
In this answer
Short answer
Yes. A cold roof needs ventilation, and the requirement is written into the building regulations rather than left to good practice. Official guidance is blunt about it: for a cold deck roof, "Ventilation is required for these roofs"1. The same wording appears in the parallel guidance for new roofs, where a cold deck is defined by insulation placed between the joists or rafters, or between the ceiling joists in the case of a pitched roof2.
The reason is water vapour. A cold roof leaves the structure on the cold side of the insulation, so moisture that migrates out of the living space can condense on the underside of the deck. Independent guidance describes the arrangement plainly: cold deck or cold roof has insulation below the roof deck and the associated joists, and typically a gap is left for ventilation, "as condensation may form that can lead to rot"3.
The headline figures are small and specific. A cold deck flat roof needs a ventilation gap of usually 50mm between the top of the insulation and the underside of the roof covering, with openings either at the eaves or upstand1. A pitched cold roof needs vents along the eaves to both front and rear or from side to side, and ridge vents where insulation sits between the rafters1. A warm roof, by contrast, needs no ventilation at all4.
Why a cold roof needs ventilation: keeping water vapour out of the deck
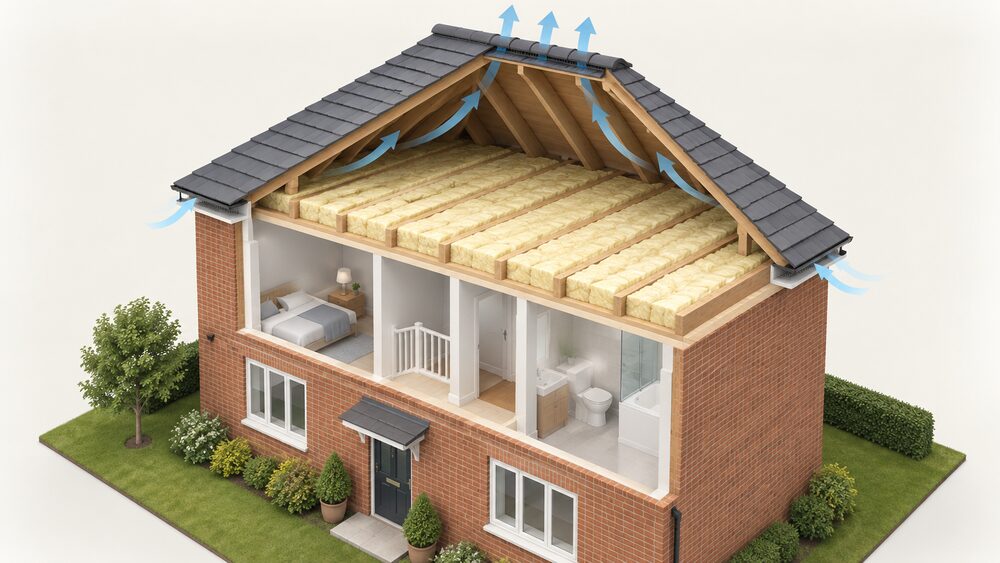
The cold roof principle is that the insulation follows the ceiling line, leaving everything above it, the rafters, the deck and the roof covering, on the cold side. That is efficient and simple, and it is why cold loft insulation is the cheapest and most common roof measure in the UK. It is also why the void above must breathe.
Official guidance sets out the mechanism. Where insulation is placed between rafters, "Care must be taken to ensure that reliable ventilation pathways are created on the cold side of the insulated sections, with openings at both ends"6. The Scottish guidance for traditional buildings goes further, describing reliable ventilation pathways normally at eaves and ridge level, benefiting from stack effect, or via cross-ventilation using low level ventilation on more than one side6.
Without that path, warm moist air from kitchens, bathrooms and breathing occupants migrates upward, cools, and deposits water on the first cold surface it meets. Independent guidance warns that a cold deck leaves a gap for ventilation precisely because condensation may form and lead to rot3. The consequences are structural rather than cosmetic: wet timber, corroded fixings and, in time, decay.
There is a second effect that matters for how a cold roof behaves. Cold loft insulation stops heat escaping from the living area but leaves the loft space itself uninsulated, so it can get very cold in winter and hot in summer5. A colder void means a colder deck, and a colder deck condenses more readily. Ventilation is what keeps that void close to outdoor conditions rather than letting it become a trap.
For a household, this is the point where energy independence and building physics meet. Insulating at ceiling level reduces demand on the grid and on whatever heats the home, but it does nothing for the roof structure unless the ventilation is right. The dependence that remains is on a correctly detailed roof, and on a designer or installer who understands the difference between a cold and a warm roof before work starts.
How much ventilation a cold roof needs
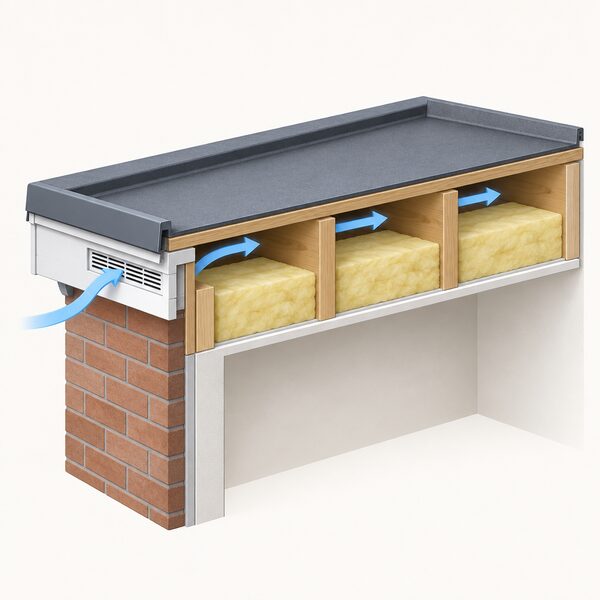
The figures are modest but not optional. For a cold deck flat roof, official guidance states that "A ventilation gap, usually 50mm, should be provided between the top of the insulation and underside of the roof covering" to allow air to flow across1. Ventilation openings sit either at the eaves or upstand1.
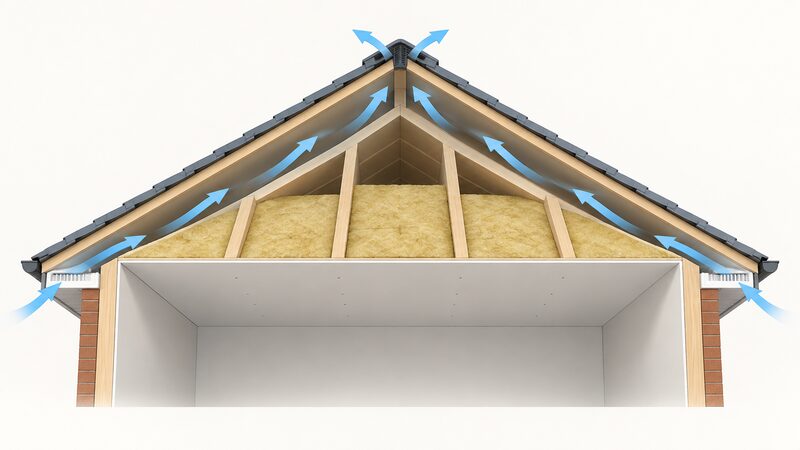
For a pitched cold roof the openings are distributed rather than a single gap. The roof should have vents installed along the eaves to both front and rear or from side to side1. Where the insulation is placed between the rafters, vents should also be placed along the ridge1. Where a roof has no ceiling at all and insulation goes between the rafters, the ridge should also have vent tiles installed to allow through ventilation4.
| Roof type | Insulation position | Ventilation provision |
|---|---|---|
| Cold deck flat roof | Below the deck and joists3 | 50mm gap above insulation, openings at eaves or upstand1 |
| Cold pitched roof, ceiling level | Between and across ceiling joists5 | Eaves vents front and rear, or side to side1 |
| Cold pitched roof, between rafters | Between the rafters1 | Eaves vents plus ridge vents1 |
| Warm deck flat roof | Above the deck4 | None required4 |
| Warm pitched roof | Over the rafters, felt on top2 | None required4 |
The 50mm figure is a design minimum for airflow, not a target that can be trimmed to gain headroom. Where a flat roof has limited depth, the gap and the insulation thickness compete, and that is a design decision to resolve before the deck goes on rather than after.
Getting the ventilation right: crossflow, clear gaps and protecting the space
Ventilation only works if air can travel. Official guidance is explicit: "the air should be able to enter at one end and travel through to the other end where it can exit"4. A single vent with no outlet is not ventilation, it is a hole.
That crossflow requirement shapes the detailing. On a flat cold deck, openings at the eaves or upstand must be paired so air crosses the void1. On a pitched roof, eaves vents to front and rear, or side to side, give the same effect1. Where a rooflight is installed into an existing roof, official guidance notes that ventilation of the existing roof void or voids will have to be considered, as air must still be allowed to flow from one to another10. A new window in a roof can sever a ventilation path that previously ran uninterrupted.
A vapour control layer is the other half of the strategy. For a cold deck flat roof, official guidance states that a vapour membrane should be added to the underside of the insulation and tacked to the joists before applying the plasterboard2. This reduces how much moisture reaches the cold void in the first place, so the ventilation has less to clear.
Building control treats condensation as a design matter, not an afterthought. For ceilings below cold loft spaces or flat roofs, it will be necessary to assess the condensation risk in the roof space and make appropriate provisions in line with Part C on resistance to moisture and the control of condensation11. In Northern Ireland, guidance on replacement conservatory roofs states that there must be adequate ventilation provided where necessary to avoid condensation within the roof structure12.
"Care must be taken to ensure that reliable ventilation pathways are created on the cold side of the insulated sections, with openings at both ends."
Services in the loft complicate the picture. Independent guidance states that a cold roof must be adequately ventilated, that services such as downlighters must be protected, and that pipework and loft hatches should be insulated9. Pipework and tanks in the loft should also be insulated correctly for frost protection7. Downlighters are the classic conflict: special covers can be installed which create an air pocket below the insulation and reduce heat loss and draughts around the light fitting, allowing insulation to pass over without the fitting overheating5.
Cold roof, warm roof: the same roof, two different rules
The distinction between cold and warm is the single most useful thing a householder can understand about roof ventilation, because it determines whether vents are needed at all.
A cold roof has insulation below the deck and the associated joists, with a gap left for ventilation because condensation may form and lead to rot3. A warm roof inverts the arrangement. For a pitched warm deck, the insulation is placed over the rafters and then a felt is placed on top, with battening and tiling fixed down over it2. For a flat warm deck, official guidance states that this avoids the need for ventilation and the roof covering can be re-applied over the top4.
The regulatory position follows the physics. Official guidance states that "Ventilation is not required to a warm roof system"4, and separately that "No ventilation is required for these types of roofs" for warm deck roofs1. Independent guidance describes the same benefit from the other direction, noting that warm loft insulation removes the need for ventilation immediately below the roof tiles, which prevents condensation build up or water getting in around the tiles that could cause the roof structure to rot5.
| Cold roof | Warm roof | |
|---|---|---|
| Insulation position | Below deck, between joists or rafters3 | Above deck or over rafters2 |
| Structure temperature | Cold | Warm |
| Ventilation | Required1 | Not required4 |
| Condensation risk | Managed by ventilation and a vapour membrane2 | Managed by keeping the deck above dew point5 |
| Roof covering | Fixed over ventilated void | Can be re-applied over the top8 |
The trade-off is depth and cost against simplicity. A warm roof adds insulation above the structure, which raises the roof line and can affect eaves details, gutters and, on some properties, permitted development. A cold roof keeps the existing profile but commits the household to getting ventilation right for the life of the roof. Neither is inherently better; they are different answers to the same problem, and mixing the two, insulating between rafters without adding ridge vents, is where failures come from.
Checking your own roof: signs of poor ventilation and moisture risk
Most cold roof ventilation failures are invisible from inside the house until they are well advanced. The useful checks are the ones a householder can make without opening up the roof.
Independent guidance on viewing a home advises paying close attention for signs of damp and mould, condensation, draughts and poor ventilation13. Those same signs, read in a loft, point to a ventilation problem: damp patches on the underside of the deck, dark staining on rafters, rust on nail plates, a musty smell, or condensation on cold pipework in winter.
Where damp is present, independent guidance for tenants and occupiers is to improve ventilation to help remove moisture, check that none of the air vents are covered and that extractor fans are working14. Vents blocked by stored items, insulation pushed into the eaves gap, or a loft hatch left unsealed are common and cheap to correct.
The health dimension is worth stating plainly. Poor ventilation can trap moisture and everyday pollutants indoors, making conditions like asthma and allergies worse over time15. A retrofit that tightens a home without addressing ventilation can make comfort worse rather than better, which is why a joined-up approach to warmth, ventilation and moisture is needed15.
If a roof is being converted to liveable space, the checks become mandatory in effect. Official guidance states that any existing roof needs to be checked for adequacy in terms of weather resistance and thermal insulation12. A new roof, for example over an extension, must resist weather, resist the spread of fire from one property to another, support loads, provide resistance to heat loss, be ventilated to protect from condensation in most cases, and have adequate drainage9.
Where a cold roof falls short
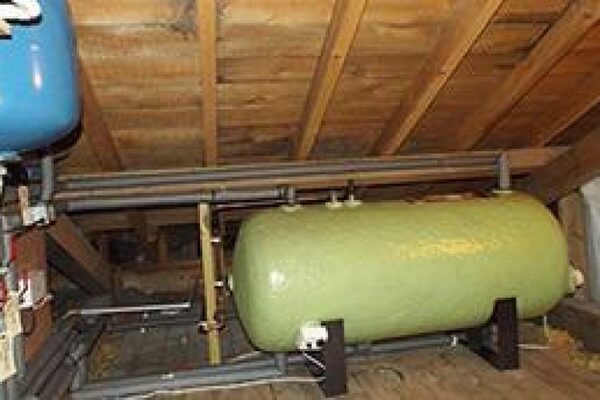
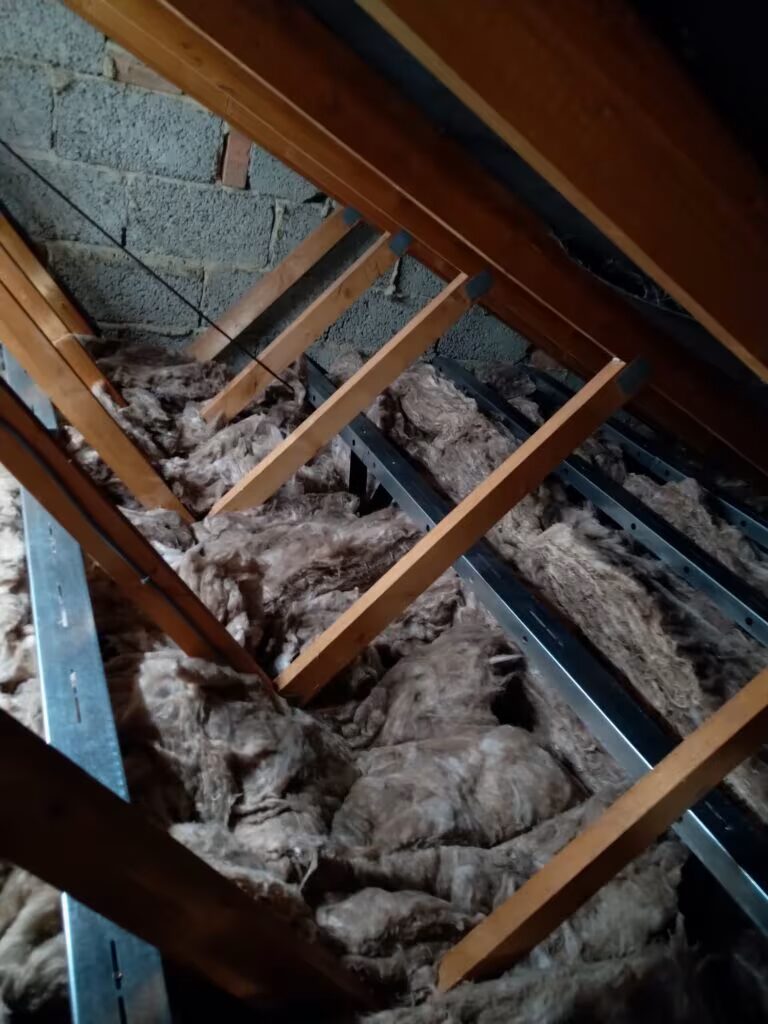
Ventilation manages moisture; it does not eliminate the cold bridge that creates it. A cold roof leaves the loft space uninsulated, which means it can get very cold in winter and hot in summer7. That temperature swing is a design consequence, not a fault, but it has practical effects: pipework and tanks in the loft need frost protection7, and any services up there sit in a harsher environment than the rooms below.
There is also a limit to what ventilation can do in a poorly detailed roof. Where a vapour control layer is missing, or where a rooflight has interrupted the airflow path, the volume of moisture reaching the cold void can exceed what the vents can clear10. Ventilation is a control measure, not a cure.
For households weighing up roof work, the honest position is that a cold roof is a commitment to maintaining a ventilation path for as long as the roof lasts. That path can be blocked by later insulation work, by stored boxes, or by a well-meaning top-up that buries the eaves gap. A warm roof removes that maintenance burden at the cost of depth and disruption. Neither choice changes the household's dependence on the grid or on a heating fuel; both change how much of that energy is wasted through the roof, and both depend on a competent designer getting the detailing right.
Who to contact about a specific roof design
Roof ventilation is a design question, and the answer depends on rafter depth, span, covering, exposure and whether the roof is being altered. General guidance sets the principles; it cannot sign off a particular roof.
For energy and insulation advice, the Energy Saving Advice Service can be reached on 0300 123 1234, and Citizens Advice runs a helpline on 0808 223 113317. In Northern Ireland, the Department for the Economy consultation on support for low carbon heating in residential buildings lists a contact number of 0289052941018.
For product-specific detailing, manufacturers operate technical advisory functions. Marley states that its Technical Advisory Team will be happy to help19, and its case studies describe technical experts supporting system development, hosting training sessions with contractors before installation, and making regular site visits20. Its clay and concrete tiles are made in Britain23. That kind of support is about the manufacturer's own products, not about whether a given roof should be cold or warm.
For the wider picture, see roof insulation, loft insulation and home ventilation. Condensation that appears after insulation work is covered in condensation, damp and mould, and the regulatory framework in Building Regulations Part F.
Sources23 cited
- Building regulations: roof thermal resistance and insulation, Welsh Government, 2026-09-17
- Building regulations for new roofs: thermal resistance and insulation, Planning Portal, 2026
- Installing blanket insulation, Which?, 2026-05-26
- Constructing a new roof, for example an extension, Welsh Government, 2026-09-17
- Roof insulation, Which?, 2026-05-05
- Guide to the conversion of traditional buildings, Scottish Government, 2026-08-10
- Typical insulation measures, Energy Saving Trust, 2025-03-31
- Building regulations for conversion projects, Planning Portal, 2026
- Building regulations for new roofs, Planning Portal, 2026
- Building regulations for rooflights, Planning Portal, 2026
- Building regulations for ceilings and floors, Planning Portal, 2026
- Replacement conservatory roofs guidance, Building Control Northern Ireland, 2026-04
- Energy saving house viewing tips, Energy Saving Trust, 2026-05-20
- Repairs: damp, Citizens Advice, 2026-09-20
- When home improvements don't deliver comfort, Low Carbon Hub, 2026-01-30
- Building regulations: conversion projects, Welsh Government, 2026-09-17
- Keeping your home warm in winter, Met Office, 2026-09-20
- Consultation on support for low carbon heating in residential buildings, Northern Ireland Department for the Economy, 2026-09-19
- How long do solar batteries last, Marley, 2026-09-17
- Highgrove Apartment case study, Marley, 2026-09-17
- Miners Court case study, Marley, 2026-09-17
- Bro Pedr Fardd case study, Marley, 2026-09-17
- Lincoln single pantile clay roof tile, Marley, 2026-09-17
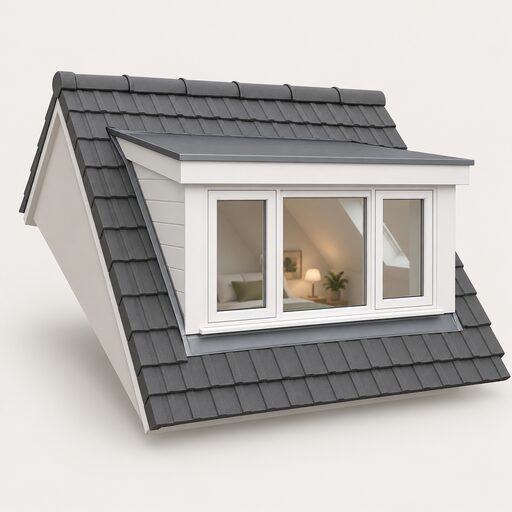 Room-in-Roof InsulationTurning a loft into a room changes how the roof keeps heat in, so the insulation has to work with the ventilation rather than being squeezed in afterwards.
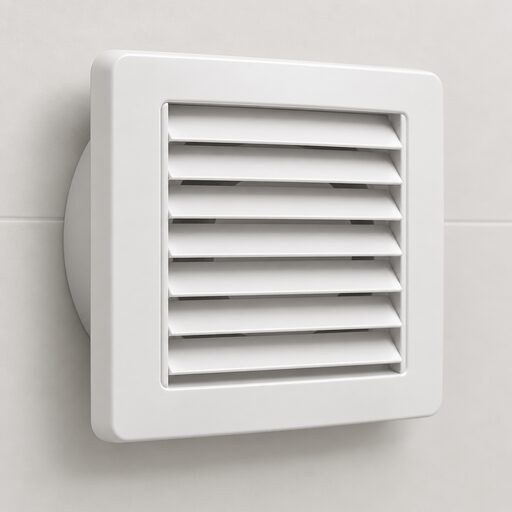 Home Ventilation SystemsWhy do modern insulated homes need extra ventilation, and what happens if they do not get it?
 Airtightness and Air LeakageDraughty rooms, cold spots and higher bills often come down to air leaking through gaps in the walls, floors and roof.
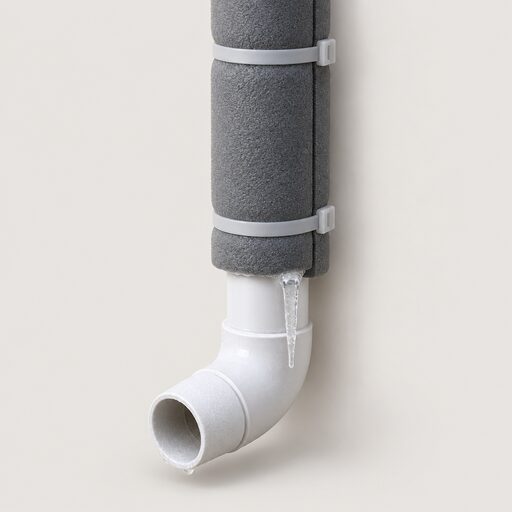 Prevent Frozen PipesMeasures that reduce freezing risk in lofts, garages and outbuildings, and the steps to take when a pipe has already frozen or burst.
 Loft InsulationHow much loft insulation do you need, and is your current depth enough?
 The Full Insulation and Glazing GuideWhere is your home losing the most heat, and what can you do about it?