
In this answer
Short answer
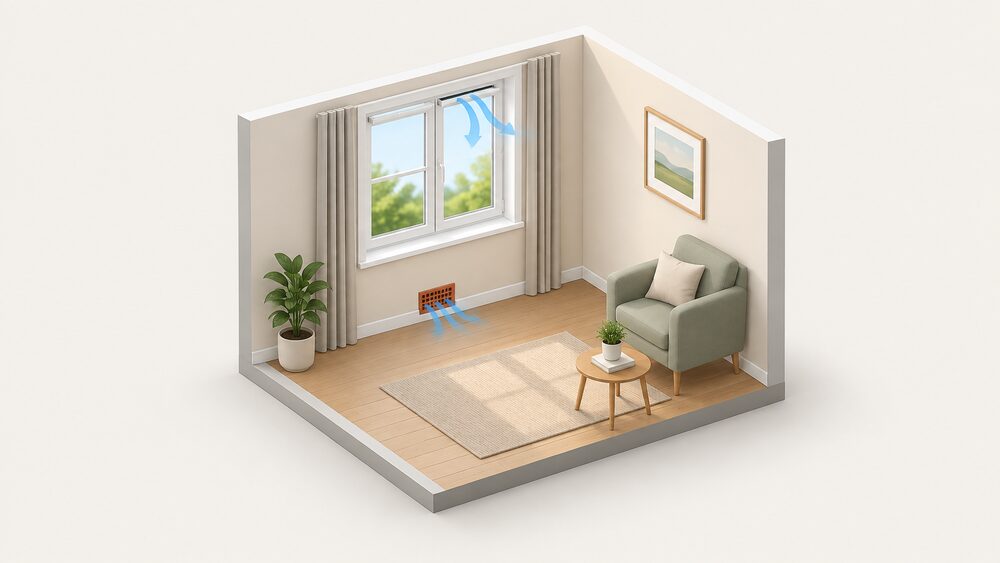
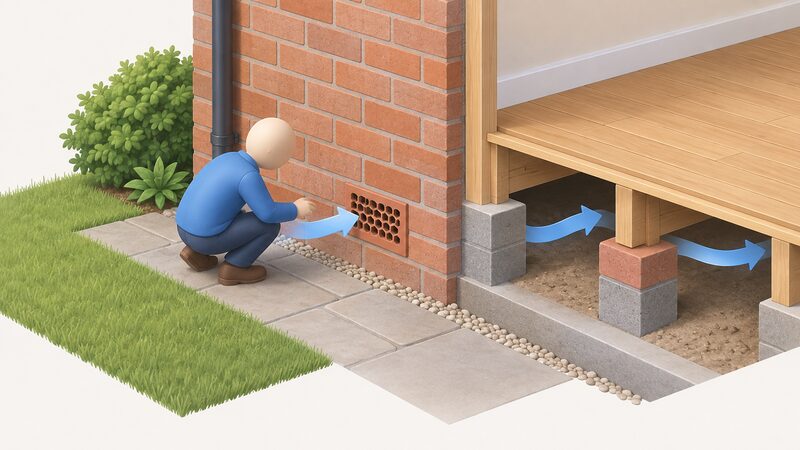
Trickle vents and air bricks are deliberate openings, not gaps that have been missed. A trickle vent is a device that allows fresh air to circulate naturally through a room and allow polluted air out, providing permanent ventilation even when windows or doors are closed1. Air bricks do a different job: they help ventilate the void under suspended floors and work particularly well if placed on opposite walls2.
The short answer to whether they should be open is yes. Guidance for homes is explicit that air bricks, extractor fans and vents should not be blocked3, and that draught-proofing should never extend to boiler flues, air bricks or window trickle vents4. Trickle vents are designed to keep working even at night and while a household is away on holiday5.
What follows is what each opening does, when a household might reasonably reduce airflow, and what the building regulations require of replacement windows and new openings.
What trickle vents and air bricks actually do
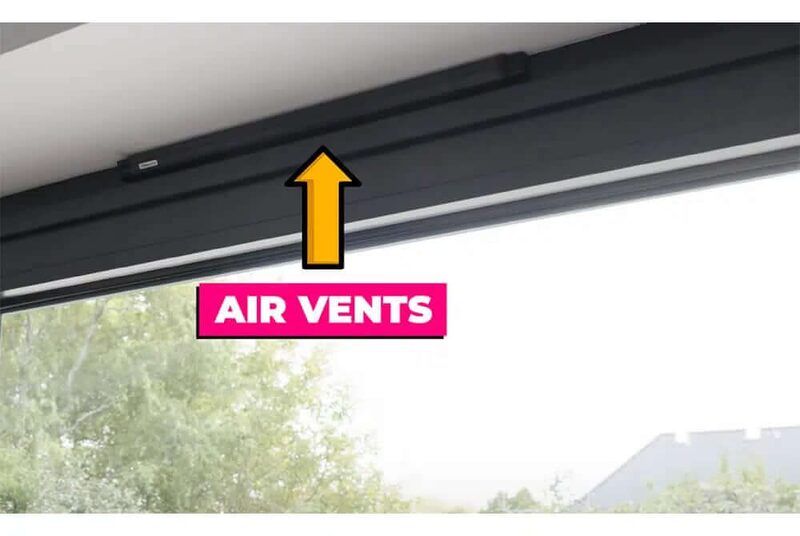
Trickle vents provide effective background ventilation for a home, contributing to a healthy living environment by enabling unobtrusive and controllable whole-room ventilation5. They allow constant ventilation while a window is closed or locked, and their installation footprint does not enable intrusion into a property5. That combination, airflow without an open window, is the whole point of the device.
Air bricks serve the sub-floor. They help ventilate the void under suspended floors and work particularly well if placed on opposite walls, so air can cross beneath the building2. Independent guidance lists air bricks in outside walls, air vents through internal walls or sealed chimneys, roof ventilation tiles or ventilated soffits, and window vents on window frames among the ventilation measures available to a home7.
The two are not interchangeable. Trickle vents sit at window level and serve the room; air bricks sit at the base of the wall and serve the floor structure. Both are classed as intentional ventilation, which is why guidance for homes warns against blocking air bricks, extractor fans and vents3.
Should trickle vents be open or closed? The short answer
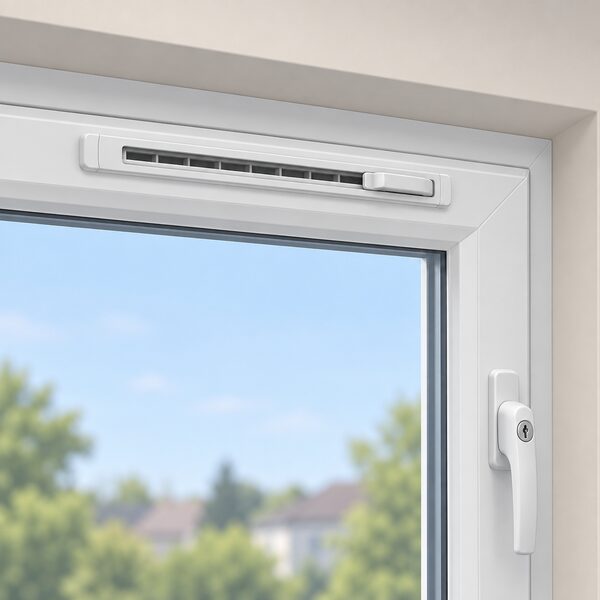
Open, as the default. Trickle vents exist to provide background ventilation, and the guidance that accompanies them treats continuous operation as normal: even at night and while you are away on holiday, trickle ventilators can still operate to provide background ventilation5. The Northern Ireland Energy Agency's condensation guidance puts a daily figure on the habit, advising households to open window trickle vents during the day or when going out, or open windows for at least 10 minutes every day6.
The reason is moisture. Fitting windows with suitable trickle ventilation may improve a condensation problem, and could potentially reduce consequent mould growth and internal surface damage5. A way of reducing the risk of condensation is to ensure each room has adequate ventilation, such as trickle ventilators or other forms of ventilation8.
There is a limit worth stating plainly. Background ventilation provided by built-in features like trickle vents on windows or air bricks in walls is not, on its own, sufficient ventilation2. Trickle vents are the baseline layer, not the whole system.
"Trickle ventilators allow constant ventilation while a windows is closed and/or locked, and their installation footprint does not enable intrusion into a property"
When closing them makes sense: noise, draughts and cold rooms
There are real reasons a household reaches for the shutter. Trickle vents provide ventilation without the need to open windows, reducing noise levels as a consequence, and acoustic options are also available in noisier locations5. A vent that is part closed still admits some air while cutting the noise path, which is why the adjustable shutter exists at all.
On draughts, the evidence points elsewhere. Thick or thermal lined curtains will help to keep draughts at bay, particularly if you only have single glazing, though curtains should be open during the day to let in sunshine and warmth9. For internal doors, draught excluders are described as a temporary measure only10. Neither addresses the vent slot itself.
The rooms where airflow matters most are the wet ones. Rooms where steam will be produced, such as kitchens, bathrooms and utility rooms, should be provided with higher levels of ventilation, normally mechanical fans and windows, than other rooms where suitably sized window openings and background trickle ventilators may suffice11. In Wales the same distinction is drawn: other rooms may be served by suitably sized window openings and background trickle ventilators12.
Air bricks: keep them clear, keep them open
Air bricks are the one opening in this article with no reasonable closed position. Guidance for homes states that air bricks, extractor fans and vents should not be blocked3, and draught-proofing advice repeats the point: never block boiler flues, air bricks, or window trickle vents4.
The consequence of blocking one is damp in a place that is hard to inspect. A blocked air brick stops the cross-flow beneath a suspended floor, so moisture that would otherwise be carried away stays in the void. The same principle applies to vents generally: it is important vents are kept clear and that the flow of air is not restricted by dust and fluff13.
Where an air brick supplies combustion air, the stakes rise. Air vents provided to meet Part J should not be considered as existing ventilation for a Part F room with an open-flued appliance14. Ventilation fans might cause combustion gases to spill from open-flued appliances even if the appliance and fan are in different rooms, and combustion appliances must operate safely whether or not fans are running15. Where a manufacturer's installation instructions require greater areas of permanently open air vents than the regulations specify for solid fuel appliances, the manufacturer's advice should be followed16. Permanently open air vents should be non-adjustable17.
How vents interact with ventilation rules and EPC reform
The regulatory picture has tightened. The changes to Approved Document F require the majority of replacement windows and doors to be fitted with trickle vents1. Any new openings will have to comply with building regulations, which may impact thermal heat loss, structure, ventilation and fire safety18.
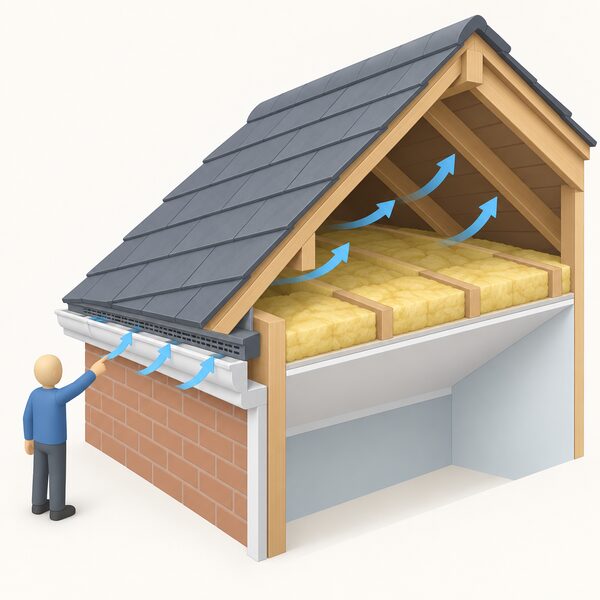
Roof and conversion work carries its own ventilation conditions. A flat roof will need to be ventilated19, and ventilation of the existing roof void will have to be considered as air must still be allowed to flow from one to another20. For pitched roofs, the roof should have vents installed along the eaves to both front and rear or from side to side21, and where insulation is placed between the rafters, vents should also be placed along the ridge22. In Scotland, care must be taken to ensure that reliable ventilation pathways are created on the cold side of the insulated sections, with openings at both ends23. In all circumstances, windows and rooflights should retain their full capacity to ventilate rooms23.
On the wider policy direction, the EPC framework has been the subject of reform proposals that would bring indoor air quality into the rating. BEAMA published a position paper in November 2024 arguing that the EPC framework should incorporate an indoor air quality checklist at sale or rental transactions, linking this to the Warm Homes Plan and minimum energy efficiency standards. That is a proposal, not a rule in force.
Signs your home is not getting enough airflow
The warning signs cluster around moisture and combustion. Guidance for Wales is blunt: do not cover up holes that are supposed to be there, such as trickle vents in window frames25. Independent guidance adds that households should not block intentional ventilation such as air bricks, extractor fans and vents3.
Good ventilation is achieved through a variety of methods such as trickle vents in windows, door undercuts and extractor fans26. Where those routes are closed off, the symptoms tend to be condensation on cold surfaces, mould at corners and window reveals, and a stuffy atmosphere in bedrooms that have been shut up overnight.
Combustion appliances give a sharper signal. Excessive airflow can result from leaving the stove door open, improper air vent usage, or deteriorated rope seals27, which is the opposite problem, but it shows how sensitive a solid fuel appliance is to the air supply around it. Where a vent has been sealed to stop a draught, the appliance may be starved instead.
For households in flats, where ventilation routes are shared and harder to alter, the constraints differ from a house. Ventilation in flats and apartments sets out how background and mechanical ventilation are handled in those buildings, and damp and mould in rented homes covers what a tenant can ask a landlord to do when airflow problems persist.
Sources27 cited
- Building regulations for homeowners, FENSA, 2026
- Ventilation advice, Centre for Sustainable Energy, 2025
- Draught busting, Low Carbon Hub, 2026
- Energy saving tips for winter, Centre for Sustainable Energy, 2025
- Ventilation and trickle vents, Glass and Glazing Federation, 2026
- Dealing with condensation and mould, National Energy Action, 2026
- How to stop condensation, Which?, 2026
- Energy efficient glazing: a useful guide, Glass and Glazing Federation, 2023
- Draught proofing your home, Smart Energy GB, 2026
- DIY draught proofing, Centre for Sustainable Energy, 2026
- Doors and windows: building regulations, Planning Portal, 2026
- Building regulations: doors and windows, Welsh Government, 2026
- Portable heaters, Electrical Safety First, 2026
- Approved Document F Volume 1: frequently asked questions, Ministry of Housing, Communities and Local Government, 2022
- Part L and F review, stage 2a: Approved Document F, Welsh Government, 2020
- Technical Booklet L: 2012, Building Control Northern Ireland, 2012
- Part J: heat producing appliances, Welsh Government, 2025
- What are the rules around fitting a log burner?, Planning Portal, 2026
- Conversion projects: building regulations, Planning Portal, 2026
- Rooflights: building regulations, Planning Portal, 2026
- Roof thermal resistance and insulation, Welsh Government, 2026
- New roofs: thermal resistance and insulation, Planning Portal, 2026
- Guide to the conversion of traditional buildings, Scottish Government, 2026
- They are not perfect but we can work with the new building regs, BEAMA, 2022
- Five top tips to cut your energy bills, Welsh Government, 2026
- The importance of ventilation in retrofitting homes, Elmhurst Energy, 2025
- How to avoid overfiring your wood burner, HETAS, 2026
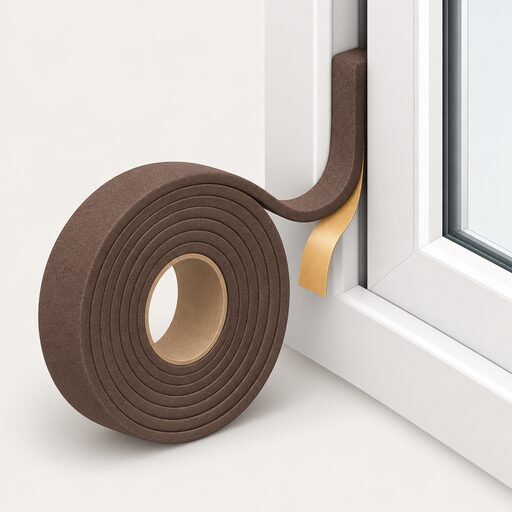 Draught-Proofing a HomeCovers sealing around windows, doors, floorboards, loft hatches, letterboxes and chimneys, and the products used for each.
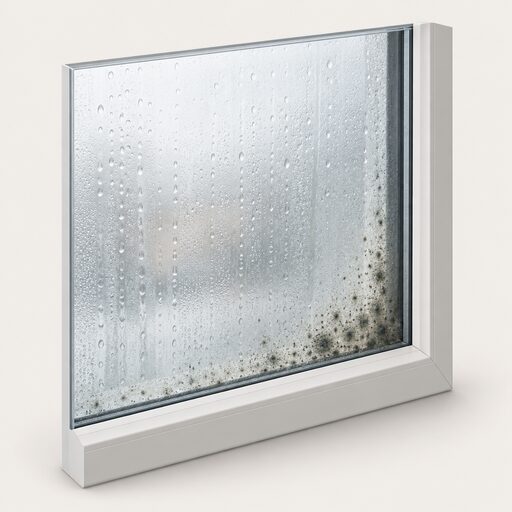 Condensation, Damp and MouldWhy does mould appear after insulation or new windows go in?
 Airtightness and Air LeakageDraughty rooms, cold spots and higher bills often come down to air leaking through gaps in the walls, floors and roof.
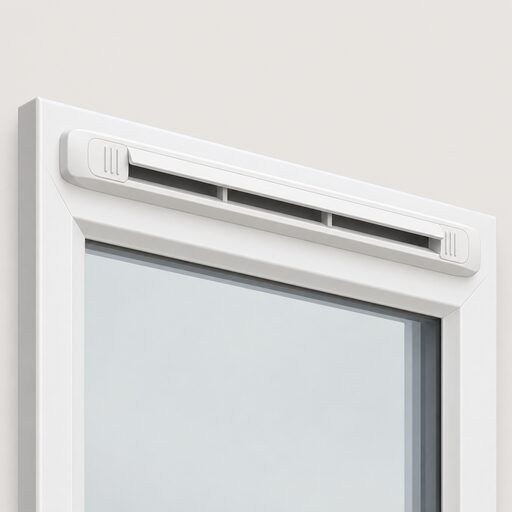 Building Regs Part F VentilationMaking a home airtight without ventilation traps moisture, and Part F is the rule that stops that happening.
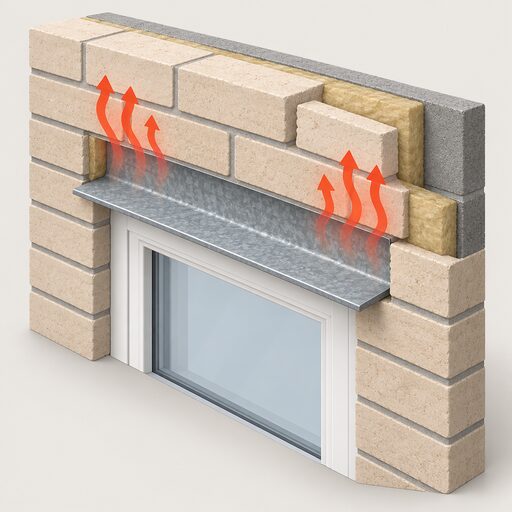 Thermal Bridging and Cold SpotsCold patches on walls and ceilings usually mean heat is escaping through a gap in your insulation, often around windows, doors or where an extension meets the old house.
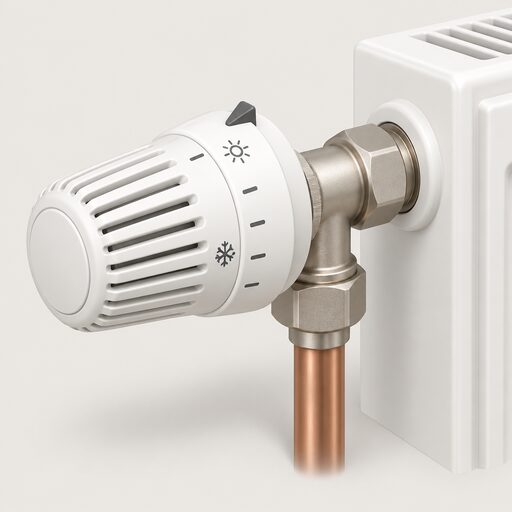 Energy Work in a RenovationKnocking through, extending or stripping a room back?