
In this answer
Short answer
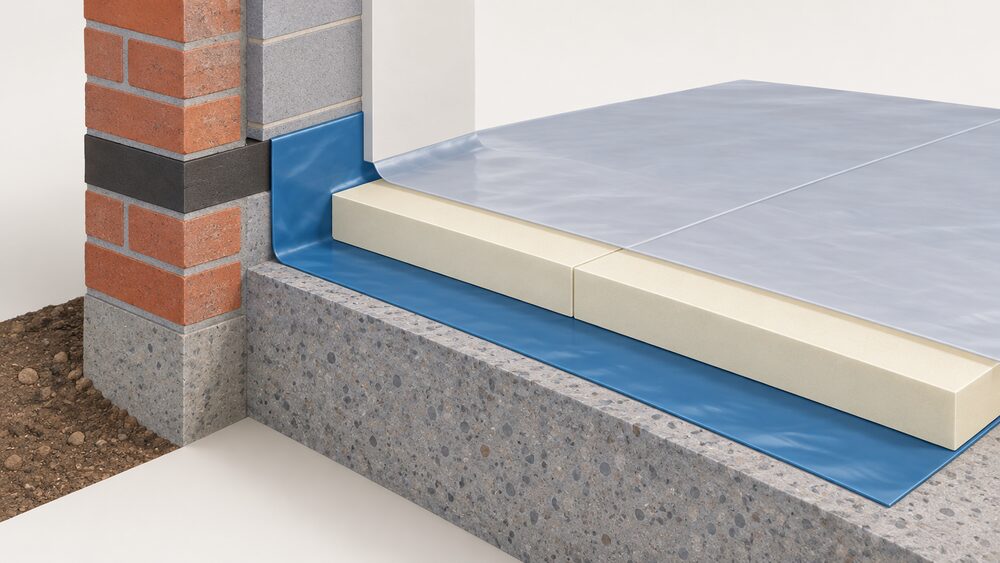
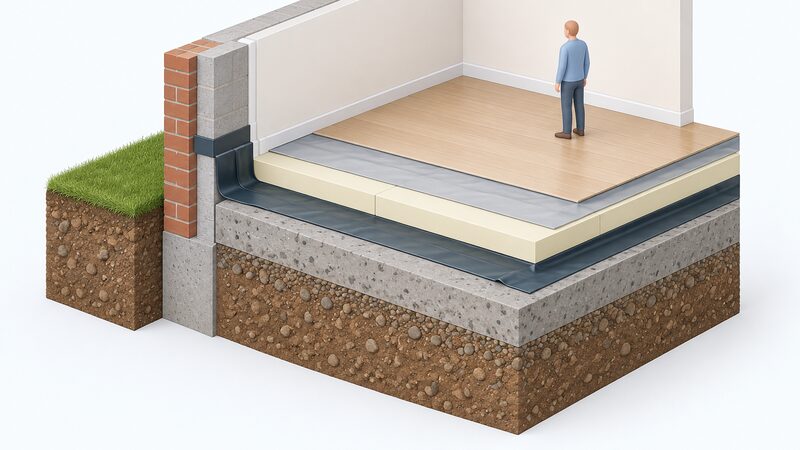
Yes. A damp-proof membrane goes beneath floor insulation, not above it. Independent guidance for concrete floors recommends laying a damp-proof membrane underneath the insulation, overlapping any damp-proof course in the external walls, with an airtightness layer and a vapour control layer on the warm side of the insulation1. The building standards for solid floors say the same thing in regulatory language: a suitable gauge damp proof membrane (DPM) and thermal insulation must be provided, laid over the sand blinding or on top of the concrete2.
The order matters because the membrane's job is to stop ground moisture reaching the insulation and the warm floor above it. Put it in the wrong place and moisture is trapped in the layer that is meant to stay dry. A maker's heated floor system specification describes the build-up as a damp-proof membrane, normally a 1200-gauge polythene sheet, below the insulation, with a 500-gauge polythene vapour control layer over it3.
Suspended timber floors are the exception that proves the rule. They do not take a sealed polythene membrane in the same way; official guidance requires a damp proof course between the timber and the wall, and independent guidance says a vapour permeable airtightness layer should also be installed2. The rest of this page sets out where the membrane sits, what the standards require, and the damp checks that come before any insulation goes down.
What the membrane does and where it sits in the floor build-up
A floor build-up separates two environments: the ground or outside air below, and the heated room above. Moisture moves from the damp side to the dry side, and the membrane is the layer that stops it. Independent guidance for concrete floors sets out the full stack: a damp-proof membrane underneath the insulation, overlapping any damp-proof course in the external walls, plus an airtightness layer and a vapour control layer on the warm side of the insulation1.
That is three distinct jobs. The damp-proof membrane blocks liquid water rising from the ground. The airtightness layer stops air leaking through the floor. The vapour control layer, on the warm side, limits the movement of moist indoor air into the structure. A maker's vapour control membranes are installed on the internal side, while breather membranes sit on the cold side of the insulation, letting vapour diffuse outward but blocking rain and wind7. The principle is the same in a floor: keep the wet side wet and the dry side dry, and do not put a barrier on the wrong face.
For a heated floor, a maker's system specification gives the practical order: a damp-proof membrane, normally a 1200-gauge polythene sheet, below the insulation, and a 500-gauge polythene vapour control layer over the insulation3. The membrane is continuous under the whole floor and turned up at the edges, which is where most failures start.
Solid floors: what the building standards require
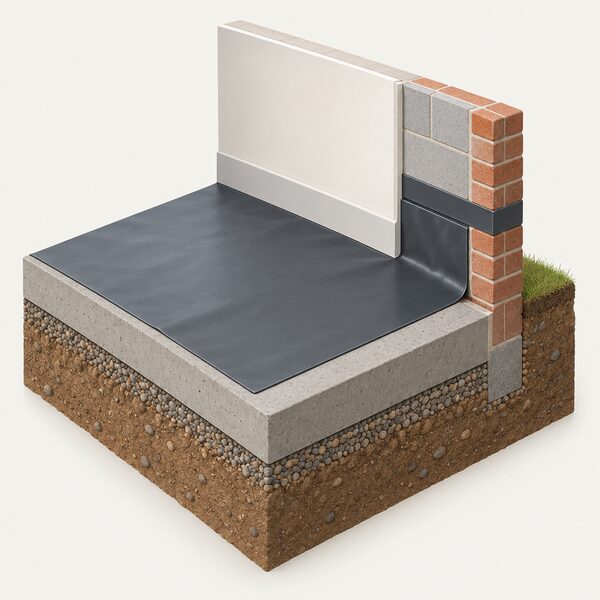
For a solid floor, the requirement is explicit. A suitable gauge damp proof membrane (DPM) and thermal insulation must be provided, and these can be laid over the sand blinding or on top of the concrete2. The same guidance states that the DPM should be lapped on to the damp proof course in the external walls and, if relevant, internal walls around the floor2. That lap is the detail that connects the floor membrane to the wall's own damp protection, so the two form one continuous barrier rather than two separate ones with a gap between them.
A floor in a new extension has to do more than stay dry. Official guidance lists what a floor must provide: structural support for the room's contents, its users and the weight of the floor itself, and, for ground floors, resistance to ground moisture and heat loss2. Moisture resistance and thermal insulation are named together because they are designed together.
Where floor insulation is installed under a government scheme, the standard is set by published best practice rather than by the installer's judgement. All solid floor insulation installations are expected to be conducted in line with the DESNZ guide to best practice, and underfloor insulation techniques are expected to follow the manufacturer's instructions and the prescribed installation methods for the product used8. That matters for a household because it gives a benchmark to check an installer against.
Suspended timber and crawl spaces: damp checks before you insulate
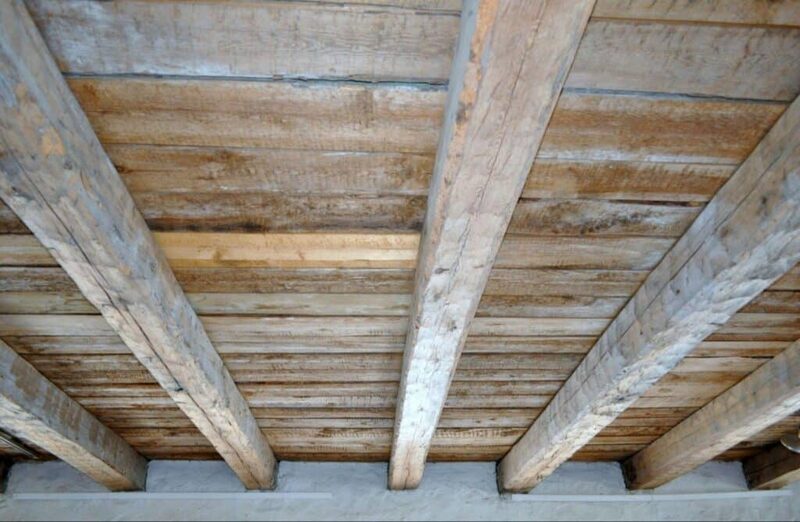
Suspended timber floors behave differently from solid ones, and the difference is deliberate. Official guidance requires a damp proof course (DPC) between the timber and the wall2, and independent guidance says a vapour permeable airtightness layer should also be installed when insulating a suspended timber floor1. A vapour permeable layer, not a sealed polythene sheet: timber needs to dry, and a membrane that traps moisture against joists creates the rot it was meant to prevent.
The checks come first. Official guidance states it is important to check all existing floor joists for decay before proceeding with insulation works10. Independent guidance says a building assessment is needed to identify any condensation issues, high moisture content or poor ventilation prior to installation11. A maker's underfloor guidance is blunter: existing moisture, timber decay, poor ventilation or water ingress should be investigated and addressed before any underfloor insulation is installed6.
For unventilated or low airflow spaces such as cellars and crawl spaces, independent guidance says to make sure there are no current damp issues and to put in preventative measures such as a damp-proof membrane and waterproof coatings before installing insulation12. The same principle applies to cavity walls: resolve damp issues and fix leaks before installing insulation, because trapping moisture inside can create problems12. A pre-installation survey for underfloor work includes internal checks for visible signs of damp or mould alongside a visual assessment of ventilation13.
Suspended floors can be insulated from below or from above10. Insulating from below cuts draughts and makes rooms feel warmer underfoot in older homes with suspended timber floors14. One common method is to fix sheets of quilted multifoil insulation to the underside of the floor joists15; for more on that material, see multifoil insulation.
Overlapping the wall damp-proof course and sealing the edges
The membrane only works if it is continuous. Official guidance for solid floors is specific: the DPM should be lapped on to the damp proof course in the external walls and, if relevant, internal walls around the floor2. Independent guidance for concrete floors repeats the requirement that the membrane underneath the insulation should overlap any damp-proof course in the external walls1. Where the floor meets the wall, the two barriers must join.
The same logic runs through other insulation work. Official guidance on external walls in conversion projects notes that the detail at the foot of the new skin will need careful planning to ensure that damp-proofing arrangements are sound16. Independent guidance on solid wall insulation states that solid walls will need a damp-proof course to be installed before insulation is added, as this prevents water soaking in12. A maker's underfloor heating panel requires border edge insulation around the room perimeter, with a damp-proof membrane included where required by the floor construction17.
At the top edge of external insulation, independent guidance describes two approaches: installers may use a plastic channel to cap and protect the top edge of the insulating cladding, sealed to the wall with silicon mastic, or a more reliable waterproof finish is possible by cutting into the wall to add flashing over the insulation18. The principle for a floor edge is the same: a sealed, lapped junction rather than an open one.
"The DPM should be lapped on to the damp proof course in the external walls and, if relevant, internal walls around the floor."
Practical knock-ons: floor levels, doors and sockets
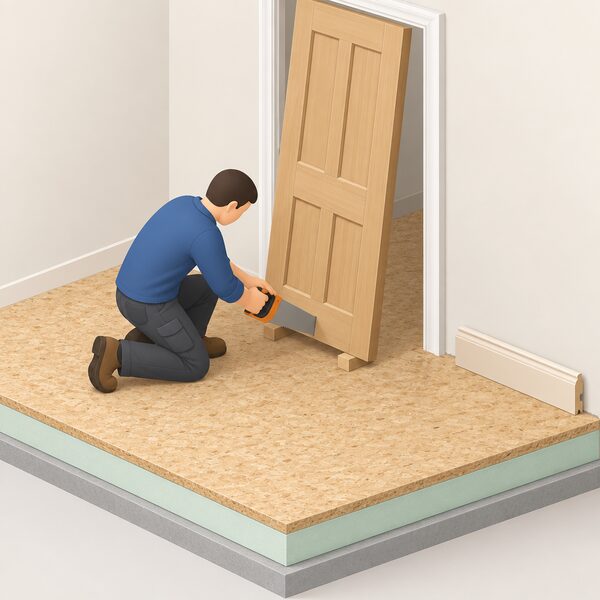
Adding a membrane and insulation to a solid floor changes the height of the floor. Independent guidance states that laying a new layer of rigid insulation on top, covered by chipboard plus the desired floor covering as a floating floor, will raise the floor level, so skirting boards and potentially some electrical sockets will need to be refitted and doors will need to be trimmed5. That is a carpentry and electrical job on top of the insulation itself, and it is why solid floors can also be insulated but usually only as part of a larger refurbishment14.
The scale of the work is worth weighing. Independent guidance classes roof insulation, floor insulation and solid wall or cavity wall insulation as bigger undertakings that will require professional work19. Floor insulation sits in that group rather than with the weekend measures. For comparison, the low-cost measures in the same family are draught-proofing strips around window and door frames, brush or hinged-flap excluders at door bottoms, an inflatable chimney pillow for open chimneys, flexible silicone-based filler for floorboards and foam strips for loft hatches20. Those are the jobs that do not disturb floor levels.
Where a floor is being insulated as part of a wider scheme, the work is expected to follow published best practice and the manufacturer's instructions for the product used8. For the wider picture on floor types and methods, see floor insulation and can I insulate my floor myself.
What this means for a household's energy independence
A correctly detailed floor membrane and insulation reduce the heat a home loses downward and cut the draughts that come with a suspended timber floor14. That lowers demand at the point of use, which is the part of energy independence a household controls directly. What remains is dependence on the grid and a supplier for whatever heating still runs, and on gas where a gas boiler is the heat source. The membrane itself is a passive layer with no moving parts, no app and no manufacturer's cloud service, so it adds nothing to that dependence. The one ongoing tie is to whoever installed it: the work is classed as a bigger undertaking requiring professional installation19, and the standard it should meet is set by published best practice and the product's own instructions8.
Sources20 cited
- Floor insulation, Centre for Sustainable Energy, 2025-08
- Building regulations: flooring, Planning Portal, 2026
- Heated floor system, Recticel Insulation, 2026
- Approved Document L Volume 1, Dwellings, HM Government, 2026-09-17
- Floor insulation, Which?, 2026-05-26
- Compare underfloor insulation methods, Q-Bot, 2026-08-27
- Vapour control and breather membranes, STEICO, 2026-09-20
- ECO4 delivery guidance v3.2, Ofgem, 2025-12-08
- Under floor insulation, Insulation Assurance Authority, 2026-09-20
- Guide to conversion of traditional buildings, Scottish Government, 2026-08-10
- Typical insulation measures, Energy Saving Trust, 2025-03-31
- Five things I wouldn't do as an insulation expert, Which?, 2025-10-28
- Why a pre-installation survey is essential for underfloor insulation, Q-Bot, 2026-02-04
- Wrap your home in insulation, Low Carbon Hub, 2025-11-27
- Park homes, Centre for Sustainable Energy, 2026-07
- Building regulations: external walls, Welsh Government, 2026-09-17
- AmbiCastellated Pro UFH system panel, Ambiente UFH, 2026-07-27
- External wall insulation, CAT, 2025-06-20
- Cheap and easy ways to insulate your home over a weekend, Which?, 2025-10-06
- Make your home more energy efficient in one weekend, Which?, 2026-08-28
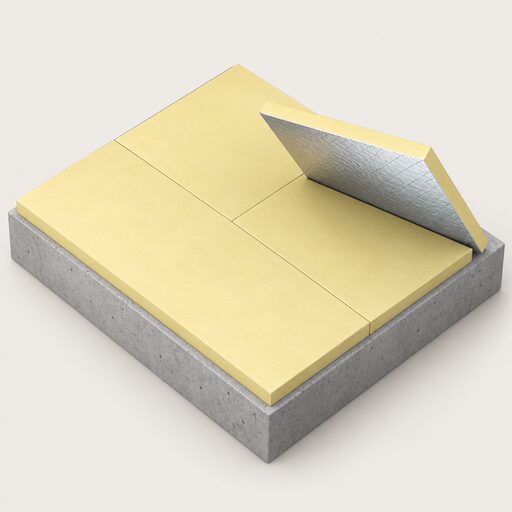 Floor InsulationHow much warmth escapes through the floor, and is it worth insulating?
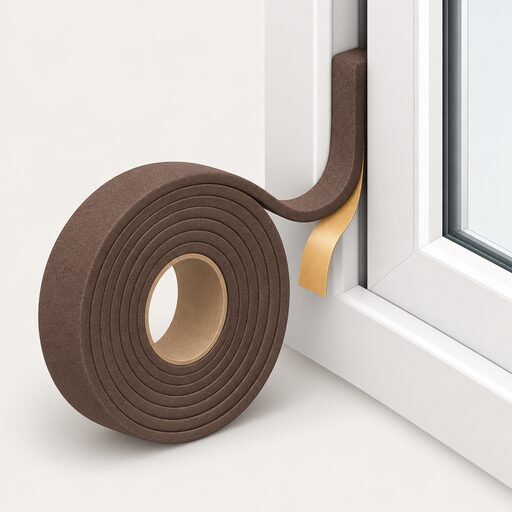 Draught-Proofing a HomeCovers sealing around windows, doors, floorboards, loft hatches, letterboxes and chimneys, and the products used for each.
 Retrofitting Pre-1919 BuildingsOlder homes with solid walls need different insulation from modern houses, and getting it wrong can trap damp inside.
 Insulation Safety and FireWill insulation catch fire, and is it safe to have in your walls?
 Condensation, Damp and MouldWhy does mould appear after insulation or new windows go in?
 Insulation a Heat Pump NeedsWill a heat pump still work if your home is not well insulated, and would you need to add loft, wall or floor insulation first?