In this guide
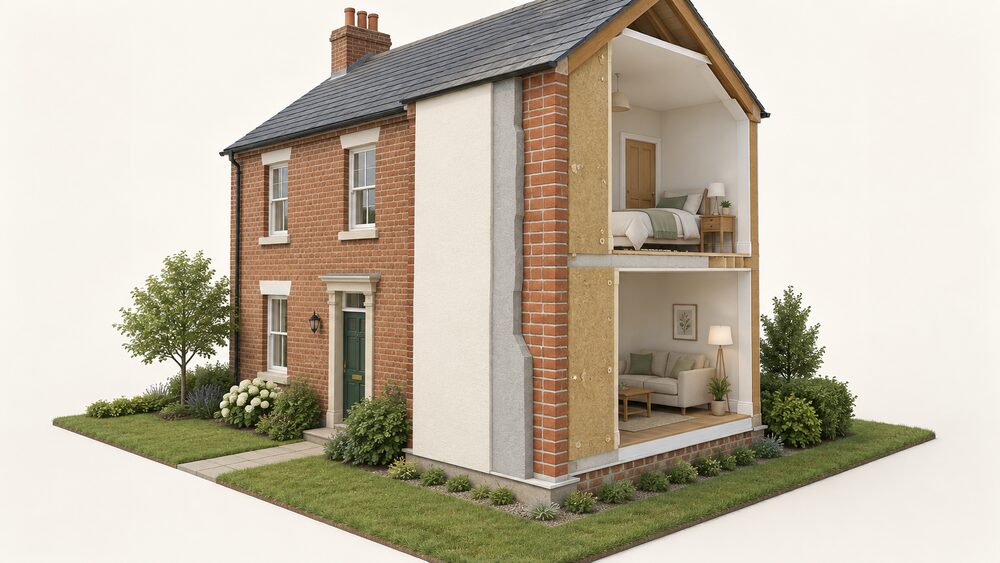
Retrofitting a pre-1919 home is a different discipline from insulating a modern one. Solid walls lose even more heat than cavity walls, and they were usual in homes built up until the 1930s, with a depth of about nine inches, a brick's length ignoring interior plaster1. There is no cavity to fill, so the thermal element has to go on the inside, the outside, or both3.
The materials matter as much as the thickness. Official Scottish guidance states that the preferred technique to insulate internally in most cases is to install vapour permeable, capillary active and hygroscopic insulation direct against a wall which has been prepared and has no residual impermeable finishes5. That is the principle behind breathable, lime-based and wood fibre approaches: the wall is allowed to manage moisture rather than being sealed.
Costs are substantial. Independent guidance puts internal solid wall insulation at around £12,000 and external solid wall insulation at around £15,000 for a semi-detached dwelling with gas heating, against £2,700 for cavity wall insulation, with annual savings of £280 for either solid wall route1. Official statistics give external solid wall insulation at over £12,000 for a typical three-bedroom semi-detached house6.
Do my walls have a cavity? How to tell in a pre-1919 house
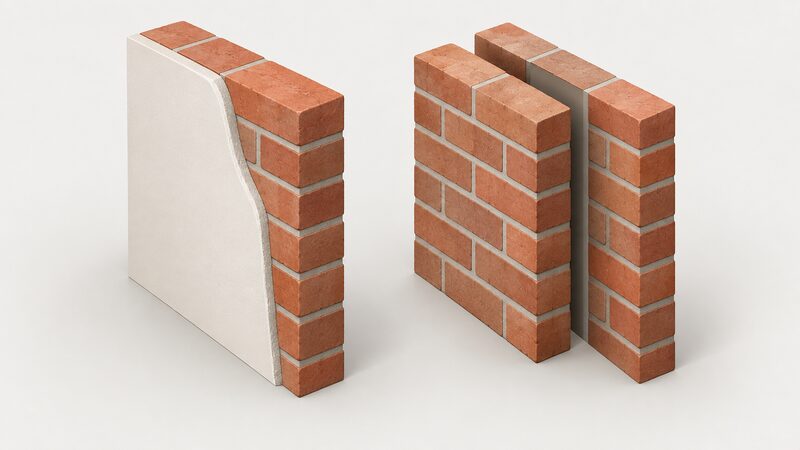
The quickest test is the wall itself. A solid wall's depth, ignoring any plaster on the interior surface, is a brick's length, about nine inches, and solid walls were usual in homes built up until the 1930s1. A cavity wall shows two leaves with a gap between them. Cavity wall insulation is primarily applicable for homes newer than the 1920s, and homes built in the last couple of decades are likely to have had insulation put in the cavities when they were built8.
One exception is worth knowing. No-fines homes can be treated as solid wall for insulation purposes, although uninsulated they perform better than older solid wall properties1. That matters because the treatment route, not just the U-value, follows from the construction type.
Where a cavity does exist, it is not automatically fillable. Official guidance states that prior to installing cavity wall insulation, the wall should be assessed to ensure its condition, construction type and suitability9. The assessment is not a formality: it decides whether the property is a cavity job at all.
For a pre-1919 house the answer is usually that there is no cavity, and the work falls under solid wall insulation instead. If the wall type is genuinely unclear, a heat loss survey or a cavity versus solid wall check settles it before any specification is written.
Solid walls: what they are and why they lose so much heat
A solid wall is a single thickness of masonry, usually brick, built up until the 1930s and about nine inches deep1. There is no cavity to interrupt the path of heat, and official guidance is blunt that solid walls lose even more heat than cavity walls2. These walls are generally insulated by placing some form of thermal element on the inside and/or the outside3.
The regulatory backdrop has tightened. Official guidance notes that the high standards of thermal insulation needed in buildings mean it is more difficult to achieve those standards with solid masonry wall construction10. Where a solid wall is upgraded by the installation of insulation, it must meet the minimum energy efficiency values set out in the Approved Documents; if such an upgrade is not technically or functionally feasible, the element should be upgraded to the best standard which can be achieved within a simple payback of no greater than 15 years11.
That 15-year payback test is the practical hinge for older homes. It acknowledges that a solid wall may not reach the same standard as a new build, and sets a route to the best achievable instead. The thickness of the products used will depend on the thickness and type of block used, so the specification is wall-specific3.
Done well, the benefits go beyond the meter. Official guidance states that solid wall insulation will help create a more even temperature in your home, help prevent condensation on the walls and ceilings and can also reduce the amount of heat building up inside your home during summer hot spells2. For a household, that is the independence argument in miniature: less heat lost through the fabric means less bought energy needed to hold a comfortable temperature, though the home remains connected to the grid and, in most cases, to gas.
External or internal insulation: which suits which old house
The choice is not stylistic. External insulation is usually installed where there are severe heating problems or the exterior of the building requires some form of other repair work providing the opportunity of adding insulation2. That pairing is the strongest case for going outside: the scaffold and the render are being renewed anyway.
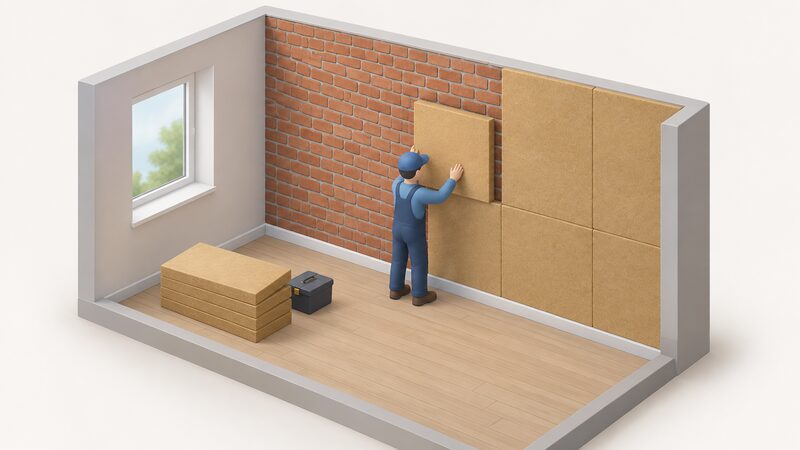
Internal insulation suits different circumstances. Official Scottish guidance states that the preferred technique to insulate internally in most cases is to install vapour permeable, capillary active and hygroscopic insulation direct against a wall which has been prepared and has no residual impermeable finishes5. The same guidance notes that insulation can be installed in one property, or even one room only where needed5. That room-by-room flexibility is the main practical advantage where a facade cannot be touched.
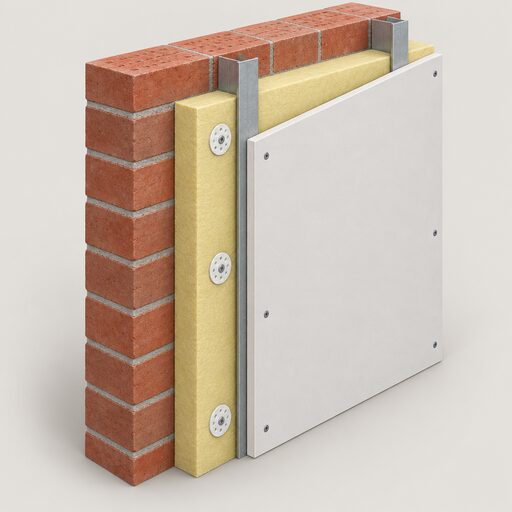
Internal systems come in several forms. Types include ready made insulation and plaster board laminates, or wooden battens in-filled with insulation, or flexible linings2. Insulation and plasterboard laminates usually consist of plasterboard backed with insulating material typically to a total of up to 90mm2. External insulation needs a thickness of between 50 and 100mm2.
| Route | Build-up | Best fit |
|---|---|---|
| External | 50 to 100mm insulation2 | Severe heating problems, or exterior needing repair2 |
| Internal, laminate | Up to 90mm total2 | Single rooms or properties, where the facade cannot change5 |
| Internal, batten or flexible lining | Vapour permeable, capillary active, hygroscopic5 | Walls prepared and free of residual impermeable finishes5 |
The moisture logic decides more than the U-value. A vapour-open internal build-up against a prepared wall lets the masonry dry inward; a sealed one traps what it catches. The comparison is set out in more detail in internal versus external wall insulation, and the material options in insulation materials compared.
How much solid wall insulation costs: around £7,500 to £12,000 for a semi
The published costs vary by route and by source. Independent guidance gives internal solid wall insulation at around £12,000 and external solid wall insulation at around £15,000 for a semi-detached dwelling with gas heating, against £2,700 for cavity wall insulation1. Official statistics give external solid wall insulation at over £12,000 for a typical three-bedroom semi-detached house, in a range running from £950 for loft insulation to that figure6.
The figures do not settle on a single number. One set puts external solid wall work at around £12,000 for a typical three-bedroom semi-detached home and internal at around £8,500; another puts external at around £12,000; a third puts external at around £15,000 and internal at around £12,000. Both the £12,000 and the £15,000 external figures are given here because the published costs differ, and any single number is indicative only.
| Measure | Cost, semi-detached, gas heating | Annual saving |
|---|---|---|
| Cavity wall | £2,7001 | £2001 |
| Internal solid wall | Around £12,0001 | £2801 |
| External solid wall | Around £15,0001 | £2801 |
| External solid wall | Over £12,000, typical three-bed semi6 | Not stated |
Prices are installer-quoted. The cost note from official guidance is that solid wall insulation can be expensive, so the ideal time to do it is when the walls need some other corrective work12. That is the single most useful cost lever: combining the insulation with render, repointing or repair work spreads the fixed costs of access and making good.
For the wider picture across measures, see insulation and glazing costs.
Savings: £150 to £550 a year, and how long payback takes
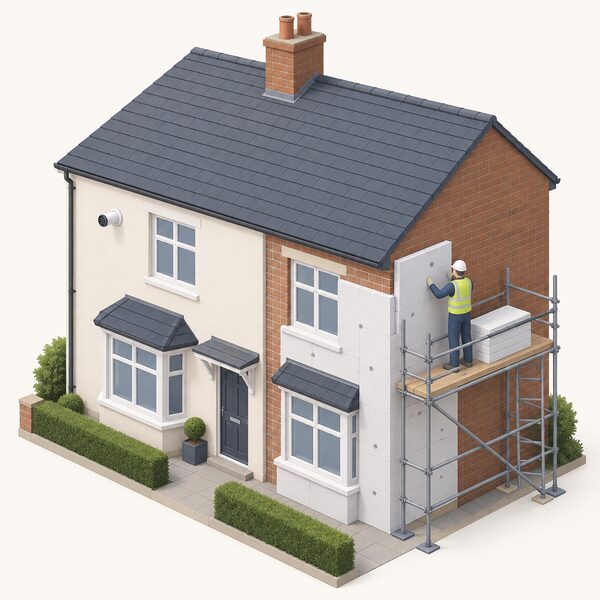
The savings figures are as contested as the costs. Independent guidance gives £280 a year for both internal and external solid wall insulation on a semi-detached dwelling with gas heating, against £200 for cavity wall insulation1. Other guidance puts solid wall insulation at £410 per year, and elsewhere at £150 to £550 per year.
The arithmetic of payback follows from those two ranges. At around £12,000 to £15,000 of cost against £280 a year, the simple payback runs to several decades on energy savings alone. That is why the regulatory route allows an alternative standard where the full upgrade is not feasible: the element should be upgraded to the best standard which can be achieved within a simple payback of no greater than 15 years11. The 15-year test is a regulatory benchmark for what counts as reasonable, not a promise about any individual home.
Three things move the number in practice. The first is the fuel being displaced: the published savings are based on gas heating for a semi-detached dwelling1. The second is the starting condition of the wall, since a wall with no insulation at all has more to gain than one already partly treated. The third is whether the work is bundled with other repairs, which changes the effective cost rather than the saving.
For a household's energy independence, the honest reading is that solid wall insulation reduces the quantity of bought energy needed, and reduces the exposure to price movements on that quantity. It does not remove the connection to a supplier or the grid. The wider relationship between fabric measures and self-sufficiency is set out in insulation and energy independence, and the payback method in insulation savings and payback.
Damp, ventilation and the risks of a poor installation
Moisture is the failure mode that matters most in a traditionally built home, and the preconditions are stated plainly. Independent guidance says solid walls will need a damp-proof course to be installed before insulation is added, as this prevents water soaking in13. The same guidance says that if there are cracks where water is entering cavity walls, insulation should not go in without fixing possible leaks, because trapping moisture inside can create problems13.
Basements, cellars and crawl spaces carry a higher risk. Independent guidance states that in unventilated or low airflow spaces, damp issues should be resolved and preventative measures such as a damp-proof membrane and waterproof coatings put in before installing insulation13. The same principle runs through the official detail: in conversion projects, the detail at the foot of the new skin will need careful planning to ensure that damp-proofing arrangements are sound, and any new timbers must be protected from damp10.
Floors are part of the same system. A suitable gauge damp proof membrane and thermal insulation must be provided at solid floors, laid over the sand blinding or on top of the concrete, and the DPM should be lapped on to the damp proof course in the external walls and, if relevant, internal walls around the floor14. For suspended timber floors, a damp proof course should be placed between the timber and the wall14. Thermal bridging below the damp-proof course is also regulated: external or cavity wall insulation below the DPC should be at least the equivalent of one full block height, 215mm, below the underside of the floor structure or slab9.
Ventilation is the other half of the moisture balance. Insulating a traditionally built home without addressing how it breathes risks the outcomes covered in condensation, damp and mould after insulation and home ventilation.
Planning permission, listed buildings and the rules for older homes
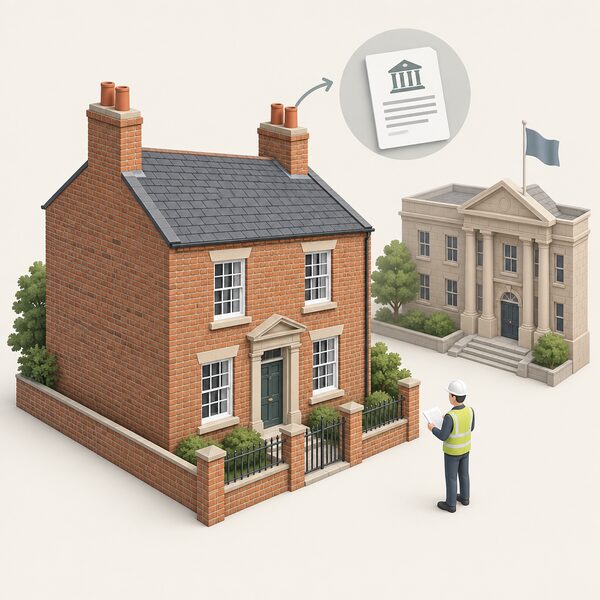
For most homes, external insulation sits within permitted development if it does not change the building's appearance. Official guidance states that planning permission may be required for external insulation if it impacts the external appearance of the building, and is likely not required if materials are of similar appearance to those used in the house's construction15. Where the building is listed or in a conservation area, the position changes: official guidance says the local planning authority should be consulted16.
For listed buildings the answer is close to a refusal. Official guidance states that external and internal wall insulation is almost always unacceptable on listed buildings, and that planning permission and listed building consent are required for external and internal wall insulation17. Introducing new materials to the property, such as insulation, requires listed building consent18. More disruptive work like internal or external insulation will usually need Listed Building Consent19. Listed buildings require listed building consent for any significant work15.
Conservation areas and protected landscapes add their own layer. In a dwelling in an Area of Outstanding Natural Beauty or a conservation area, external wall insulation requires planning permission20. The same logic applies to other external equipment: air source heat pumps on listed buildings need both planning permission and listed building consent, and on a site of a designed scheduled monument planning permission, and in some cases listed building consent, may be required21.
| Setting | External wall insulation | Internal wall insulation |
|---|---|---|
| Ordinary dwelling | Permission may be required if appearance changes15 | Generally within permitted development |
| Conservation area or AONB | Planning permission required20 | Consult the local planning authority16 |
| Listed building | Almost always unacceptable; permission and listed building consent required17 | Almost always unacceptable; permission and listed building consent required17 |
The practical consequence is sequencing. Consent should be established before a specification is fixed, because the acceptable build-up on a listed or conservation-area property is often narrower than the thermal ideal. The full rules are set out in planning permission for insulation, cladding and windows and insulating and glazing a listed building.
Grants, guarantees and finding a TrustMark-registered installer
Grant funding for solid wall work is routed through installer networks and competent person registers. Official scheme rules advise searching a competent person register, such as TrustMark, to find an installer that will assess your circumstances and property to identify suitable measures23. The Warm Home Discount (England and Wales) Regulations 2026 require that a boiler or central heating system is installed by, or under the responsibility of, a person registered with TrustMark, with a certificate of lodgement issued by the operator of TrustMark24.
The Warm Homes: Local Grant funds insulation, energy-efficient heating systems and renewable energy installations25. In Surrey, one of the installers on the county council network must be used, and those installers are TrustMark registered and MCS accredited for renewable technologies26. The eligible measures list includes solar thermal insulation27. ECO funds insulation, for example loft, roofs and walls28.
Guarantees are the other half of the protection. A 25-year guarantee is considered standard for solid wall insulation products and installations7. Northern Ireland's Affordable Warmth Scheme requires that, if grant aid is awarded for cavity wall or solid wall insulation, the installer employed must be able to provide a minimum 25-year guarantee for the work29. Independent guidance advises finding a registered and insured insulation expert and asking for a 25-year guarantee whichever type of walls you have1.
That history is the reason the installer question is not administrative. The failures are documented in the ECO4 and GBIS insulation failures, and the checking process in finding an insulation installer. Grant routes by nation are covered in England, Scotland, Wales and Northern Ireland.
Where the AECB and other bodies fit in: standards and finding eco-builders
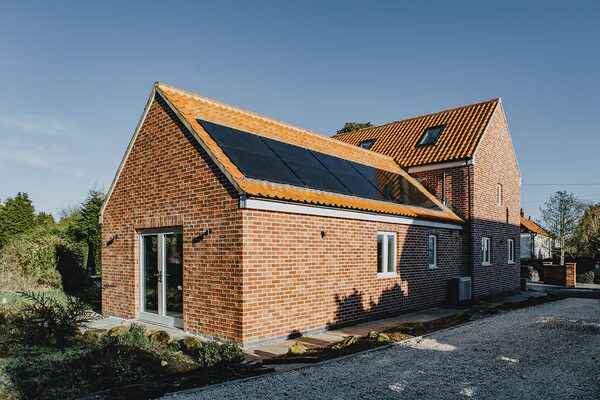
The AECB is a membership body for sustainable building, and its published output is largely technical. It holds an annual conference on envelope and energy supply, and publishes member resources including a knowledgebase item on London councils' heritage retrofit policy mechanisms and webinar slides by Dr Freya Wise on realistically reducing carbon and retaining heritage when considering retrofit approaches to pre-1945 homes31. It has also published a whole house renovation case study in Formby, Merseyside, covering insulation, glazing, underfloor heating and a heat pump and solar tiles installed by specialist contractors31.
Its standards work sits alongside the regulatory baseline. The CarbonLite Retrofit standard was explained in an interview with Tim Martel shared by the AECB, and the organisation announced a reciprocal partnership with Wood Knowledge Wales aimed at fostering innovation, sharing knowledge and supporting collaborative solutions31. For a householder, the practical value of these bodies is the vocabulary and the detail: they publish the case studies and the standards that a retrofit designer works to.
The wider evidence base comes from elsewhere. The Committee on Climate Change's UK housing: Fit for the future? report was supported by a report produced by Currie & Brown and AECOM on the costs and benefits of tighter standards for new buildings32. On the regulatory side, pipe, duct and vessel insulation must meet standards that are not worse than those set out in the Domestic Heating Compliance Guide28.
Contact details for the AECB conflict between sources: 0845 4569773 and 01559 370908 both appear, so neither is given as definitive. For scheme enquiries in Northern Ireland, Help to Insulate is managed by Energystore Ltd, with telephone numbers 028 9030 1500 and 0800 028 3046, and email addresses nisepenquiry@energystoreltd.com and info@energystoreltd.com33. The Department for the Economy's consultation on support for low carbon heating in residential buildings lists a contact number of 0289052941034.
For the standards that apply to the products themselves, see insulation product standards, certification and guarantees, and for the whole-house sequence, planning a whole-house retrofit.
Sources34 cited
- Wall insulation types and costs, Uswitch, 2026
- Solid wall insulation, Planning Portal, 2026
- Building regulations: external walls, thermal resistance, Welsh Government, 2026
- Building regulations: external walls, thermal resistance, Planning Portal, 2026
- Guide to the conversion of traditional buildings, Scottish Government, 2026
- Insulation, Planning Portal, 2026
- Energy in buildings: heat and buildings, Department for Energy Security and Net Zero, 2025
- Edinburgh Local Heat and Energy Efficiency Strategy, City of Edinburgh Council, 2023
- Approved Document L Volume 1, consultation version, Welsh Government, 2025
- Building regulations: external walls, Welsh Government, 2026
- Building regulations: solid wall insulation, Welsh Government, 2026
- Solid wall insulation, nidirect, 2026
- Five things I wouldn't do as an insulation expert, Which?, 2025
- Building regulations: flooring, Planning Portal, 2026
- Energy Company Obligation scheme and home energy efficiency, Leeds City Council, 2026
- Improving energy saving and sustainability in conservation areas and listed buildings, Brighton and Hove City Council, 2026
- When consent is required, Buckinghamshire Council, 2026
- Retrofit and energy efficiency: permitted development, Cotswold District Council, 2026
- Is permission needed for installing new roof tiles, Planning Portal, 2026
- Making alterations to a listed building, Bristol City Council, 2026
- Heat pumps, New Forest District Council, 2026
- Air source heat pumps fact sheet, Pendle Borough Council, 2026
- Warm Homes Local Grant, Liverpool City Council, 2026
- The Warm Home Discount (England and Wales) Regulations 2026, legislation.gov.uk, 2026
- Home and business grants, schemes and advice, East Herts Council, 2026
- Warm Homes Local Grant, Surrey County Council, 2026
- ECO4 Flex open, South Cambridgeshire District Council, 2026
- Building regulations: other insulation, Welsh Government, 2026
- Affordable Warmth Scheme, Northern Ireland Housing Executive, 2026
- Energy Market Consumer Protection, Hansard, 2026
- AECB, AECB, 2026
- The costs and benefits of tighter standards for new buildings, Committee on Climate Change, 2026
- NISEP list of schemes 2026-27, Utility Regulator, 2026
- Consultation on support for low carbon heating in residential buildings, Department for the Economy, 2026
 Solid Wall InsulationSolid walls lose far more heat than cavity walls, so what can actually be done about it?
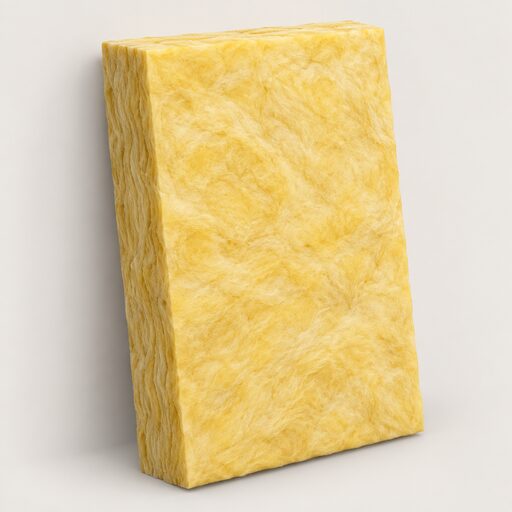 Fabric First ApproachWhy insulate before replacing the boiler or fitting a heat pump?
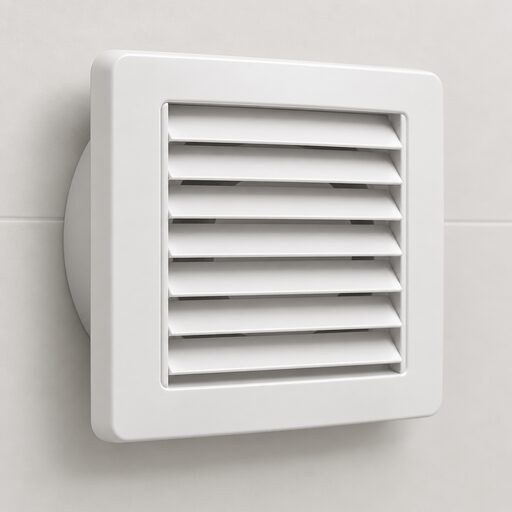 Home Ventilation SystemsWhy do modern insulated homes need extra ventilation, and what happens if they do not get it?
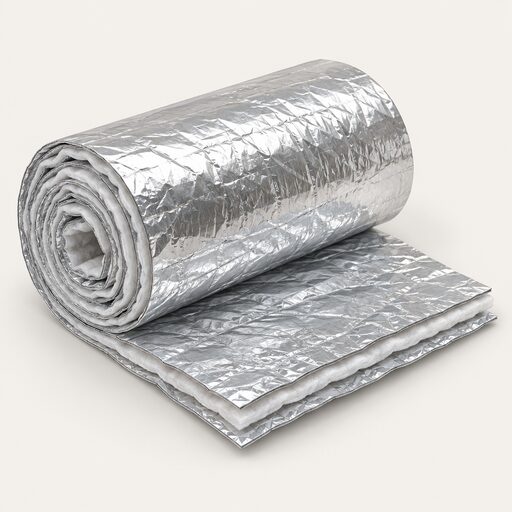 Multifoil InsulationDoes thin foil insulation really keep a home warm, and how does it compare with thick rolls of wool or rigid boards?
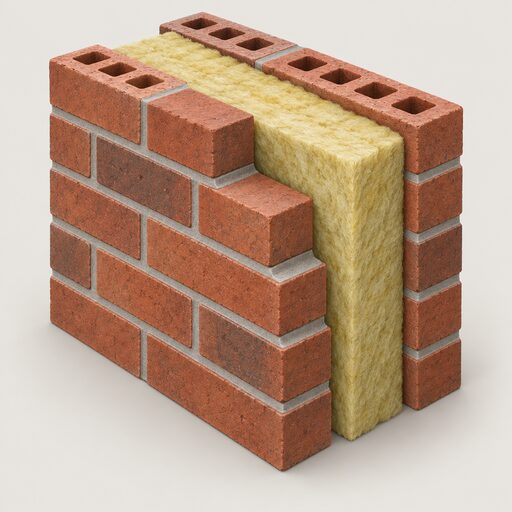 Cavity Wall InsulationCavity wall insulation could cut your heating bill, but is your home suitable?
 Insulation by Home TypeFlats, terraces, semis, detached houses, bungalows and park homes all have different walls, roofs and shared spaces, so what you can insulate varies.