
In this answer
Short answer
Most UK homes fall into one of two wall types, and the difference decides everything that follows. A cavity wall is two skins of masonry with a gap between them; a solid wall is a single skin, usually brick or stone, with no gap at all1. Age is the first clue: homes built from 1920 onwards are likely to have cavity walls, while most homes more than 100 years old have solid walls2.
The practical checks are the brick pattern and the wall thickness. A cavity wall is typically between 27cm and 30cm thick, and can generally be recognised by a thickness of more than 11.5 inches or by its brick pattern3. A solid brick wall shows end bricks in the middle of the face, not just around windows and doors4. If the wall is solid, cavity wall insulation is not an option: solid walls are insulated from the inside, the outside, or both5.
This matters because an uninsulated solid wall can lose as much as twice the heat lost by an uninsulated cavity wall6. Around a third of all heat lost from a poorly insulated home escapes through the walls3. Identifying the wall type correctly is the step that determines which insulation route is even possible.
Why it matters: heat loss and insulation options
Wall type is not a technicality. It sets the size of the heat loss, the insulation systems available, and whether a household can use the cheapest and least disruptive route.
An uninsulated solid wall can lose as much as twice the heat lost by an uninsulated cavity wall6, and official guidance confirms that solid walls lose even more heat than cavity walls5. Around a third of all heat lost from a poorly insulated home escapes through the walls3. For a household, that lost heat is paid for twice: once in fuel, and again in the size of the heating system needed to keep rooms warm.
The insulation options divide cleanly by wall type. There are three main types of wall insulation: internal, external and cavity8. Cavity wall insulation suits unfilled cavity walls, with repair and maintenance of the exterior completed before insulation is added1. Its benefits are reduced heat loss, lower energy bills, reduced risk of condensation forming on the walls, and fewer draughts1. Solid walls, by contrast, are generally insulated by placing some form of thermal element on the inside and/or the outside9.
The scale of what remains to be done is large. Around 5 million properties in Great Britain still have uninsulated cavity walls7. Independent figures put 29% of British homes with cavity walls, some 6.1 million properties, as having no cavity wall insulation10, while around 6 million homes in Britain have had cavity wall insulation installed11. The two figures describe the same stock from different angles: a large installed base, and a large remaining opportunity.
For energy independence, the wall is the biggest single fabric decision a household makes. Insulating a cavity wall reduces the heat that must be bought from a supplier, and it reduces the peak load the grid or a boiler must meet. What it does not do is remove dependence on the grid or on gas: it lowers the quantity of energy imported, not the need for a connection. Solid wall insulation does the same, at higher cost and disruption, because the work happens inside or outside the home rather than inside a hidden gap.
Age of your home: the first clue
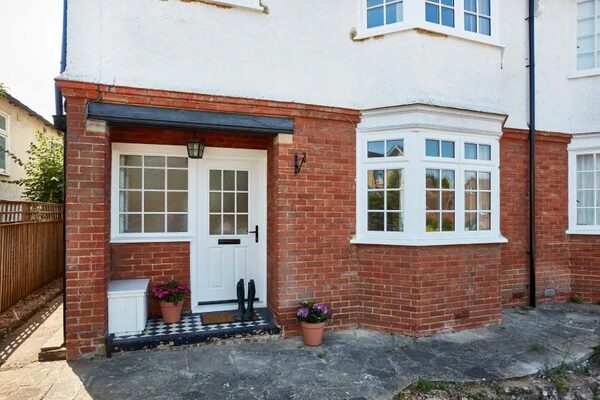
Construction date is the fastest filter. Homes built after 1920 are likely to have cavity walls, comprised of two walls with an air gap in between2. The same rule appears across independent guidance: if a home was built any time from 1920 onwards, it is likely to have cavity walls6. Homes built in the past 100 years generally have two layers of wall, with a small cavity space in between12.
At the other end, most homes more than 100 years old have solid walls, usually brick or stone2. If a home is more than 100 years old, it is likely to have solid walls6. Solid walls are often found in older homes and may need insulation added inside or outside13.
The date is a clue, not a verdict. A house built in 1910 may have been extended with a cavity wall in the 1980s; a 1930s house may have a solid-walled bay. Where the construction date is unknown, the brick pattern and the measured thickness at a window or door settle the question. For pre-1919 properties, the retrofit approach differs from that for modern housing, and the guide to retrofitting traditional and pre-1919 buildings covers the constraints that apply.
Where the age points to a cavity, the next question is whether that cavity has already been filled. The cavity wall insulation guide sets out how to check and who can have it. Where the age points to solid construction, the solid wall insulation guide covers internal and external systems.
Brick pattern: what to look for on the outside
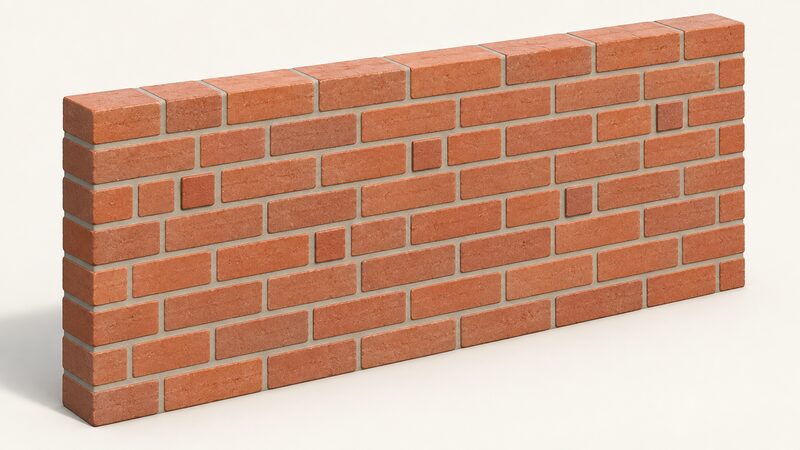
The brick pattern is the check a householder can make from the pavement. On a solid brick wall, some bricks are laid sideways to bond a double-brick thickness, and the wall can be identified by that pattern14. If a wall has lots of end bricks, which look like half bricks but are actually full cross bricks laid to bond the thickness, in the middle of the wall rather than only around windows and doors, that is usually a reliable indicator of solid construction4.
The presence of end bricks in the face suggests that the wall may not contain a cavity and is not suitable for cavity wall insulation3. That is the practical consequence: a solid wall cannot be filled, because there is nothing to fill.
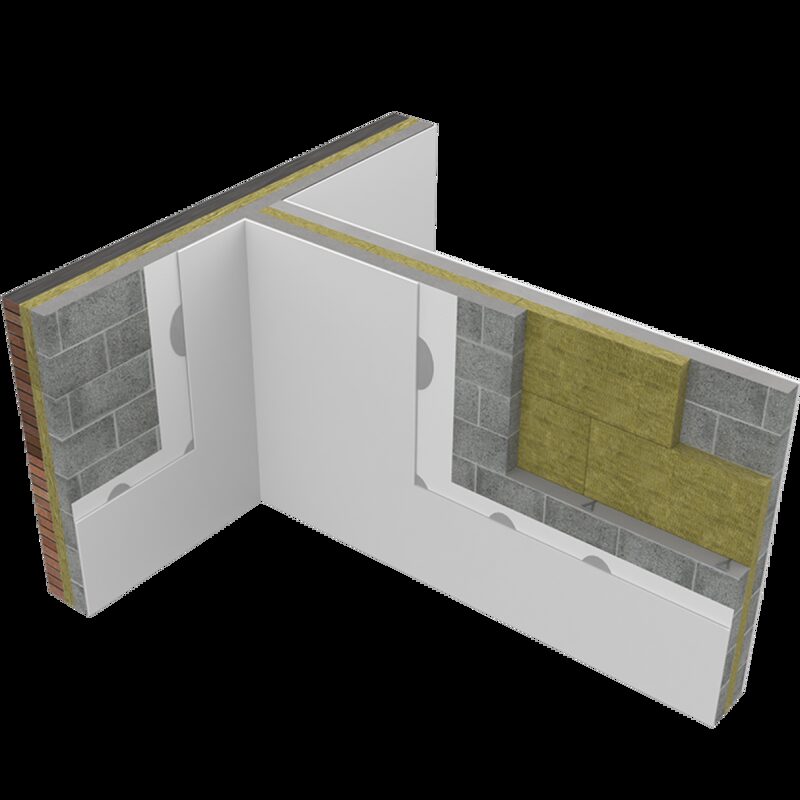
Cavity walls look different. They are two skins of masonry, where the outer skin can be of brickwork or blockwork and the inner skin is generally of blockwork15. The outer leaf is often laid in a regular stretcher bond, with no bonding bricks crossing the thickness, because the two skins are tied together with metal wall ties rather than by the brickwork itself. Cavity walls in post-1920s brick homes are described as two parallel walls separated by a 50 to 100mm gap and tied together with metal wall ties9.
Two cautions apply. First, a rendered, clad or stone-faced wall hides the pattern entirely, and the thickness check becomes the only external clue. Second, a wall that has already been insulated may show drill marks rather than a clean face, which is covered below.
Wall thickness: measuring at a window or door
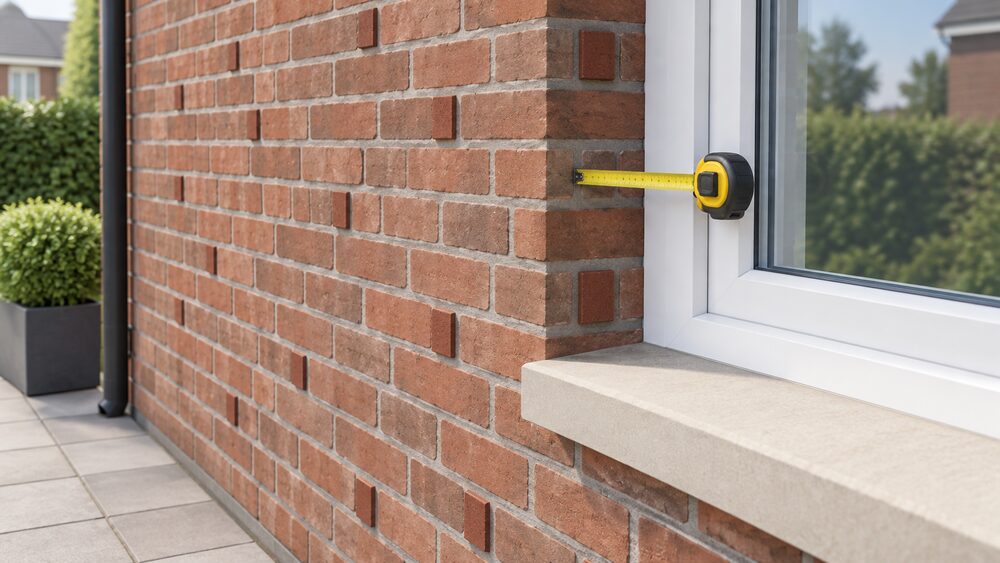
Thickness is the measurement that confirms what the pattern suggests. A cavity wall is typically between 27cm and 30cm thick3, and can generally be recognised by a thickness of more than 11.5 inches, or by the brick pattern3. The depth of the wall is greater than a solid wall because most cavities measure at least two inches16.
The cavity itself is at least 50mm between the two masonry walls in the standard description4, with 50 to 100mm common in post-1920s brick homes9. Where a cavity is only partially filled, an air gap is generally required, and its size varies depending on the specific products used for the wall construction and insulation9.
The measurement is taken at a window or door reveal, where the full wall section is exposed without drilling. A reveal of at least 250mm (about 10 inches) points to a cavity wall, built as two masonry walls with a cavity of at least 50mm between them1. A thinner reveal, closer to the depth of a single leaf plus its lining, points to solid construction, which is often found in older homes and may need insulation added inside or outside3. The exact figure depends on the inner lining and finishes, so the reveal should be read alongside the brick pattern rather than on its own.
For survey purposes, the convention is to record the wall as a cavity wall wherever a cavity has been identified, irrespective of the width of the cavity, and to record the insulation level, any dry-lining and the wall thickness alongside it17. That convention exists because cavity width varies so widely that it cannot be used to classify the wall type.
What each wall type means for insulation
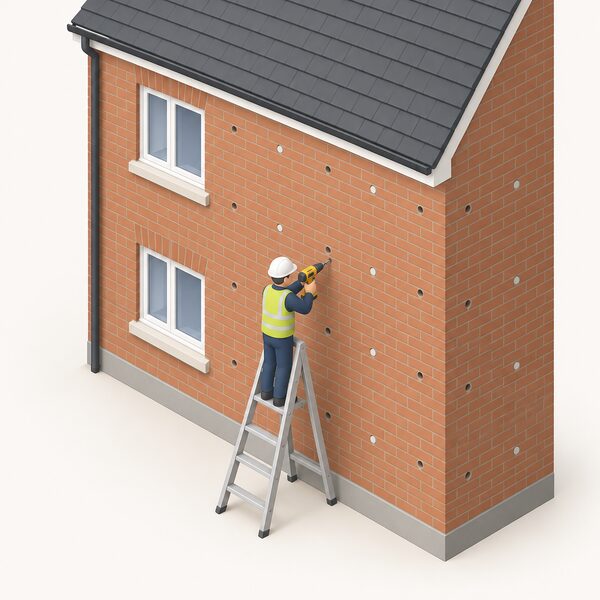
The two wall types lead to different insulation systems, different disruption, and different points at which the work can go wrong.
For a cavity wall, the route is cavity wall insulation, injected through holes drilled in the outer leaf. Installers drill holes around 22mm in size at intervals of around 1m in the outside wall1. That is why a wall carrying small drill marks spaced roughly a metre apart is likely to have been insulated already: the marks are the filled injection points. A household seeing them should check for a guarantee certificate or commissioning record before assuming the wall is unfilled.
For a solid wall, the route is internal or external insulation. Solid walls are generally insulated by placing some form of thermal element on the inside and/or the outside9. External solid wall insulation may be suitable for a variety of wall types including brick, stone, steel-framed and concrete construction19. External walls of older homes are usually insulated with 100 to 200mm of cork, wood fibreboard or mineral wool20. Internal options include ready made insulation and plasterboard laminates, wooden battens in-filled with insulation, or flexible linings16. The thickness of these products depends on the thickness and type of block used9.
The choice between internal and external is a trade-off between floor area, disruption, appearance and planning constraints, covered in the comparison of internal and external wall insulation. External insulation changes the building's appearance and may need permission in some circumstances, while internal insulation loses room space and creates thermal bridges at junctions.
For energy independence, both routes reduce the heat a household must buy. Neither removes the connection to a supplier or the grid. What they change is the quantity: a solid wall losing twice the heat of a cavity wall is the penalty for doing nothing, and it is paid every heating season.
Where the identification gets difficult
Some walls resist a simple answer. A stone-built house may have a rubble-filled core rather than a clean cavity, and the brick pattern check does not apply. A rendered or timber-clad wall hides both the pattern and the bond. A wall that has been dry-lined internally adds a layer that distorts the reveal measurement.
In these cases the reliable route is a borescope inspection: a small hole drilled at a representative point, viewed with a camera, then made good. That is a job for a qualified retrofit assessor rather than a householder, and it is the same assessment that official guidance requires before cavity wall insulation is installed18.
The wider point for a household is that wall type is the first question in any retrofit plan, because it determines which measures are available and in what order they should be done. The whole-house retrofit planning guide sets out how wall insulation fits with loft, floor and ventilation work, and the insulation and glazing costs guide covers what each route involves. For the full picture of how fabric measures reduce a household's exposure to bought energy, see insulation, glazing and energy independence.
Sources21 cited
- Cavity wall insulation, Energy Saving Trust, 2026-05-08
- How to insulate your home, Which?, 2026-05-05
- Cavity wall insulation costs and savings, Which?, 2026-05-05
- CWI FAQs, CIGA, 2026-09-20
- Solid wall insulation, Planning Portal, 2026
- Solid wall insulation costs and savings, Which?, 2026-05-05
- Research briefing CBP-9889, House of Commons Library, 2026-09-17
- Retrofit, Act on Energy, 2026
- Thermal resistance, Planning Portal, 2026-09-17
- Energy saving statistics, Uswitch, 2025-07-16
- The benefits of insulation, CIGA, 2026-09-20
- One thing to do this weekend to boost your insulation, Which?, 2025-11-19
- External wall insulation, CAT, 2025-11-27
- About solid wall insulation systems, SWIGA, 2025-06-20
- Building regulations: external walls, Welsh Government, 2026-09-17
- Wall insulation types, Uswitch, 2026-09-04
- RDSAP conventions v12, BRE Group, 2025-05-15
- Approved Document L volume 1 consultation version, Welsh Government, 2026-09-17
- Solid wall insulation external, Centre for Sustainable Energy, 2025-07
- How to make a Victorian house more energy efficient, Uswitch, 2025-09-25
- Five top tips from Which to cut your energy bills, Welsh Government, 2026-03-18
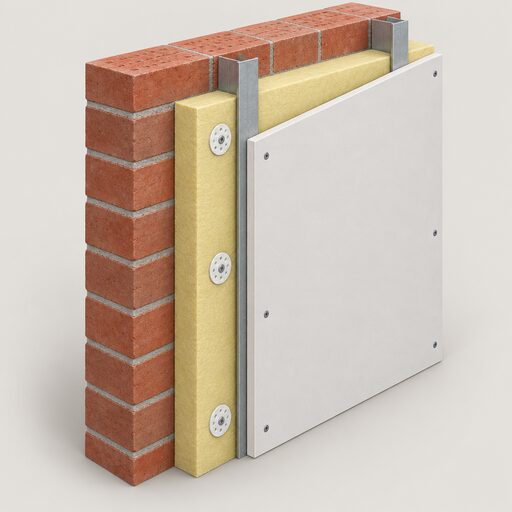 Solid Wall InsulationSolid walls lose far more heat than cavity walls, so what can actually be done about it?
 Fabric First ApproachWhy insulate before replacing the boiler or fitting a heat pump?
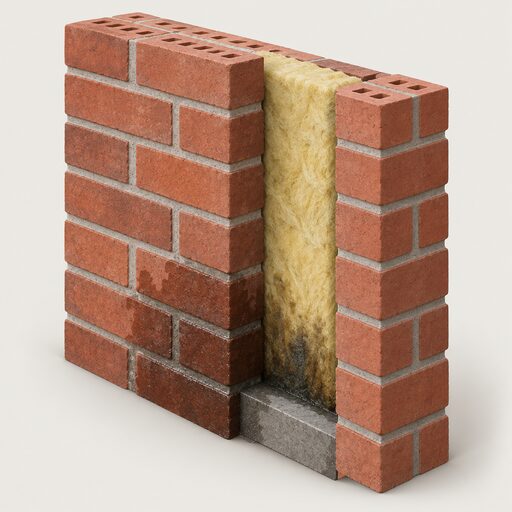 Cavity Wall Insulation ProblemsDamp patches after cavity wall insulation, and whether the guarantee actually pays out, are the two things people most want answered.
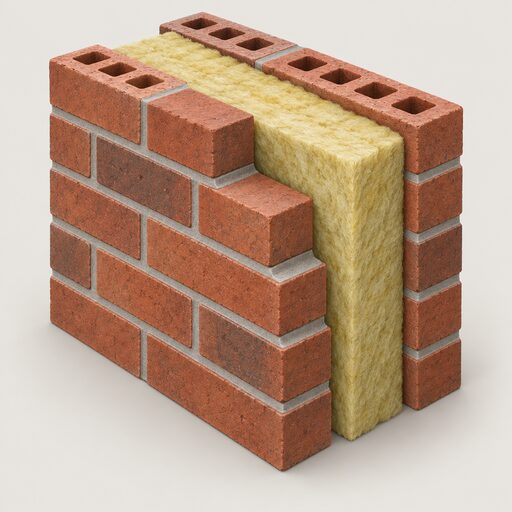 Cavity Wall InsulationCavity wall insulation could cut your heating bill, but is your home suitable?
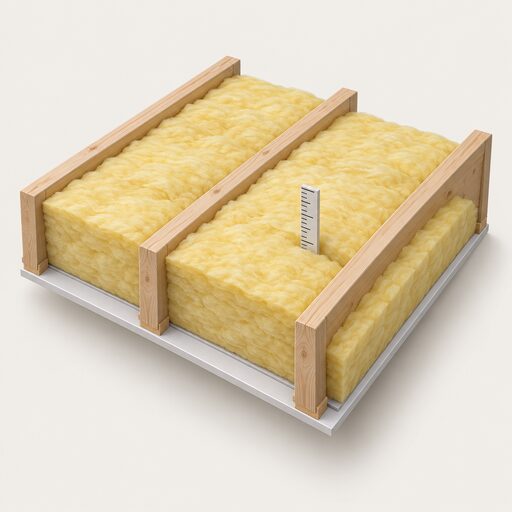 Loft InsulationHow much loft insulation do you need, and is your current depth enough?
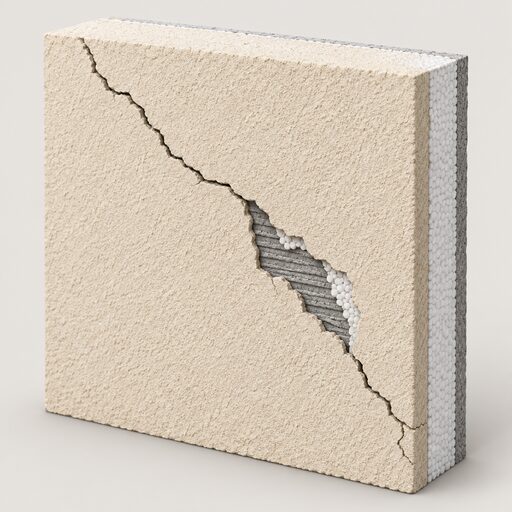 ECO4 and GBIS Install FailuresYour home may have insulation fitted under ECO4 or GBIS that was not done properly.