
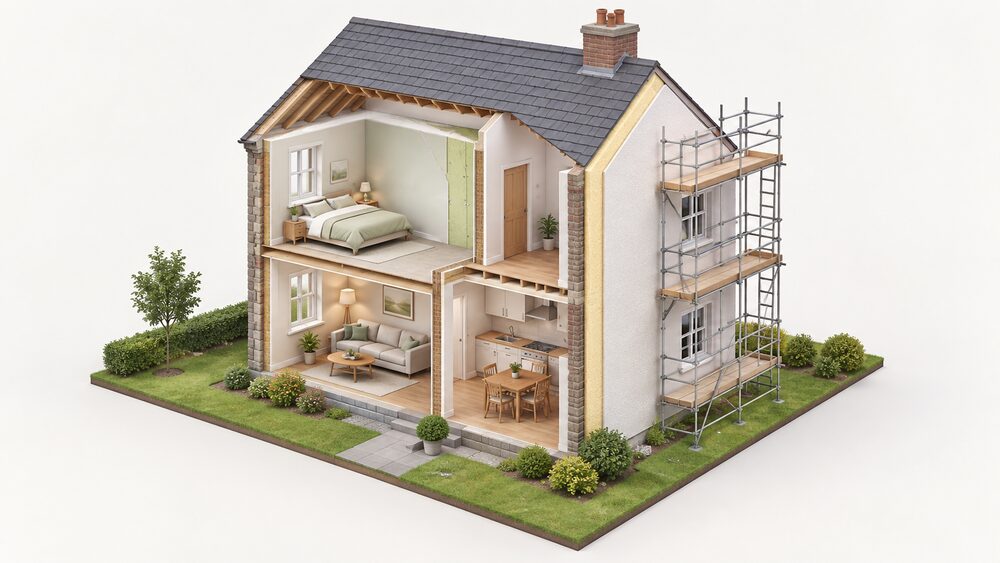
In this comparison
A solid wall has no cavity to fill, so the only way to insulate it is to add a thermal layer to one face or the other. Official guidance for Wales puts it plainly: these walls "are generally insulated by placing some form of thermal element on the inside and/or the outside"1. That single sentence contains the whole decision. Internal wall insulation (IWI) goes on the room side; external wall insulation (EWI) wraps the outside face.
The trade-off is not mainly about performance. Both routes can reach the same target: Approved Document L sets an improved U-value of 0.30 W/(m²·K) for a wall with internal or external insulation, against 0.70 W/(m²·K) for the existing element2. What differs is where the thickness goes, what it costs, and how much disruption the household absorbs. Internal insulation reduces the floor area of every room it is applied to; external insulation does not reduce living space at all and needs no internal access3.
Costs diverge sharply. Independent guidance describes internal insulation as generally cheaper to install than external, because external material and labour are higher4. One comparison puts external solid wall insulation on a semi-detached house with gas heating at £15,000 and internal at £12,0005. External work on a mid-terrace house starts at £7,200 including VAT and can exceed £36,000 for a large detached house5.
Solid wall insulation: inside or outside, the choice in one line
The choice comes down to which face of the wall can accept the added depth. Internal insulation takes the thickness out of the room; external insulation adds it to the building's footprint and elevation. Everything else, cost, disruption, moisture risk, planning, follows from that.
Solid wall insulation is usually installed externally where there are severe heating problems, or where the exterior already needs repair work that provides the opportunity to add insulation7. That framing matters: external insulation is rarely a standalone job. It is a by-product of scaffolding, rendering or structural repair that was happening anyway.
Internal insulation suits a different set of circumstances. It can be installed in one property, or even one room only where needed, which makes it the practical option for a household tackling a house in stages7. Homes built before the 1920s are more likely to have solid walls and so be suitable for internal wall insulation10.
Planning treatment differs by nation and by building. The installation of solid wall insulation constitutes an improvement rather than an enlargement or extension to the house9. In Wales, external wall insulation is treated as a layer of insulation material normally attached to external walls with mechanical fixings and adhesive, then covered with protective layers of render or cladding11. For listed buildings, planning permission and listed building consent are required for both external and internal wall insulation10. In listed buildings, internal solid wall insulation requires Listed Building Consent12. In unlisted homes in conservation areas, installing internal wall insulation does not require planning permission10.
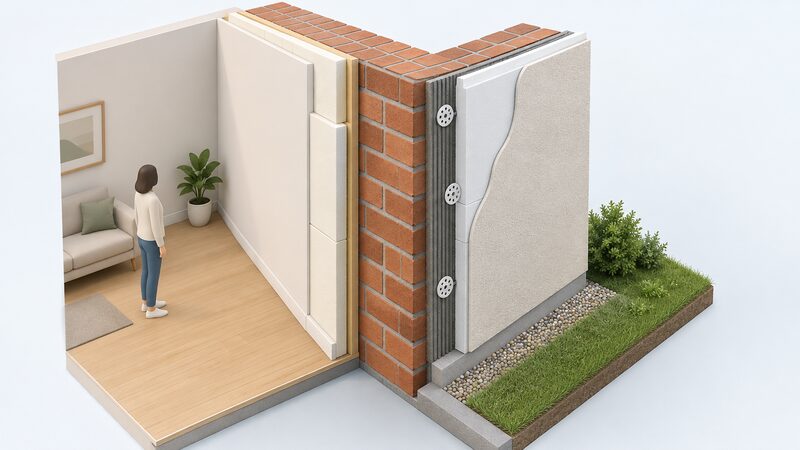
What external insulation does: 100 to 200mm on the outside face
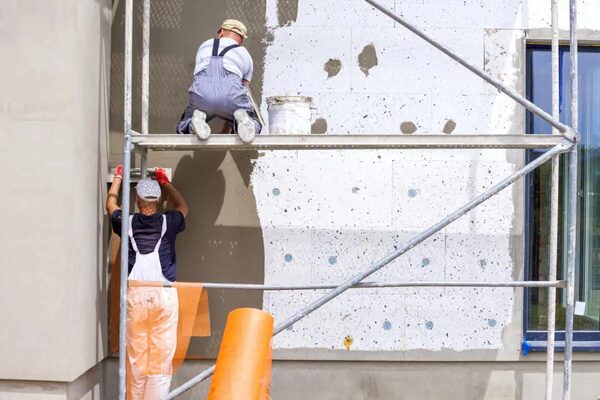
External wall insulation comprises a layer of insulation material normally attached to external walls with mechanical fixings and adhesive, then covered with protective layers of render or cladding11. In practice it is a track and layer of insulation fixed to the wall and then covered13, or a layer of insulation covered with a reinforcement and a special type of render14.
Thickness figures vary by source and by wall. External walls of older homes are usually insulated with 100 to 200mm of cork, wood fibreboard or mineral wool6. One official source gives a narrower band, stating the thickness of the insulation needs to be between 50 and 100mm7. The total depth of the external layer ranges from around 50mm to 130mm depending on the system used4. These are not contradictions so much as different scopes: the material thickness, the finished build-up and the target U-value all pull the number in different directions.
Suitability is broader than solid brick alone. External solid wall insulation may suit brick, stone, steel-framed and concrete construction4. A wall may be suitable to receive external wall insulation if it is of solid construction or has fully filled and insulated cavities15.
The installation is not trivial. Successful installation of externally applied insulation can require extensive preparatory works which are not always fully anticipated, along with the need for careful detailing at critical junctions16. It is a specialist job that requires an approved contractor qualified to a particular insulation system4. One installer describes the work as taking around 7 to 10 days using scaffolding to access the walls17.
For a household, the independence gain is real but partial. EWI reduces heat loss through the largest exposed surface and, because the system is external and completely seamless, reduces thermal bridging risk compared with internal work where many bridges cannot be overcome18. It also warms the exterior walls, greatly reducing condensation and helping to minimise mould risk and maintain structural integrity18. It does not remove dependence on a fuel supplier or the grid; it lowers the quantity of energy the house must buy.
What internal insulation does: 50 to 60mm and the space it takes
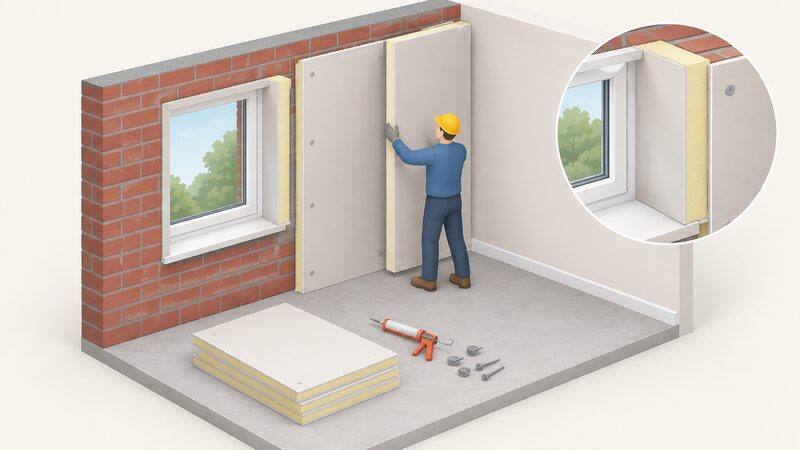
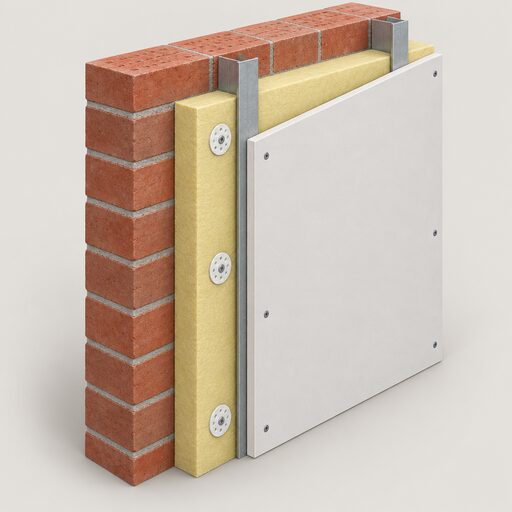
Internal wall insulation is typically dry lining in the form of pre-insulated plasterboard or built-up systems using insulation such as mineral wool or foam sheets held in place with a studwork frame14. It is usually installed by fitting rigid insulation boards, or by building a stud wall and filling the void with insulation material such as mineral wool13. Official guidance lists ready made insulation and plaster board laminates, wooden battens in-filled with insulation, or flexible linings7.
Thickness is where the household feels it. Internally, walls are subject to less insulation, typically 50 to 60mm of breathable insulation such as wood fibreboard6. Insulation and plaster board laminates usually consist of plasterboard backed with insulating material to a total of up to 90mm7. The insulation itself can be up to around 150mm thick, and it will reduce the floor area of any rooms in which it is applied3. Accredited construction details for internally insulated cavity wall constructions limit the overall board-insulation thickness to 75mm because of the practicality of fixing insulated dry lining to blockwork19.
The performance case is documented. Scottish Government analysis records internal wall insulation delivering a 36% saving of heat demand8. That is a modelled figure for a specific measure, not a promise for a given house.
Two technical points decide whether internal work performs as intended. First, IWI separates the thermal mass in the walls from the space inside, which needs to be considered where thermal mass is part of a thermal comfort strategy16. Second, IWI inevitably creates cold walls which are inherently more susceptible to moisture risk16. The preferred technique to insulate internally in most cases is to install vapour permeable, capillary active and hygroscopic insulation direct against a wall which has been prepared and has no residual impermeable finishes16.
Cost: why internal is generally cheaper than external
Internal wall insulation is generally cheaper to install than external wall insulation3. The reason is straightforward: external work needs scaffolding, weatherproof render or cladding, and a system qualified contractor, while internal work is carpentry and plastering inside the thermal envelope. External solid wall insulation is likely to be more expensive than internal because the cost of material and labour are higher4.
Published figures give a sense of scale. External solid wall insulation on a semi-detached dwelling with gas heating is put at £15,000, and internal solid wall insulation on the same house type at £12,0005. Externally insulating a home costs on average £12,000, though this depends on the size of the building and the number of walls4. Fitting external wall insulation on a mid-terrace house starts at £7,200 including VAT and can rise to more than £36,000 for a large detached house5. Materials for internal work are quoted at £10 to £18 per m², materials only20.
Solid wall insulation can be expensive, so the ideal time to do it is when the walls need some other corrective work12. That is the single most useful cost lever in the whole decision: sharing scaffolding and access with repair work changes the economics of external insulation more than any product choice.
Both routes cost more than insulating a cavity wall, but the savings on heating bills are bigger21. A hybrid approach, combining internal and external insulation on different elevations, costs more than insulating a standard cavity wall, but the savings on heating bills can be larger too3.
Where external wins: no loss of room, weather protection outside
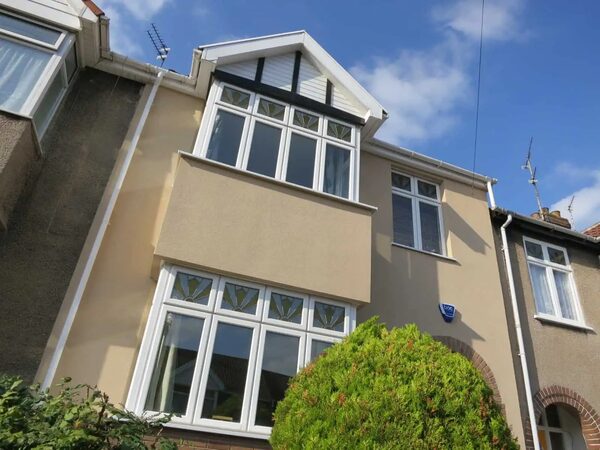
The decisive advantage of external insulation is spatial. EWI does not reduce the floor area or living space of the property, and no internal access is required3. The big advantage is that it does not result in any loss of internal living space at all compared with IWI18. For a small terraced house or a flat with tight rooms, that alone can settle the question.
There are performance gains too. Because the system is external and completely seamless, thermal bridging risk is reduced compared with internal work18. The wall itself is protected from weather by the render or cladding layer. EWI warms the property's exterior walls, so condensation is greatly reduced, helping to minimise the risk of mould, improve indoor air quality and maintain structural integrity18.
Health evidence exists for external programmes specifically. An NHS study examined the health gains from a programme of external wall insulation works to homes, and in particular the impact upon hospitalisations for respiratory and cardiovascular conditions18. The same study found the installation of external wall insulation reduced the inability to achieve thermal comfort in winter by two-thirds18.
There are conditions attached. External insulation will make the building more airtight, reducing heat loss, so the building needs sufficient natural and mechanical ventilation3. The insulation must not exceed the roofline11. And the preparatory work can be substantial: successful installation can require extensive preparatory works which are not always fully anticipated, along with careful detailing at critical junctions16.
For energy independence, external insulation is the more complete intervention. It addresses the whole envelope continuously, which is what a fabric-first retrofit aims at, and it does so without shrinking the home. What it does not do is remove the household's reliance on a supplier, a meter and a grid connection.
Where internal wins: cheaper, and the practical trade-offs
Internal insulation wins on cost, on control and on scope. It is generally cheaper to install than external3. It can be installed in one property, or even one room only where needed16. That makes it the only realistic route for a household insulating a flat above ground level, a room at a time, or a building where the outside face cannot be altered.
It brings a secondary benefit: internal wall insulation can also improve the soundproofing performance of the external walls17.
The trade-offs are equally clear. It reduces the floor area of any room it is applied to3. It separates thermal mass from the interior, which matters where thermal mass is part of a comfort strategy16. It inevitably creates cold walls which are inherently more susceptible to moisture risk16. And it is disruptive inside: rooms must be emptied, walls stripped of impermeable finishes, and the work sequenced around the household.
There is also a market signal worth knowing. Internal wall insulation saw an overall decrease of 53% in installations from 68 in 2016/17 to 15 in 2018/19 under the Scottish programme reviewed22. A thin installation base means fewer contractors with deep experience of the measure, which raises the importance of checking credentials.
For a household's independence, internal insulation is a partial measure with a real return. It cuts the heat the walls take from the rooms, room by room, without touching the outside of the building. It leaves the same dependence on bought energy, but reduces how much of it is needed.
Fitting it right: professional installation and system choice
Internal solid wall insulation should be fitted by a professional installer23. External solid wall insulation is a specialist job that requires an approved contractor who is qualified to a particular insulation system4. Cavity wall insulation is not a job a householder can do: it needs a registered installer who injects material through the external wall into the gap between the inner and outer layers of brickwork24. The same logic applies with more force to solid walls, where moisture behaviour and airtightness detailing decide whether the job works.
System choice matters as much as installer choice. External systems are proprietary: the insulation, fixings, reinforcement and render are designed to work together, which is why the contractor must be qualified to that specific system4. Internal systems range from pre-insulated plasterboard to stud frames filled with mineral wool, and the material choice interacts with the wall's moisture behaviour14.
Where the work falls under building regulations, the requirements are applied to ensure the insulation material is suitable26. Approved Document L sets the improved U-value for a wall with internal or external insulation at 0.30 W/(m²·K)2. Accredited construction details exist for common build-ups, including a 75mm limit on board-insulation thickness for internally insulated cavity wall constructions19.
For traditional buildings, the guidance is more specific than a U-value. The preferred technique is vapour permeable, capillary active and hygroscopic insulation fixed directly against a prepared wall with no residual impermeable finishes16. That points towards wood fibre, cork and similar materials rather than foil-faced boards on older solid walls.
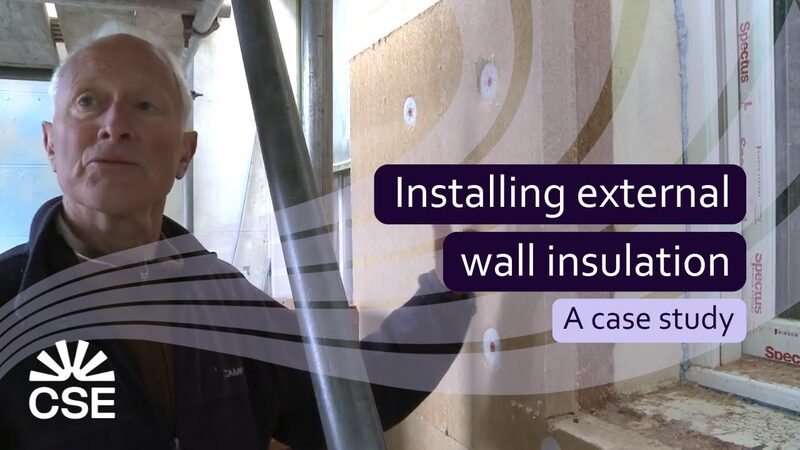
Quality concerns: what the NAO findings mean for householders
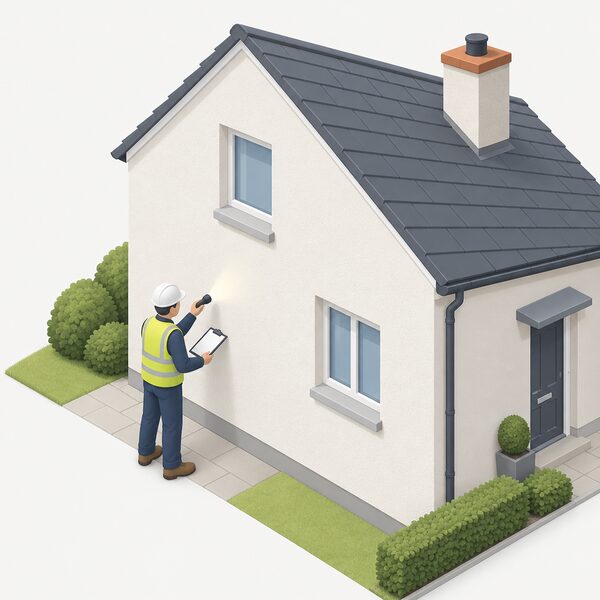
The most important thing a householder can know about solid wall insulation is that quality has been a systemic problem under government schemes. A National Audit Office report in October 2025 found failures with the quality of external and internal wall insulation27. The audited results are stark: 92% of external wall insulation installations and 27% of internal wall insulation installations of those audited had major non-compliance9. A small percentage of installations, 6% of EWI and 2% of IWI, were found to have health and safety risks to occupants28.
The government response followed. Affected homes were offered free audits for external and internal wall insulation installed under ECO4 or GBIS27. If internal wall insulation was fitted, no action should be required29.
"Results show that 92% of external wall insulation installations and 27% of internal wall insulation installations of those audited had major non-compliance."
The practical lesson is not that solid wall insulation is a bad measure. It is that the measure is only as good as its installation, and that the audit trail matters. A household commissioning work should expect a system-specific qualified contractor, a documented design, and a route to redress if the work fails. The exemption framework recognises the risk directly: a recommended energy efficiency measure is not considered a relevant measure where written expert advice indicates it is not appropriate due to its potential negative impact on the fabric or structure of the property, including cavity, external and internal wall insulation30.
For energy independence, this is the honest position. Solid wall insulation reduces the energy a home must buy and makes the building more comfortable and more resilient to cold. It does not make a home self-sufficient, and a poor installation can leave a household worse off, with damp, cold bridges or remediation to fund. The choice between internal and external is a choice about where the thickness goes and who carries the risk; the quality of the installation decides whether either delivers.
Sources30 cited
- Building regulations: external walls, thermal resistance, Welsh Government, 2026-09-17
- Approved Document L, Volume 1: Dwellings, UK Government, 2026
- Solid wall insulation systems, SWIGA, 2026-09-20
- Solid wall insulation: external, Centre for Sustainable Energy, 2025-07
- Wall insulation types, Uswitch, 2026-09-04
- How to make a Victorian house more energy efficient, Uswitch, 2025-09-25
- Solid wall insulation, Planning Portal, 2026
- Heat in buildings: energy retrofit possibilities, Scottish Government, 2023-11-28
- Retrofit measures, ECO4 and GBIS, UK Parliament, 2025-10-13
- Improving energy saving and sustainability in conservation areas and listed buildings, Brighton and Hove City Council, 2026-09-17
- Planning permission: external walls, Welsh Government, 2026-09-17
- Heating technologies to suit your home, nidirect, 2026-09-02
- Typical insulation measures, Energy Saving Trust, 2025-03-31
- About solid wall insulation systems, SWIGA, 2026-09-20
- Approved Document L, Volume 1: consultation version, Welsh Government, 2026-09-17
- Guide to the conversion of traditional buildings, Scottish Government, 2026-08-10
- Wall insulation, AgilityEco, 2026-09-20
- The benefits of external wall insulation, SWIGA, 2026-09-20
- Accredited construction details, Planning Portal, 2026
- DIY vs professional home insulation, Uswitch, 2025-11-07
- Five areas to add insulation in your home, Energy Saving Trust, 2025-02-07
- Warmer Homes Scotland programme annual review 2018-19, Scottish Government, 2016
- Energy saving upgrades for home renovation, Energy Saving Trust, 2026-05-05
- Cavity wall insulation, Energy Saving Trust, 2026-05-08
- Building regulations: external walls, Welsh Government, 2026-09-17
- Approved Document L, 2021 edition incorporating 2023 amendments, UK Government, 2026-09-17
- What to do if you have poor quality wall insulation, UK Government, 2025-01-23
- Solid wall insulation installed under ECO4 and GBIS: statistical audit results, UK Government, 2026-09-17
- Guidance on PRS exemptions and exemptions register evidence requirements, UK Government, 2026-05-05
- Permitted development rights for householders: technical guidance, UK Government, 2026-09-17
 Solid Wall InsulationSolid walls lose far more heat than cavity walls, so what can actually be done about it?
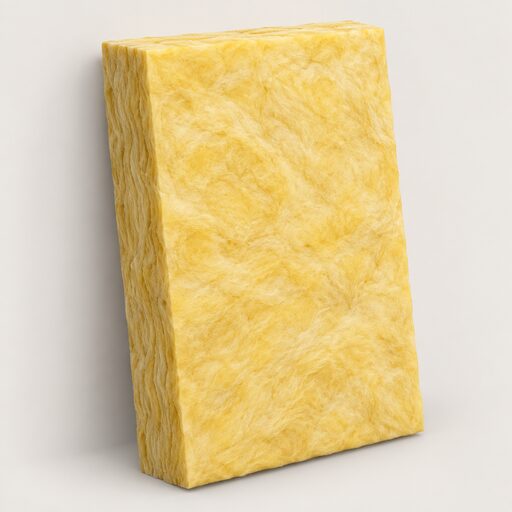 Fabric First ApproachWhy insulate before replacing the boiler or fitting a heat pump?
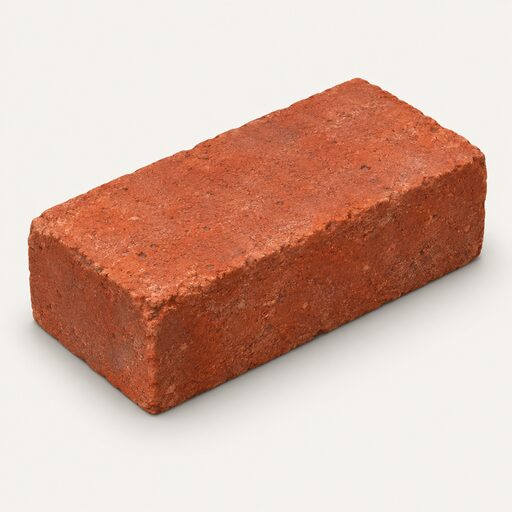 Retrofitting Pre-1919 BuildingsOlder homes with solid walls need different insulation from modern houses, and getting it wrong can trap damp inside.
 Insulation and Glazing CostsTypical installed costs for cavity wall, solid wall, loft and roof insulation, draught-proofing and replacement glazing, by measure and home size, with the savings, VAT position and funding schemes that shape the final bill.
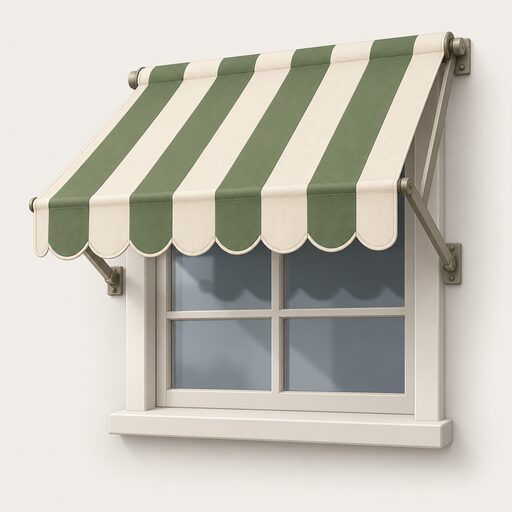 External ShadingExternal shutters, blinds, awnings and fixed shading explained: why shading outside the glass blocks more solar heat than internal blinds, the main options, orientation, materials, costs, planning and long-term ownership.
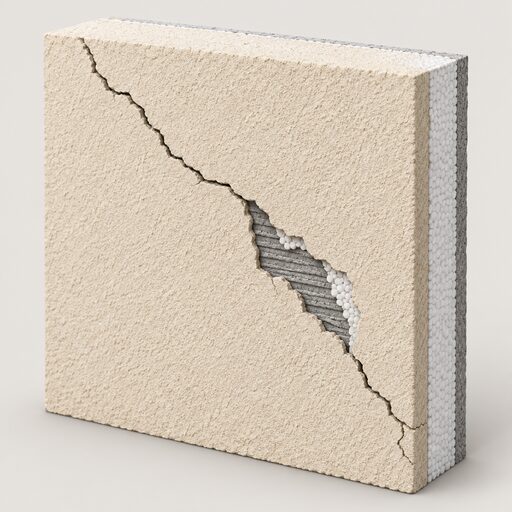 ECO4 and GBIS Install FailuresYour home may have insulation fitted under ECO4 or GBIS that was not done properly.