In this guide
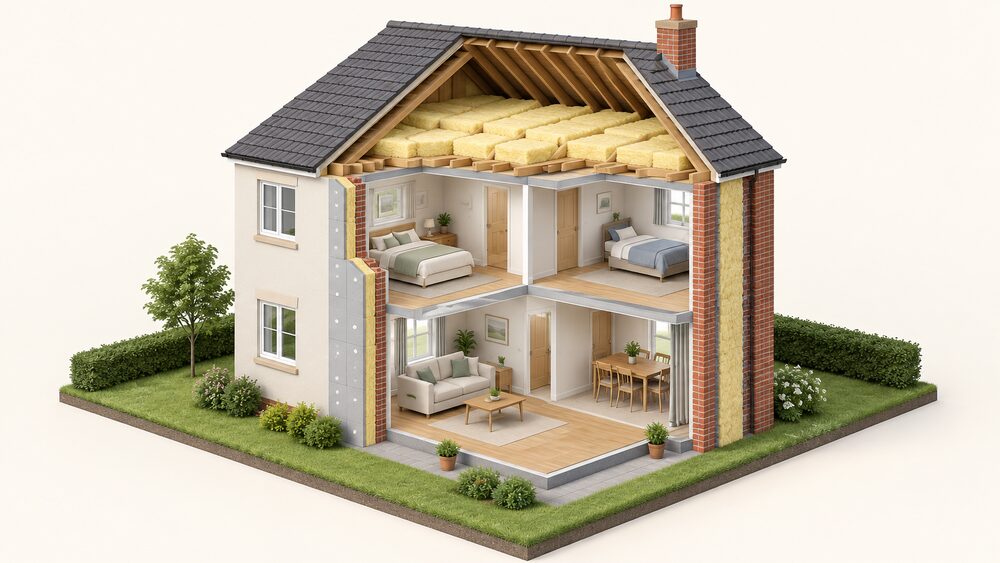
The fabric measures available to a household depend less on budget than on the shape of the building. A flat shares its walls, its roof and often its structure with neighbours, so the measures that matter most to a terraced house, external wall insulation and a full loft top-up, may be impossible or need consent. A detached house has four exposed walls and its own roof, and can usually take everything. A bungalow has a large roof area relative to its floor, which makes loft insulation unusually valuable. A park home or a converted property sits outside the ordinary rules altogether.
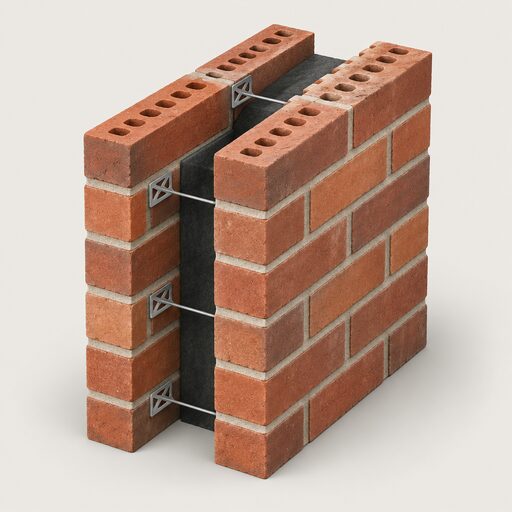
The starting point for any home is the wall. Cavity walls can be fully filled with insulation or partially filled, and where the cavity is only partly filled an air gap is generally required, sized according to the products used1. Solid walls are generally insulated by placing a thermal element on the inside, the outside, or both2. The two routes have very different consequences for floor area, planning and the appearance of the building.
Solid or cavity: how to tell what your walls are made of
The distinction matters because it determines which measures are even possible. A cavity wall is two leaves with a gap between them, and the gap is what can be filled. A solid wall has no gap, so insulation has to be added as a new layer.
The practical test is the brickwork. Cavity walls built in the twentieth century are almost always laid in stretcher bond, where every brick shows its long face. Solid walls are commonly thicker, often nine inches or more, and frequently show headers, where the ends of bricks face outwards to tie the two sides of the wall together. A wall of stone, or one rendered or clad, gives nothing away from the outside, and a borescope through a small drilled hole or a thermal survey is the reliable way to settle it.
Official guidance is clear that the wall should be assessed before cavity wall insulation is installed, to establish its condition, construction type and suitability6. That assessment is not a formality. It determines whether the cavity is continuous, whether it is already partly filled, whether the wall is exposed to driving rain, and whether the property has a damp problem that filling the cavity would worsen.
The scale of the gap between the two wall types shows in the housing stock. In Scotland in 2024, 70% of private sector cavity wall dwellings had insulation, against 15% of solid and other wall dwellings. In the social sector, 75% of cavity wall dwellings and 50% of dwellings with solid and other wall types were estimated to be insulated5. Solid walls are the harder and more expensive half of the stock, and the figures reflect that.
| Wall type | Insulation route | Typical added thickness |
|---|---|---|
| Cavity, fully filled | Blown into the cavity from outside | Fills the cavity; air gap not required1 |
| Cavity, partially filled | Blown in, air gap retained | Gap sized to the products used1 |
| Solid, external | Insulating layer fixed to the outside | 50 to 100mm3 |
| Solid, internal | Laminate, battens or flexible lining | Up to 90mm3 |
For a household, the wall type sets the ceiling on what fabric work can achieve. A cavity wall home can usually be brought close to a good standard with measures that cost relatively little and cause minimal disruption. A solid wall home faces either the loss of internal floor area or the cost and consent questions of an external system.
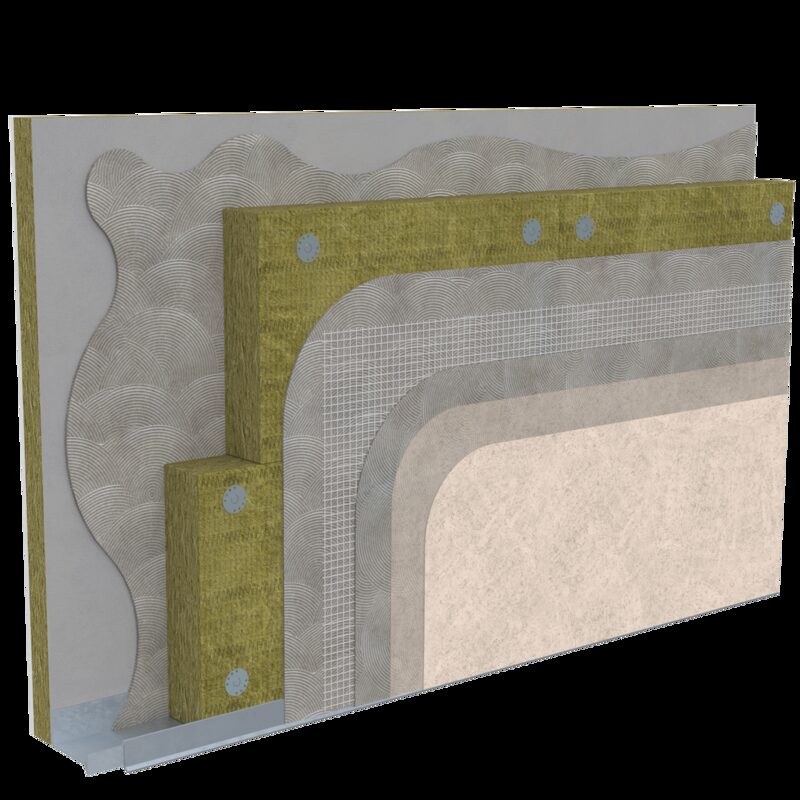
Solid walls: insulation on the inside or the outside
Solid walls lose even more heat than cavity walls, which is why they attract so much attention in retrofit3. There are two routes, and they are not interchangeable.
External wall insulation is a decorative, weatherproof insulating treatment applied to the outside of the walls7. It is usually installed where there are severe heating problems, or where the exterior of the building requires some form of other repair work, providing the opportunity of adding insulation3. The thickness of the insulation needs to be between 50 and 100mm3. A wall may be suitable to receive external wall insulation if it is of solid construction or has fully filled and insulated cavities6.
Internal wall insulation uses ready made insulation and plasterboard laminates, wooden battens in-filled with insulation, or flexible linings3. Insulation and plasterboard laminates usually consist of plasterboard backed with insulating material, typically to a total of up to 90mm3. The advantage is that insulation can be installed in one property, or even one room only where needed8. The cost is floor area, and the disruption of moving radiators, sockets and kitchen fittings.
Internal insulation is not always the right answer. Official guidance on traditional buildings states that internal wall insulation does not represent best practice in building conservation, but can be useful where the masonry is unavoidably damp8. That is a narrow justification, not a general endorsement.
Both routes bring benefits beyond heat retention. They help create a more even temperature in the home, help prevent condensation on the walls and ceilings, and can reduce the amount of heat building up inside during summer hot spells3. For a household, external insulation keeps the thermal mass of the wall inside the insulated envelope, while internal insulation leaves the wall cold and exposed to the weather. That difference drives the moisture risks that make the detailing matter more than the material.
Cavity walls: full fill, partial fill and the air gap
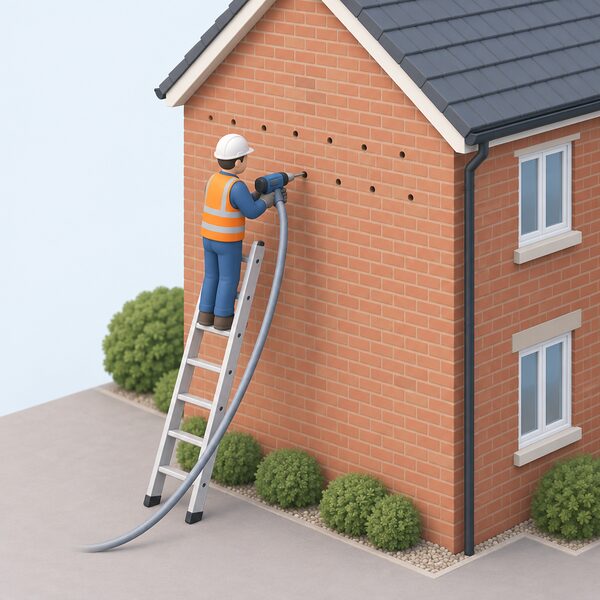
A cavity can be fully filled with insulation or partially filled, and the manufacturer should be consulted before proceeding1. The choice is not free: it depends on the wall construction, the exposure of the site and the products specified.
Where the cavity is partially filled, an air gap is generally required, and its size varies depending on the specific products used for the wall construction and insulation1. The air gap is not wasted space. It is part of the wall's resistance to rain penetration, and closing it changes how the wall behaves.
The insulation should go at least 150mm below the DPC level1. This keeps the injected material clear of the damp proof course so that the course can continue to stop rising moisture. It is one of the few dimensional rules in this area that is stated plainly and consistently.
Installation itself is undemanding for the householder. The insulation is blown into the cavity from the outside and disruption to the householder is minimal7. What remains is a pattern of small injection holes drilled through the outer leaf, later filled and matched to the surrounding brickwork. The number and spacing depend on the wall and the material, and the pre-installation assessment determines the layout.
Accredited construction details exist for a range of partial and fully filled cavity wall constructions, which is how builders demonstrate that a junction or a detail meets the required standard without a bespoke calculation10. For a household, the practical point is that cavity insulation is a mature, well-documented measure with published details, and the risk lies in the assessment and the workmanship rather than the principle.
Cavity wall insulation is also treated as a communal measure in some retrofit modelling, with a figure of 27% of heat demand attributed to it in work on multiple ownership and mixed use buildings11. That figure is a modelling output for a particular context, not a promise for an individual home.
Insulating a flat: what changes when you share walls
A flat is defined by what it does not own. The external walls may be shared with another flat or with a common stair, the roof is usually the factor's or freeholder's responsibility, and the floor may sit above someone else's ceiling. That removes several of the standard measures and changes the consent route for the rest.
Planning permission is rarely the obstacle for internal work. Installing internal wall insulation in homes in conservation areas does not require planning permission12. The constraint for a leasehold flat is the lease, which governs alterations to the structure and the common parts. Freeholder or landlord consent is a matter of the lease rather than the planning system, and it is worth establishing before any work is priced.
Where a flat sits at the top of a building, the roof becomes the relevant element. If a flat roof with integral insulation is to be replaced, the householder may be required to upgrade this thermal element of the structure and reduce the amount of heat that was originally lost, by upgrading the insulation13. That obligation attaches to the replacement of the roof, not to the flat's own improvement plans, and it falls on whoever is carrying out the roof work.
A flat entirely contained within a room-in-roof can claim a room-in-roof insulation measure for insulating the relevant elements14. A room-in-roof can be a loft conversion, a dormer or chalet bungalow, or an original storey with a common wall less than 1.8m and accessed via a permanent fixed staircase15. Room-in-roof insulation has two variants relating to residual loft space: residual area insulated and residual area uninsulated, and insulation of the residual loft area should be completed to the same building regulations standards as a typical loft insulation measure15.
For a flat, the honest position is that the achievable package is narrower than for a house. Internal wall insulation, glazing, draught-proofing and, where the flat controls it, roof or room-in-roof insulation are the realistic options. External wall insulation on a block requires the agreement of every owner affected, which is a collective decision rather than a household one.
Loft, room-in-roof and suspended floor insulation
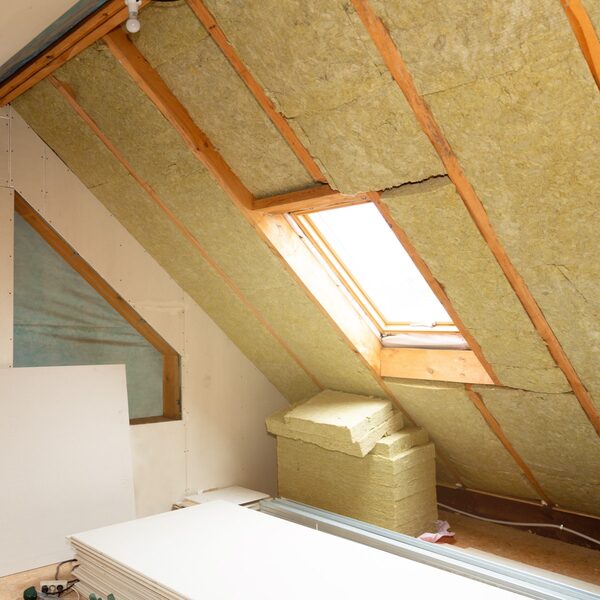
Loft insulation acts as a blanket, trapping heat rising from the house below, and it is a simple and effective way to reduce heating bills, with the option of doing it yourself4. It is installed between, and or on top of, joists15. The recommended thickness is 270mm, and adding another layer to bring existing insulation up to that figure will save energy and money7.
Existing loft insulation is classified as either less than or equal to 100mm, or greater than 100mm, which is how schemes decide what a property needs16. Installing insulation to a loft area requires an application for approval under the Building Regulations17.
Room-in-roof insulation is a distinct measure for a distinct building form. It applies where habitable rooms sit within the roof space. Pitched roof insulation should only be applied in lofts with existing habitable rooms which do not meet the criteria for being considered a room in roof, and in vaulted ceilings with no loft space14. Getting the classification wrong means the wrong measure is specified.
Floors matter in suspended timber constructions, where air moves beneath the boards. Where the existing house has air bricks, ducting should be provided to allow air through the solid floor and into the void under the existing house, with air bricks placed in the new wall18. That is a ventilation requirement, not an insulation one, and it is easily overlooked when a floor is replaced or a solid floor is added.
For a bungalow, the roof area is large relative to the floor area, so loft insulation carries proportionally more of the load. For a terraced house, the party walls do no work at all in heat loss terms when they are solid, and the exposed front and rear walls carry the whole burden.
Glazing and doors: what windows can and cannot do
Double glazing works by trapping air between two panes of glass, creating an insulating barrier that reduces heat loss, noise and condensation20. Properly installed insulation, energy efficient windows and doors and reducing draughts can significantly reduce energy use21. That is the extent of the claim the official guidance makes, and it is worth holding to.
Windows are a weak point relative to a well-insulated wall, and the rules reflect that. In an extension, the total area of windows and doors should not exceed 25% of the internal floor area of the extension, plus the total area of any windows and doors which, as a result of the new extension, no longer exist or are no longer exposed6. That cap exists because glazing loses heat faster than the surrounding fabric.
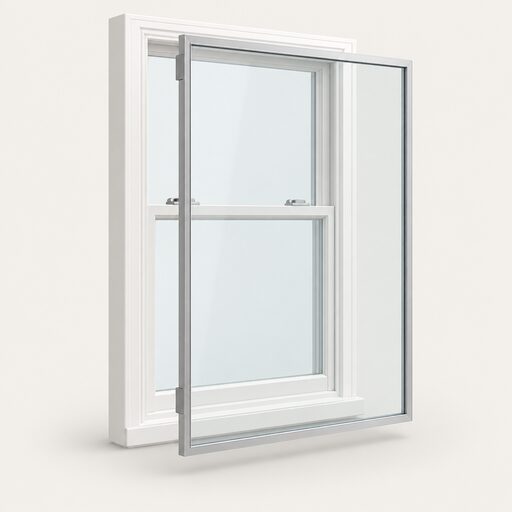
Historic buildings face a harder test. An unimproved single glazed window will not be able to comply with Section 6 requirements8. For listed buildings, secondary glazing will be acceptable provided its framing is unobtrusive and it does not obscure internal features or interfere with the operation of shutters and windows12. That is a workable route for a listed property where replacement is not.
Scheme rules draw their own boundaries. The ECO4 measures guidance states that the relevant glazing measure does not include windows with secondary glazing or external doors with double or secondary glazing, other than double glazed patio doors16. Other insulation measures funded under the scheme include flat and pitched roof insulation, solid floor insulation, window glazing, draught proofing and higher performance external doors22.

For a household, the realistic expectation is that glazing contributes to comfort and to noise reduction, and that it will not transform a poorly insulated home on its own. The fabric around the window does more work than the glass.
Ventilation: why airtight homes need a plan for fresh air
Insulation and airtightness change how a building manages moisture, and the rules assume a ventilation strategy is in place. Where airtightness improvements are made, it is important to ensure that adequate ventilation measures are in place both for the building and its occupants8.
Some ventilation requirements are absolute and predate any retrofit. All rooms containing an open flue gas heating appliance and all kitchens, bathrooms and toilets should be provided with enough suitable permanent ventilation by air brick or similar23. That is a fitness standard for rented housing, and it applies regardless of insulation work.
Others attach to specific constructions. Where the existing house has air bricks, ducting should be provided to allow air through the solid floor and into the void under the existing house, with air bricks placed in the new wall18. A flat roof will need to be ventilated19. These are not optional refinements; they are conditions of doing the work properly.
The Northern Ireland fitness standard sets out the wider expectation. A dwelling must be structurally stable, free from serious disrepair, free from dampness prejudicial to the health of the occupants, have adequate provision for lighting, heating and ventilation, an adequate piped supply of wholesome water, satisfactory facilities for preparing and cooking food including a sink with hot and cold water, a suitably located water closet, a suitably located fixed bath or shower and wash hand basin with hot and cold water, and an effective system for draining foul, waste and surface water23. Providing a reasonable degree of thermal comfort requires efficient heating and effective insulation, and adequate insulation against external noise is required where external noise is a problem23.
For a household, the practical consequence is that tightening a home without a ventilation plan creates the conditions for condensation and mould. The measures that make a home warmer also reduce the incidental air changes that used to dry it out.
What a whole-house retrofit achieves: two demonstration projects

Whole-house retrofit is the combination of measures rather than any single one. It includes insulating roofs, walls and floors; replacing windows; improving ventilation; draught-proofing; installing efficient heating and hot water systems; and renewable energy such as solar panels24. The order and the interaction matter as much as the individual specifications.
Leeds City Council has run a programme of whole-house retrofit across its stock, with 250 homes in the reported programme and a commitment to spend a further £100m to improve the energy efficiency of council properties25. The scale is the point: retrofit at stock level is a planned programme, not a series of one-off jobs.
The Optimised Retrofit Programme in Wales produced a different kind of evidence. One registered social landlord overcame difficulties by retrofitting a void property to use as a demonstration home, transferring knowledge through the organisation26. A demonstration property lets installers, surveyors and residents see the finished result before committing to a whole stock.
What these projects show a householder is that the measures interact. Insulating a wall without addressing ventilation creates a moisture problem. Replacing windows without addressing the wall leaves the weakest element unchanged. Installing a heat pump without reducing fabric heat loss raises running costs. The whole-house approach exists because the parts do not work independently.
The limits are equally clear. A flat cannot install external wall insulation without collective agreement. A listed building cannot replace its windows. A park home sits outside much of the standard framework. Whole-house retrofit is a method, not a guarantee that every measure is available to every property.
Costs, VAT and support schemes
The VAT treatment of insulation work depends on the split between materials and labour. Where an installer charges £1,000 excluding VAT for an installation, with £400 for the materials and £600 for the labour, the materials are 40% of the total, so the installer can charge reduced 5% VAT on the total installation cost27. In that example, 5% of £1,000 is £5028.
The rule turns on the proportion. Where the materials are 60% or less of the total cost, the reduced rate applies to the whole supply. Where materials exceed that share, the treatment changes. The government has removed VAT on home insulation, with the relief running until the end of March 202728. The 0% rate on installing energy-saving materials including insulation and solar panels applies until 31 March 202728.
Support schemes vary by nation and by property. ECO funds insulation, for example loft, roofs and walls29. The ECO4 measures guidance sets out the conditions attached to specific measures, including the requirement that at least 50% of the cavity walls are originally insulated prior to retrospective cavity wall insulation16. The delivery guidance requires that the installer, operative or assessor, and either the occupier or landlord, must sign the pre-existing loft declaration regarding the presence of loft insulation in the property15.
In Northern Ireland, the Whole House Warmer Homes NI scheme covers solid wall insulation (cavity wall insulation where required), loft insulation, a natural gas central heating system if on the gas network, or an oil central heating system where gas is not available, or high heat retention electric storage heaters30. The Northern Ireland Sustainable Energy Programme lists the schemes available in 2026-2730.
For a household, the practical sequence is to establish what the property needs, then what the nation's schemes will fund, then the VAT position on the remainder. The figures above are the published rules; actual prices for insulation work are installer-quoted and vary with the property.
Quality and standards: what to check before work starts

The standards that apply to a retrofit are set by building regulations, scheme rules and the manufacturer's own conditions, and they do not always point the same way.
Building regulations approval is required for some measures. Installing insulation to a loft area requires an application for approval under the Building Regulations17. Where a roof with integral insulation is replaced, the householder may be required to upgrade that thermal element and reduce the amount of heat originally lost13. These obligations attach to the work, not to the householder's intentions.
Scheme rules impose their own conditions. In Northern Ireland, a dwelling with gas or oil programmable heating requires cavity wall insulation if there are cavity walls that can be insulated effectively, or loft insulation that meets current NI Building Regulations standards if there is loft space33. A dwelling with electric storage heaters, LPG or programmable solid fuel central heating requires a higher specification: cavity wall insulation if there are cavity walls that can be insulated effectively, and loft insulation that at least meets current NI Building Regulations standards if there is loft space33.
Accredited construction details provide a route to demonstrating compliance for common junctions and constructions, including a range of partial and fully filled cavity wall constructions10. Using published details reduces the risk of a bespoke detail failing at inspection.
The Regulation 6 and 7 exemption from the energy efficiency requirements applies only where a dwelling is suitable for demolition, the resulting site is suitable for redevelopment, all relevant planning permissions, listed building consents and conservation area consents exist in relation to the demolition, either outline planning permission or planning permission exists or both, and where relevant, listed building consent exists34. That is a narrow exemption and it is not a route for avoiding upgrade work on a home that will remain standing.
For a household, the checks before work starts are the assessment of the wall, the specification of the measure against the current standard, the certification of the product and the installer, and the paperwork that records what was installed. The quality of the installation determines whether the calculated performance is achieved.
Sources34 cited
- Thermal resistance, external walls, Planning Portal, 2026
- Insulation, nidirect, 2026
- Solid wall insulation, Planning Portal, 2026
- Loft insulation, Planning Portal, 2026
- Scottish House Condition Survey 2024: Key Findings, Scottish Government, 2026
- Approved Document L Volume 1 consultation version, Welsh Government, 2025
- Insulation, nidirect, 2026
- Guide to the conversion of traditional buildings, Scottish Government, 2026
- Permitted development rights for householders: technical guidance, Ministry of Housing, Communities and Local Government, 2026
- Accredited construction details, Planning Portal, 2026
- Heat in buildings: multiple ownership and mixed use buildings, Scottish Government, 2023
- Improving energy saving and sustainability in conservation areas and listed buildings, Brighton and Hove City Council, 2026
- Building regulations re-roofing, Planning Portal, 2026
- ECO4 delivery guidance version 3.2, Ofgem, 2025
- ECO4 delivery guidance version 4.0, Ofgem, 2026
- ECO4 new measures and products guidance v3.0, Ofgem, 2026
- Energy efficiency, extensions, Welsh Government, 2026
- Building regulations flooring, Planning Portal, 2026
- Further information on conversion projects, Welsh Government, 2026
- Glazing, Planning Portal, 2026
- Solar photovoltaic (PV) panels, London Borough of Bromley, 2026
- ECO public reports and data, Ofgem, 2026
- Checking your home is fit to live in, nidirect, 2026
- Do you need planning permission for retrofitting, South Oxfordshire District Council, 2025
- Retrofitting energy efficiency in buildings, Leeds City Council, 2026
- ORP case study: Active Building Centre resident engagement, Welsh Government, 2024
- VAT on energy-saving materials, HM Revenue and Customs, 2026
- Draft VAT guidance on changes to energy-saving materials, HM Revenue and Customs, 2026
- ECO4 Flex open, South Cambridgeshire District Council, 2026
- NISEP list of schemes 2026-27, Utility Regulator Northern Ireland, 2026
- ECO4 scheme, West Lindsey District Council, 2026
- Shaping the next household energy support scheme, Nesta, 2027
- Current Decent Homes Standard summary table, Department for Communities, 2025
- The Building Regulations 2012, regulation 8, legislation.gov.uk, 2026
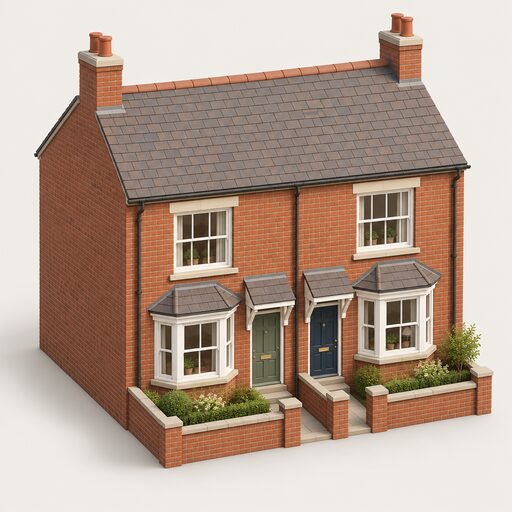
 Where to Start by Home TypeFlats, terraces, semis, bungalows and rural homes all need different first steps, so where should you actually start?
 Choosing Heating by Home TypeWhat heating can you actually have in a flat, a park home, a listed building or a new build?
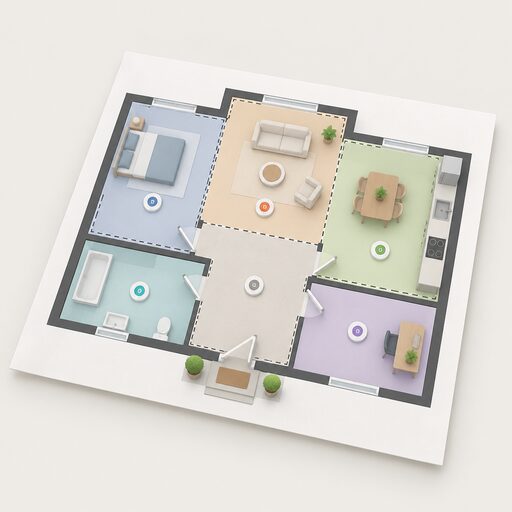 Heating Controls by Home TypeCompares the control arrangements that suit flats, terraces, open-plan conversions, large detached houses, solid-wall period homes and new builds.
 Insulating a Listed BuildingCan you insulate a listed building, and do you need permission first?
 Panels by Home TypeCan your house have solar panels, and how many will fit?
 Planning for InsulationDo you need planning permission to add insulation, cladding or new windows?