

In this guide
Scotland runs its own building standards system, separate from the regime that governs England and Wales. The Building (Scotland) Regulations 2004 set the standards, and the domestic technical handbook explains how to meet them. Section 6 covers energy, Section 3 covers environment and ventilation, and the standards themselves sit in schedule 5 to regulation 91.
The practical effect for a householder is that any new build, extension, alteration or conversion in Scotland is measured against Scottish guidance, not the Part L and Part F documents used south of the border. Changes to energy standards introduced in 2023 have resulted in a more than 80% reduction in emissions compared to standards in force in 19903. The 2022 amendment regulations introduced a new energy target for new buildings, revised minimum energy performance standards for building fabric and fixed building services, consequential changes to ventilation standards, and a requirement for overheating risk assessment and mitigation4.
The handbook is guidance, not law. Failure to comply with it does not render a person liable to civil or criminal procedures, but proof of compliance may be relied on in any proceedings as tending to negative liability for an alleged contravention of the building regulations2. That distinction matters when a household is weighing what an installer proposes against what the regulations actually require.
What the Scottish building standards system covers
The regulations apply wherever construction occurs, unless exempted by regulation 3, and construction includes alterations and extensions as well as entirely new buildings2. That is a wider net than many householders assume. A loft conversion, a rear extension, a garage conversion or a change of use all fall within scope, and each brings its own set of applicable standards.
The technical handbook is issued by Scottish Ministers through the Building Standards Division. Each handbook has eight sections: Structure, Fire, Environment, Safety, Noise, Energy, Sustainability, and a general section covering defined terms and a list of standards and other publications2. From the 2013 edition onwards the handbooks have been published electronically and are available free on the Scottish Government Building Standards Division website2.
The procedural side is set out separately. The procedural handbook provides clarification on the procedures underpinning the Scottish building standards system as set out in the Building (Procedure) (Scotland) Regulations 2004 and the Building (Scotland) Act 2003, to assist with practical operation1. The Building (Scotland) Act 2003 itself exists to secure the health, safety, welfare and convenience of persons in or about buildings, to further the conservation of fuel and power, and to further the achievement of sustainable development8.
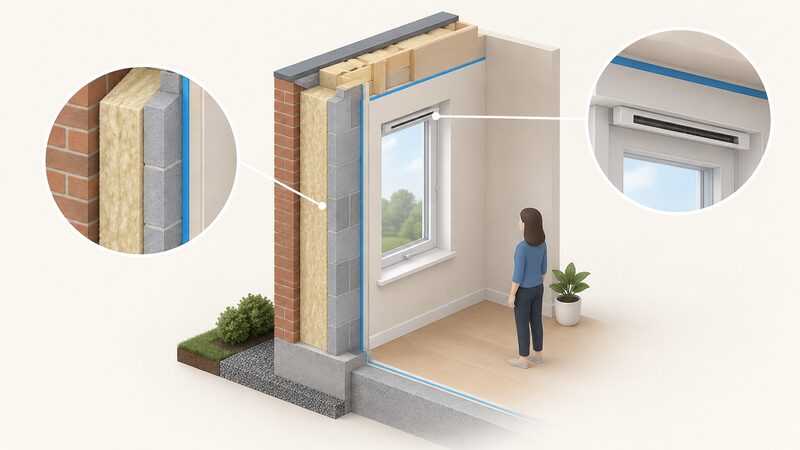
For a household, the system's purpose is stated plainly: to ensure buildings are safe, efficient and sustainable9. The energy element of that has been achieved through a focus on reducing energy demand through measures such as improved fabric insulation3. That is the policy logic behind the insulation and glazing requirements a householder meets when building or extending.
Section 6: energy, fabric and fixed services
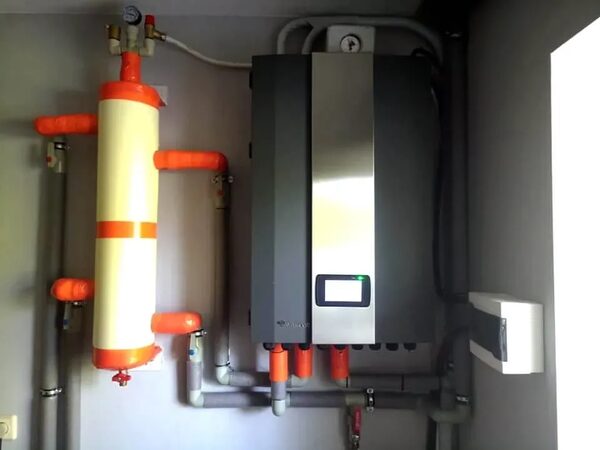
Section 6 of the domestic handbook is where the energy requirements live. Its topics run across carbon dioxide emissions, the building insulation envelope, the heating system, insulation of pipes, ducts and vessels, artificial and display lighting, mechanical ventilation and air conditioning, commissioning of building services, written information, energy performance certificates, metering, and annexes on compensating U-values, compensatory heat loss and high-efficiency alternative systems8.
The 2022 amendment regulations reshaped this section. They introduced a new energy target for the construction of new buildings, revised the minimum energy performance standards set for both building fabric and fixed building services, made consequential changes to standards for building ventilation, and introduced the need for overheating risk assessment and mitigation measures4. They also increased the level of building testing prior to completion, specifically airtightness testing4.
The insulation of pipes, ducts and vessels is covered in its own clause. Guidance on that is set out in the context of the systems of which they form a part, and it applies to new systems and to the replacement, in whole or in part, of existing systems, as well as to improvement work to existing systems carried out as a consequence of replacing components10. For a household replacing a boiler or a cylinder, that means the pipework around it is in scope, not just the appliance.
The handbook's energy annexes are worth knowing about because they give designers flexibility. Compensating U-values allow a weaker element to be offset by a stronger one elsewhere in the envelope, and compensatory heat loss works on a similar principle for the dwelling as a whole. These are routes to compliance, not permissions to build a poor envelope, and they are assessed as part of the warrant process.
Ventilation: Standard 3.14 and what it requires
Standard 3.14 governs ventilation in Scottish dwellings. A dwelling should have provision for ventilation by natural means, mechanical means, or a combination of natural and mechanical means, often called mixed-mode5. The standard applies to building warrants submitted on or after 1 June 2022, and to building work not requiring a warrant commenced from that date5.
The detailed provisions are specific enough to design against. Habitable rooms need a ventilator with an opening area of at least 1/30th of the floor area it serves, with 12,000mm2 of trickle ventilation5. Kitchens need mechanical extraction capable of at least 30 litres per second on intermittent operation above a hob, or at least 60 litres per second if the extract is elsewhere, or passive stack ventilation, plus 10,000mm2 of trickle ventilation5. Utility rooms need at least 30 litres per second intermittent, and bathrooms at least 15 litres per second intermittent, or a ventilator of at least 1/30th of the floor area, or mechanical extraction of at least 3 air changes per hour5.
| Space | Minimum extraction | Trickle ventilation |
|---|---|---|
| Habitable room | Not applicable | 12,000mm2, opening at least 1/30th floor area5 |
| Kitchen (extract above hob) | 30 l/sec intermittent | 10,000mm25 |
| Kitchen (extract elsewhere) | 60 l/sec intermittent | 10,000mm25 |
| Utility room | 30 l/sec intermittent | Per table5 |
| Bathroom | 15 l/sec intermittent, or 3 air changes per hour | Per table5 |
| Drying area | 15 l/s intermittent via humidistat at 50 to 65% RH | Per table5 |
The trickle ventilation figures rest on an assumption about airtightness. Recommendations are made on the basis that infiltrating air rates of 5 to 10m3/h/m2 at 50 Pa are assumed in modern dwellings5. Where a designer intends to use low fabric infiltration air rates of less than 5m3/h/m2 at 50 Pa in the SAP calculations, the table areas may not suffice and an alternative solution should be adopted5. Where the trickle ventilator is ducted, the recommended areas should be doubled5.
There is a small-room exemption: there is no need to ventilate a room with a floor area of not more than 4m2, excluding domestic kitchens and utility rooms5. Some part of an opening ventilator should be at least 1.75m above floor level5.
"there is no need to ventilate a room with a floor area of not more than 4m 2"
CO2 monitoring in bedrooms
Scottish guidance goes further than most of the UK in requiring measurement as well as ventilation. CO2 monitoring equipment should be provided in the apartment expected to be the main or principal bedroom in a dwelling where infiltrating air rates are less than 15m3/hr/m2 at 50 Pa5.
The specification is detailed. The installed monitoring equipment should be mains operated, capable of logging data to allow the occupant to gain information on CO2 levels for at least the preceding 24 hour period, and capable of recording and displaying readings within a range of at least 0 to 5,000 parts per million5. It should log data at no more than 15 minute intervals over a 24 hour period5.
Siting rules follow. A carbon dioxide monitor, with or without an integral detector, should be mounted between 1.4m and 1.6m above floor level, unless otherwise indicated by the manufacturer5. A detector head or integrated monitor should not be sited within 1m of the expected location of a bed-head5. If ceiling mounted it should not be within 300mm of any wall, and if wall mounted not within 150mm of the ceiling or a junction with another wall, again unless the manufacturer indicates otherwise5.
For context, carbon dioxide is present in the external air we breathe at concentration levels of around 400 parts per million5. The 5,000 ppm display range therefore covers the full span from fresh outdoor air to a poorly ventilated bedroom.
Where the equipment falls within the scope of Directive 2006/95/EC (Low Voltage) or Directive 1999/5/EC (Radio and Telecommunication Terminal Equipment), it should be constructed to fully comply with all applicable safety aspects of those directives5.

Mechanical systems, passive stacks and existing buildings
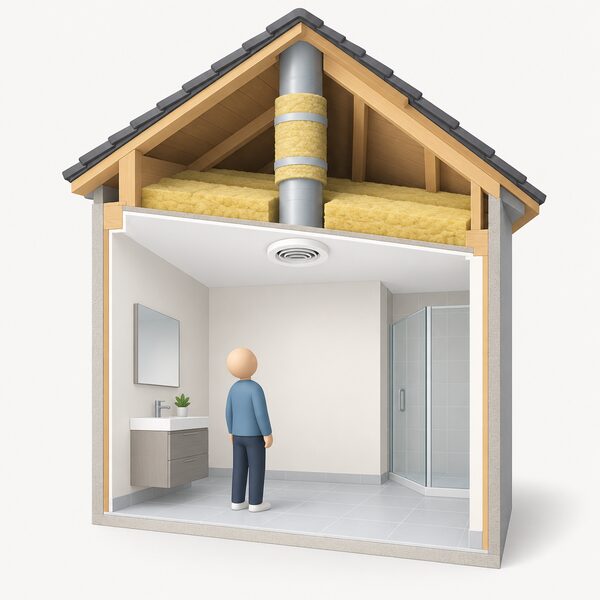
Where mechanical ventilation is used, the guidance sets out how it should be delivered. Trickle ventilation to rooms with dMEVs, decentralised mechanical extract ventilation, could be formed by undercutting the room door to achieve an air space of at least 8,000mm2, clear of floor coverings, in dwellings with an air infiltration rate of less than 10m3/hr/m2 at 50 Pa5.
Passive stack ventilation has its own conditions. A passive stack ventilation system should be installed in full compliance with BRE Information Paper BRE IP 13/945. These systems are most suited for use in a building with a height of not more than 4 storeys, about 8m maximum length of stack5. They should incorporate a ceiling mounted automatic humidity sensitive extract grille that operates when the relative humidity is between 50 and 65%5. The duct should be insulated with at least 25mm thick material having a thermal conductivity of 0.04W/mK where it passes through a roof space or unheated space, or extends above roof level5. A duct or casing forming a passive stack serving a kitchen should be non-combustible, except where it passes through a roof space5.
An open-flued appliance flue may serve as a passive stack ventilation system in defined circumstances: where the appliance is solid fuel and the primary source of heating, cooking or hot water; or where the flue has an unobstructed area equivalent to a 125mm diameter duct with permanently open combustion and dilution air inlets; or where an oil firing continually burning vapourising appliance has a room ventilator of minimum free area 10,000mm25.
Existing buildings get some relief. Where infiltration rates exceed 10m3/h/m2 at 50 Pa, the size of trickle ventilation may be reduced to 8000mm2 for apartments and 4000mm2 for all other rooms5. Overall provision in a dwelling may be provided at an average of 11,000mm2 per room with a minimum of 11,000mm2 for each apartment5.
Extensions, conservatories and conversions
The ventilation rules anticipate the awkward cases. A conservatory may be built over a ventilator if its ventilation is to outside air with an opening area of at least 1/30th of the total combined floor area, and the internal room ventilator has at least 1/30th of that room's floor area5.
Where an extension is built over a ventilator, a new ventilator should be provided to the room. If that is not practicable, the extension is treated as part of the existing room, with an opening between the two parts of not less than 1/15th of the total combined area of the existing room and the extension5.
Conversions are treated more strictly on the energy side. In conversions, the building as converted shall meet the requirements of the standard as is reasonably practicable, and in no case be worse than before the conversion10. For ventilation, the building as converted shall meet the requirement of the standard under regulation 12, schedule 65. The warrant for a conversion will only be granted if the standards set out in regulation 12 are achieved9.
A warrant must be obtained before making a change of occupation or use listed in schedule 2, and those changes are defined as conversions9. The warrant for a conversion will only be granted if the standards set out in regulation 12 are achieved9.
Which handbook edition applies
The handbook is revised on a rolling basis, and the edition that applies is the one in force when the warrant is submitted or the work commences. The 2022 handbook applies to a building warrant submitted on or after 1 June 2022 and to building work which does not require a warrant commenced from that date11. It was published on 1 June 202211.
Later editions follow the same pattern. The April 2024 edition was first published on 22 December 2023 and last updated on 30 September 2024 as Version 1.17. The January 2025 edition was first published on 22 November 2024 and last updated on 14 July 20256. The current edition is the April 2026 edition8.
| Edition | First published | Last updated |
|---|---|---|
| 2022 | 1 June 2022 | Not stated11 |
| April 2024 | 22 December 2023 | 30 September 2024, Version 1.17 |
| January 2025 | 22 November 2024 | 14 July 20256 |
| April 2026 | Not stated | Not stated8 |
The 2019 handbook applied to a building warrant submitted on or after 1 October 2019, and to building work which does not require a warrant commenced from that date12. Its Part 6 energy topics covered carbon dioxide emissions, the building insulation envelope, the heating system, insulation of pipes, ducts and vessels, artificial and display lighting, mechanical ventilation and air conditioning, commissioning building services, written information, energy performance certificates and metering12.
For a householder, the practical point is that a builder working from an older edition may be applying standards that no longer govern the work. The edition in force at warrant submission is the one that counts.
How Scotland differs from the rest of the UK

Scotland's system is separate in law and in documentation. The Building (Scotland) Regulations 2004 and their technical handbook have no equivalent status in England, where the Building Regulations 2010 and the Approved Documents Part L and Part F apply. A household comparing guidance across the border is comparing two different legal instruments.
The energy trajectory differs too. Changes to energy standards introduced in 2023 have resulted in a more than 80% reduction in emissions compared to standards in force in 19903. The 2022 building regulations also set out standards for energy efficiency in the fabrication of all new builds, which support the implementation of the New Build Heat Standard14. The New Build Heat Standard helps ensure new buildings do not contribute to carbon emissions from heating Scotland's homes and buildings, and it applies in Scotland15.
On overheating, Scotland has been slower to regulate than England. There is no direct requirement within schedule 5 of the Building (Scotland) Regulations 2004 for buildings to be designed and constructed to avoid the risks of overheating9. Consultation has proposed trigger elements relating to the extents of glazing on building elevations oriented between east, south and west, reflecting the impact of solar heat gain, and to the number and adjacency of external elevations, reflecting the impact of cross-ventilation on heat removal9.
The wider policy direction is set out in the Heat in Buildings Bill. Secondary legislation may be needed, for example to specify the measures forming the minimum energy efficiency standard or exemptions from the Heat in Buildings Standard, subject to further consultation11. The draft Buildings (Heating and Energy Performance) and Heat Networks (Scotland) Bill carries the short title Buildings (Heating and Energy Performance) and Heat Networks (Scotland) Act 20271.
For a household in Scotland, the practical differences are these: a separate handbook to design against, a CO2 monitoring requirement in bedrooms that has no direct counterpart in the English Approved Documents, and a New Build Heat Standard that shapes what heating a new home may use. The Welsh building regulations and the Part L requirements for England are separate systems again.
What the standards mean for a household's energy independence
Building standards are a floor, not a ceiling. They set the minimum a new or altered building must achieve, and they are enforced at the point of construction through the warrant process. Once the warrant is signed off, the standards have no further hold on the building, and nothing in the regime requires a household to go beyond them.
What the Scottish standards do deliver is a fabric and ventilation baseline that reduces reliance on purchased energy. The energy element has been achieved through a focus on reducing energy demand through measures such as improved fabric insulation3. A dwelling built to the current standard needs less heat to reach a given temperature, which reduces the volume of gas, oil or electricity it must buy. That is the independence gain, and it is real but partial.
The dependence that remains is substantial. A dwelling built to Scottish standards is still connected to the electricity grid, still supplied by a licensed supplier, and still reliant on the mains gas network where one exists. The New Build Heat Standard addresses the carbon intensity of heating rather than the household's exposure to a supplier15. Nothing in the building standards regime requires a dwelling to generate its own power or to store heat.
Ventilation requirements add a second kind of dependence, on equipment. A mechanical extract system, a passive stack with a humidity-sensitive grille, or a CO2 monitor all have moving parts or electronics that can fail, and their performance depends on commissioning and maintenance. The guidance anticipates this by requiring commissioning of building services and written information to be provided8.
The stock-level picture shows how far the existing housing stock sits from the standards applied to new work. In 2024, 35% of lofts in Scotland were insulated to a high standard of 300mm or more, and 20% of cavity wall dwellings had uninsulated standard cavity walls2. In the private sector, 65% of lofts were insulated to 200mm or more compared to 77% in the social sector in 20235. The standards govern new work; the retrofit gap is a separate problem, and the pages on loft insulation and cavity wall insulation cover the measures that close it.
Sources15 cited
- Building Standards Procedural Handbook, Third Edition, Scottish Government, 2026-03-25
- Building Standards Technical Handbook 2022: Domestic, 0.1 Application, Scottish Government, 2022
- Building Regulations: Proposed Changes to Energy and Environmental Standards, Scottish Government, 2024-07-31
- The Building (Scotland) Amendment Regulations 2022: Section 6 (Energy), Scottish Government, 2022-08-16
- Building Standards Technical Handbook 2022: Domestic, 3.14 Ventilation, Scottish Government, 2022-06-01
- Building Standards Technical Handbook, January 2025: Domestic, Scottish Government, 2024-11-22
- Building Standards Technical Handbook, April 2024: Domestic, Scottish Government, 2023-12-22
- Building Standards Technical Handbook 2022: Domestic, Scottish Government, 2022-06-01
- Scottish Building Regulations: Proposed Changes to Energy Standards and Associated Topics, Scottish Government, 2021-07-23
- Building Standards Technical Handbook 2022: Domestic, 6.4 Insulation of Pipes, Ducts and Vessels, Scottish Government, 2022-06-01
- Building Standards Technical Handbook 2022: Domestic, 6.0 Introduction, Scottish Government, 2022-06-01
- Building Standards Technical Handbook 2019: Domestic, 6.6 Mechanical Ventilation and Air Conditioning, Scottish Government, 2019-09-17
- Building Standards Technical Handbook 2019: Domestic, Scottish Government, 2019-09-17
- New Build Heat Standard Factsheet, Scottish Government, 2025-01-01
- Building Standards Technical Handbook 2022: Domestic, 3.22 Combustion Appliances and Air Cooling, Scottish Government, 2022-06-01
 Scottish Building StandardsWork on your home in Scotland may need a building warrant before you start and a completion certificate when you finish.
 Using an Installer in ScotlandYou live in Scotland and want solar panels or a heat pump fitted.
 Welsh Building Regs InsulationDo insulation or glazing rules in Wales differ from England?
 Building Regs Part L InsulationAdding insulation or replacing windows?
 Planning Permission ScotlandHow Scottish permitted development rules treat external air conditioning and air-to-air heat pump units, where they differ from England, and the position for conservation areas, listed buildings and flats.
 Finding an Insulation InstallerHow to find, verify and check an insulation, glazing or ventilation installer in the UK: the registration schemes, trade bodies and guarantee arrangements that cover the work, how to compare quotes, what a written specification should state, and how complaints and disputes are handled.