In this guide
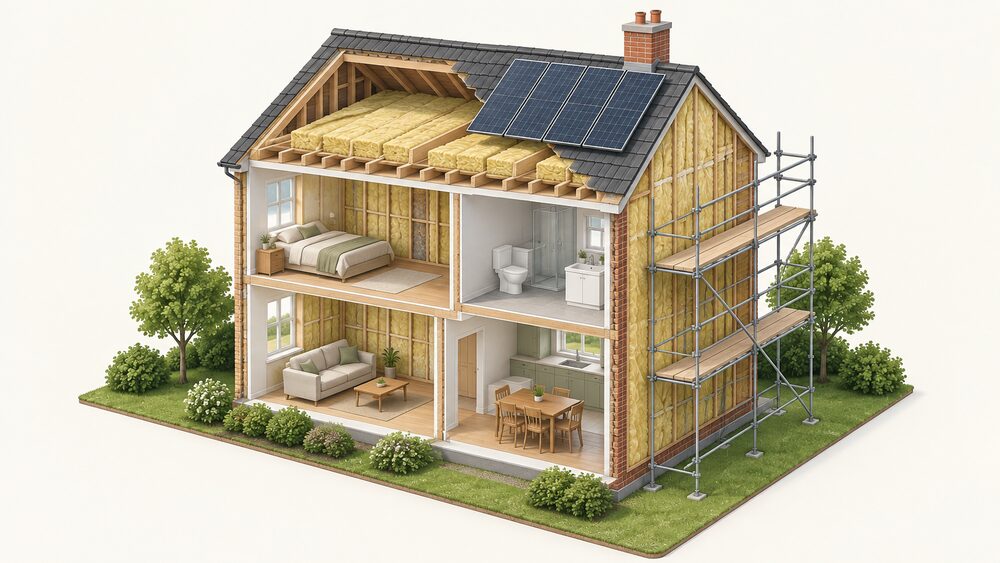
A renovation or an extension is the cheapest moment a household will ever get to add energy work, because the walls are already open, the scaffolding is already up and the trades are already on site. The regulations recognise this. The energy efficiency requirements apply to the erection of, extension of, and any work to or in connection with a building that is a roofed construction having walls, uses energy to condition the indoor climate, and is not in an excluded category1. Part 6 of the Building Regulations imposes additional specific requirements for energy efficiency1.
The trigger that catches most households is the thermal element rule. Where the area to be renovated is greater than 50% of the surface of the individual thermal element, or the work constitutes a major renovation where more than 25% of the surface area of the building envelope undergoes renovation, the performance of the whole of the thermal element should be improved2. A major renovation is defined in law as work where the total cost relating to the building envelope or technical building systems is higher than 25% of the value of the building, excluding land, or where more than 25% of the envelope surface is renovated3.
That is why the order of work matters more than the size of the budget. Research for Bristol City Council found that other building work was a potential trigger for energy efficiency improvements for 14% of able-to-pay respondents4, and a Welsh Government summary of responses reported that only 1 in 10 consumers consider energy-only renovations, tending instead to carry out energy efficiency work at the same time as amenity renovations5. The household that plans the energy measures into the building work gets them at marginal cost. The household that renovates first and retrofits later pays twice.
What counts as energy work in a renovation or extension
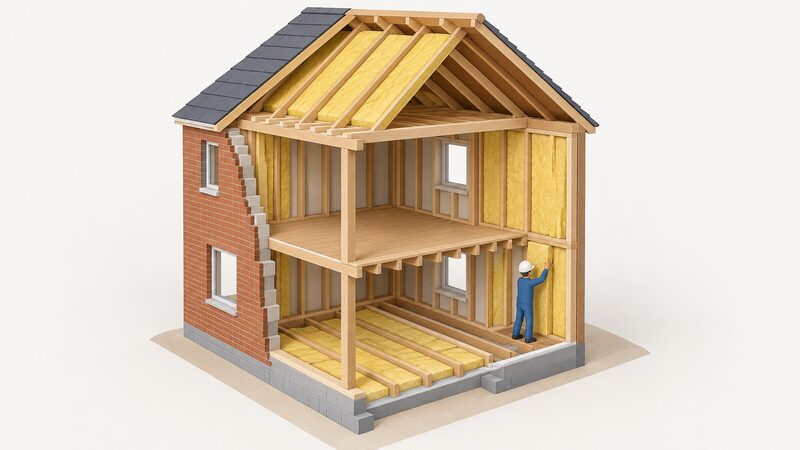
Energy work in a renovation is not one measure but a group. Retrofitting includes insulating roofs, walls and floors; replacing windows; improving ventilation; draught-proofing; installing efficient heating and hot water systems; and renewable energy such as solar panels9. Any of these can be done at any time. What changes during building work is the cost of access.
The regulations treat the work in two stages. For a new dwelling, the primary energy rate, emission rate and fabric energy efficiency rate are calculated before work starts using design values, and again when work is complete using figures for the building as constructed10. That as-built calculation is the reason records matter: the energy performance of new components should be assessed, recorded and given to the building owner when work is done on an existing system such as installing or replacing components11. For a complete new or replacement system, the results should be recorded and given to the building owner with the manufacturer's supporting literature12.
There is also a size threshold that pulls in wider work. For building work in dwellings of over 1000m2, consequential improvements may be required to improve the energy efficiency of the dwelling10. That is a commercial and large-house rule rather than a typical domestic one, but it shows the principle: once a building is being altered, the regulations look beyond the altered part.
In practice, the energy work that fits a renovation falls into three groups, and the table below sets out what each needs from the building programme.
| Group of work | Typical measures | What it needs from the programme |
|---|---|---|
| Fabric | Insulation to roofs, walls and floors, glazing, draught-proofing, airtightness9 | The structure open, before linings and finishes go back |
| Services | Efficient heating and hot water, ventilation, wiring for controls9 | Routes and plant space open, before ceilings and floors close |
| Generation | Renewable energy such as solar panels9 | An early decision, because it affects plant space, roof structure and the electrical supply |
Deciding all three before the first wall comes down is what separates a renovation that improves the home's energy position from one that has to be revisited.
Building Regulations: the rules your energy work must meet
The Building Regulations apply if the work involves putting up a new building, extending or altering an existing one, or providing services and fittings such as washing and sanitary facilities, hot water cylinders, foul water and rainwater drainage, replacement windows, and fuel burning appliances of any type13. They may also apply to certain changes of use of an existing building13. The definition of building work sits in regulation 3 of the Building Regulations13.
Part 6 of the Building Regulations 2010 is the energy efficiency part, and it imposes additional specific requirements beyond the general ones1. Regulation 25 sets minimum energy performance requirements for new buildings, and regulation 26A provides that where a building is erected it must not exceed the target primary energy rate for the building11. The definition of "energy performance of a building" was inserted into regulation 35 in 2016, meaning the calculated or measured amount of energy needed to meet the energy demand associated with a typical use of the building14.
Two practical consequences follow. First, the regulations are not only about new build. They bite on alterations, extensions and the replacement of services. Second, they are enforced through notification. Most work requires using an installer registered with a competent person scheme or seeking approval from a Building Control body15. Repairs, replacements and maintenance work, and extra power points or lighting points or other alterations to existing circuits, do not need to be reported, except in a kitchen or bathroom, or outdoors15.
Part L: the energy performance standard explained
Approved Document L gives guidance on how to comply with Part L of Schedule 1 to the Building Regulations and the energy efficiency requirements for dwellings12. It is guidance rather than the law itself, but it is the document a builder, an installer and a building control officer will all work to, so it is the practical standard.
For fixed building services, requirement L1 expects them to be energy efficient to a reasonable standard, to minimise greenhouse gas emissions, to have effective controls, and to be commissioned by testing and adjusting as necessary10. For replacements in existing dwellings, a replacement fixed building service using the same fuel should have an efficiency not lower than that of the service being replaced; using a different fuel, it should not produce more CO2 emissions per kWh of heat nor have a higher primary energy demand per kWh of heat12. That rule is what stops a renovation from quietly downgrading the heating system.
The guidance also covers when renovation works trigger a requirement for upgrading insulation and what additional work may be required, set out in Appendix C and Table C118. That appendix is the part of Part L most relevant to a household opening up a wall or a roof, because it links the extent of the renovation to the extent of the insulation upgrade.
Part L is under active revision. A Welsh Government consultation on the 2025 review covers the impacts of changes to Part L, including changes to Part F on ventilation, Part O on overheating and associated Approved Document guidance, with the stated aim of improving energy efficiency standards in new and existing homes and buildings19. In Northern Ireland, a review of energy efficiency requirements and related areas of Building Regulations ran as Phase 2 in a programme for energy related aspects of the Building Regulations, with a detailed pre-consultation on potential next steps described as Phase 3, over a 16 week consultation period20. The uplifts under discussion across England, Scotland and Wales include measures on energy efficiency and carbon performance, ventilation, overheating and electric vehicle infrastructure20.
For a household planning work now, the sensible reading is that the standard is a moving target. Work designed to the current Part L will meet the current requirement; work designed to a future uplift is not required but is not wasted either.
Fabric first: insulation, airtightness and glazing before technology
The regulations themselves point to fabric first. The target fabric energy efficiency rate for a new dwelling can be achieved only through fabric energy efficiency, including U-values, thermal bridging and airtightness10. The target primary energy rate can be met through fabric energy efficiency, efficient building services, and low and zero carbon technologies integrated in an appropriate mix, provided minimum fabric standards are satisfied10. Fabric is the precondition, not one option among several.
In older and protected buildings the approach changes. Energy efficiency will primarily be promoted using benign, reversible measures such as draught exclusion and secondary glazing21. That is a different instruction from the one that applies to a modern dwelling, and it reflects the risk that heavy, irreversible fabric work can damage a traditional structure.
The 50% and 25% triggers described above are the mechanism that turns a renovation into an insulation project. Where the area to be renovated is greater than 50% of the surface of the individual thermal element, or the work constitutes a major renovation where more than 25% of the surface area of the building envelope undergoes renovation, the performance of the whole of the thermal element should be improved2. A household replacing a roof covering, rendering a whole elevation or stripping a floor is therefore likely to be improving that element to a standard, not merely reinstating it.
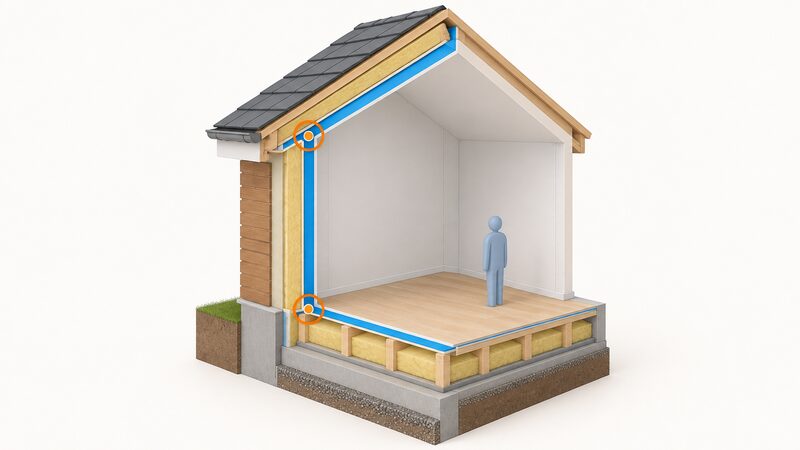
Airtightness sits alongside insulation and is harder to add later, because it depends on continuity at junctions. It is assessed together with U-values and thermal bridging as one of the three fabric variables10. Ventilation must be designed at the same time: making a home tighter without providing controlled ventilation is a known failure mode, and Part F is being revised alongside Part L19.
Heating systems and controls the regulations expect
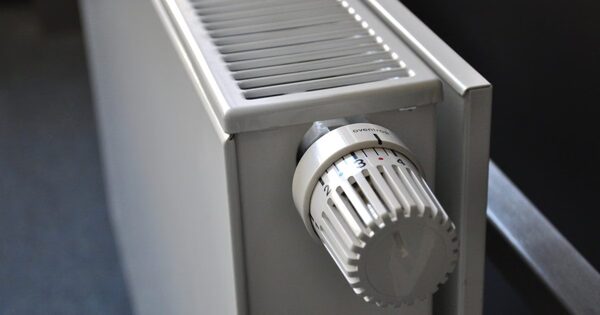
Controls are the part of a heating system most often left to the end of a renovation, and the part the regulations are most specific about. For heating systems in new dwellings, or when a heat generator such as a boiler is replaced in an existing dwelling, each room should be provided with thermostatic room controls able to separately adapt the heating output in each room served12.
Separately, any new radiator installed requires a thermostatic radiator valve7. The two rules are not the same rule, and the table below sets out what each one covers.
| Rule | What it applies to | What triggers it |
|---|---|---|
| Thermostatic radiator valve7 | The individual radiator | Installing a new radiator |
| Thermostatic room controls12 | The heating system, room by room | A new dwelling, or replacing a heat generator such as a boiler in an existing dwelling |
| Efficient electric lighting7 | Fixed internal lighting | Extending a dwelling, creating a dwelling by material change of use, or replacing the lighting system during re-wiring |
A renovation that replaces a boiler and adds radiators will meet both heating rules, but a renovation that only adds radiators meets the first. On lighting, a rewire during a renovation is the moment to specify efficient lighting throughout, not just in the new rooms.
On the services side, the replacement efficiency rule described above applies: a replacement fixed building service using the same fuel should have an efficiency not lower than that of the service being replaced, and one using a different fuel should not produce more CO2 emissions per kWh of heat nor have a higher primary energy demand per kWh of heat12. A renovation is therefore a legitimate moment to change fuel or technology, provided the replacement performs at least as well on those measures.
Extensions and alterations: what triggers approval and what is exempt
Not every extension needs Building Regulations approval. There are a number of classes of new buildings or extensions of existing buildings that do not need Building Regulations approval7. Whether a particular extension falls inside one of those classes is a question for the local Building Control body, because the classes are defined by type, size and use rather than by a single measurement.
Where approval is needed, the energy efficiency requirements apply to the extension as building work1. The extension is also the moment when several other requirements arrive at once. Electrics are one of the work sections covered in the guidance on extensions7. Where a rainwater or recycling tank is installed, an application under the Building Regulations is required to check the new drainage system running to the tank17. Where roof tiles are removed or omitted to fit solar panels, the reinstatement should ensure the roof has adequate weather resistance17.
Alterations follow a similar logic. Alterations of a structural nature, such as removing internal walls or the chimney breast, require Building Control approval, and generally the installation of a beam or lintel is required22. Replacement windows do not need a Building Control application in Northern Ireland, but the work of replacement shall in all aspects meet any relevant requirements of the Regulations22. In England and Wales, the provision of replacement double glazing must not make compliance worse in relation to means of escape, air supply for combustion appliances and their flues, and ventilation for health13.
Protected buildings are the clearest exemption. Listed dwellings, dwellings in conservation areas and scheduled monuments do not need to comply fully with the energy efficiency requirements where compliance would unacceptably alter character or appearance12. The same principle appears in the England guidance: work to those types of dwellings does not need to comply fully where doing so would unacceptably alter the dwelling's character or appearance10. The condition attached to that exemption is that the energy efficiency of historic and traditional dwellings should be improved only if doing so will not cause long-term deterioration of the building's fabric or fittings11.
Planning consent for extensions: process, fees and timelines
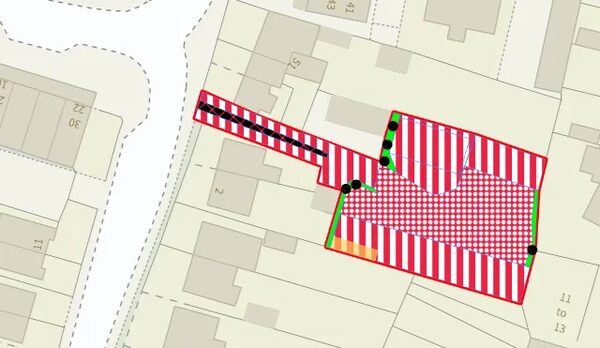
Planning permission and Building Regulations approval are separate systems, and a renovation can need one, both or neither. Planning permission may be required for energy efficiency improvements9. Householder planning consent provides a simplified process for proposals to alter or enlarge a single house, including works within the boundary or garden, but it does not apply to applications affecting flats, more than one house or changes of use6.
The published fees are set out below.
| Application | Published fee |
|---|---|
| Alterations to a single house | £5486 |
| Work falling under prior approval, such as a larger rear extension | £2496 |
| Smaller works not to the house itself, such as fences | £2726 |
Householder applications are exempt if they are for disabled access or that disabled person's greater safety, health or comfort6.
Most applications will require a site plan and a location plan, and sufficient plans and drawings to describe the proposal in detail6. Decisions on householder planning applications should be made within 8 weeks, starting once the application has been validated by the Local Planning Authority6. If approved, development can begin, and it must conform with any conditions placed on the application6.
Solar panels sit largely outside this process. In many cases, even in conservation areas, homes can have solar panels without requiring planning permission from the council under permitted development23. That is a planning answer only, and it does not remove the Building Regulations position on the electrical work or on the roof reinstatement described above.
Listed building consent is a third, separate consent. It is required for extensions, for internal and external alterations such as removal of partition walls, fireplaces, new flues and vents, and for external alterations24. A household in a listed building should expect to need listed building consent for work that would be permitted development on an ordinary house.
Who is responsible: owner, builder and building control
Responsibility is split, and the split is worth settling in writing before work starts. If a builder is employed, the responsibility will usually be theirs, but that should be confirmed at the very beginning13. Ultimately, if you are the owner of the building, it is you who may be served with an enforcement notice if the work does not comply with the regulations13.
On the electrical side, safety can be checked in either of two ways: by using an electrician registered with a competent person scheme, or by notifying the building control section of the local authority15. The Building Regulations set standards for electrical installation work only in relation to dwellings, including houses and flats25. They do not set standards for the safety of electrical appliances, but they do require that fixed connections of appliances are safe15. Work in industrial or commercial buildings is covered instead by the Electricity at Work Regulations 198925.
The handover is part of the responsibility. The energy performance of new components should be assessed, recorded and given to the building owner11, and for a complete new or replacement system the results should be recorded and given to the building owner with the manufacturer's supporting literature12. Those documents are the household's evidence that the work was done to the standard the regulations require.
Scotland, Wales and Northern Ireland: where the rules differ

The Building Regulations are devolved, and the differences are real rather than cosmetic. The energy efficiency requirements described in this page are the England and Wales position, set out in the Building Regulations 2010 and Approved Document L1.
Wales has its own Approved Document L guidance for existing dwellings, and its own consultation on the 2025 review of Part L2. Wales has also made the Building etc. (Amendment) (Wales) Regulations 2026, which include a transitional period: the regulation 3 energy efficiency requirements apply provided that the building work on that building has already commenced or is started within 12 months of the Regulations coming into force8. For a household in Wales with work already under way, that transitional window is the difference between designing to the old standard and the new one.
Northern Ireland operates a separate system. Building Control Northern Ireland answers the practical questions directly: replacement windows do not need a Building Control application but must meet the relevant requirements, and structural alterations do require approval22. The Northern Ireland review of energy efficiency requirements ran as Phase 2, with Phase 3 described as a detailed pre-consultation on potential next steps20.
Scotland has its own building standards, and the uplifts under discussion across England, Scotland and Wales include measures on energy efficiency and carbon performance, ventilation, overheating and electric vehicle infrastructure20. Scottish households also have a distinct advice route: Home Energy Scotland can offer free advice on improving the energy efficiency of your home, and Changeworks is the trusted partner for energy efficiency advice in Edinburgh26.
The practical consequence is that a household should not assume a rule quoted for England applies at its own address. The trigger thresholds, the guidance documents and the transitional dates all vary by nation.
How energy work fits your path to household independence
Energy work done during a renovation changes what a household depends on. Insulation, airtightness and glazing reduce the energy needed to keep the home warm, which reduces exposure to whatever fuel or tariff is being used. Efficient controls reduce waste. On-site generation reduces the share of energy bought in. None of these removes the connection to a grid, a supplier or a fuel, and none of them makes a home self-sufficient on its own.
The scale of the change is a local matter. Leeds City Council reports that once completed, work to improve the energy efficiency of homes will reduce the city's carbon footprint by 5,000 tonnes and support more than 1,800 jobs27. That is a city-level figure, not a household one, but it shows the volume of work that renovation-triggered retrofit represents.
The support structures differ by nation. Energy Saving Trust offers advice on energy at home and a guide to green renovation to help put energy efficiency first room by room26. Home Energy Scotland offers free advice on improving energy efficiency26. In Scotland, the Home Energy Efficiency Equity Loan pilot funded repairs that make measures possible, including roof structure, coverings and flashings, rainwater goods, chimney stacks and heads, work to eradicate rising and penetrating damp, external wall repairs including finishes, active and passive ventilation systems, wet and dry rot, and repairs considered essential to allow an approved measure to be carried out, such as re-wiring needed for electrically powered energy efficiency measures28. It also funded work required to make good plaster or decoration after a repair29.
That list is instructive for any renovation. The measures that matter are often the ones that make other measures possible. A rewire enables electrically powered efficiency measures. A damp repair enables insulation. A roof repair enables solar. Planning the energy work into the renovation is how a household gets those enabling works funded and done once, rather than discovering them later as separate projects.
Sources31 cited
- When you need approval, Planning Portal, 2026
- Building Regulations guidance Part L, existing dwellings, Welsh Government, 2014-07
- Energy Performance of Buildings Directive 2010/31/EU, legislation.gov.uk, 2026-09-17
- Able to pay retrofit research executive summary, Bristol City Council, 2022-07
- Summary of responses, Welsh Government, 2015-10-16
- Householder planning consent, Planning Portal, 2026-09-17
- Building regulations: extensions, Welsh Government, 2026-09-17
- The Building etc. (Amendment) (Wales) Regulations 2026, Welsh Government, 2026-03-06
- Do you need planning permission for retrofitting, South Oxfordshire District Council, 2025-08-15
- Approved Document L, Volume 1: Dwellings, HM Government, 2026
- The Building Regulations 2010, contents, legislation.gov.uk, 2026-09-17
- Approved Document L Volume 1, 2026, Welsh Government, 2026-04
- The Building Regulations 2010, Part 6, legislation.gov.uk, 2026-09-17
- The Building Regulations 2010 (Amendment) Regulations 2016, legislation.gov.uk, 2016-03-10
- Building regulations general information: electrics, Planning Portal, 2026
- Is permission needed for installing new roof tiles, Planning Portal, 2026
- Building regulations energy efficiency requirements for extensions, Planning Portal, 2026
- Thermal resistance, Planning Portal, 2026
- Building Regulations Part L: 2025 review, Welsh Government, 2025-08-26
- Building Regulations discussion document and pre-consultation, Northern Ireland Department of Finance, 2023-10-11
- Improving energy saving and sustainability in conservation areas and listed buildings, Brighton and Hove City Council, 2026-09-17
- Building Control FAQs, Building Control Northern Ireland, 2026
- Solar panels and permitted development, Richmond Council, 2026-07-06
- When consent is required, Buckinghamshire Council, 2026-09-17
- Building Regulations: electrics, Welsh Government, 2026
- Financial help for energy efficiency and low carbon heating improvements, City of Edinburgh Council, 2026-09-20
- Retrofitting energy efficiency in buildings, Leeds City Council, 2026
- Home Energy Efficiency Equity Loan pilot: call for evidence, Scottish Government, 2022-03-14
- Home Energy Efficiency Equity Loan pilot: homeowner feedback, Scottish Government, 2022-03-14
- Guidance on PRS exemptions and exemptions register evidence requirements, GOV.UK, 2026-05-05
- The Energy Efficiency (Private Rented Property) (England and Wales) Regulations 2015, regulation 31, legislation.gov.uk, 2026-09-17
 Planning a Whole-House RetrofitWhich jobs come first when you upgrade a whole house, and which can wait?
 Building Regs Part L InsulationAdding insulation or replacing windows?
 DIY or ProfessionalLoft insulation and draught-proofing are jobs most people can tackle, but anything electrical near a kitchen, bathroom or outdoors needs a registered electrician.
 Landlord Energy PermissionHow a tenant raises a request for insulation, heating, glazing or ventilation work in a rented home, what the EPC and the minimum band E rule mean, which grant schemes need landlord consent, and what happens when a landlord refuses.
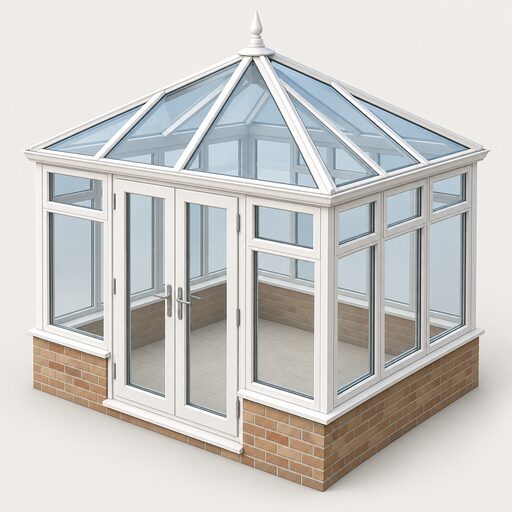 Conservatories and ExtensionsKeeping a conservatory exempt from building rules depends on how you use it.
 Insulating a Listed BuildingCan you insulate a listed building, and do you need permission first?