

In this answer
Short answer
The short answer is fabric first, then heating and controls, then renewables and storage. Independent guidance puts it plainly: the key is understanding what your home needs most, and doing things in an order so one improvement does not undermine the next1. Insulation is the recommended first step in a home retrofit, to ensure any other improvements have the maximum results2.
That sequence is not a preference. It is written into the technical standards that govern funded retrofit. Under PAS 2035, fabric measures are assessed and prioritised before heating upgrades are finalised3, and the Social Housing Decarbonisation Fund describes its approach as fabric first, with heat loss prevention prioritised before other energy efficiency measures4. The same logic runs through the Warm Homes: Local Grant, where improvements are offered in the order recommended by the Retrofit Assessment5.
What follows is the order in practice, what drives it, where ventilation sits, and who is qualified to set the sequence for a particular home.
Why the order of retrofit measures matters
Retrofit means adding a component to something that did not have it when it was first made10. That definition matters because a house is a system, not a list of products. Insulate a loft without dealing with the ventilation it changes, and the building behaves differently. Fit a heat pump sized for a leaky house and then draught-proof the house, and the system is oversized. The order is what stops one improvement working against the next1.
The evidence for sequencing comes from programme design rather than from any single trial. Deeper retrofitting of homes leads to greater carbon and cost savings11, and the whole house approach was adopted in technical standards for retrofit installers precisely to ensure that all risks of retrofit measures were always considered12. PAS 2035 is that standard, and it exists because piecemeal work kept producing unintended consequences.
There is a practical cost to getting the sequence wrong. Independent guidance recommends starting with lower risk measures, such as draught-proofing, before considering higher risk measures, such as solid wall insulation6. Risk here means the chance of trapping moisture, reducing ventilation or damaging the building. A household that starts with the low-risk items gets immediate comfort and can stop there if the budget runs out, without having created a problem that needs fixing.
Advice also has to be personal. Each home is different and personal circumstances are unique, meaning a one size fits all approach will fall short13, which is why retrofit advice is argued to be needed at both a local and national level13. The order below is the general shape. The detail belongs to the individual property.
Fabric first: insulation and airtightness before heat
Fabric first is the principle that the building itself is treated before the equipment inside it. The measures in scope are insulating roofs, walls and floors, replacing windows, improving ventilation, draught-proofing, installing an efficient heating and hot water system, and renewable energy such as solar panels14. Note the position of the heating system in that list: after the fabric items.
The Affordable Warmth Scheme in Northern Ireland shows how a funder translates this into priority order. Its Priority 1 measures are insulation, ventilation and draught-proofing: installation or topping up of loft insulation to 300mm, roof, loft and eaves ventilation, a hot water cylinder jacket, cavity wall insulation where the property is suitable, draught proofing of doors and windows, and removal and replacement of ineffective cavity wall insulation15. Heating and renewables come later in the scheme's structure.
Where two fabric measures compete, there is a specific ruling. If external wall insulation and replacement windows are both planned, the windows should be done first6. The reason is that windows are set into the wall, so fitting them after the wall has been insulated means cutting into the new insulation.
Heritage and traditional buildings add a prior step. Working with heritage and traditional buildings often reinforces the need to address repairs, moisture management and ventilation before considering more invasive energy efficiency measures like insulation or low-carbon heating systems16. For an older solid-walled property, the sequence starts with making the building sound, not with adding material to it.
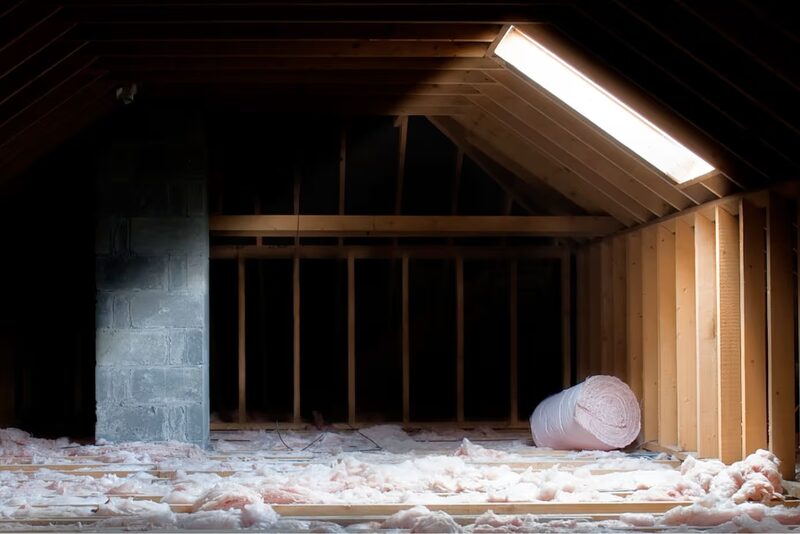
Ventilation: where it sits in the sequence
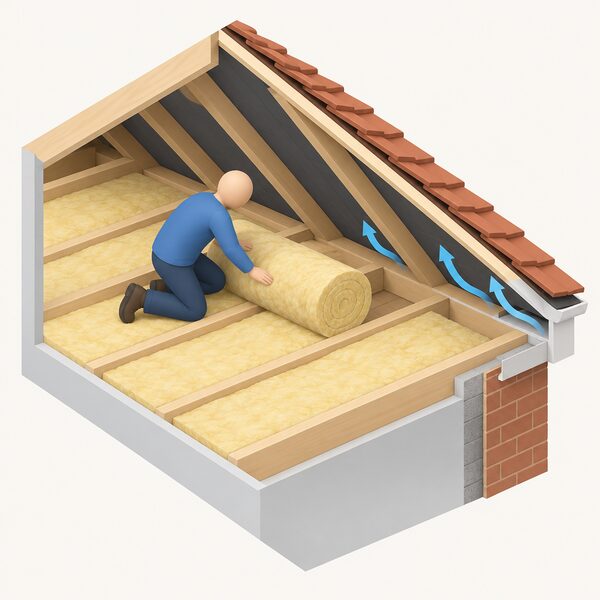
Ventilation is not a stage after insulation. It is part of the fabric work, and in funded schemes it sits in the same priority group. The Affordable Warmth Scheme places roof, loft and eaves ventilation inside Priority 1 alongside the insulation itself15.
The regulatory position is explicit. Building regulations need adequate ventilation when installing loft insulation, and the guidance advises checking with local building control17. That applies across the UK, though building control is a devolved matter and the technical handbooks differ: Scotland publishes its own Building Standards Technical Handbook for domestic work18, and Wales has consulted on Approved Document L Volume 119.
Airtightness is the other half of the same subject. PAS 2035:2023 requires that the retrofit design include a requirement for the main contractor or retrofit installer to demonstrate compliance with the airtightness standard by means of an approved test for every dwelling20. For an existing property that has been retrofitted with energy efficiency measures, the expected reading is around 10m3 (h-m2) @ 50Pa7. That is a measurable target, not an aspiration, and it is why testing appears in the sequence rather than at the end.
Skills policy reflects the same priority. Airtightness and ventilation appears as a priority training area in official consultation work, alongside low-carbon heat21. Ventilation also appears as a named option in the Future Homes and Buildings Standards consultation22.
The household consequence is that a retrofit which tightens a building without addressing ventilation has not been sequenced correctly. Moisture, indoor air quality and, in the worst cases, the building fabric itself are what suffer.
Heating and controls: after the fabric work
Once the fabric is settled, the heating system can be sized for the building it will actually serve. The ordering rule is direct: if a new heating system and significant new insulation measures are both being considered, do the latter first6. Doing it the other way round means specifying equipment for a heat load that is about to change.
Controls are part of this stage, not an afterthought. Heating controls appear as a distinct measure category in the Energy Company Obligation, with 514,780 installed as of 11 August 20268. Hot water system controls are treated as energy-saving materials in the relevant legislation23, which matters for the VAT treatment of their supply and installation24.
Where a heat pump is installed alongside an existing gas boiler under the Warm Homes: Social Housing Fund Wave 3 rules, the gas boiler must have an energy-related products rating of A or above, and the retrofit coordinator must be satisfied it is in good working order25. The same scheme requires that the controls are capable of prioritising heat pump utilisation, and that the product is listed on the MCS product directory and fulfils MIS 3005-D requirements25.
In Scotland, some heating-related work is treated differently for building warrant purposes. Work associated with pipework, radiators, convector heaters and thermostatic controls for, or associated with, type 6 work does not require a warrant18. That is a Scottish specific, and it affects the paperwork rather than the physical sequence.
The independence point is straightforward. A heating system chosen after the fabric work runs at lower flow temperatures, cycles less and is more likely to perform as designed. A system chosen before it is a guess.
Renewables and storage: last in the queue

Solar panels, batteries and other generation sit at the end of the sequence for two reasons: they are the most expensive per unit of benefit, and their output is only as useful as the building's demand for it. Reducing demand first makes every subsequent kilowatt go further.
There are also physical preconditions. For solar, the roof structure, walls and existing coverings must be in sound repair prior to installation26. Panels fitted to a roof that then needs recovering have to come off again. Planning rules add their own gates: installing solar panels on a listed building requires listed building consent before commencement27, and in a conservation area on a flat roof, prior approval is required before installation28.
Storage is treated as an adjunct to generation rather than a standalone measure. The VAT rules cover the retrofitting of a battery for storing electricity generated by one or more qualifying energy-saving materials, solar being the obvious case24. A battery without generation behind it is a different proposition.
Funded programmes place renewables within a wider strategic frame rather than at the front of it. The Warm Homes: Social Housing Fund Wave 3 sets out four strategic priorities: delivery at scale, preparing for the future scale-up of retrofit, low-carbon heating, and innovation25. Its rationale for the scale-up priority is that meeting the government's legally binding fuel poverty and net zero targets will require all social landlords to be supported to retrofit their stock and the supply chain to be prepared for the scale of retrofit required25. Innovation in retrofit is described as important both to overcome challenges facing the sector and to take advantage of opportunities25.
For a household, the practical reading is that generation and storage are the last layer of a plan, not the first purchase. They reduce dependence on a supplier for the electricity a home still uses, but they do not reduce the heat a leaky building loses.
Who sequences the work: the Retrofit Assessor role
The first step in the process is assessment. A qualified retrofit professional will assess your home9, and a qualified retrofit assessor can help think through options and develop a whole-house plan29. TrustMark is recommended for finding a qualified retrofit assessor10.
The roles around that assessment are distinct. Retrofit coordinators are qualified professionals who assess a property's whole energy output, with expertise on energy use, planning, compliance and quality assurance30. They oversee projects from start to finish, bringing together information, risk understanding and coordinated decisions in line with PAS 203531. Under the Green Homes Wales loan terms, a coordinator provides end-to-end support throughout the selection and installation of the eligible measures at the property32.
In Scotland, the review of retrofit assessment recognises four distinct but complementary roles in the design and delivery of retrofit projects: a retrofit project manager, a retrofit advocate, a retrofit consultant and a retrofit assessor33. Wales points to the Retrofit Coordinator as an example of an appropriately trained person in risk assessment and management, specifically for assessing element suitability before insulation19.
Quality assurance sits above all of this. The quality assurance of retrofits to both technical and consumer protection standards is overseen by TrustMark34. Retrofit assessments of this kind are largely aimed at government-funded retrofit schemes35, so a household paying privately may not encounter the full structure, but the sequence it enforces is the same one that applies on the evidence.
One caution on capacity: the BS 40104 guidance will significantly increase the time it takes to carry out retrofit assessments, meaning a larger retrofit assessor workforce will be required just to maintain current levels of delivery36. Households should expect assessment to take time.
Where the sequence bends
The order above is the default, and there are recognised exceptions.
Staging is permitted. Retrofit can be carried out in stages to suit budget, lifestyle or needs9. A household can do the loft and draught-proofing this year and the heating system later, provided the plan accounts for what comes next.
Solar before insulation is not forbidden, but it is constrained by the roof condition rule26 and by the planning gates for listed buildings and conservation areas27. If roof or loft work is planned, doing it first avoids a second visit from the scaffolding.
Heritage properties invert the usual starting point. Repairs, moisture management and ventilation come before insulation or low-carbon heating16, because a traditional building that is damp cannot safely be sealed.
The unresolved question is who pays for the assessment that sets the order. Retrofit assessments are largely aimed at government-funded schemes35, while retrofit upgrades are usually the responsibility of the homeowner or landlord29. For a household outside a scheme, the sequence is still the right one, but the professional structure around it may not be funded.
Sources36 cited
- When home improvements don't deliver comfort, Low Carbon Hub, 2026-01-30
- Loft insulation, Centre for Sustainable Energy, 2025-10
- The role of insulation in the Warm Homes Plan, National Insulation Association, 2026-03-02
- The Social Housing Decarbonisation Fund: a role for solar PV, Solar Energy UK, 2026-09-17
- Warm Homes: Local Grant, Greater Manchester Combined Authority, 2026-09-17
- Home energy efficiency, Centre for Sustainable Energy, 2025-11
- Air tightness testing, Independent Air Tightness Association, 2026-09-20
- ECO public reports and data, Ofgem, 2026-08-11
- Retrofit your home, TrustMark, 2026-09-20
- Retrofit explained, Energy Saving Trust, 2026-02-03
- Energy efficiency programmes and what we can learn from our neighbours, Energy Saving Trust, 2025-10-03
- Why we need solid wall insulation, Solid Wall Insulation Guarantee Agency, 2026-09-20
- National or local retrofit advice, Energy Saving Trust, 2025-10-07
- Do you need planning permission for retrofitting, South Oxfordshire District Council, 2025-08-15
- Affordable Warmth Scheme, Northern Ireland Housing Executive, 2026-09-17
- Why heritage retrofit design is essential, Retrofit Academy, 2026-08-07
- Loft insulation and ventilation, nidirect, 2026-09-02
- Building Standards Technical Handbook, Domestic (April 2026), Scottish Government, 2026-03
- Approved Document L Volume 1 consultation, Welsh Government, 2025-08
- A guide to PAS 2035:2023 standards, Independent Air Tightness Association, 2025-03-25
- Future Buildings Standard: Building Regulations Part L and F and overheating, CIBSE, 2026-09-17
- The Future Homes and Buildings Standards 2023 consultation, GOV.UK, 2026-09-17
- Energy-saving materials legislation, legislation.gov.uk, 2026-09-17
- VAT on energy-saving materials and grant-funded heating supplies, HM Revenue and Customs, 2026-09-17
- Warm Homes: Social Housing Fund Wave 3 scheme guidance addendum, Department for Energy Security and Net Zero, 2026-06
- Solar panels, City of York Council, 2026-09-17
- Solar panels guidance, City of York Council, 2026-09-17
- Installing solar panels at your home, Brighton and Hove City Council, 2026-09-17
- Retrofit explained, Energy Saving Trust, 2026-02-06
- Choosing a retrofit co-ordinator: what you need to know, Development Bank of Wales, 2025-09-30
- Why retrofit coordinators are essential to quality domestic retrofit, Retrofit Academy, 2026-09-03
- Green Homes Wales loan standard terms and conditions, Development Bank of Wales, 2026-09-17
- Review of retrofit assessment in Scotland, Scottish Government, 2025-06-06
- Energy Company Obligation, Ofgem, 2026-09-17
- Five top tips to cut your energy bills, Welsh Government, 2026-03-18
- BS 40104 retrofit assessment for domestic dwellings, National Insulation Association, 2024-09-25
 Order of Energy ImprovementsInsulating and draught-proofing first means you can then buy a smaller heat pump or boiler, so what order saves the most money?
 Planning a Whole-House RetrofitWhich jobs come first when you upgrade a whole house, and which can wait?
 Fabric First ApproachWhy insulate before replacing the boiler or fitting a heat pump?
 Insulation a Heat Pump NeedsWill a heat pump still work if your home is not well insulated, and would you need to add loft, wall or floor insulation first?
 Fire and Electrical SafetyHow likely is a solar panel fire, and what actually causes one?
 Installation ProcessA home battery installation usually starts with a survey, then the fitting itself, then a handover.