

In this answer
Short answer
The London Plan cooling hierarchy is the policy sequence that Greater London planning decisions use to decide how a development should deal with summer heat. It is not a ban on air conditioning. It is an order of preference: reduce the heat in the first place, then cool passively, and only then reach for mechanical cooling, with the scheme justifying each step it takes.
The hierarchy sits inside the London Plan, which pushes projects built within the Greater London Authority to go beyond building regulations, promoting higher levels of energy efficiency for newbuild homes and buildings1. It is applied when a planning application is determined, not as a separate certificate or licence. For a household, the practical effect is that a new home or a major conversion in London is expected to be designed so that it does not need air conditioning, and to prove it.
That matters for energy independence because passive cooling removes a summer electricity load entirely, while mechanical cooling ties a home to the grid at exactly the time of year when demand peaks. The hierarchy is the planning system's attempt to keep that load off the building in the first place.
What the cooling hierarchy is
The cooling hierarchy is a decision order. A scheme is expected to work down it: first avoid the heat, then deal with what remains by passive means, then use mechanical cooling only for the residual load that cannot be met any other way. It is a planning policy, so it shapes what gets consented rather than what gets installed after the fact.
Its position in the wider London policy picture is deliberate. The London Plan pushes projects built within the Greater London Authority to go beyond building regulations, promoting higher levels of energy efficiency for newbuild homes and buildings1. The cooling hierarchy is one of the ways that "beyond building regulations" expectation is expressed for summer comfort.
It is distinct from the Building Regulations, which set a legal minimum for new homes. Part O of the Building Regulations deals with overheating, and a 2025 review of Part L also covers Part F (Ventilation) and Part O (Overheating) and associated Approved Document guidance2. The hierarchy is the planning layer above that floor: it asks a scheme to do better than the minimum, and to show its reasoning.
For a household, the hierarchy is best understood as a design test rather than a permission. It does not stop a homeowner in an existing house from buying a cooling unit. It shapes what a developer can build, and therefore what a buyer of a new London home is likely to get: fabric, shading and ventilation first, with mechanical cooling as the exception that has to be argued for.
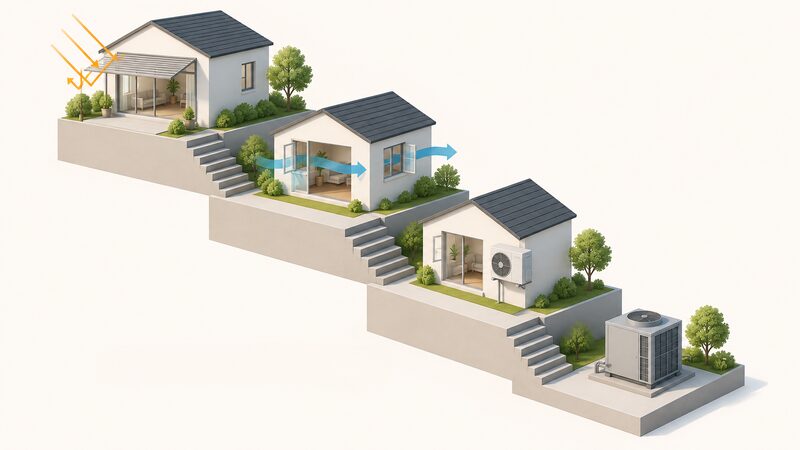
The hierarchy in order: from passive measures to mechanical cooling
The sequence runs from measures that remove heat to measures that move it. The first step is to reduce the cooling demand itself: orientation, glazing ratios, shading, thermal mass and the ability to ventilate at night. None of these uses electricity to cool, and all of them are cheaper to run than a compressor.
The second step is passive cooling that works with the building rather than against it. External shading is the strongest of these, because it stops solar gain before it enters the glazing. Night ventilation and purge cooling use cool outdoor air to flush stored heat from the fabric. These are the measures that a well-designed London home is expected to lean on first.
The third step is mechanical cooling, and within it the hierarchy still prefers the least energy-intensive option. Air-to-air heat pumps are noted as suitable for flats, can contribute to grid balancing, and deliver app-based temperature management and the ability to pre-heat or pre-cool a home1. That combination, cooling and heating from one unit, is the form of mechanical cooling most consistent with the hierarchy's logic.
The wider policy environment reinforces the same direction. The Climate Change Committee's monitoring framework for a well-adapted energy system lists regulation and strategic planning, including price control requirements for climate resilience strategies, and incorporation of climate resilience into planning and siting decisions4. In other words, the hierarchy is one instance of a broader move to design heat resilience into the built environment rather than retrofit it later.
Why the hierarchy exists: the London heat island effect

Cities are hotter than the countryside around them, and London is the largest example in the UK. Dense fabric, dark surfaces and waste heat from buildings and traffic raise urban temperatures, and the effect is strongest at night, when a home would otherwise cool down. That is why the hierarchy exists: in a heat island, a building that relies on opening windows at night may find the outdoor air is not cool enough to help.
The evidence base on overheating in homes is still developing. The Climate Change Committee commissioned Arup to appraise the current and future risks posed by summertime overheating3. Separately, the CCC has recommended further research to understand when overheating occurs in existing homes, including ongoing monitoring of temperatures in the housing stock, and the number of homes currently adapted5. That is an admission that the current picture is incomplete.
The hierarchy is also a response to the way cooling demand compounds. A home that needs mechanical cooling in summer adds to the electricity peak at the hottest hours, and the waste heat from the units themselves adds to the outdoor temperature. Designing the demand out breaks that loop at the level of the individual building.
For a household, the heat island effect is the reason a top-floor flat or a south-facing room can be uncomfortable even when the outdoor temperature is moderate. The hierarchy is the planning system's attempt to make sure new homes are built for that reality rather than for a milder climate that no longer applies.
Where it applies in the planning process
The hierarchy applies to development in Greater London, through the London Plan and the determination of planning applications by the Greater London Authority and the boroughs. It is a policy test applied at the point of consent, so it shapes the design that is submitted rather than the equipment installed afterwards.
Its reach is uneven across the UK, and that matters for anyone comparing rules. Guidance on heat pumps relates to the planning regime for England, and policy in Wales may differ6. In Scotland, a domestic air source heat pump is subject to prior notification to the planning authority on siting and design7. Northern Ireland has its own arrangements. The cooling hierarchy itself is a London instrument and does not extend to the other nations.
For existing homes, the position is different again. There is currently no legal requirement for existing homes to be retrofitted or for low-carbon heating technologies to be installed in existing homes, with exceptions for privately rented homes and homes owned by local authorities and housing associations in some parts of the UK8. So the hierarchy does not reach into an existing London house and require cooling measures to be added.
Where it does bite is on new build and major conversion, and on the retrofit programmes that public money touches. The Warm Homes Plan is a collection of new and existing schemes, and it includes the existing WH:LG, WH:SHF and BUS schemes, and new plans for loans to consumers for home retrofits and investment in the retrofit supply chain9. Those programmes carry their own standards, which sit alongside the planning hierarchy rather than replacing it.
How assessors demonstrate compliance

Compliance is demonstrated through the design and the paperwork that goes with it, not through a single certificate. The evidence a scheme produces depends on the measures it relies on, and the assessor's job is to show that the hierarchy has been worked through in order.
For heating and cooling systems, commissioning evidence matters. A suitable commissioning certificate must confirm compliance with all aspects of the design, installation and commissioning requirements and be supplied to the SAP assessor10. That is the mechanism by which a claimed performance figure is tied to what was actually installed.
Record keeping is a separate obligation for some systems. The relevant person must keep the most recent inspection report made by an energy assessor pursuant to regulation 1911. For retrofit work, following the procedures given in PAS 2030/2035: 2019, Retrofitting dwellings for improved energy efficiency, is one way of demonstrating that suitability has been adequately considered12. Audits of installed measures have been carried out by chartered surveyors13.
In practice, a scheme working down the hierarchy will present its passive measures first, with the modelling that shows they are sufficient, and only then the mechanical cooling it proposes for the residual load. The strength of the case rests on the modelling, and on whether the installed measures match what was modelled.
Where the hierarchy falls short in practice
The hierarchy is a policy sequence, and policy sequences depend on the quality of the assessment behind them. The most common weakness is that passive measures are asserted rather than demonstrated, and mechanical cooling is then justified on the basis of a modelling assumption that was never tested against a real summer.
There are also technical limits written into the regulations themselves. Thermostatic room controls may not be technically feasible in dwellings with low heat demand, for example less than 10W/m2, or dwellings with buffer zones with high thermal mass14. Where controls cannot be fitted, the fine-grained management the hierarchy assumes becomes harder to achieve.
Retrofit programmes have their own exclusions. Delivery to uninhabited cold loft spaces is not supported within the scheme ECO415. That removes one of the cheapest passive measures from the set available to some households, which pushes the balance back towards mechanical cooling.
There is also a measurement problem. The government's proposed design of the Home Energy Model will overcome one of the most longstanding barriers to identifying retrofit measures that reduce solar gain and space cooling demand1. Until that modelling gap closes, the hierarchy is being applied with tools that under-recognise the very measures it prefers.
For a household, the practical consequence is that a new London home designed under the hierarchy may still overheat in an extreme summer, and an existing home gets no benefit from it at all. The hierarchy shapes new development; it does not cool the homes that already exist.

Sources15 cited
- Are London's homes ready for a heatwave? Call for Evidence, London Assembly, 2026-06
- Building Regulations Part L 2025 review, Welsh Government
- Addressing overheating risk in existing UK homes, Climate Change Committee
- Well-adapted energy system monitoring framework, Climate Change Committee
- Risks to health, wellbeing and productivity from overheating in buildings, Climate Change Committee
- Heat pumps, Planning Portal
- Permitted development rights impact assessments, Scottish Government
- Retrofit and low-carbon heating requirements, House of Commons Library
- Warm Homes Plan, House of Commons Library
- Low temperature heating, NCM PCDB
- The Boiler Upgrade Scheme (England and Wales) Regulations 2022, legislation.gov.uk
- Approved Document L Volume 1 consultation version, Welsh Government
- Solid wall insulation installed under ECO4 and GBIS: statistical audit results, UK Government
- Building Regulations Approved Document L Volume 1 2026, Welsh Government
- ECO4 New Measures and Products Guidance, Ofgem
 Part O OverheatingHow will your new home stay cool in summer?
 The Full Cooling and Air Conditioning GuideDo you really need air conditioning in a British summer, or would a fan and better shading do the job?
 Planning Permission EnglandExplains when an external air conditioning or air-to-air heat pump unit in England needs planning permission, and how permitted development applies.
 UK Cooling DemandPublished data on air conditioning ownership and home overheating, with projections for summer temperatures in each UK nation, and what rising cooling demand means for summer electricity use.
 Planning Permission in EnglandDo you need planning permission for an air source heat pump?
 Planning Permission WalesDo you need planning permission for an air conditioning unit outside your home in Wales?