

In this comparison
The choice between a whole house retrofit in one go and a staged route is not really a choice between two products. It is a choice about sequencing, and the evidence points one way on the planning question and both ways on the money. A whole house plan is the starting point either way: the Energy Saving Trust states that a whole house plan reduces the risk of unintended problems later by understanding how your home works now, thinking about future changes, and making sure improvements work well together, and that work can still be done in stages, over time1.
On cost, the same source states that costs may be lower if you make multiple changes at the same time, because access and labour are shared1. Against that, a sample of 14 whole house retrofit projects showed that enabling and repair works on average accounted for 26% of total costs, with actual enabling costs far higher than estimated at the outset, at roughly £1,600 to £3,000 per property2. Staging spreads the spend across years but repeats some of that overhead each time a trade returns.
On order, the principle is fabric first. Edinburgh's local heat and energy efficiency strategy states that interventions should be on a "fabric first" basis3, and the Warm Homes: Local Grant offers improvements in the order recommended by the Retrofit Assessment4. What that order is for a particular property comes from an assessment, not from a national list.
What the whole house approach means
A whole house approach is a defined method, not a marketing phrase. PAS 2035 introduces a whole-house, whole-lifecycle approach to retrofit and defines the roles, responsibilities, and processes that must be followed at every stage of a retrofit journey, from assessment, coordination, design, and installation through to evaluation7. The 2019 edition of the standard covers the whole life cycle of a retrofit project, from the initial engagement with a client, through the assessment, design, installation and subsequent evaluation and monitoring stages8, and the 2023 edition covers the whole life cycle of a retrofit project9.
The point of the method is that measures interact. A whole house plan means you reduce the risk of unintended problems later by understanding how your home works now, thinking about future changes, and making sure improvements work well together1. Insulation changes how a home ventilates; a heat pump changes how it is heated; both change what the other needs to do.
Public bodies have adopted the same framing. The Optimised RetroFit Programme in Wales is described as a whole house, pragmatic, approach to decarbonising existing homes10. The West Midlands Combined Authority's Buildings Retrofit Pilot encourages place-based, cross-tenure and holistic approaches that use innovations and take a joined-up view of the local area11. In Scotland, the government committed to delivering an increasing number of whole house retrofits to fuel poor households over five years with a zero emissions first approach12.
The Welsh government goes further on scope, stating that holistic retrofit of all homes should be a priority, not just those rated EPC D to G13. That matters for sequencing: a home already at band C still has a route to follow, and the plan is what sets it.
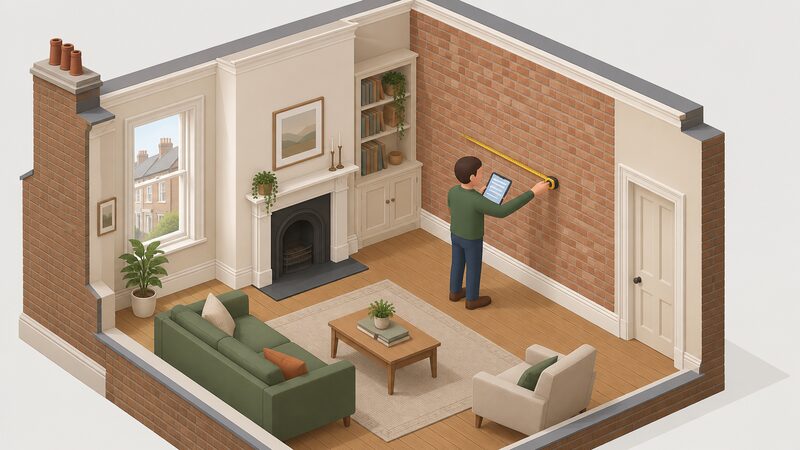
Why sequencing matters: fabric first, then services
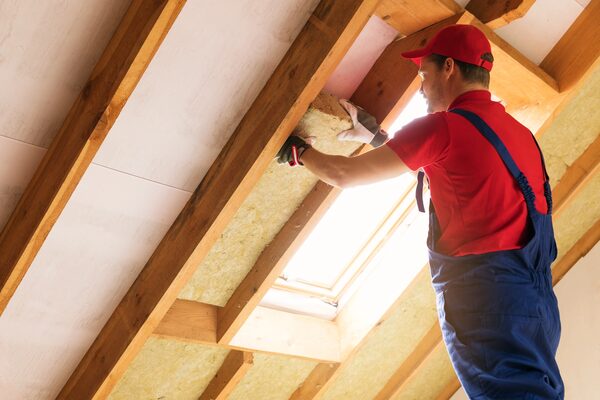
The sequencing rule that appears most often in official guidance is fabric first. Edinburgh's strategy states that interventions should be on a "fabric first" basis3. The logic is that reducing demand for heat before changing the system that supplies it avoids sizing new equipment for a leaky building, and avoids paying twice for the same outcome.
The technical assessment methodology used in Scotland covers two phases, akin to both the retrofit assessment and retrofit design stages of PAS 2035: assessment of dwellings for retrofit, and identification and evaluation of improvement options14. Those two phases are the mechanism by which sequencing is decided for an individual property rather than assumed.
Northern Ireland's scheme rules make the link explicit. NISEP offers a Whole House Solution and therefore, when a heating system is being installed, both loft and wall insulation should also be installed, where suitable for the property and if required15. That is a condition of the scheme rather than a general legal requirement, but it shows the direction of travel in scheme design.
The National Retrofit Strategy work led by CIBSE emphasises the focus on skills and competence, and developing supply chains including initial phases with monitoring and evaluation to gather lessons for the later phases16. The same document is clear about the need for an initial phase to underpin capability16. For a household, the practical translation is that the order of work is a design decision, and the design comes before the purchase.
When retrofitting everything at once makes sense
Doing the work in one pass suits a property where several measures share the same access. If scaffolding is going up for roof work, or floors are being lifted, or a room is being stripped back anyway, the marginal cost of adding insulation or services at that moment is lower than returning later. The Energy Saving Trust states that costs may be lower if you make multiple changes at the same time1.
It also suits a household that wants the disruption concentrated. A whole house project carries enabling and repair work that averaged 26% of total costs across a sample of 14 projects, with actual enabling costs of roughly £1,600 to £3,000 per property against estimates made at the outset2. That work happens once in a single pass and repeatedly in a staged one.
The intended outcomes are the same either way. Retrofit advice work sets out that this will be crucial to drive retrofit at the pace and scale needed to permanently reduce energy bills, improve energy security and cut carbon emissions17. A single pass reaches those outcomes sooner, which is the main argument for it.
What a single pass does not remove is the need for assessment and design first. PAS 2035:2023 covers the whole life cycle of a retrofit project9, and the assessment and design stages sit at the front of it. Retrofitting means making changes to existing buildings to reduce energy use and therefore carbon emissions18, and the plan is what makes those changes add up.
When staged retrofit is the better fit

Staging is the normal route, and the guidance says so directly. The Energy Saving Trust states that you can still do the work in stages, over time, and that it is about good planning and design, not doing everything at once1. A typical retrofit project is done in five stages6, which is itself a description of a sequence rather than a single event.
Staging suits a household that cannot fund the whole plan at once, or that wants to see how one measure performs before committing to the next. It also suits older or solid-walled properties where opening up the fabric reveals problems that change the design. The Optimised RetroFit Programme planned pre and post surveys with a 9 to 12 month follow up, and its case study records the planned timing of those surveys being significantly condensed from the planned 9 to 12 month follow up20. Monitoring is part of the method, and it takes time.
Public funding is often structured in phases, which mirrors how households stage work. The West Midlands Buildings Retrofit Pilot uses a two-stage process, allowing eligible applicants to draw down on their funding allocations in two phases: first for project development, and then for project delivery21. Its first stage covers preparatory works for recruiting buildings, tenant and community engagement, retrofit assessments or feasibility studies and monitoring and data collection11.
The risk in staging is that a later step is blocked by an earlier one, or that an earlier choice has to be undone. That is what the plan is for, and it is why the assessment comes before the first purchase rather than before the last.
Cost, disruption and how the two routes compare
The two routes differ less in total spend than in when it is spent and how much overhead is repeated. The Energy Saving Trust states that costs may be lower if you make multiple changes at the same time1. The whole house project data shows where the money goes: enabling and repair works averaged 26% of total costs, and actual enabling costs were far higher than estimated at the outset, at roughly £1,600 to £3,000 per property2.
The planning documents themselves carry a price. A whole house retrofit plan is sometimes in the range of £750, described as the most expensive option, while a retrofit assessment costs £150 to £3005. Those are the figures a household meets before any work starts, and they are the same whether the works are done in one pass or five.
| All at once | In stages | |
|---|---|---|
| Shared access and labour | Costs may be lower when multiple changes are made at the same time1 | Overhead repeated at each return visit |
| Enabling and repair work | 26% of total costs on average in a sample of 14 projects2 | Same work, spread across phases |
| Upfront planning | Whole house plan sometimes in the range of £7505 | Same plan, or a retrofit assessment at £150 to £3005 |
| Disruption | Concentrated into one period | One trade at a time, over years |
| Monitoring | Follow-up after completion | Built into each phase, as in the Optimised RetroFit Programme20 |
Disruption during the assessment itself is minimal. Depending on the size or complexity of the property, a typical assessment can take between 1 and 2 hours to complete6. The works are the disruptive part, and the enabling and repair share of 26% is the best available indication of how much of a whole house project is preparation rather than the measures themselves2.
For a household's independence, the difference is timing rather than direction. A staged route leaves the home part-way for longer, still dependent on the grid and on the existing heating system for the intervening years. A single pass reaches the end state sooner but commits the money sooner and leaves less room to adjust.
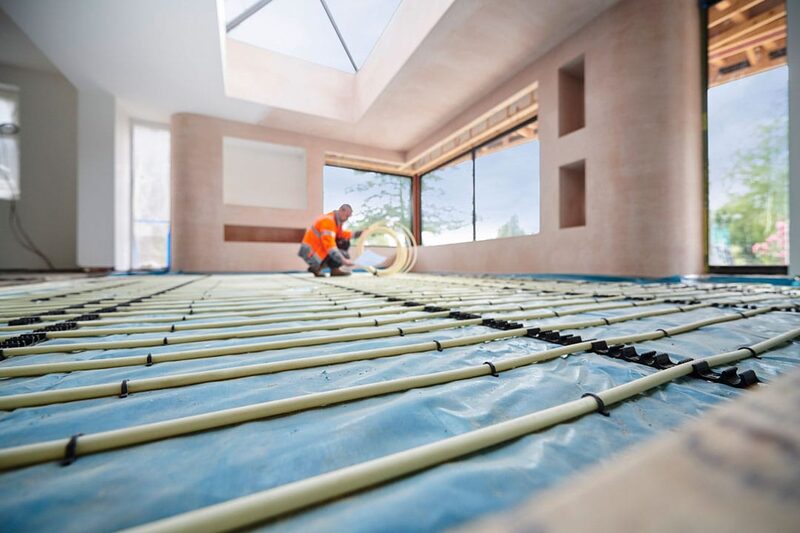
Planning a staged route so later steps are not blocked
A staged route works when each phase leaves the next one possible. The Energy Saving Trust states that a whole house plan means you reduce the risk of unintended problems later by understanding how your home works now, thinking about future changes, and making sure improvements work well together1. That is the mechanism: the plan is written before the first phase, not between phases.
The planning system is where most blocked steps originate. Most retrofit measures do not require full planning permission, but some do18, and local guidance sets out where planning permission or listed building consent is required for different retrofit measures22. Checking the position for each measure before work starts is what prevents a later phase from becoming a consent problem.
Heat pumps are the clearest example. On a house that is not detached or a block of flats, only the first installation of an air source heat pump would be permitted development; for detached houses, the first two air source heat pumps are considered permitted development23. Outside a conservation area, an air source heat pump cannot be installed on a wall of a dwellinghouse if that wall fronts a highway and the heat pump would also be installed on any part of that wall which is above the level of the ground floor storey24. On the front wall of a property not in a conservation area or World Heritage Site, it must be on the ground floor storey and not above25. If a standalone wind turbine is already installed within the curtilage of the home, an air source heat pump cannot be installed at all24. If the property is listed, listed building consent is usually needed before installing an air source heat pump, even if planning permission is not required26.
Solar is the other common sequencing trap. NI Direct warns that getting planning permission after the system is in place can be difficult and expensive27. Roof-mounted generation fitted before roof insulation or a roof covering replacement can also complicate later access, which is a practical rather than a legal constraint.
Getting independent advice and local support

The advice route matters more than the sequencing choice, because the sequencing choice should follow the advice. The Energy Saving Trust states that access to impartial, personalised advice to help households who are looking to make changes to their homes is a key enabling factor, and that this advice must be delivered at both a local and national level to ensure all households are reached17. It also states that each home will be different and personal circumstances unique, meaning a one size fits all approach will fall short17.
The assessor's independence is a stated requirement. Retrofit Assessors should be independent and regulated to ensure unbiased recommendations tailored to each property's needs rather than commercial interests28. A Retrofit Assessor is responsible for carrying out a comprehensive on-site assessment of a home to take stock of its current condition and inform the retrofit process7. The Energy Saving Trust advises that it can be helpful to get more than one assessment, so you can compare different approaches and recommendations before deciding, and that TrustMark can be used to find one1.
Support varies across the four nations. In England, the Warm Homes: Local Grant offers improvements in the order recommended by the Retrofit Assessment4, and the government's retrofit advice service provides, for each recommendation, an estimate of how much the improvement will cost, how much you could save on bills and what the next steps would be29. In Wales, the Optimised RetroFit Programme takes a whole house approach10. In Scotland, whole house retrofits to fuel poor households form part of the government's strategic approach12. In Northern Ireland, NISEP operates a Whole House Solution with insulation conditions attached to heating installations15.
There are also programmes offering free retrofit improvements for eligible homeowners and tenants, usually based on income or benefits, along with grants and zero interest loans1. Local authority building control offers a free, independent and expert advice service30. For a household weighing one pass against several, the advice stage is where the answer becomes specific: the plan sets the order, the assessment sets the measures, and the funding rules set what can be claimed when.
Sources30 cited
- Retrofit explained, Energy Saving Trust, 2026-02-06
- EINAs 2025: heat and buildings, Department for Energy Security and Net Zero, 2025-06
- Edinburgh LHEES, City of Edinburgh Council, 2023-12
- Building regulations approval for homeowners, Solihull Council, 2026-09-17
- Five top tips from Which? to cut your energy bills, Welsh Government, 2026-03-18
- Retrofit, Act on Energy, 2026
- What is a PAS 2035 retrofit assessor?, Retrofit Academy, 2025-11-24
- ECO4 delivery guidance version 4.0, Ofgem, 2026-03-26
- Guide to making an application to the DRHI, Ofgem, 2022-02-09
- Optimised RetroFit Programme, Welsh Government, 2021-11-04
- The Buildings Retrofit Pilot, West Midlands Combined Authority, 2026-09-17
- Tackling fuel poverty in Scotland, Scottish Government, 2021-12-23
- Homes of Today for Tomorrow, Welsh Government, 2024-02
- HEETSA scoping consultation, Scottish Government, 2025-06-06
- NISEP list of schemes 2026-27, Utility Regulator, 2026-04
- High Rise Retrofit and Upgrade Programme Phase 1, City of Edinburgh Council, 2026-04-20
- National or local retrofit advice, Energy Saving Trust, 2025-10-07
- Do you need planning permission for retrofitting?, South Oxfordshire District Council, 2025-08-15
- The Home Energy Assistance Scheme (Scotland) Regulations 2008, legislation.gov.uk, 2026-09-17
- ORP case study: Active Building Centre resident engagement, Welsh Government, 2024-03
- Warm Homes Local Grant, Greater Manchester Combined Authority, 2026-09-17
- Great British Insulation Scheme delivery guidance, Ofgem, 2023-08-31
- Planning permission: air source heat pump, Planning Portal, 2026-09-17
- Planning permission for heat pumps, Welsh Government, 2026-09-17
- Air source heat pumps, Cornwall Council, 2026-09-17
- Air source heat pumps, Westmorland and Furness Council, 2026-09-17
- Solar thermal panels, nidirect, 2024-10-22
- Review of retrofit assessment in Scotland, page 2, Scottish Government, 2025-06-06
- National Retrofit Strategy, CIBSE, 2026-09-17
- Home energy support schemes, Cheshire West and Chester Council, 2026-09-17
 Planning a Whole-House RetrofitWhich jobs come first when you upgrade a whole house, and which can wait?
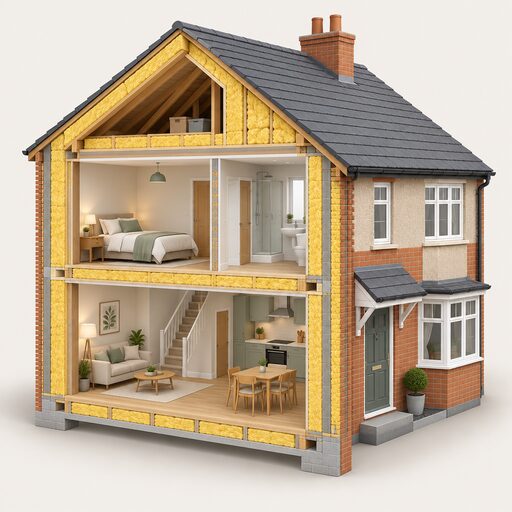 Whole-House Retrofit CostsA whole-house retrofit can cost anywhere from a few thousand pounds to over fifty thousand, so what you actually pay depends on how much work your home needs.
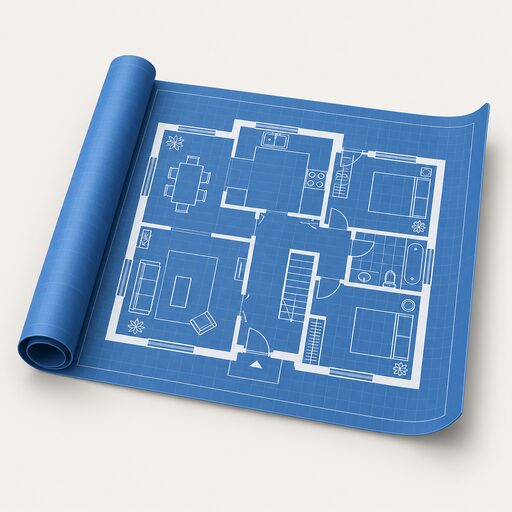 Whole House PlansA whole house plan maps out everything your home needs to use less energy, in the right order, with costs and savings.
 Order of Energy ImprovementsInsulating and draught-proofing first means you can then buy a smaller heat pump or boiler, so what order saves the most money?
 Planning Energy IndependenceCutting what you use, moving heating off gas, putting solar on the roof and adding a battery all help, but none of them takes you off the grid completely.
 Home Energy AssessmentsWhich home energy check do you actually need?