
In this guide
Part L of Schedule 1 to the Building Regulations 2010 is the conservation of fuel and power requirement. It applies to buildings, or extensions of such buildings, or work to or in connection with a building where that building is a roofed construction having walls and uses energy to condition the indoor climate1. For a householder, that means the regulation bites when a thermal element is built, renovated or replaced, and when glazing is swapped out as part of building work.
The headline numbers for new dwellings are limiting U-values of 0.18 W/(m²·K) for walls in dwelling houses, 0.13 W/(m²·K) for roofs and 0.15 W/(m²·K) for floors, with windows and roof windows at 1.4 W/(m²·K) and doors at 1.6 W/(m²·K)2. These are worst acceptable figures, not targets: a dwelling still has to satisfy the wider compliance metrics, and the limiting values simply cap how poor any single element may be.
For existing dwellings the limits are looser but still binding. New fabric elements in an existing dwelling are held to 0.18 W/(m²·K) for walls, 0.15 W/(m²·K) for roofs and 0.18 W/(m²·K) for floors, while a wall receiving internal or external insulation has a threshold of 0.70 W/(m²·K) and an improved value of 0.30 W/(m²·K)1. The gap between the threshold and the improved figure is where most retrofit arguments happen.
What Part L covers, and what it does not
Part L is titled conservation of fuel and power, and the Welsh Government has moved to amend that title to recognise that the requirements also reduce greenhouse gas emissions4. The scope is broad but bounded. It applies to buildings, or extensions of such buildings except those of Class 7 type, or work to or in connection with such a building, where the building is a roofed construction having walls and uses energy to condition the indoor climate1.
The regulation is, in general, technology and fuel neutral5. It does not name a heating appliance or ban a fuel. What it does is set the fabric and energy performance the dwelling must reach, and leave the route to the designer. That neutrality is worth stating plainly because it is often misread: the constraint is on the building's performance, not on the boiler's badge.
Approved Document L is the guidance that shows one way to comply. The approved documents set out what, in ordinary circumstances, may be accepted as one way to comply with the Building Regulations1. It is not the only route, and it is not the regulation itself, but in practice it is the route almost every dwelling project follows.
The 2025 Welsh review consulted on changes to Part L including consequential changes to Part F on ventilation, Part O on overheating and associated approved document guidance6. In Northern Ireland, a 2023 discussion document covered Part F, Part K on ventilation, overheating risk in dwellings and electric vehicle infrastructure at parking spaces7. The direction of travel across the administrations is towards tighter fabric and a closer coupling of insulation with ventilation and overheating.
U-values explained: what W/m²K means and why lower is better
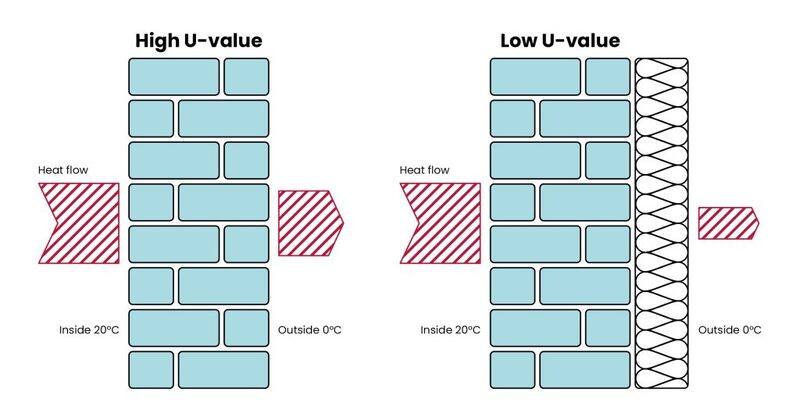
A U-value is the rate at which heat passes through one square metre of an element for each degree of temperature difference across it, expressed in W/(m²·K). Lower is better, because less heat escapes for the same temperature gap. The figure covers the whole assembly, not just the insulating layer: for a window it includes the frame, and the approved document requires the value to be calculated using the actual size and configuration of the window in line with BS EN ISO 10077-1 and BS EN ISO 10077-22.
That calculation standard matters in practice. A window's U-value is not a fixed property of the glass unit; it depends on the frame, the spacer, the size and the proportion of frame to glass. A large fixed pane and a small opening casement built from the same components will not produce the same number.
The R-value is the reciprocal idea: the thermal resistance of a material or layer, where higher is better. A well insulated element therefore has a low U-value and a high R-value. The two are not competing measures, they are two directions of looking at the same property.
Some elements carry their own limits that are easy to overlook. Party walls have a worst acceptable U-value of 0.20 W/(m²·K) in both new and existing dwellings, and walls to flats 0.21 W/(m²·K)2. Under the Energy Company Obligation, solid underfloor insulation should achieve a U-value of at least 0.25 W/m²K8. These are separate regimes, but they show how widely the same unit is used to set a threshold.
U-value limits for new dwellings
The limiting U-values for new dwellings are set out in a table that caps each element. For dwelling houses the wall limit is 0.18 W/(m²·K); for flats it is 0.21 W/(m²·K)2. Roofs, including dormer roof parts, are limited to 0.13 W/(m²·K), and floors to 0.15 W/(m²·K)2. Windows and roof windows, including curtain walling, are limited to 1.4 W/(m²·K), and doors including glazed doors to 1.6 W/(m²·K)2.
The 2021 edition of the same approved document, as amended in 2023, gives a different set of figures for new dwellings: walls 0.26 W/(m²·K), all roof types 0.16 W/(m²·K), floors 0.18 W/(m²·K), windows 1.6 W/(m²·K) and doors 1.6 W/(m²·K)9. Where a project is being assessed, the edition that applies to it governs.
| Element | 2021 edition (as amended 2023) | 2026 edition |
|---|---|---|
| Wall, dwelling houses | 0.26 W/(m²·K)9 | 0.18 W/(m²·K)2 |
| Wall, flats | 0.21 W/(m²·K)2 | 0.21 W/(m²·K)2 |
| Roof, all types | 0.16 W/(m²·K)9 | 0.13 W/(m²·K)2 |
| Floor | 0.18 W/(m²·K)9 | 0.15 W/(m²·K)2 |
| Window or roof window | 1.6 W/(m²·K)9 | 1.4 W/(m²·K)2 |
| Door, including glazed | 1.6 W/(m²·K)9 | 1.6 W/(m²·K)2 |
Meeting the limiting values is necessary but not sufficient. A newly constructed dwelling must be shown to meet regulations 26, 26A, 26B and 26C by producing calculations demonstrating the target primary energy rate, the target emission rate, the target fabric performance values and a minimum energy efficiency rating1. The limiting U-values are the floor of acceptable performance; the targets are the ceiling the design has to reach.
Insulation and glazing standards for existing homes, extensions and renovations
Existing dwellings are governed by a different table, and the trigger is the work rather than the building. New fabric elements in an existing dwelling are limited to 0.18 W/(m²·K) for walls, 0.15 W/(m²·K) for roofs and 0.18 W/(m²·K) for floors1. The 2021 edition as amended gives the same wall and floor figures and the same roof figure of 0.15 W/(m²·K)9.
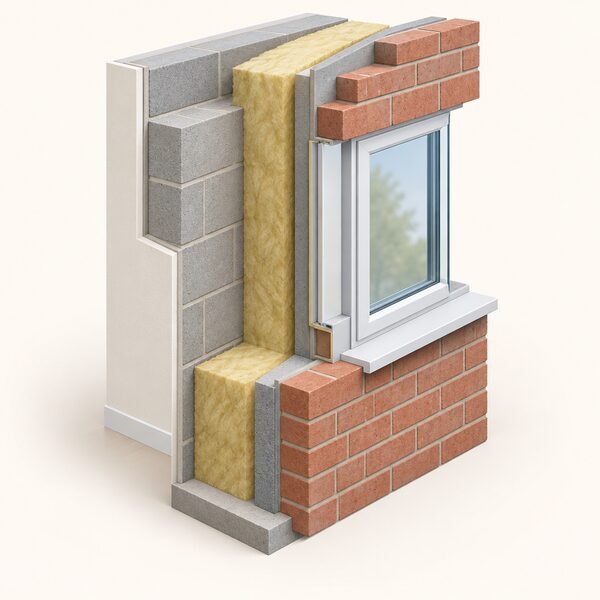
Renovation is where the rules become conditional. Where a thermal element is being renovated, the guidance requires the thermal insulation of the element to be upgraded to a reasonable standard10. For external walls, the regulations would normally apply and the thermal insulation would normally have to be improved11. For an external wall renovation, the thermal insulation of the wall would have to meet the standards required by building regulations approved documents12.
The threshold and improved values for a wall receiving internal or external insulation are 0.70 W/(m²·K) and 0.30 W/(m²·K) respectively1. The 2020 Welsh guidance for buildings essentially domestic in character gives a renovated wall with external or internal insulation a limiting value of 0.70 W/m²K, and a cavity-insulated wall the same 0.70 W/m²K10. The pattern is consistent: a poor existing wall is not required to become a new-build wall, but it must be brought up to a defined standard.
There is a limit to how far this can be pushed. A lesser thermal performance may be appropriate if meeting the standard would reduce the internal floor area of the bounded room by more than 5%, provided the wall achieves the best practicable thermal performance2. The same 5% test appears in the 2020 Welsh guidance as a test of functional and technical feasibility10. This is the provision that keeps a narrow Victorian room from being rendered unusable by internal insulation.
Windows and doors: maximum U-values and glazing area limits
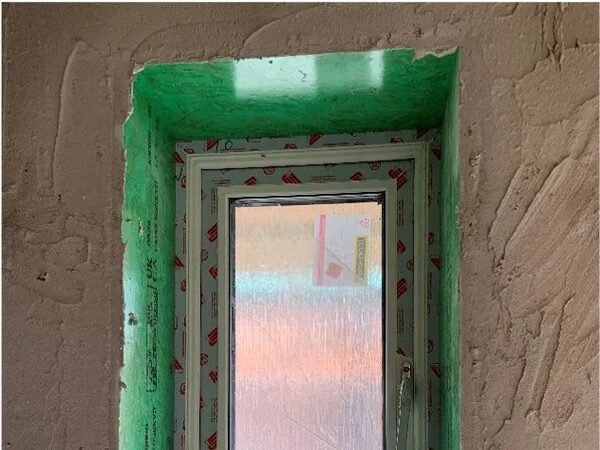
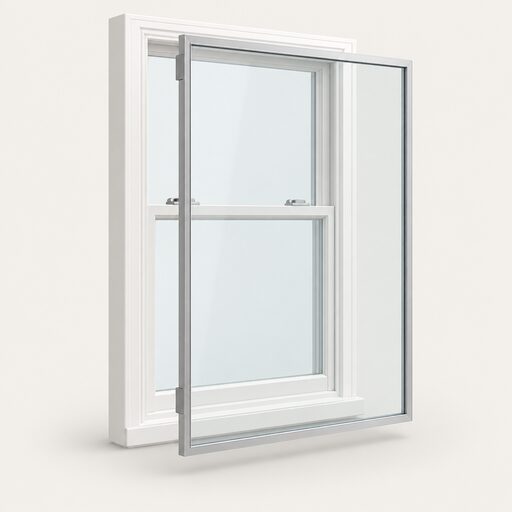
Replacement windows and doors must not exceed the maximum U-value given in the approved document, and the figure covers the frame as well as the glass15. In new dwellings the window and roof window limit is 1.4 W/(m²·K) and the door limit is 1.6 W/(m²·K)2. In existing dwellings, doors with more than 60% of the internal face glazed are limited to 1.4 W/(m²·K) or a Doorset Energy Rating of Band C minimum9. Other doors are limited to 1.8 W/m²K under the 2020 Welsh guidance10.
The distinction between replacing a window and replacing glazing is decisive. Replacing just the glazing or door leaf while retaining an existing frame is not building work and so does not have to meet the energy efficiency requirements10. Replacing the whole unit is building work, and the new unit must comply.
Glazing area is capped as well as glazing performance. In Scotland, the area of windows, doors and roof lights within an extension should be limited to 25% of the floor area of the extension plus the area of any existing openings built over17. The Northern Ireland Technical Booklet F1 prescribes a maximum limit of openings of no greater than 25% of the total floor area for dwellings, with windows, roof windows, glazed rooflights, curtain walling and pedestrian doors at a maximum area-weighted U-value of 1.40 W/m²K and no worse than 3.00 W/m²K at any point19. For buildings other than dwellings, there is no limit on the extent of glazing that can be provided due to the variety of building types19.
| Element | Limit | Jurisdiction |
|---|---|---|
| Windows, roof windows, curtain walling | 1.40 W/m²K area-weighted, 3.00 W/m²K at any point | Northern Ireland19 |
| Glazed openings in an extension | 25% of extension floor area plus existing openings built over | Scotland17 |
| Glazed openings in a dwelling | 25% of total floor area | Northern Ireland19 |
| Replacement walls between building and conservatory | 0.28 W/m²K | Wales, 2020 guidance10 |
Air tightness and pressure testing
Air permeability is capped at 8.0 m³/(h·m²) at 50Pa in new dwellings, with an alternative expression of 1.57 m³/(h·m²) at 4Pa2. The 2021 edition as amended gives the same 8.0 m³/(h·m²) at 50Pa figure in its Table 3.19.
Achieving the cap is not the same as achieving the best. Air-tightness levels of 5 to 7 m³/h.m² at 50Pa or better are readily achievable in dwellings constructed to the 2007 and 2010 Accredited Construction Details (Scotland)17. That is a Scottish figure and it describes what is achievable rather than what is required.
Testing is expected. Air-tightness testing should be carried out on new dwellings to demonstrate that air infiltration rates deliver both the stated design level and that the proposed ventilation strategy remains appropriate17. Air tightness testing should be undertaken to verify as-built air infiltration rates17. There is an exception: where a default design value of 15 m³/h.m² at 50Pa is stated in demonstrating compliance under Standard 6.1, testing need not be carried out20.
For existing buildings, a default value of 10 m³/h.m² at 50Pa can be assumed, or testing of the extension carried out as identification17. That default is the practical figure for a retrofit where no test is commissioned.
Tightening a building has a consequence. Lower air infiltration rates, of less than 5 m³/h.m² at 50Pa, may give rise to problems with internal air quality and condensation unless addressed through planned ventilation17. The approved document also requires that the building fabric be constructed so that the insulation is reasonably continuous across newly built elements, following the applicable guidance in Appendix F2.
How compliance is assessed: SAP, the notional dwelling and Approved Document L
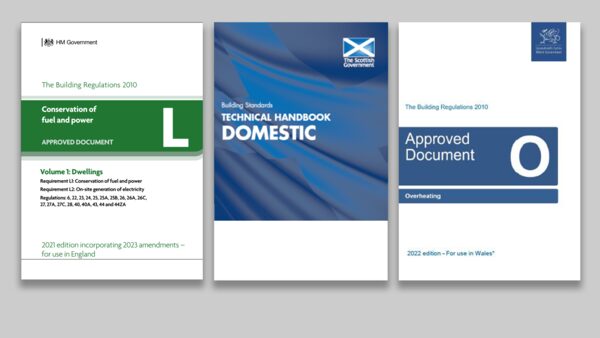
Compliance for dwellings is demonstrated through the Standard Assessment Procedure. The calculations must use the UK Government's Standard Assessment Procedure for energy rating of dwellings, version 101. The full notional dwelling specification used in the Standard Assessment Procedure is given in Appendix R of SAP version 10, summarised in Appendix E1. The notional dwelling is a reference design of the same size and shape as the proposed dwelling, and the proposed design is measured against it.
The assessment models help to deliver government policy initiatives including Building Regulation compliance checks21. For Part L 2021, the residential methodology is SAP 10.2, producing a Dwelling CO2 Emissions Rate22. The newer edition moves to SAP version 10 as the required calculation basis1.
Approved Document L Volume 1 applies to dwellings only and contains current and future guidance covering the energy efficiency requirements as set out in Part L of Schedule 1 to the Building Regulations and in a number of specific building regulations23. Volume 2 applies to non-domestic parts of mixed-use buildings and rooms for residential purposes2. In a building containing more than one dwelling, heated common areas follow Volume 2, while unheated common areas should meet the minimum standards in Section 4 of Volume 13.
Guidance for newly constructed dwellings is given in Sections 1 to 14 of the approved document3. Guidance for existing dwellings is given in Sections 3, 4, 5, 10, 11 and 12, covering extensions and work on existing dwellings1. A householder looking up a specific situation needs the right section as well as the right volume.
Ventilation and Part F: the companion requirement
Part L and Part F are read together. The Welsh 2025 review consulted on Part L including changes to Part F on ventilation, Part O on overheating and associated approved document guidance6. The Northern Ireland discussion document covered Part F, Part K on ventilation, overheating risk in dwellings and electric vehicle infrastructure7.
The reason for the coupling is physical. As air permeability falls, the incidental ventilation that used to keep a dwelling fresh disappears, and planned ventilation has to replace it. The Scottish guidance is explicit that rates below 5 m³/h.m² at 50Pa may give rise to problems with internal air quality and condensation unless addressed through planned ventilation17.
In Northern Ireland, the Technical Booklet F1 sets the window and door limits alongside the glazing area cap, treating the envelope and the ventilation strategy as one package19. The same logic runs through the other administrations even where the documents are separate.
The practical consequence for a householder is that an insulation or glazing upgrade is not a standalone fabric decision. Where a home is being made tighter, the ventilation provision has to be assessed at the same time. The Part F ventilation requirements page sets out what that involves, and home ventilation systems covers the equipment side.
England and Wales: different volumes, editions and effective dates
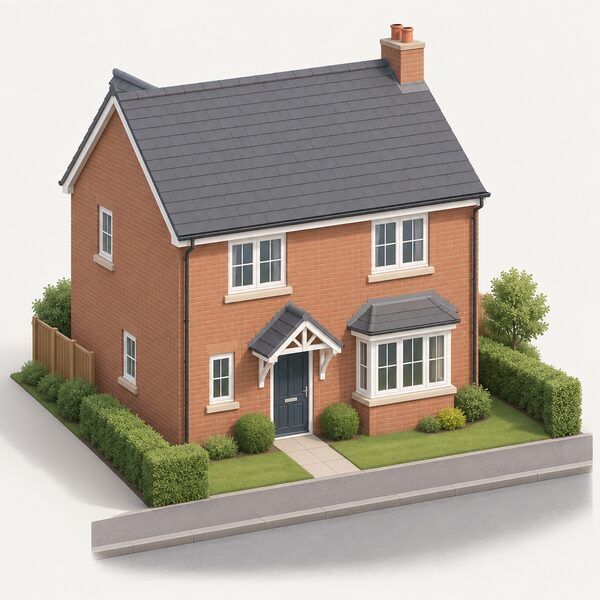
England and Wales share the Building Regulations 2010 but not the approved document editions or their dates. The 2021 edition of Approved Document L Volume 1 for dwellings, incorporating 2023 amendments, applies in England9. The 2026 edition of Approved Document L Volume 1 for dwellings takes effect in Wales on 4 March 2027, with transitional arrangements for notices submitted before that date and work started before 4 March 20282.
The Welsh 2026 edition is the tighter document. Its new dwelling limits are 0.18 W/(m²·K) for walls in dwelling houses, 0.13 W/(m²·K) for roofs and 0.15 W/(m²·K) for floors, against 0.26, 0.16 and 0.18 W/(m²·K) in the 2021 edition2. The window limit tightens from 1.6 to 1.4 W/(m²·K)9.
The Welsh amendments relating to Part L of Schedule 1 to the Building Regulations 2010 come into force on 4 March 20274. The listed volume 1 dwellings and volume 2 buildings other than dwellings documents take effect on the same date24. Approved Document F volume 1 dwellings also takes effect on 4 March 202725.
The implementation history is long. Part L was implemented in 2002, again in 2010 and again in 201326. The 2013 changes were set out in an impact assessment with ISBN 9781409839842, applying to England27. The 2026 Welsh edition is the next step in that sequence.
Scotland and Northern Ireland run their own regimes. Scotland's building standards are set out in the Technical Handbook, with the 2022 domestic edition giving the air-tightness and glazing figures cited above17. Northern Ireland's Technical Booklet F1 sets the window and door limits and the glazing area cap19. The Scottish building standards and Welsh building regulations pages cover those regimes in more detail.
What Part L means for a household upgrading insulation, glazing or heating
The regulation applies to work, not to occupancy. It bites when a thermal element is built, renovated or replaced, or when glazing is replaced as part of building work. A household that is not doing notifiable work is not caught by it, and a household that is doing such work is held to the limits that apply to the element in question.
The limits are worst acceptable values, and the compliance route is wider than any single figure. A new dwelling must meet the target primary energy rate, target emission rate, target fabric performance values and a minimum energy efficiency rating, not merely the limiting U-values1. An existing dwelling being extended or renovated is held to the existing-dwellings table and to the reasonable-standard test for renovated thermal elements10.
For energy independence, Part L is a fabric rule rather than a supply rule. It reduces the heat a dwelling needs, which reduces what has to be bought from a supplier or generated on site. It does not make a home independent of the grid, and it does not require or forbid any particular heating technology, since it is in general technology and fuel neutral5. What it does is set a floor under how leaky and how poorly insulated a dwelling may be after work is done.
The dependence that remains is on the compliance route and on the assessment. A dwelling's performance is demonstrated through SAP calculations and, for new dwellings, through air-tightness testing1. Those are carried out by others, and the household relies on their accuracy. Where a home is made tighter, the ventilation strategy has to keep pace, or the gain in heat retention is paid for in air quality and condensation17.
"the Part L requirements apply to buildings, or extensions of such buildings (except those of Class 7 type (see above)), or work to or in connection with such building or extension where the building is a roofed construction having walls and uses energy to condition the indoor climate"
For the wider picture, the U-values and R-values page explains the units in more depth, replacement window rules covers building control and certification for glazing work, and airtightness and air leakage deals with the testing regime. The pillar guide sets the whole subject in context.
Sources27 cited
- Approved Document L Volume 1: Dwellings, GOV.UK, 2026
- Building Regulations Approved Document L Volume 1 2026, Welsh Government, 2026
- Approved Document L Volume 1 consultation version, Welsh Government, 2025
- Building etc. (Amendment) (Wales) Regulations 2026, Welsh Government, 2026
- Annex: Welsh Government Response to Each Recommendation of the Preparing Wales for Renewable Energy 2050 Report, Welsh Government, 2024
- Building Regulations Part L 2025 Review, Welsh Government, 2025
- Building Regulations Discussion Document 2023, Northern Ireland Department of Finance, 2023
- ECO4 New Measures and Products Guidance v3.0, Ofgem, 2026
- Approved Document L, Volume 1: Dwellings, 2021 edition incorporating 2023 amendments, GOV.UK, 2021
- Building Regulations Part L and F Review Stage 2A: Approved Document L2B, Welsh Government, 2020
- Building Regulations: External Walls, Welsh Government, 2026
- Building Regulations: Extensions, Welsh Government, 2026
- Making Alterations to a Listed Building, Bristol City Council, 2026
- Building Regulations: Exemptions from Building Regulations, Planning Portal, 2026
- Building Regulations: Doors and Windows, Welsh Government, 2026
- Doors and Windows: Building Regulations, Planning Portal, 2026
- Building Standards Technical Handbook 2022: Domestic, 6.2 Building Insulation Envelope, Scottish Government, 2022
- Building Standards Ministerial View: Building Insulation Envelope, Scottish Government, 2023
- Part F1 and F2 Changes Information Paper for Designers and Applicants, Building Control NI, 2022
- Building Standards Technical Handbook 2020: Domestic, 6.2 Building Insulation Envelope, Scottish Government, 2020
- National Calculation Methodology Project Construction Database, NCM PCDB, 2026
- GLA Energy Assessment Guidance, Greater London Authority, 2022
- Part L: Conservation of Fuel and Power, Planning Portal, 2021
- Building Regulations Approved Document L Volume 1, Welsh Government, 2024
- Building Regulations: Roof, Insulation and Thermal Elements, Welsh Government, 2026
- Building Regulations: Insulation and Solid Wall, Welsh Government, 2026
- Building Regulations Part L Review, Welsh Government, 2026
 Planning for InsulationDo you need planning permission to add insulation, cladding or new windows?
 Insulating a Listed BuildingCan you insulate a listed building, and do you need permission first?
 Welsh Building Regs InsulationDo insulation or glazing rules in Wales differ from England?
 Scottish Building StandardsBuilding or extending in Scotland means meeting Scottish rules on insulation, glazing and ventilation.
 Building Regulations EnglandAdding a heat pump, solar panels or an extension usually needs building regulations approval, and it is separate from planning permission.
 Finding an Insulation InstallerHow to find, verify and check an insulation, glazing or ventilation installer in the UK: the registration schemes, trade bodies and guarantee arrangements that cover the work, how to compare quotes, what a written specification should state, and how complaints and disputes are handled.