
In this guide
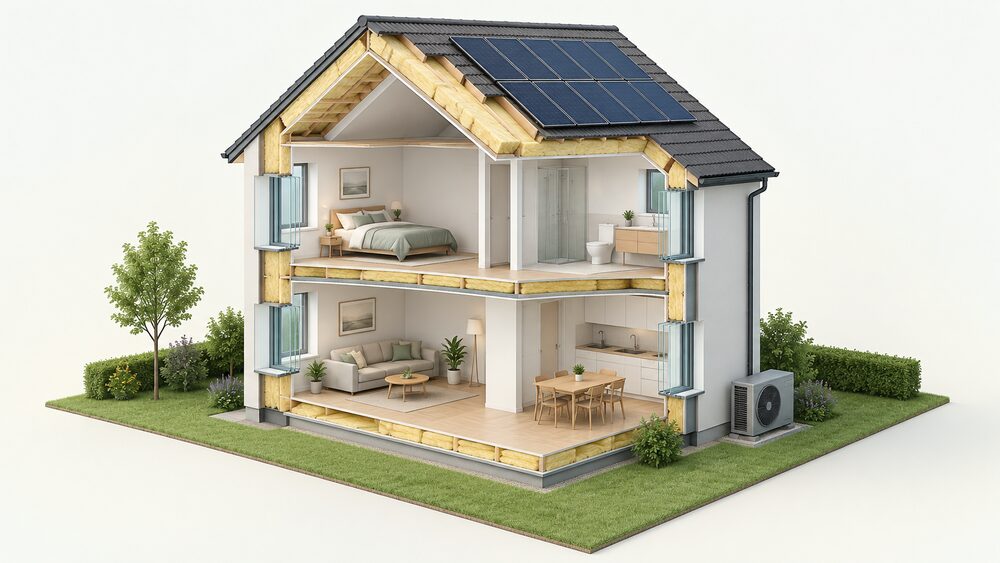
The Future Homes Standard is the proposed set of building regulations for new homes in England, built around a fabric first approach: high performing insulation, controlled airtightness and efficient services, with low carbon heating and solar panels. The government's stated priorities are to protect occupants against high energy bills and to reduce the energy demand of homes by requiring high performing building fabric and building services, thereby improving energy security1.
The headline fabric figures are these. The worst acceptable air permeability for a new dwelling is 8.0 m3/(h·m2) at 50Pa, and an air pressure test should be carried out on every new dwelling2. The limiting U-values in the current approved guidance are 0.18 W/(m2·K) for walls, 0.15 W/(m2·K) for roofs and 0.18 W/(m2·K) for floors, with windows at 1.4 W/(m2·K) or Window Energy Rating Band B minimum3. The indicative Future Homes Standard specification published with the 2021 consultation response went further, at 0.11 W/m2.K for roofs and floors, 0.8 W/m2.K for windows and 5.0 m3/(h.m2) at 50Pa for airtightness4.
The standard applies to new build homes, not to existing ones. The legislation takes effect from 24 March 2027 for most properties, with a 12-month transition period, and gas boilers, including hybrid and hydrogen-ready boilers, will not meet the proposed standards5.
What the Future Homes Standard is and what it requires
The Future Homes Standard is a package of new building fabric requirements relating to insulation, ventilation and airtightness, combined with requirements for building services and low carbon technology8. It is not a single product specification but a performance framework: a new dwelling must be built to a minimum standard of total energy performance, calculated using an approved methodology, and must not exceed target rates for primary energy, emissions and fabric energy efficiency3.
The policy logic is set out in the consultation. The first stated priority is to protect occupants against high energy bills; the second is to reduce the energy demand of homes and non-domestic buildings by requiring high performing building fabric and building services, thereby improving energy security1. That second priority is the one that matters most for a household's independence: a home that needs less energy to stay warm is less exposed to whatever the grid, a supplier or an import market does next.
The standard was first consulted on between 2019 and 2020, with a technical consultation on the detailed proposals running from November 2023 to March 20249. The government response to that consultation was published on 24 March 202610. The standards are to be implemented via the Building Regulations etc. (Amendment) (England) Regulations 202611.
For a householder, the practical meaning is that a home built to the standard should need very little purchased energy for heat, and what it does need should increasingly come from its own roof rather than from a supplier. The dependence that remains is on the electricity grid, on the heat pump manufacturer for servicing and parts, and on whatever controls and apps the heating system uses.
Timeline: consultation, commencement and the 12-month transition
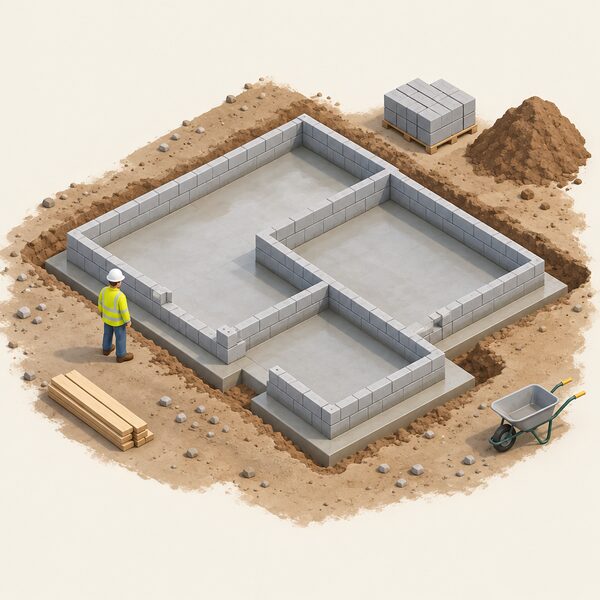
The dates have moved more than once, and the record shows it. The 2023 consultation was scheduled for 12 weeks from 13 December 2023 to 6 March 2024, later extended to 11:59 on 27 March 2024, with the standards coming into force from 20251. The 2021 response described a transition comprising a 6-month or up to 12-month period between legislation being laid and coming into force, followed by a 12-month transitional period1. A 2025 government statement referred to introducing a Future Homes Standard for new build in 2025, and a January 2026 press release referred to implementation in early 202612.
The position now reported is that the legislation will take effect from 24 March 2027, with a 12-month transition period5. For most properties the updates come into force on 24 March 2027, and new homes with foundations laid between 24 March 2027 and 24 March 2028 can continue to be constructed under the previous standards6.
The approved document that carries the new guidance takes effect on 24 March 2027 for use in England for building work that is not in connection with higher-risk building work3. The Future Homes and Buildings Standards consultation response was published on 24 March 2026, and the associated regulations are intended to be laid in the first quarter of 20263. A 12-month transitional period applies, likely spanning 6 to 12 months and running to December 20273.
Fabric first: insulation, U-values and airtightness targets
The fabric first principle means the building envelope is fixed before the heating system is sized. The target fabric energy efficiency rate can be achieved only through fabric energy efficiency, including U-values, thermal bridging and airtightness3. That is the mechanism that makes the rest of the standard work: a heat pump and a solar array perform as designed only if the heat load they are serving has already been reduced.
The current limiting U-values for new fabric elements are set out in the approved guidance. For new dwellings, roofs are limited to 0.13 W/(m2.K), walls in dwelling houses to 0.18 W/(m2.K) and walls in flats to 0.21 W/(m2.K)2. The 2021 edition incorporating 2023 amendments gives the same figures for walls, roofs and floors in existing dwellings, at 0.18, 0.15 and 0.18 W/(m2·K) respectively3.
The indicative Future Homes Standard specification published with the 2021 response was tighter still, at 0.11 W/m2.K for roofs and floors, and 0.8 W/m2.K for windows4. It also assumed natural ventilation with extract fans, and low carbon heating such as a heat pump4.
A separate government assessment states that the proposed new standard does not currently require an uplift to insulation requirements compared to existing standards14. That is a significant qualification: the fabric performance in the standard as proposed is close to what the current regulations already demand, and the change is carried mainly by the services and the solar requirement.
| Element | Current limiting U-value | Indicative FHS specification |
|---|---|---|
| Roof | 0.13 W/(m2.K)2 | 0.11 W/m2.K4 |
| Wall (dwelling house) | 0.18 W/(m2.K)2 | not stated |
| Wall (flat) | 0.21 W/(m2.K)2 | not stated |
| Floor | 0.18 W/(m2·K)3 | 0.11 W/m2.K4 |
| Window | 1.4 W/(m2·K) or WER Band B3 | 0.8 W/m2.K4 |
| Door | 1.4 W/(m2·K) or DER Band B3 | 1.0 W/m2.K4 |
| Air permeability | 8.0 m3/(h·m2) at 50Pa2 | 5.0 m3/(h.m2) at 50Pa4 |
U-values for new dwellings: walls, roofs, floors, windows and doors
U-values measure how much heat passes through a square metre of fabric for each degree of temperature difference, and they should be assessed using the methods and conventions set out in the Building Research Establishment's BR 4433. The lower the figure, the better the element performs.
For new dwellings the limiting values are 0.13 W/(m2.K) for roofs, 0.18 W/(m2.K) for walls in dwelling houses and 0.21 W/(m2.K) for walls in flats2. For new fabric elements in existing dwellings, the limiting values are 0.18 W/(m2·K) for walls, 0.15 W/(m2·K) for roofs and 0.18 W/(m2·K) for floors3.
Windows and doors are treated differently because the whole unit, including the frame, is assessed. Windows must comply with the Building Regulations in relation to the amount of heat that can pass through the door or window, including the frame, measured as a U-value, and this U-value should not be exceeded15. The limiting standard for new fabric elements in existing dwellings is 1.4 W/(m2·K) or Window Energy Rating Band B minimum for windows, and 1.4 W/(m2·K) or Doorset Energy Rating Band B minimum for other doors3.
The indicative Future Homes Standard specification assumed 0.8 W/m2.K for windows and 1.0 W/m2.K for doors4. That window figure is at the level usually associated with triple glazing, and it is a marked step from the 1.4 W/(m2·K) limiting standard. A household buying or commissioning a new home should expect the glazing specification to be stated in the as-built documentation, because the compliance calculation is run twice: before work starts using design values, and again when work is complete using figures for the building as constructed3.
Airtightness and pressure testing: the 8.0 m³/(h·m²) limit
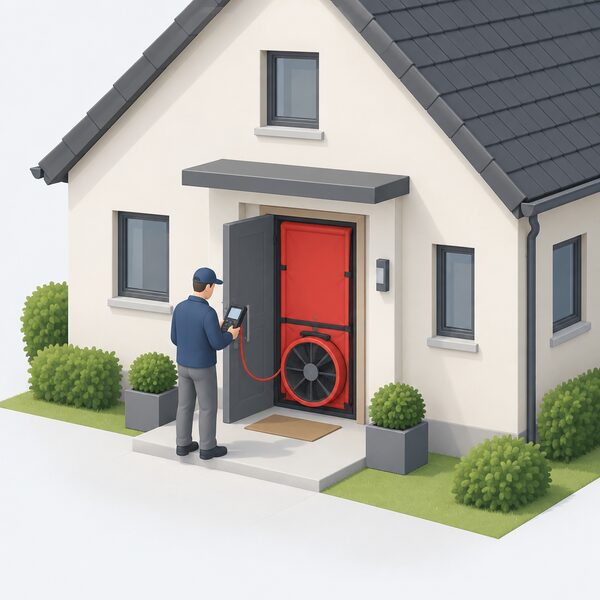
Airtightness is measured as air permeability at 50 pascals of pressure, written m3/(h·m2) at 50Pa. The worst acceptable figure in the approved guidance is 8.0 m3/(h·m2) at 50Pa for new dwellings3. The same limit appears in the 2021 edition incorporating 2023 amendments3. The guidance also gives an alternative limit of 1.57 m3/(h·m2) at 4Pa, and the two figures are not equivalent3.
Testing is not optional. An air pressure test should be carried out on every new dwelling2. That is a change from the sampling regimes that applied to some earlier developments, and it means every home has a measured figure rather than an assumed one.
The indicative Future Homes Standard specification pointed to 5.0 m3/(h.m2) at 50Pa4. That is a substantially tighter building than the 8.0 limit requires, and it is the figure that would drive design decisions on junctions, penetrations and service voids if it were adopted.
"An air pressure test should be carried out on every new dwelling."
Tighter airtightness changes what a home needs for ventilation. A dwelling built to 5.0 m3/(h.m2) at 50Pa cannot rely on incidental leakage for fresh air, and the indicative specification assumed natural ventilation with extract fans4. In practice, homes at that level of airtightness are usually served by mechanical ventilation with heat recovery, which is covered in MVHR and in the wider guidance on home ventilation. The relationship between the two is set out in Building Regulations Part F.
Thermal bridging and continuity of insulation
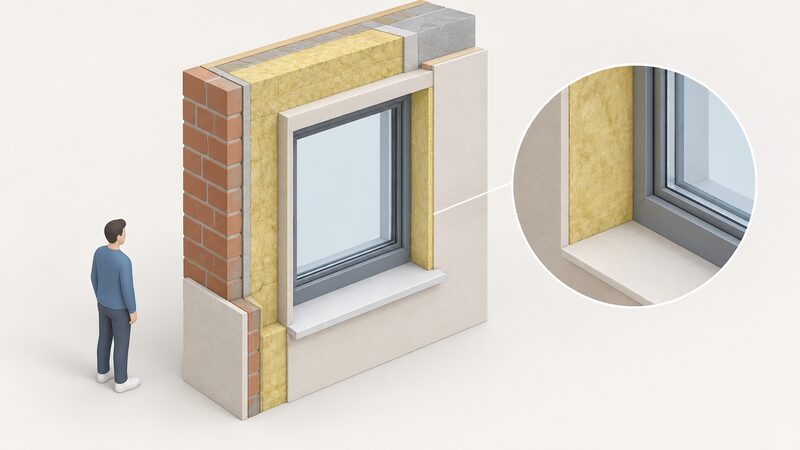
Thermal bridging is the heat that escapes through the junctions between elements rather than through the elements themselves: the wall-to-floor junction, the wall-to-roof junction, the window reveal, the lintel, the balcony penetration. The target fabric energy efficiency rate can be achieved only through fabric energy efficiency, including U-values, thermal bridging and airtightness, so bridging is not a detail that can be left to site practice3.
The practical consequence is that a home can meet every individual U-value and still fail the fabric target if the junctions are not designed and built to a stated psi value. This is why the compliance route requires the fabric performance to be calculated rather than assumed, and why the calculation is repeated at completion using figures for the building as constructed3.
For a householder, the visible signs of a bridging problem are cold internal corners, condensation on the inside of external walls at junctions, and rooms that never reach temperature on cold days. The subject is covered in more depth in thermal bridging and cold spots and in condensation, damp and mould after insulation.
The devolved nations have taken different routes. In Northern Ireland, the Department has said that more advanced Future Homes fabric standards may become requirements in 2026/2716. Technical Booklet F1: 2022 sets a maximum permissible air permeability of 10 m3/(h.m2) at 50 Pa, with dwellings expected normally to have 5 m3/(h.m2) at 50 Pa or less16. In Scotland, a 2021 consultation set out options for new dwellings including a fabric infiltration of 5 m³/(m².h)@50Pa under an improved standard, and options for non-domestic buildings at 4 and 3 m³/(h.m²)@50Pa17. Scotland's building standards are covered separately in Scottish building standards for insulation, glazing and ventilation.
How compliance is calculated: SAP, the Home Energy Model and target rates

Compliance is demonstrated by calculation, not by inspection of individual products. The approved calculation methodologies are the Home Energy Model (HEM) and the Government's Standard Assessment Procedure for the Energy Rating of Dwellings (SAP)3. The Standard Assessment Procedure supports Building Regulation compliance checks, and the assessment models help deliver government policy initiatives including those checks18.
The metrics are the target primary energy rate, the target emission rate, and, only for new homes, the target fabric energy efficiency rate1. A new dwelling must also meet the Target Fabric Performance Values for elements of the fabric2. The required performance metrics are the target primary energy rate, target emission rate, target fabric performance values and target Energy Use Intensity2.
The comparison method is the notional dwelling. Performance is evaluated by comparing calculations of the performance of the actual dwelling against calculations of the performance of a theoretical dwelling called the notional dwelling3. The dwelling rates must not exceed the corresponding target rates at design stage and completion3. The target fabric energy efficiency rate is expressed in kWh/m2 per year3.
The legal basis sits in the Building Regulations. The dwelling's fabric energy efficiency must not exceed the target fabric energy efficiency rate, calculated and expressed in accordance with the methodology approved under regulation 24, and the target fabric performance values apply on the same basis19. A fabric metric, the Fabric Energy Efficiency Standard or FEES, is currently used to assess compliance with Part L of the Building Regulations for domestic properties20.
The calculation standard for new dwellings is the UK Government's Standard Assessment Procedure for energy rating of dwellings, version 102. The Standard Assessment Procedure calculates the target fabric energy efficiency rate for the dwelling as designed and constructed21. Scotland has assessed modelling packages including SAP 10.2, Home Energy Model v0.33 with the Future Homes Standard Wrapper v0.24, and the Passivhaus Planning Package v10.622.
Solar PV, heat pumps and what the standard means for heating
The heating requirement is the part of the standard that changes a home's relationship with the energy system most directly. The consultation position is that gas boilers, including hybrid and hydrogen-ready boilers, will not meet the proposed standards, and that fossil fuel heating will not meet this standard1. The 2021 response stated that heat pumps will become the primary heating technology for new homes under the Future Homes Standard, and the indicative specification assumed low carbon heating such as a heat pump4. A parliamentary briefing records that heat pumps will become "the primary heating technology"23.
Solar is handled differently from the rest of the notional dwelling specification10. The government has said the proposed Future Homes Standard would see building regulations amended to explicitly promote solar for the first time, subject to practical limits, with flexibility in place for new homes surrounded by trees or with lots of shade overhead12. The Solar Roadmap states that the new Standard will ensure solar panels are installed on the vast majority of new build homes once it comes into force24. A January 2026 press release described new rules that mean every new home will come with solar panels by default13.
The consultation option was for solar PV panels covering the equivalent of 40% of a new home's ground floor area7. Independent guidance describes the same requirement as solar panels covering an area equivalent to 40% of the floor space, or at least 40% of the ground floor surface area where appropriate6. Independent commentary describes panels mounted on the roof and sized to cover about 40% of the home's footprint25.
The package also includes at least one EV charge point per new home, with batteries optional25. The Heat and Buildings evidence review records that the proposed new standard does not currently require an uplift to insulation requirements compared to existing standards14.
Exemptions: higher-risk buildings, flats and where solar is not required
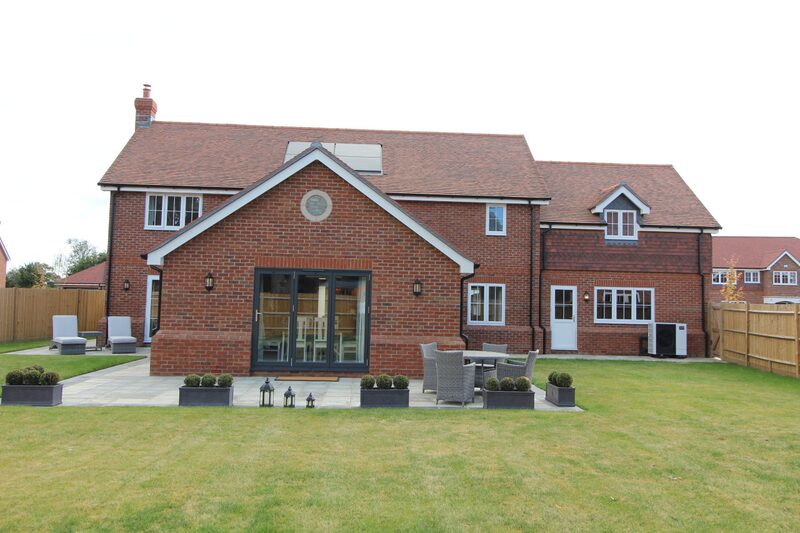
The solar requirement carries the most exemptions, because roof area and cost vary so much between building types. Higher-risk buildings are exempt from the solar panel requirement due to limited roof space and prohibitively high installation costs6. The same exemption is recorded in installer guidance5.
For blocks of flats, the consultation option would not have required solar PV panels for blocks of flats over 15 storeys7. The proposed exemptions in the New Homes (Solar Generation) Bill 2024-25 covered buildings exceeding 15 storeys, buildings with other forms of renewable energy generation, and buildings where solar PV generation equipment is not cost effective to install7.
The permitted development rules for solar on non-domestic buildings were also widened, with installations possible in front of buildings, up to 2m in height, on Article 2(3) land, subject to prior approval in England26. That is a separate regime from the new build requirement, but it shows the direction of travel on solar siting.
For a household in a flat, the independence picture is different from that of a detached house. A flat in a block over 15 storeys may have no on-site generation at all, and its heat will come from a communal or individual system drawing on the grid. The fabric will still be built to the standard, so the heat demand is lower, but the generation is not there.
What the Future Homes Standard means for existing homeowners
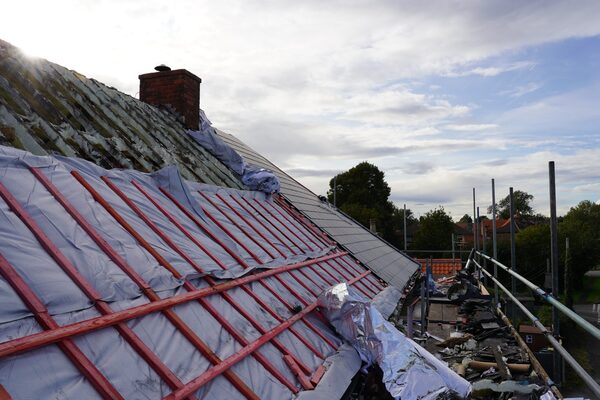
The standard does not apply to existing homes. For existing homeowners, the Future Homes Standard will not have any impact on your current property6. The 2021 response stated that no further energy efficiency retrofit work will be necessary to enable new homes to become zero-carbon as the electricity grid continues to decarbonise4. That statement is about new homes, not about the existing stock.
Work on existing dwellings is governed by separate provisions. A replacement fabric element should be no worse than the element being replaced and meet the limiting standards in Table 4.127. The limiting U-values for new fabric elements in existing dwellings are 0.18 W/(m2·K) for walls, 0.15 W/(m2·K) for roofs, 0.18 W/(m2·K) for floors, and 1.4 W/(m2·K) or Window Energy Rating Band B minimum for windows3.
In Wales, Part L will require all homeowners undertaking extensions or improvements such as a loft or garage conversion to meet improved fabric standards for walls, roofs and floors, whilst windows will remain at the current standard28. The Welsh approved document has been through consultation, with a 2026 volume published9.
For an existing householder, the practical route to the fabric performance a new home will have is retrofit, and the order of works matters. The subjects are covered in planning a whole-house retrofit, building regulations Part L and what insulation a heat pump needs. The wider question of what fabric measures do for a household's exposure to energy prices is set out in insulation, glazing and energy independence.
Sources29 cited
- Future Homes Standard timeline, Planning Portal, 2025
- Approved Document L Volume 1: Dwellings, GOV.UK, 2026
- Approved Document L Volume 1: Dwellings, 2021 edition incorporating 2023 amendments, GOV.UK, 2026
- Government response to the Future Homes Standard consultation, GOV.UK, 2021
- What the Future Homes Standard means for homeowners, NICEIC, 2026
- The Future Homes and Buildings Standards 2023 consultation, GOV.UK, 2026
- The Future Homes Standard, House of Commons Library, 2026
- What the Warm Homes Plan and Future Homes Standard mean for installers, NICEIC, 2026
- The Future Homes and Buildings Standards 2023 consultation, GOV.UK, 2026
- Future Homes and Buildings Standards consultation response, GOV.UK, 2026
- RPC opinion: Future Homes and Buildings Standards impact assessments, GOV.UK, 2026
- Rooftop solar for new builds to save people money, GOV.UK, 2025
- Families to save in biggest home upgrade plan in British history, GOV.UK, 2026
- Energy innovation needs assessment: heat and buildings, GOV.UK, 2025
- Building regulations: rooflights, Planning Portal, 2026
- Building regulations discussion document 2023, Northern Ireland Department of Finance, 2023
- Scottish building regulations: proposed changes to energy standards, Scottish Government, 2021
- National Calculation Method Product Characteristics Database, NCM PCDB, 2026
- Building Regulations 2010, Part 6, legislation.gov.uk, 2026
- Technical annex for chapter 2: what EPCs measure, GOV.UK, 2026
- Notice of approval of the methodologies of calculation, GOV.UK, 2026
- Identification and assessment of improvements to the energy standard for new domestic buildings in Scotland, Scottish Government, 2026
- Heat pumps, House of Commons Library, 2026
- UK Solar Roadmap, GOV.UK, 2025
- The Future Homes Standard for your home's future, Low Carbon Hub, 2026
- Updates in December to permitted development rights for solar panels, Planning Portal, 2023
- Approved Document L Volume 1: Dwellings, consultation version, Welsh Government, 2025
- Written statement: proposed changes to Part L building regulations, Welsh Government, 2013
- Building Regulations Approved Document L Volume 1 2026, Welsh Government, 2026
 Future Homes StandardWill your new build still have a gas boiler, and when do the new rules actually start?
 Part O OverheatingHow will your new home stay cool in summer?
 New Build Energy PerformanceHow energy efficient are new build homes compared with older ones?
 U-Values and R-ValuesWhat does a U-value on a window, wall or door actually tell you, and is a lower number really better?
 Overheating StandardsScotland and Northern Ireland handle overheating in new homes differently from England and Wales.
 Future Weather and Climate DataHow hot will British summers get, and will your home cope?