In this guide
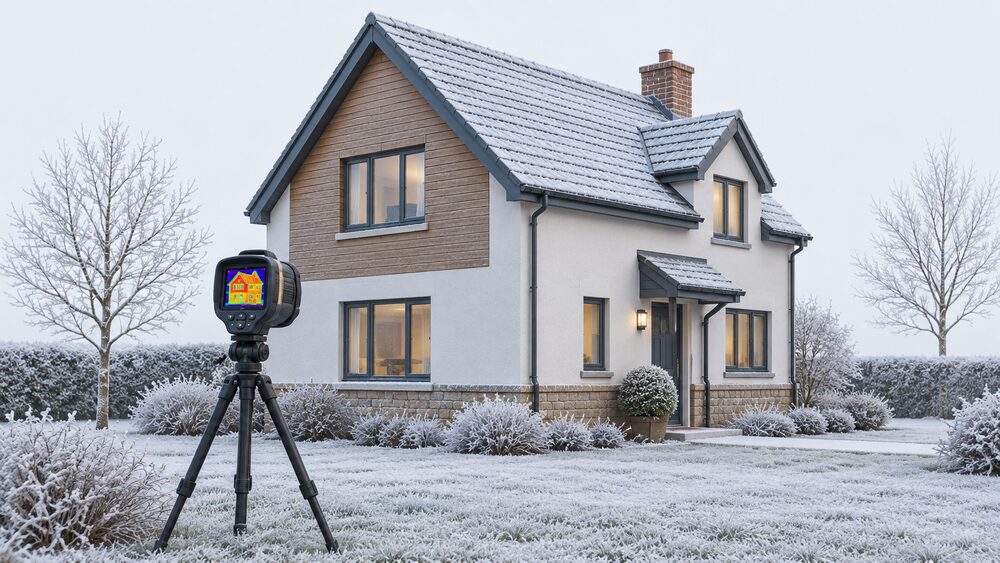
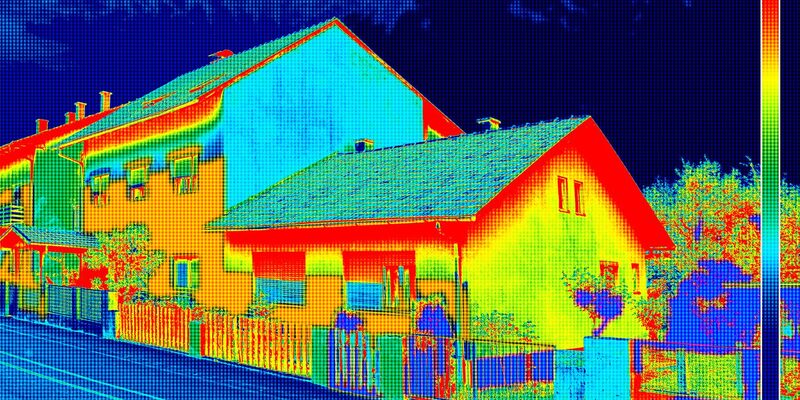
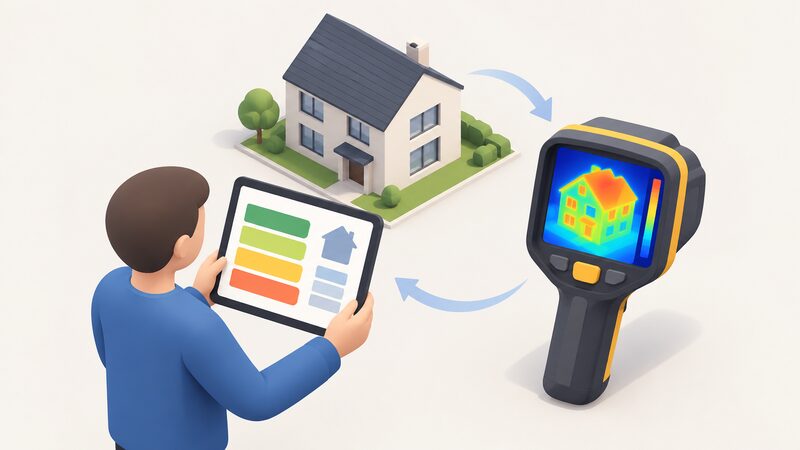
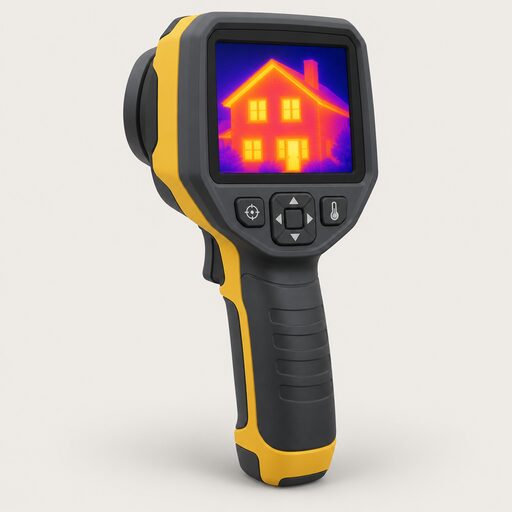
A thermal imaging survey of a house is a visual inspection of surface temperatures, carried out with an infra-red camera to show where heat is leaving the building. Thermal imaging works by detecting infra-red radiation, which is invisible to the human eye, and turning the temperature differences it finds into a picture1. It does not see through walls, and the image is not an X-ray, but it can detect temperature differences on the surfaces it can see1.
The value of the exercise depends entirely on conditions. Thermal surveys are best done when the outside temperature is below 10°C and the home is heated to around 19 to 20°C1. Get those two numbers wrong and the camera has little to work with. A survey carried out in a mild week, or in a house left cold, produces weak images and unreliable conclusions.
Costs sit well above the price of the hardware. Professional thermal imaging surveys run from around £300 for a small property to more than £750 for the largest homes1. Professional thermographic surveyors use high-quality cameras costing upwards of £10,000, which have far higher resolution than the consumer alternatives1. A phone plug-in thermal camera can be bought for less than £200, but these cameras are much lower quality than the ones used by professionals1.
What a thermal imaging survey of a house is
A thermal imaging survey is a systematic thermographic inspection of a dwelling's fabric, carried out from both inside and outside, and written up as a report. The camera records surface temperatures; the surveyor interprets what those temperatures mean for the building. The distinction matters, because the camera produces an image and the surveyor produces the finding.
The published guidance on the technique, CIBSE's BBG39/11 Thermal Imaging of Building Fabric, aims to help people involved in constructing, owning and operating buildings with obtaining the thermal imaging they need and gaining an understanding of the information that can be obtained4. It also covers improved methods of analysing images, which is a reminder that interpretation is a skill rather than a readout4.
A professional survey should photograph all external surfaces and the inside of all external walls, floors, windows, doors, plus upstairs ceilings1. That is a wider scope than many householders expect. It is not a case of pointing a camera at a few cold spots; it is a full pass over the thermal envelope, inside and out, so that the report can compare one elevation with another and one room with another.
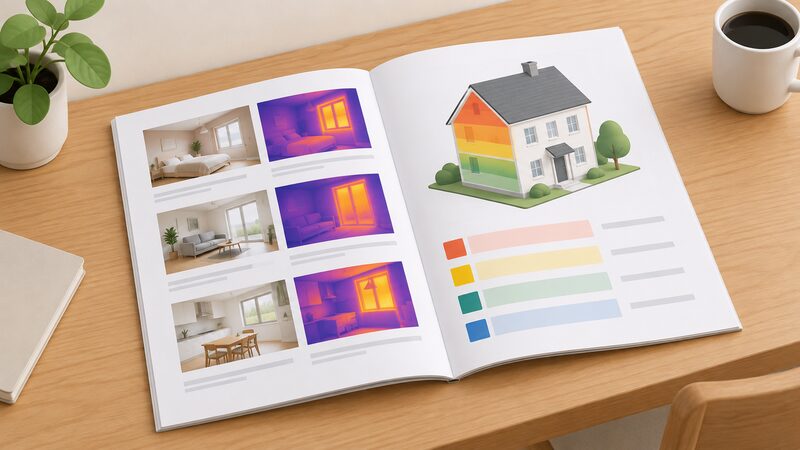
The output is a document, not a set of pictures. A detailed report gives a room-by-room description, including photos of each room, and an overall summary of all thermal elements: windows, doors, walls, floors and roof1. That structure is what makes the survey usable as an input to later decisions, because each finding is tied to a specific element of the building rather than to a vague impression that the house feels cold.

What a survey finds: heat loss through fabric, draughts and cold bridges
The scale of what is being looked for is set by how much heat an uninsulated home loses in the first place. The Energy Saving Trust estimates that an un-insulated dwelling loses a third of all its heat through the walls and a further quarter through the roof3. Those two figures alone account for well over half the heat leaving the building, which is why walls and roofs dominate the findings of most surveys.
A thermographic survey separates that loss into three distinct categories, and the distinction matters because each has a different remedy.
- Fabric loss. Heat passing steadily through a wall, roof or floor that is simply under-insulated. It shows on camera as a broad, even area of elevated surface temperature.
- Draughts. Air moving through gaps at junctions, around openings and through service penetrations. It shows as irregular, often streaky patterns, and it is the category most likely to be missed by a visual inspection.
- Cold bridges. Points where a continuous element of structure, such as a lintel, a wall tie or a floor slab edge, conducts heat through the insulation layer. These appear as localised lines or patches.
The three behave differently in the report. Fabric loss is addressed by adding insulation, draughts by sealing, and cold bridges by detailing that is often more disruptive to fix than either. A survey that does not distinguish between them is of limited use, because the householder cannot tell which remedy applies.
The wider context is that the UK housing stock is not uniformly poor. The Scottish House Condition Survey 2024 key findings report draws on the Energy Saving Trust's estimate of a third of heat lost through walls and a quarter through the roof in un-insulated dwellings3. That is a statement about un-insulated homes specifically, not about every home. A dwelling that has already had cavity wall and loft insulation will show a very different thermal picture, and the survey's job is to find what remains.
How a survey is carried out, and why it is done in winter
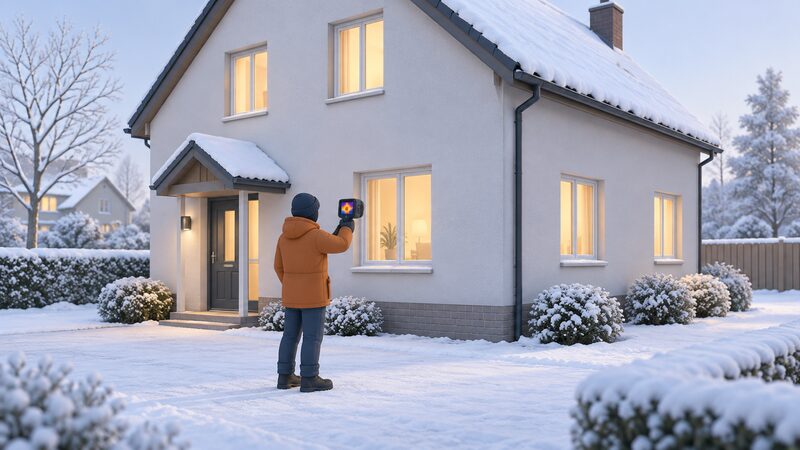
The method is dictated by physics. A thermal camera can only show what it can see, and what it sees is a temperature difference. If the inside and outside of a building are at similar temperatures, there is no difference to record and the image is flat. That is why thermal surveys are best done when the outside temperature is below 10°C and the home is heated to around 19 to 20°C1.
The practical consequences of that condition are worth spelling out, because they shape when a survey can be booked and what the householder has to do beforehand.
- The heating must be running normally. A house heated to around 19 to 20°C gives the camera a usable internal reference1. A cold house does not.
- The weather must cooperate. An outside temperature below 10°C is the working threshold1. In a mild winter, surveyors may have to wait for a suitable window.
- The survey is done from both sides. External surfaces and the inside of all external walls, floors, windows, doors and upstairs ceilings are photographed1. Some findings only appear from one side.
- Furniture and furnishings get in the way. A camera cannot read a wall behind a wardrobe or a floor under a rug, so rooms need to be accessible.
The seasonal constraint is real. A survey booked in spring or summer is unlikely to produce the temperature difference the method needs, and a surveyor who accepts the booking anyway is not doing the householder a service. The winter window is not a marketing preference; it is the condition under which the technique works at all.
There is a second reason for the winter timing that is less obvious. Heating settings and occupancy patterns change between seasons, and a survey carried out while the house is being heated as it normally would be in cold weather reflects how the building actually performs. A summer survey reflects a building that is barely being heated, which is not the case the householder is trying to fix.
Thermal imaging and air tightness testing: two complementary tests
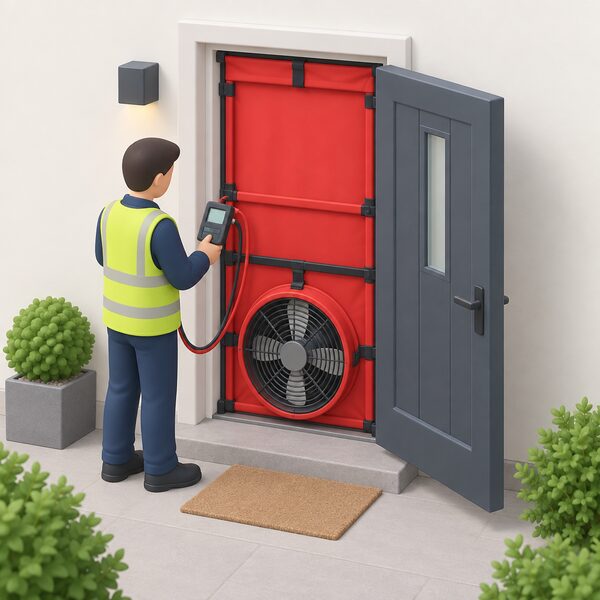
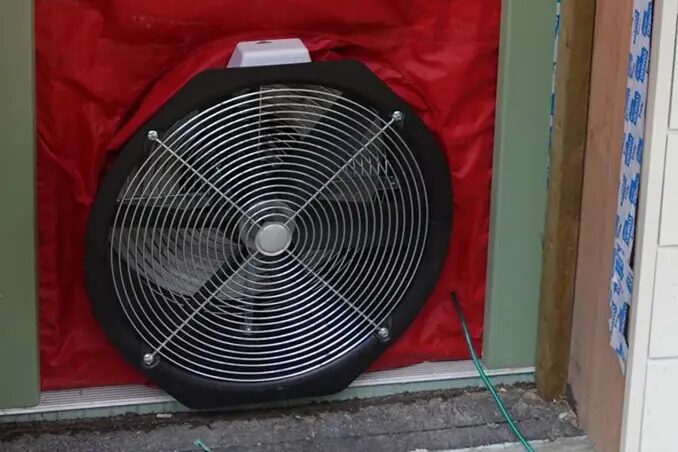
The two tests are often confused, and the confusion leads households to commission the wrong one. A thermal imaging survey is a visual inspection of surface temperatures. An air tightness test measures air leakage directly, by pressurising the dwelling and recording the rate at which air escapes. They answer different questions.
The regulatory framework treats air tightness testing as a compliance activity for new build. Air tightness testing should be undertaken to verify as-built air infiltration rates5. More specifically, air-tightness testing should be carried out on new dwellings to demonstrate that air infiltration rates deliver both the stated design level and that the proposed ventilation strategy remains appropriate5. The second half of that requirement is the one householders rarely consider: a very airtight dwelling needs a ventilation strategy, and the test is partly there to confirm the strategy still makes sense.
For existing buildings the position is different. Air-tightness testing is not necessary for work to existing buildings unless the SAP methodology is being used to demonstrate compliance5. That is a significant carve-out. A household retrofitting an older property is not generally required to pressure test it, though a test may still be commissioned voluntarily where a measured figure is wanted.
The competence requirements for testing are set out in the building standards. Testing should be carried out by persons who can demonstrate relevant, recognised expertise in measuring the air permeability of buildings, including membership of a professional organisation which accredits its members as competent to test6. The same wording appears in the 2020 edition of the same handbook, so the requirement has been stable7.
In Northern Ireland, the consultation on Part F proposes to encourage more air-tightness testing8. The UK Government's response to the Future Homes and Buildings Standards consultation records that an overwhelming majority of respondents agreed that homes that have undergone an MCU should be airtightness tested9. The direction of policy is towards more measurement, not less.
Air tightness testing: methods, standards and what the numbers mean
The air permeability figure is the number that comes out of a pressure test, and it is expressed at a stated pressure. That qualifier is not a detail. Approved Document L sets a maximum air permeability for new dwellings of 1.57 m3/(h·m2) at 4Pa2. The same source also gives a figure of 8.0 m3/(h·m2) at 50Pa2. The two are not interchangeable, and the documents do not resolve which applies in every case.
A householder reading a test certificate may see either figure and not know how to judge it, because the two are expressed at different test pressures. Where a specific dwelling's compliance is in question, the basis being used should be confirmed with the designer or the tester rather than assumed.
The competence route for testers is defined in legislation. A building control authority is authorised to accept, as evidence that the requirements have been satisfied, a certificate from a person registered by Elmhurst Energy Systems Limited or the Air Tightness Testing and Measurement Association in respect of pressure testing for the air tightness of buildings5. That gives a householder a straightforward check: the certificate should come from a person registered with one of those bodies.
The relationship between the two tests is best understood as sequence rather than substitution. A thermal imaging survey identifies where the leaks and cold bridges are. An air tightness test quantifies the overall leakage rate. A household that has had a survey and wants to know whether remedial work has worked needs the pressure test; a household that has a pressure test result and wants to know where to start needs the survey.
There is also a ventilation consequence that runs through both. A dwelling made more airtight without a matching ventilation strategy creates a condensation and indoor air quality problem. The building standards require testing to demonstrate that the proposed ventilation strategy remains appropriate5, which is the regulatory acknowledgement of that risk. The same logic applies to retrofit, even where testing is not mandatory.
Real-world measurement: where surveys fit alongside EPCs and SMETER technology
An EPC provides an assessment of a home's energy efficiency10. It is produced using standard information about buildings, allowing buyers and tenants to compare energy efficiency and likely heating and lighting costs before entering a contract11. It is not a measurement of the specific dwelling's performance, and that gap is precisely where thermal surveys and measured assessment sit.
The current EPC metrics cover space heating, water heating, space cooling, ventilation and fixed lighting12. Those are modelled uses, derived from standard assumptions about the building. A thermal imaging survey observes the actual building. The two can disagree, and where they do, the survey is describing what is there.
Official research has examined that gap directly. A project compared modelled energy use with monitoring data to identify inaccuracies in EPCs and propose improvements13. Its stated purpose was to provide empirical evidence on the accuracy of EPCs and the Standard Assessment Procedure, comparing modelled energy use and internal temperatures with monitored data from large-scale datasets13. The research was designed to support energy efficiency policy in the area of updates to SAP and to inform the succeeding Home Energy Model and the processes surrounding the generation and usage of Energy Performance Certificates13. It also aimed to develop insights to improve modelling algorithms and enable dynamic updates to EPCs when building changes occur, and to support the EPC Reform and ensure future models better reflect real-world energy performance13.
Alongside that, measured assessment methods are being developed and tested. The Heat Pump Ready Programme stream 2 project MEASURED, on the role of measured building performance in heat pump specification, system design and management, is led by Build Test Solutions with project partners Veritherm UK and Elmhurst Energy Services Ltd14. The involvement of a measurement specialist and an energy assessment body in the same project is a sign of where the field is heading: measured performance feeding specification, rather than modelled performance alone.
The Warm Homes Plan technical annex sets out a modelling period of July 2024 to December 2030 for homes upgraded analysis15. That is the policy horizon against which measured assessment is being developed. For a household, the practical point is that a thermal survey is one of the few tools that observes the actual building rather than a model of it, and that its findings are increasingly the kind of evidence retrofit programmes want.
What research in test houses shows about heat loss and heating settings
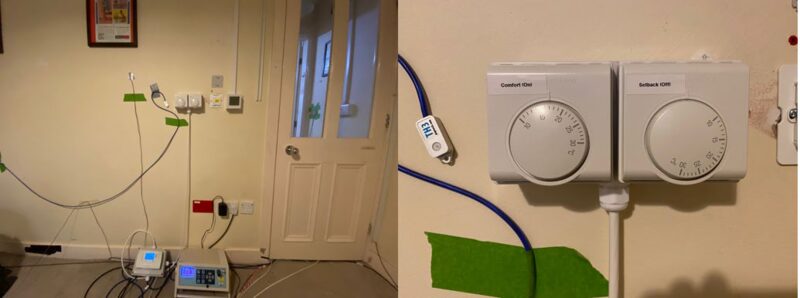
Test house research exists to separate what a building does from what a model says it should do. The Heat Pump Ready Programme includes concurrent technical audits in 20 homes14, which is a small sample but a measured one. The value of such work is that it captures real occupancy, real heating settings and real fabric performance together.
The Scottish Government is tracking progress of its heat in buildings strategy through its heat in buildings evaluation framework16. That framework is the mechanism by which policy claims about retrofit outcomes are tested against what actually happens in dwellings. It is a reminder that the evidence base for retrofit is being built deliberately, and that survey findings feed into it.
On the design side, the sizing of space heating systems is meant to rest on calculation rather than rule of thumb. The heat loss calculation in BS EN 12831-1 for the dwelling, and a sizing methodology that takes account of the properties of the dwelling, should both be used for space heating systems in new and existing dwellings2. That is the formal requirement, and it is the reason a heat loss calculation matters beyond the survey itself: it is the input to equipment sizing.
There is a related requirement for low-temperature domestic heating systems. A suitable commissioning certificate must confirm compliance with all aspects of the design, installation and commissioning requirements and be supplied to the SAP assessor17. The chain runs from heat loss calculation, through design and installation, to a certificate that the assessor can rely on. A thermal survey sits upstream of that chain, informing the design that the calculation then formalises.
The practical implication for a household is that a survey is not an end in itself. Its findings are most useful when they feed a heat loss calculation and a sizing decision, because that is where the numbers get used. A survey that produces a report nobody acts on has changed nothing about the building.
Turning survey results into retrofit decisions
A survey produces findings; a retrofit plan turns them into an ordered programme of work. The order matters, and official scheme rules are explicit about it. Under the Warm Homes: Local Grant, improvements will be offered in the order recommended by the Retrofit Assessment18. That is the principle a householder should apply to their own survey findings: sequence, not a list.
The Scottish Government's review of retrofit assessment sets out what a good assessment should deliver. The process it outlines and recommends is intended to result in occupants being provided with a technically suitable evidence report that will enable them to confidently understand the most appropriate options for pursuing a full retrofit journey, including likely costs and energy savings19. That is a high bar, and it is the standard against which a thermal survey report can be judged.
Retrofit programmes are also moving towards measured data as an input. The Warm Homes: Social Housing Fund Wave 3 scheme guidance describes ways of using smart technology, sensors and monitoring platforms to collect relevant real-world data from the properties being retrofitted, for the assessment of properties to enable retrofit, and after retrofit for monitoring and evaluation purposes20. It also describes the use of building information modelling technology to design retrofit solutions using real world data from the properties being retrofitted, and the use of energy efficiency measurement and electricity demand management tools to optimise energy usage, including reducing peak demand20. Points are awarded to applicants that develop approaches to mixed tenure retrofit, take an area-based approach, explore the digitalisation of retrofit, and explore ways in which private investment could be leveraged into retrofit projects20.
Local authority schemes illustrate the same direction. Homewise helps residents create warmer, healthier homes and save on their energy bills with a tailored retrofit action plan from their property tool, with a personalised home energy action plan, an indicative EPC rating and a breakdown of the cost for any work and potential savings21. The London Borough of Hammersmith and Fulham states that retrofitting your home will help cut carbon emissions and is a major way you can act on the climate emergency22. The Greater Manchester Combined Authority runs the Warm Homes Local Grant18, and the Welsh Government has funded work to support decarbonising 100 homes in Flintshire23.
The Optimised Retrofit Programme in Wales states that the information gathered from the work will help evaluate the most cost-effective ways to heat our homes and help empower people to make more informed choices23. That is the same logic a householder applies at a smaller scale: measure, then decide.
Choosing a surveyor and what a good report should contain
The report is the deliverable, and its contents are the best guide to whether the survey was done properly. A detailed report gives a room-by-room description, including photos of each room, and an overall summary of all thermal elements: windows, doors, walls, floors and roof1. A survey that produces only a folder of images has not met that standard.
The scope of photography is the second check. A surveyor should photograph all external surfaces and the inside of all external walls, floors, windows, doors, plus upstairs ceilings1. If the proposed scope is narrower than that, the survey will miss findings, particularly at junctions and ceilings where cold bridging and air leakage often concentrate.
In Scotland, the Home Report provides a separate and established document set. It comprises an Energy Report, a Property Questionnaire and a Single Survey25. That is a transaction document rather than a diagnostic survey, but it shows the Scottish convention of bundling energy information with property condition information, and it is worth knowing that a Home Report is not a thermal imaging survey.
The Scottish Government has also been reforming the EPC framework. A new Property Report will set out potential improvement measures that could improve the energy efficiency and low carbon performance of the property26. The domestic Property Report is required to include an indicator of estimated emissions, an indicator of estimated energy used, information on what alternative main heating system could be installed, estimated emissions from such systems, and estimated installation and operation costs27. Those are the categories a householder should expect any retrofit-facing report to cover, whether or not it is a statutory one.
On timing, the Northern Ireland Housing Executive grant process gives a sense of the administrative rhythm around property inspections. It aims to give no less than 10 working days' notice of a property inspection, sends an acknowledgement letter within three working days after initial enquiry, and may take up to two weeks to schedule a visit to a work site from receipt of an inspection request28. Those are grant process timings rather than survey timings, but they indicate the order of magnitude for scheduling a site visit.
Two further checks are worth making. First, the surveyor's competence: air tightness testing should be carried out by persons who can demonstrate relevant, recognised expertise in measuring the air permeability of buildings, including membership of a professional organisation which accredits its members as competent to test6. The same expectation of demonstrable expertise applies to thermography. Second, the report's usefulness as evidence: a report that ranks measures and gives costs is more valuable than one that only identifies defects, because it can be taken to an installer or a scheme.
Sources28 cited
- How to use a thermal camera to cut energy bills, Which?, 2026
- Approved Document L, Volume 1: Dwellings, UK Government, 2026
- Scottish House Condition Survey 2024: Key Findings, Scottish Government, 2026
- BBG39/11 Thermal Imaging of Building Fabric, CIBSE, 2011
- Building Regulations 2010, Regulation 43, legislation.gov.uk, 2026
- Building Standards Technical Handbook 2022: Domestic, Section 6.2, Scottish Government, 2022
- Building Standards Technical Handbook 2020: Domestic, Section 6.2, Scottish Government, 2020
- Part F consultation, Northern Ireland Government, 2026
- Future Homes and Buildings Standards Consultation Response, UK Government, 2026
- Energy efficiency advice and assessment, London Borough of Bromley, 2026
- Energy Performance Certificates, nidirect, 2026
- Technical annex for chapter 2: what EPCs measure, UK Government, 2026
- Energy Performance Certificate (EPC) accuracy research, UK Government, 2026
- Heat Pump Ready Programme: Stream 2 projects, UK Government, 2026
- Warm Homes Plan: technical annex, UK Government, 2026
- Heat in Buildings Programme, Scottish Government, 2026
- SAP: Low temperature heating, NCM PCDB, 2026
- Warm Homes: Local Grant, Greater Manchester Combined Authority, 2026
- Review of Retrofit Assessment in Scotland, Scottish Government, 2025
- Warm Homes: Social Housing Fund Wave 3 scheme guidance addendum, UK Government, 2026
- Home energy efficiency, Bridgend County Borough Council, 2026
- Planning frequently asked questions, London Borough of Hammersmith and Fulham, 2026
- Grant funding will support decarbonising 100 homes in Flintshire, Welsh Government, 2026
- Guide to the conversion of traditional buildings, Scottish Government, 2026
- Home Reports, Scottish Government, 2026
- Energy Performance of Buildings (Scotland) Regulations 2025 update, Scottish Government, 2025
- Energy Performance of Buildings (Scotland) Regulations 2025, legislation.gov.uk, 2025
- How long will the whole process take?, Northern Ireland Housing Executive, 2026
 The Full Insulation and Glazing GuideWhere is your home losing the most heat, and what can you do about it?
 Cylinders and ControlsHow much of the sun's heat can your home actually keep?
 Radiators and Heat EmittersA radiator's real heat output depends on how hot the water inside it is compared with the room, so the figure in a catalogue often overstates what you will actually get.
 How a Home Loses HeatWhere does most heat actually escape from a UK home, and does it change with the age or type of house?
 In-Home DisplaysWhat does the little screen that came with a smart meter actually tell you, and what can you do when it stops working?
 Using a Heat Pump for CoolingCan a heat pump cool your home in summer as well as heat it in winter?