
In this guide
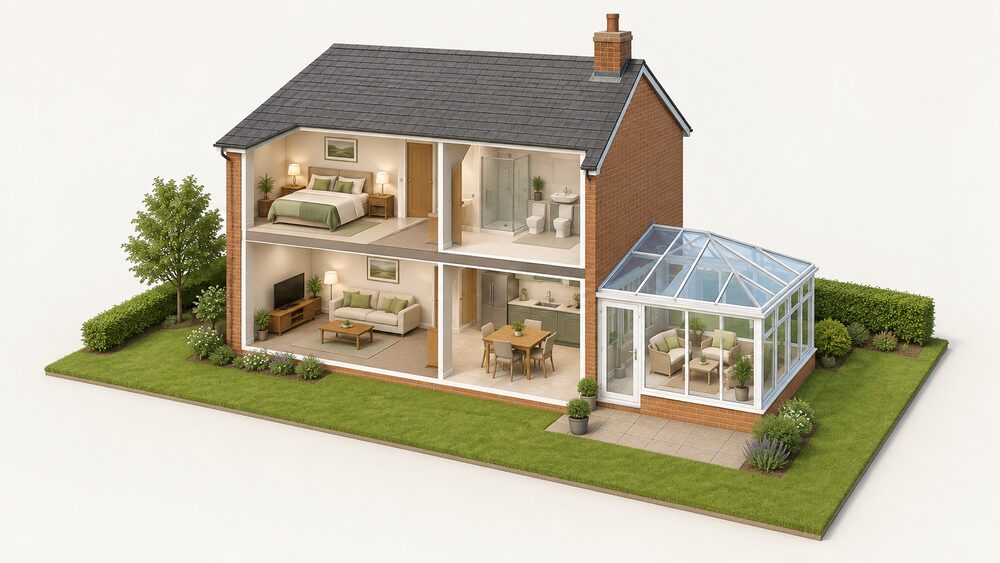
A conservatory is normally exempt from building regulations only while it stays a certain kind of structure: single storey, built at ground level, less than 30 square metres in internal floor area, thermally separated from the house by external quality walls, doors or windows, with no fixed heating appliance and with the dwelling's heating system not extended into it1. Glazing and any fixed electrical installations must still comply with the applicable building regulations requirements1.
The exemption is conditional, not permanent. Knock through, remove the separating door, or run a radiator or underfloor heating loop out into the conservatory, and the structure loses exempt status and the relevant fabric and fixed building services requirements apply2. Any new structural opening between the conservatory and the existing house requires building regulations approval even if the conservatory itself is an exempt structure1.
For a household's energy independence, the conservatory is the clearest test case on the site: a glazed box that is thermally separated and unheated costs the house little, while one that is opened up and heated becomes part of the dwelling's conditioned envelope and its running cost. The rules exist to keep that boundary honest.
When a conservatory is exempt from building regulations: the conditions
The exemption is set out as a list of conditions that must all hold at once. The Planning Portal states conservatories are normally exempt when they are built at ground level and are less than 30 square metres in floor area, are single storey, are separated from the house by external quality walls, doors or windows, have an independent heating system with separate temperature and on/off controls, and have glazing and fixed electrical installations that comply with the applicable building regulations requirements1.
Welsh guidance uses the same core tests: built at ground level, less than 30 square metres in internal floor area, thermally separated from the house by external quality walls, doors or windows, no fixed heating appliance, and the building's heating system not extended into the conservatory2. Approved Document L Volume 1 for dwellings in Wales frames it as three conditions: be at ground level, have an internal floor area less than 30 m2, and be thermally separate from the heated area of the dwelling, containing no fixed heating appliance or extension of the building heating system4.
Northern Ireland's exemption schedule adds the glazing composition rule: conservatories must have at least 75% of the roof and 50% of the external wall made of translucent material, with glazing complying with Part V of the regulations, and the same ground level, 30m2, thermal separation and no heating conditions7. Technical Booklet F1 confirms that some conservatories built as extensions are exempt under Class 8 of Schedule 2 to the Building Regulations8.
Scotland approaches it differently. The energy standards exempt buildings which do not use fuel or power for heating or cooling either the internal environment or water services9. A conservatory that is never heated or cooled sits closer to that description than one with a radiator.
Thermal separation: why the wall or door between house and conservatory matters
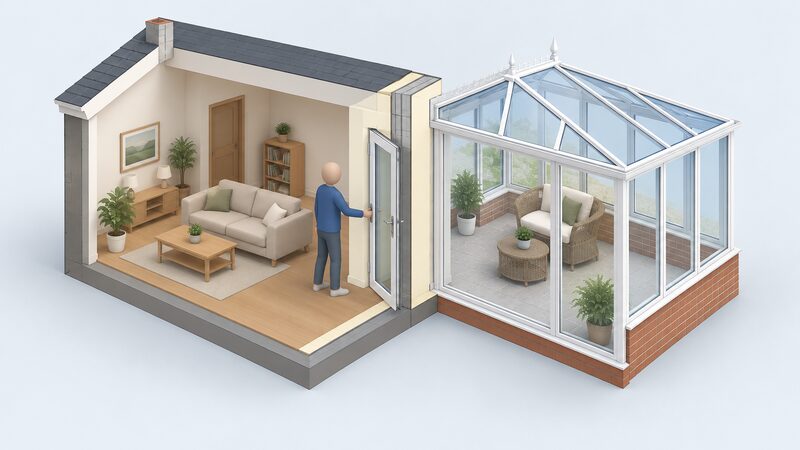
Thermal separation is the hinge on which the whole exemption turns. The conservatory must be separated from the house by external quality walls, doors or windows, meaning the boundary between the two is built to the standard of an external wall rather than an internal partition1. In Northern Ireland the rule is expressed as a thermal break that must remain between the dwelling and the extension, with no heating extended into or installed in the conservatory without an application being made10.
Welsh guidance is explicit about why: a badly designed conservatory can be a huge energy drain for the house as a whole, and the key to avoiding this is to separate the conservatory from the rest of the house so that it can only be accessed via an external insulated door, so that it can then be closed off at night and on cold days11.
Where the conservatory is not separated from the house by external quality walls, doors or windows, it loses its exempt status and must adhere to thermal efficiency and ventilation rules, and the new opening needs building regulations approval3. Northern Ireland's replacement roof guidance adds a practical test: if the existing conservatory is not already separated from the house by double glazed draught sealed doors, these should be fitted unless previous building regulation approval was obtained, or heat loss calculations may be required, the result of which may require some upgrading of the insulation to the house12.
The same logic runs through the porch exemption, which is tighter still: thermal separation retained, built at ground level, protecting an access door, with an external door or opening to the external air, no heating or cooling extended in, no fixed combustion or cooling appliance, and a floor area under 5m27.
What happens if the conservatory is heated or cooled
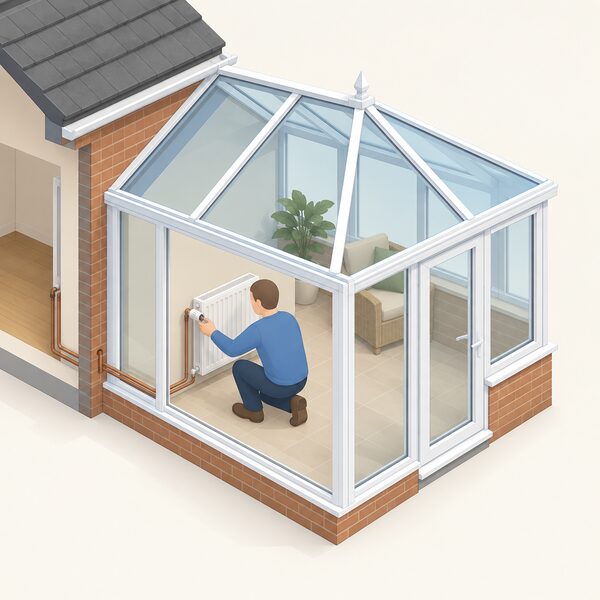
Heating is the second hinge. Welsh guidance states that if a conservatory is heated or cooled then the relevant fabric and fixed building services requirements will apply, and that conservatories should not be heated or cooled if they are to be considered exempt13. The quick guide to the building regulations in Wales puts it as a single condition: the porch or conservatory will only be exempt the requirements of Part L if there is no fixed heating provided in it or the existing heating system is not extended into it, and it remains thermally separated from the existing property14.
Where heating is installed, it must be controlled. Scottish building standards guidance states that any conservatory with heating installed should have controls that regulate it from the rest of the dwelling, for example a thermostatic radiator valve to each radiator16. Northern Ireland's replacement roof guidance says that if the heating system is to be altered or extended into the conservatory, it must comply with the Building Regulations, that is, independent temperature and on/off controls12.
The energy case against heating a conservatory is made plainly in the same Scottish guidance: a conservatory which is heated will be inefficient in energy terms, and the general guidance to occupiers is that they should be heated as little as possible16.
For new dwellings, the treatment is different again. A conservatory or porch is included in the dwelling's primary energy rate, emission rate and energy use intensity calculations only if it is constructed at the same time as the dwelling and either there is no thermal element between dwelling and conservatory, or it will be heated via fixed heating4. If both adequate thermal separation and no extension of the dwelling's heating system have been achieved, the conservatory or porch should be treated as an extension onto an existing dwelling5.
Glazing and U-values: the standards new windows and doors must meet
Replacement glazing does not need a building control application, but the work of replacement must in all aspects meet any relevant requirements of the Regulations10. Those requirements apply to thermal performance and other areas such as safety, air supply, means of escape and ventilation17. The measure that must not be exceeded is the U-value, the amount of heat that can pass through the glass and framework17.
The limiting U-values for new fabric elements in existing dwellings are set out in Approved Document L. Doors with more than 60% of the internal face glazed must achieve 1.4 W/(m2·K) or Doorset Energy Rating Band C minimum5. The same figure appears in the 2026 consultation version for existing dwellings, expressed as 1.4 or minimum DER Band C18. For new dwellings, the limiting U-value for doors including glazed doors is 1.6 W/(m2·K), and for windows including roof windows and curtain walling it is 1.6 W/(m2·K)5. The notional dwelling specification uses a window and glazed door figure of U = 1.2 W/(m²·K)6.
| Element | Limiting U-value | Source |
|---|---|---|
| Window, new dwelling | 1.6 W/(m2·K) | 5 |
| Window and glazed door, notional dwelling | 1.2 W/(m²·K) | 6 |
| Door including glazed door, new dwelling | 1.6 W/(m2·K) | 5 |
| Door with more than 60% internal face glazed, existing dwelling | 1.4 W/(m2·K) or Doorset Energy Rating Band C | 5 |
| Wall receiving internal, external or cavity insulation, existing dwelling | 0.70 W/(m2·K) threshold | 5 |
For a conservatory separating wall, the sources do not give a single dedicated figure. The threshold U-value for a wall in an existing dwelling receiving internal or external insulation, or cavity insulation, is 0.70 W/(m2·K)5. Where a wall is upgraded as a new thermal element, official guidance cites targets of 0.3 W/m2K for internal or external wall insulation and 0.55 W/m2K for cavity wall insulation19. Solid underfloor insulation is cited at a target of at least 0.25 W/m2K19.
Where the exemption ends: structural openings and approval
Any new structural opening between the conservatory and the existing house requires building regulations approval, even if the conservatory itself is an exempt structure1. This is the rule that catches most knock-through projects, because the conservatory may still look exempt while the opening itself is not.
Removing the separating door or window has a second effect: the conservatory loses its exempt status and must adhere to thermal efficiency and ventilation rules3. In Northern Ireland, the replacement roof guidance states that as a result of the roof conversion the former conservatory will no longer enjoy any exemption previously granted by the Northern Ireland Building Regulations12.
Most extensions of properties require approval under the Building Regulations, and there are a number of classes of new buildings or extensions that do not need approval20. A porch at ground level not exceeding 5m2 in area which protects an external access door is exempt, but the glazing must comply with Part V of the Regulations10. An extension to a house otherwise requires an application10.
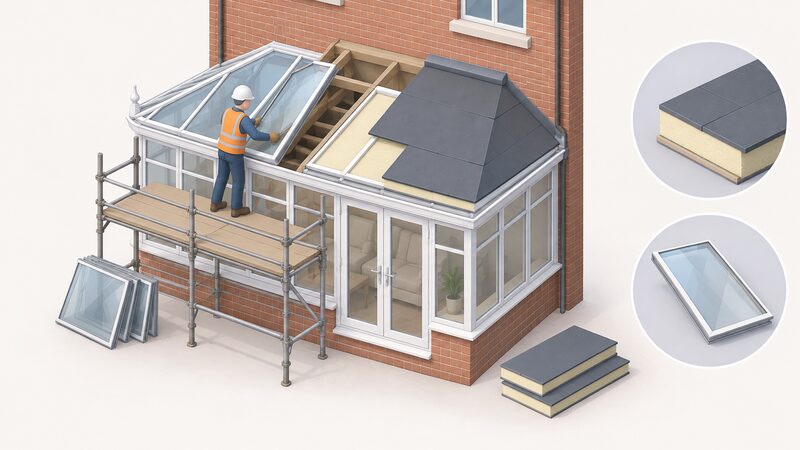
Where a conservatory roof is replaced, the application must include details of the type of replacement roof to be fitted, including information on structure, covering and insulation, all of which must comply with the current Building Regulations12. The council will, in accordance with any relevant policy it has, issue a Building Regulation Completion Certificate for a new roof to an existing conservatory12.
If the roof conversion turns the space into a sunroom, the requirements widen: upgrading the thermal qualities of the floor, walls or windows, SAP calculations which may be required to justify compliance with the Equivalent Carbon Approach, suitable safety glazing to doors and windows, and safe steps and landings12.
Design choices that stop a conservatory draining heat from the house
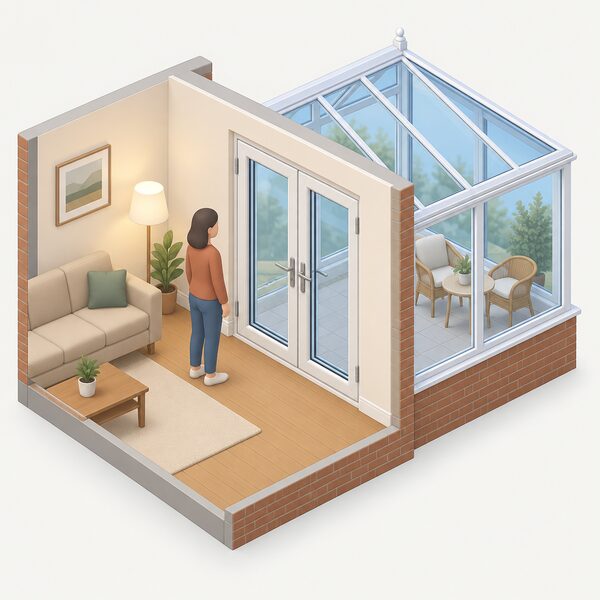
The design decisions that matter most are the ones that keep the conservatory outside the heated envelope. Welsh guidance recommends separating the conservatory so it can only be accessed via an external insulated door, allowing it to be closed off at night and on cold days11. Northern Ireland's replacement roof guidance requires that if the existing conservatory is not already separated by double glazed draught sealed doors, these should be fitted unless previous approval was obtained, or heat loss calculations may be required, with the result possibly requiring some upgrading of the insulation to the house12.
Insulation of the replacement roof itself is required in any case, and there must be adequate ventilation provided where necessary to avoid condensation within the roof structure12. The designer has a responsibility to ensure that sufficient measures are put in place to mitigate the risk of condensation damaging the building or adversely affecting the health of its occupants12.
Where the conservatory is being brought into the thermal envelope, the wall between it and the house becomes a thermal element. The Building Regulations require that the insulation material used is suitable for the wall construction concerned21. Internal wall insulation separates the thermal mass in the walls from the space inside, which needs to be considered where thermal mass is part of a thermal comfort strategy22.
For a household's independence, the practical effect is that a separated, unheated conservatory adds usable space without adding to the conditioned volume, while an opened-up, heated one adds both floor area and permanent demand. The rules do not prevent the second choice; they require it to be built to the standard of the first.
Extensions and orangeries: when full thermal standards apply
An orangery or extension that is not a conservatory does not get the conservatory exemption. Most extensions of properties require approval under the Building Regulations20. The conservatory exemption depends on the glazing composition and the separation conditions, so a solid-roofed orangery with a high proportion of solid wall and a heating system extended from the house falls outside it.
In Scotland, extensions to the insulation envelope can comply through a compensatory approach using a notional extension with the same size and shape, area weighted average U-values from the relevant column, and openings equal to 25% of total extension floor area plus built over openings23. Unheated buildings being converted should work to achieve the same standards as an extension to the insulation envelope by following the guidance in clauses 6.2.9 and 6.2.10, meeting the U-values in column (b) of the table to clause 6.2.923.
In Northern Ireland, a non-exempt conservatory, sun room or other highly glazed extension should have thermal separation, new controlled fittings complying with paragraphs 3.43 to 3.50, no limit on the area of glazing, and new thermal elements complying with paragraphs 3.52 onwards8. The absence of a glazing area limit is notable: once the structure is non-exempt, the route to compliance is through the performance of the elements rather than a cap on glass.
Welsh guidance on extensions notes that consequential energy efficiency improvements to the original building are required, based on three cost effective solutions where suitable: a minimum standard of loft insulation, cavity wall insulation, and a minimum standard of hot water cylinder insulation13. That means an extension project can trigger work elsewhere in the house.
| Route | Key conditions | Source |
|---|---|---|
| Exempt conservatory | Ground level, under 30m2, single storey, thermally separated, no fixed heating or heating extension, compliant glazing and electrics | 1 |
| Non-exempt highly glazed extension (NI) | Thermal separation, controlled fittings to 3.43 to 3.50, no glazing area limit, thermal elements to 3.52 onwards | 8 |
| Extension to insulation envelope (Scotland) | Notional extension of same size and shape, area weighted average U-values, openings 25% of floor area plus built over openings | 23 |
| Extension (Wales) | Building Regulations approval, consequential improvements to the original building | 20 |
Planning permission, listed building consent and the Party Wall Act
Building Regulations approval and planning permission are separate regimes, and an extension can need both. You must find out whether work you intend to carry out falls within The Party Wall etc. Act 199620. Where it does, the Act's notice and consent provisions apply to the work.
For listed buildings, listed building consent is required for extensions, for internal and external alterations such as removal of partition walls, fireplaces, new flues and vents, and for introducing new materials to the property such as insulation24. More disruptive work like internal or external insulation will usually need listed building consent25. Planning permission and listed building consent are required for external and internal wall insulation in listed buildings or their curtilage26.
In conservation areas and other protected areas, external wall insulation requires planning permission, while internal wall insulation is not development and does not require planning permission, except where permitted development rights have been removed or the dwelling is in an area of outstanding natural beauty or a conservation area27. Installing internal wall insulation in homes in conservation areas does not require planning permission26. Internal wall insulation is usually not development, although both planning and listed building consent may be required in some situations22.
Air conditioning in protected areas also needs consent: permission is required in a conservation area, and listed building consent is required for listed buildings28. If you live in a conservation area or other protected area you will need to apply for planning permission before making changes to the outside of the house28.
Householder planning consent covers projects including walls and fences29. Roof alterations have their own permitted development limits: any alteration to the roof cannot project more than 150 millimetres from the existing roof plane, and roof lights are not permitted in conservation areas, national parks, areas of outstanding natural beauty or World Heritage Sites30. Solar equipment on a flat roof cannot have its highest part more than 600mm above the highest part of the roof, excluding the chimney, under rules prior to 27 August 2026; on any other wall, balcony or roof enclosure it should not protrude by more than 0.4 metres under the rules following that date31.
Electrical work, fire escape and ladder access: the safety checks
The conservatory exemption requires that glazing and any fixed electrical installations comply with the applicable building regulations requirements1. Replacement glazing is regulated for thermal performance and other areas such as safety, air supply, means of escape and ventilation17.
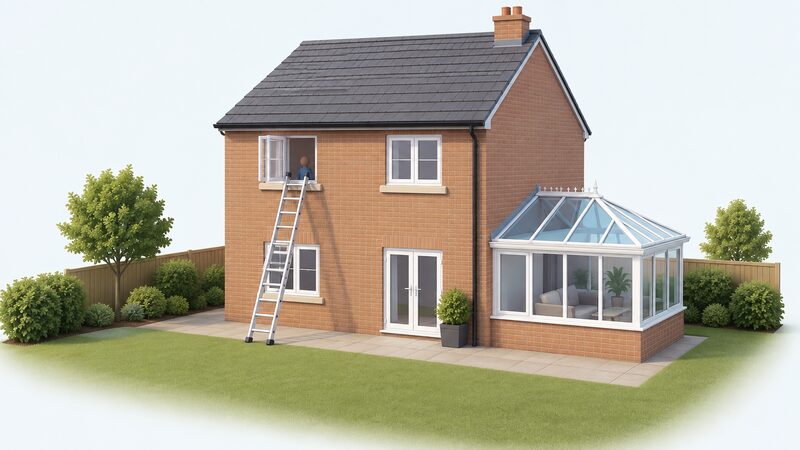
Two siting warnings apply to conservatories. You are advised not to construct conservatories where they will restrict ladder access to windows serving rooms in roof or loft conversions, particularly if any of the windows are intended to help escape or rescue if there is a fire2. Both points matter where a conservatory is added beneath an upper floor window that serves a habitable room.
Ventilation is a live issue in roof conversions. There must be adequate ventilation provided where necessary to avoid condensation within the roof structure12. On fire performance of roof insulation, the government's testing summary applies to England, and it states that a revision will be required32.
What the upcoming changes to Part L and Part F mean for glazed extensions
The Welsh Government consulted on the impacts of changes to Building Regulations Part L (conservation of fuel and power), including changes to Part F (Ventilation), Part O (Overheating) and associated Approved Document guidance33. The 2026 edition of Approved Document L Volume 1 for dwellings takes effect on 4 March 2027, with transitional arrangements for notices submitted before that date and work started before 4 March 20284. Approved Document F volume 1 dwellings takes effect on the same date33.
For glazed extensions, the direction of travel is towards tighter fabric performance and a stronger ventilation requirement. The 2026 Approved Document L Volume 1 for dwellings in Wales carries the same conservatory and porch exemption conditions as the current guidance: at ground level, thermally separate from the heated dwelling area, and containing no fixed heating appliance or extension of the building heating system4. The exemption survives, but the standards around it tighten.
In England, changes to Approved Document L take effect on 24 March 2027 for building work not connected with higher-risk building work, and on 24 September 2027 for building work connected with higher-risk building work34. The Future Homes Standard sits behind those dates.
For a household planning a glazed extension, the practical implication is timing. A notice submitted before the transitional date, with work started before the later date, can proceed under the current standards. After that, the newer fabric and ventilation requirements apply, and a conservatory that is opened up or heated will be assessed against them.
Sources34 cited
- Conservatories: Building Regulations, Planning Portal, 2026
- Building Regulations: Conservatories, Welsh Government, 2026-09-17
- Do I Need Building Regulations Approval to Add Underfloor Heating?, Planning Portal, 2026
- Approved Document L Volume 1: Dwellings (2026), Welsh Government, 2026-04
- Approved Document L Volume 1: Dwellings, HM Government, 2026
- Approved Document L Volume 1: Dwellings (2021, incorporating 2023 amendments), HM Government, 2023
- Exemptions from Building Regulations, Building Control Northern Ireland, 2024
- Technical Booklet F1: 2022, Building Control Northern Ireland, 2022-06
- Building Standards 2017: 6.4 Insulation of Pipes, Ducts and Vessels, Scottish Government, 2017-03-01
- Building Control FAQs, Building Control Northern Ireland, 2026
- Planning Permission: Greener Homes and Conservatories, Welsh Government, 2026-09-17
- Replacement Conservatory Roofs, Building Control Northern Ireland, 2026-04
- Written Statement: Proposed Changes to Part L Building Regulations, Welsh Government, 2013-09-26
- Quick Guide to the Building Regulations: Q and A, Welsh Government, 2021-12
- Quick Guide to the Building Regulations, Welsh Government, 2021-12
- Building Standards Technical Handbook 2022: 6.3 Heating System, Scottish Government, 2022-06-01
- Building Regulations: Doors and Windows, Welsh Government, 2026-09-17
- Approved Document L Volume 1: Consultation Version, Welsh Government, 2025-08
- ECO4 New Measures and Products Guidance v3.0, Ofgem, 2026-03-26
- Building Regulations: Extensions, Welsh Government, 2026-09-17
- Building Regulations: Cavity Wall Insulation, Welsh Government, 2026-09-17
- Guide to the Conversion of Traditional Buildings, Scottish Government, 2026-08-10
- Building Standards Technical Handbook 2022: 6.2 Building Insulation Envelope, Scottish Government, 2022-06-01
- When Consent Is Required, Buckinghamshire Council, 2026-09-17
- Making Alterations to a Listed Building, Bristol City Council, 2026-09-17
- Improving Energy Saving and Sustainability in Conservation Areas and Listed Buildings, Brighton and Hove City Council, 2026-09-17
- Permitted Development, Cotswold District Council, 2026-09-17
- Is Permission Needed for Installing New Roof Tiles?, Planning Portal, 2026
- Householder Planning Consent, Planning Portal, 2026-09-17
- Planning Permission: Roof, Welsh Government, 2026-09-17
- Planning Permission: Solar Equipment Mounted on a House or a Block of Flats, Planning Portal, 2026-09-17
- Fire Safety: Roof Insulation Fire Testing Summary and Recommendations, HM Government, 2025-12-22
- Building Regulations Part L: 2025 Review, Welsh Government, 2025-08-26
- Future Homes Standard Delivers Step Change for New Build Windows and Doors, Glass and Glazing Federation, 2027
 Building Regs Part L InsulationAdding insulation or replacing windows?
 Planning for InsulationDo you need planning permission to add insulation, cladding or new windows?
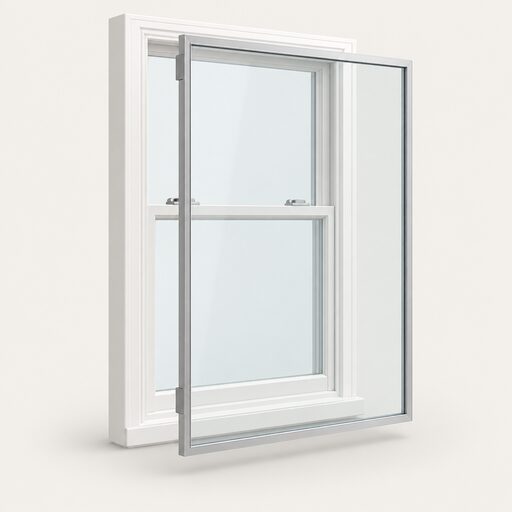 Insulating a Listed BuildingCan you insulate a listed building, and do you need permission first?
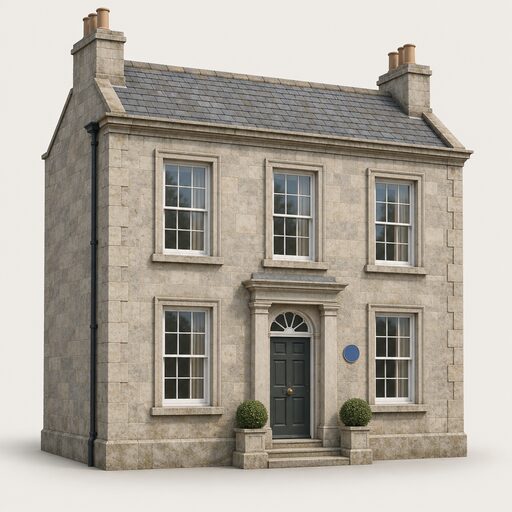 Listed Buildings and AreasYour home is listed or sits in a conservation area, so do you need permission before adding solar panels, insulation or a heat pump?
 Part O OverheatingHow will your new home stay cool in summer?
 Home Ventilation SystemsWhy do modern insulated homes need extra ventilation, and what happens if they do not get it?