In this guide
A listed building is not closed to energy improvement, but almost every measure that touches its fabric or its windows needs listed building consent first. Introducing new materials to the property, such as insulation, is listed by Buckinghamshire Council among the works that require consent, alongside internal and external alterations, extensions, major repairs, demolitions and the addition of solar panels to the building or its curtilage1. Bristol City Council states that planning permission and listed building consent are required for external and internal wall insulation, and that more disruptive work like internal or external insulation will usually need listed building consent2.
The standard answer for the windows is secondary glazing rather than replacement. Brighton and Hove City Council's guidance is that secondary glazing will be acceptable provided its framing is unobtrusive and it does not obscure internal features or interfere with the operation of shutters and windows3. The Scottish Government's guidance on traditional buildings makes the same case on performance grounds: secondary glazing can provide an effective way to reduce heat loss without altering original windows, nor significantly reducing light levels or views4.
What follows is the consent route, the building regulations that run alongside it, the payback test that can exempt a property from energy upgrades, the glazing options and their published performance, the Clifton consent order for solar panels, the funding that has covered windows and insulation, and where responsibility falls when work goes wrong.
What consent you need before touching a listed building
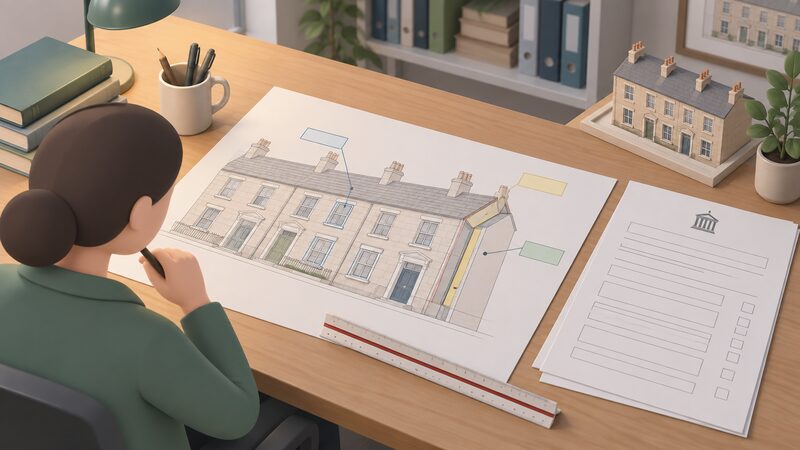
Listed building consent is a separate permission from planning permission, and it applies to the building and often to structures within its curtilage. Buckinghamshire Council lists the categories of work that require it: internal and external alterations such as removal of partition walls, fireplaces, new flues and vents; extensions; major repairs; demolitions; introducing new materials to the property such as insulation; and adding solar panels to the building or curtilage1. The Planning Portal adds that if the building is listed, an application for listed building consent will be required before any major changes are made8.
For solar equipment the position is consistent across councils. York Council states that to install solar panels on a listed building you will need listed building consent before you can commence, in addition to planning permission if permitted development criteria are not met9. Bath and North East Somerset advises that you may also need to apply for listed building consent if the proposed installation is on a listed building, or within its curtilage or the curtilage of any building built before 194810. Islington's checklist states that an application for Listed Building Consent will be required11. Harlow's technical advice note is explicit that if the home is listed, whether Grade 1, Grade 2*, Grade 2 or curtilage-listed, listed building consent is needed for the installation of solar equipment12. Scottish householder guidance notes that Listed Building Consent may be needed if you live in a listed building13, and Swindon Council states that if your property is listed, planning permission and Listed Building Consent will be required14.
The practical consequence for a household is sequencing. Consent is applied for and granted before work starts, and the application describes the materials and the method, not just the outcome. A specification that names the insulation product, its thickness and how it is fixed is what a conservation officer assesses. That is also why the choice of measure matters: work that leaves the historic fabric visible and reversible is easier to justify than work that covers or removes it.
Building Regulations: the rules that still apply alongside listing
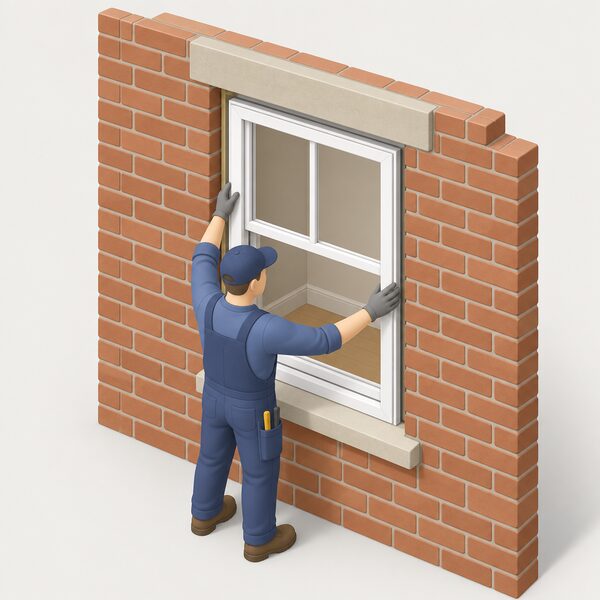
Listing does not switch off the building regulations. Insulation has to comply with the relevant building regulations both when installed during construction and when fitted retrospectively15, and installing insulation requires an application for approval under the Building Regulations, though this can be included as part of any application for the overall project16. For external walls, the regulations would normally apply and the thermal insulation would normally have to be improved17.
The regulations apply to a defined list of work: putting up a new building, extending or altering an existing one, and providing services or fittings such as washing and sanitary facilities, hot water cylinders, foul water and rainwater drainage, replacement windows, and fuel burning appliances of any type18. Replacing windows and doors is covered alteration work under the approval system19. Building regulations also apply to other aspects of the work such as electrical installation and plumbing work20, and in Wales the regulations set standards for electrical installation work in dwellings, including houses and flats22.
Approved Document L Volume 1, the 2026 Welsh edition, carries a continuity rule for new dwellings: the building fabric should be constructed so that the insulation is reasonably continuous across newly built elements, following the applicable guidance in Appendix F23. That is a new-build provision rather than a listed-building one, but it shows the direction of travel in the standards that sit behind retrofit work.
Northern Ireland's building control service confirms that alterations of a structural nature, such as removing internal walls or the chimney breast, require Building Control approval, and generally the installation of a beam or lintel is required26. The same source confirms that minor repairs carried out like for like do not26. For a listed building, that building control question sits underneath the consent question: both can apply to the same job, and neither replaces the other.
The 7 year payback rule: when upgrading is judged too expensive
Energy efficiency requirements are not absolute. The private rented sector minimum energy efficiency standard guidance sets out an exemption where the cost of purchasing and installing a recommended improvement or improvements does not meet a simple 7 year payback test, where expected savings on energy bills over 7 years from the date installation is completed are less than the cost of repaying it6. The evidence required is specific: copies of 3 quotes for the cost of purchasing and installing the measure from qualified installers, and a copy of the cost calculations made to demonstrate the measure does not meet the 7 year payback rule6.
That test is written for the rented sector, and it is the clearest published statement of how a payback threshold is applied and evidenced in UK energy efficiency regulation. Its logic is the one a householder meets in a different form when a conservation officer or a building control body weighs the cost of a fabric upgrade against the savings it will produce. The figures that decide it are the installed cost and the modelled annual saving, and both are property-specific.
For a listed building the calculation is usually less favourable than for a modern one, for reasons that are structural rather than financial. Solid walls, original windows, restricted fixing methods and the need for reversible detailing all raise the installed cost of a given improvement, while the same improvement produces the same or a smaller saving. Where a measure fails the test, the exemption route exists and requires documentation. Where it passes, the requirement stands.
Secondary glazing: the standard answer for listed windows
Secondary glazing is a second, independent window fitted inside the existing one, leaving the original frame, glass and detailing untouched. That is why it is the measure conservation officers most often accept. Brighton and Hove's guidance is that secondary glazing will be acceptable provided its framing is unobtrusive and it does not obscure internal features or interfere with the operation of shutters and windows3. The Scottish Government's traditional buildings guidance describes it as an effective way to reduce heat loss without altering original windows, nor significantly reducing light levels or views4.
The conditions matter as much as the permission. Framing that is visually heavy, that covers mouldings or shutters, or that prevents the original window from opening will fail the test even though the principle is accepted. Systems are therefore specified to sit within the reveal, to be removable, and to leave the primary window operable.
There is a second, less obvious benefit for a household's independence. Secondary glazing improves the thermal performance of the window without replacing a component that can be repaired. Original glass and frames can be maintained, and the secondary unit can be removed if the building's needs change. That reversibility is what keeps the option open for later measures, including a heat pump, which depends on the building's overall heat loss rather than on any single element.
For unlisted buildings in conservation areas the position is lighter. Brighton and Hove states that on unlisted buildings in conservation areas, slimline double-glazing fitted into existing sashes or casements would not require permission if there is no material change in appearance3. That distinction between listed and unlisted is the one that decides whether replacement glazing is available at all.
Horizontal sliding secondary glazing: up to 65% less heat loss and 80% less noise
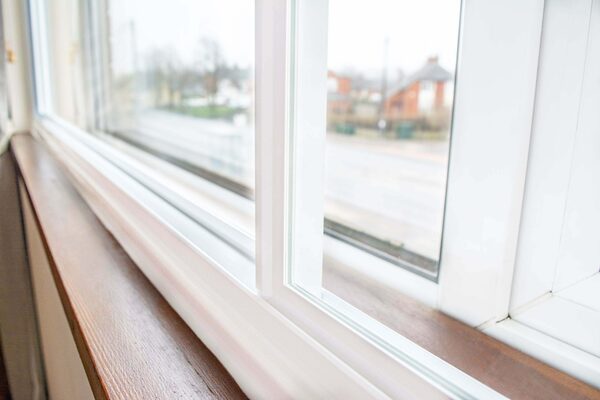
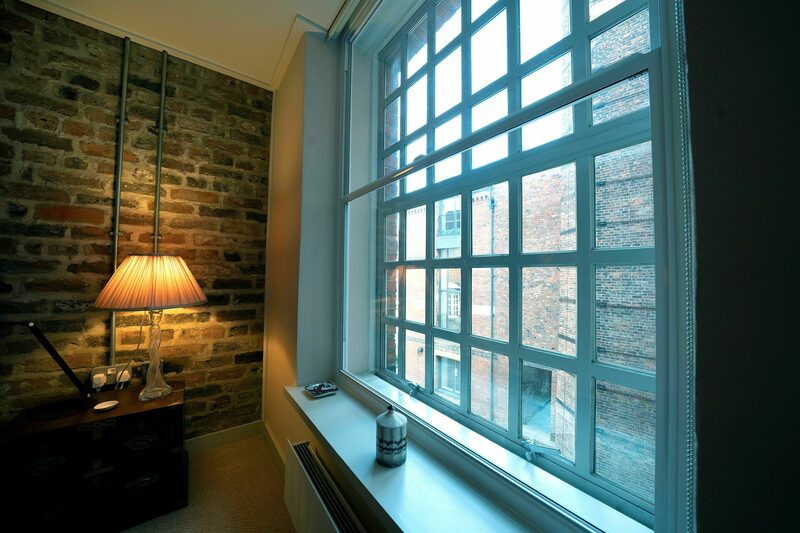
One system type dominates the published performance figures. Granada Glazing's horizontal sliding secondary glazing is described as offering up to a 65% reduction in heat loss and up to 80% noise reduction, and as improving the thermal insulation of existing single-glazed windows by around 65%, approximately 10% more than double glazing achieves5. The maker states the product is suitable for listed buildings and describes it as an affordable way to insulate a home against rising energy bills5.
Those are maker's figures for one product, not an independent benchmark, and they should be read as such. The comparison with double glazing is the maker's own. What the figures do establish is the order of improvement available from a second glazing layer on a single-glazed window, and the noise reduction, which is often the reason a household on a busy road considers secondary glazing at all.
The specification range is wide enough to match most historic windows. The system is available in two, three, four or five panels, and the sashes can be completely removed when the existing window needs cleaning5. Sashes are fitted with brass rollers for a smooth sliding action, and a central push button release mechanism ensures that all panels remain fully locked off until they are operated5. Installation is through local installers trained and accredited by the maker, or the product can be home delivered5.
| Specification | Published detail |
|---|---|
| Heat loss reduction | up to 65%5 |
| Noise reduction | up to 80%5 |
| Thermal improvement vs double glazing | approximately 10% more than double glazing achieves5 |
| Panel configurations | two, three, four or five panels5 |
| Glazing thickness | 4 to 8mm thickness to thermal coatings5 |
| Laminate glass | up to 10.8mm across the entire product range5 |
| Frame colours | over 200 RAL colours5 |
| Guarantee | 10 year guarantee on all frames and glazing5 |
| Helpline | 01909 4998995 |
Choosing the right secondary glazing type for your windows
The choice of secondary glazing type is decided by the primary window, not by preference. Granada Glazing states that horizontal sliding secondary glazing can be paired with virtually any type of primary window, barring sash windows5. That is a direct limitation: the sliding system is described as suitable for casement, hinged or any window with vertical bars, and as not suited to sash windows5. A sash window needs a different secondary type, typically a vertical slider or a lift-out unit that clears the sash's travel.
The second constraint is what the window has to keep doing. Shutters must still close, the primary window must still open for ventilation and cleaning, and internal joinery must remain visible. Brighton and Hove's acceptability test is framed around exactly these points: unobtrusive framing, no obscuring of internal features, no interference with the operation of shutters and windows3.
Specification is where a scheme is made or lost. An independent case study of an 18th century home records a specification of softwood frames with draught-proofing around the openings, fitted with 24mm A-rated double-glazed units, spray-finished white on site27. That is a heavier build-up than a slim secondary unit, and it shows the range available when the reveal has the depth to take it. Where the reveal is shallow, a thinner unit with 4 to 8mm glazing is the practical option5.
"His specification was softwood frames with draught-proofing around the openings, fitted with 24mm A-rated double-glazed units, spray-finished white on site."
One further point bears on funding rather than specification. The ECO4 guidance for new measures and products states that it does not include windows with secondary glazing or external doors with double or secondary glazing, other than double glazed patio doors28. Secondary glazing is therefore outside that particular scheme's scope, which matters when a household is assembling a package of measures.
What the Clifton Local Listed Building Consent Order means for solar panels
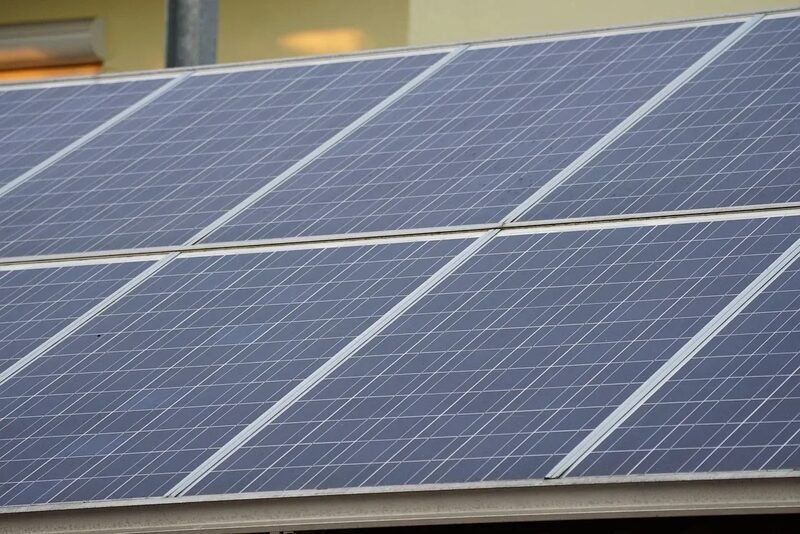
A Local Listed Building Consent Order is a mechanism that removes the need for individual consent for defined works. Bristol City Council explains that LLBCOs provide conditional consent for certain types of works, as defined by the Order, that would otherwise require listed building consent29. The Clifton order covers the installation of solar panels to listed residential properties within the Clifton Conservation Area29.
The order's scope is set out in the guidance: it will grant consent for households, as defined by the Order, to install solar panels on the roofs of their properties, and the consented works are the installation of microgeneration solar PV or solar thermal equipment and associated infrastructure29. The draft order for the Clifton Conservation Area describes the consented work in the same terms, and records that it is made under the Planning (Local Listed Building Consent Orders) (Procedure) Regulations 2014 and sections 26D to 26G, section 28A and Schedule 2A of the Planning (Listed Buildings and Conservation Areas) Act 199030. The installation location is specified: the solar PV panels are to be installed on a roof structure29.
The significance for a household is that a consent order converts a case-by-case application into a set of conditions. Where an order applies, the work is consented if it meets those conditions, and the household does not apply separately. Where no order exists, the default position returns: listed building consent is required for solar panels on the building or its curtilage1, and councils state it must be obtained before work commences9.
Grants and funding windows to watch
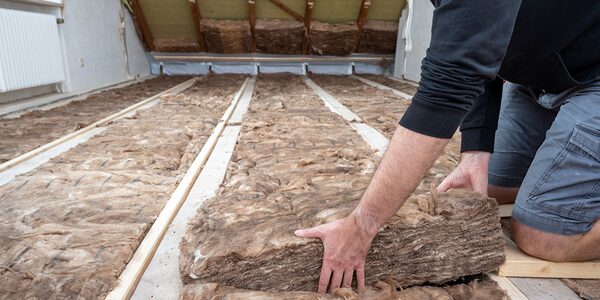
Funding for fabric measures on older homes has been delivered through area-based programmes rather than a single national scheme. The Welsh Government's Optimised Retrofit Programme records what individual projects funded. Caerphilly's project covered PV, internal wall insulation, loft insulation, windows, heat pump and environmental sensors31. Monmouthshire Housing's project covered windows, external wall insulation, wall ties, loft insulation, PV, battery storage, environmental sensors, a gateway, roof and a weather station31. Both entries are dated 26 April 202331.
Those lists are useful because they show which measures have been funded in practice on older Welsh housing, including windows and both forms of wall insulation. They are project records, not open schemes, and they do not indicate that funding is currently available to a household.
The other funding route that touches this work is the exemption framework rather than a grant. The private rented sector minimum energy efficiency standard guidance sets out the 7 year payback exemption and the evidence required to claim it: 3 quotes from qualified installers and the cost calculations6. For a household in a listed building, that framework is the clearest published statement of how cost is weighed against savings in UK energy efficiency regulation.
Who is responsible if work does not comply
Responsibility for compliance sits with the person doing the work and, ultimately, with the owner of the building. Official guidance states that if you are the owner of the building, it is ultimately you who may be served with an enforcement notice if the work does not comply with the regulations7. The person doing the work could be prosecuted and fined if they do not comply with building regulations19.
For specific measures the rules name who notifies whom. For cavity wall insulation, it is necessary to submit a building notice to a building control body stating that cavity wall insulation work will be carried out, for all buildings which are not exempted from the Regulations32. If the installer is registered with The Cavity Insulation Guarantee Agency, the installer will in most cases submit the building notice32. For boiler work by an installer who cannot self-certify, the firm or the householder must give notice to the local authority of the intention to carry out the work in advance and pay a notification fee33. Where an existing system has been altered or replaced, the person who last worked on the system is responsible for its safe running and should issue a certificate showing the necessary checks have been carried out33.
Self-certification under the Building Regulations 2010 is available for defined work. Schedule 3 paragraph 22 covers the installation of insulating material to the internal walls of a building by a person registered by Ascertiva Group Limited, Benchmark Certification Limited, CERTASS Limited, NAPIT Registration Limited or Stroma Certification Limited, in respect of work carried out in England or excepted energy buildings in Wales34. Paragraph 23 covers the installation of insulating material to the external walls of a building, excluding demountable-clad buildings, by a person registered by the same bodies34. Schedule 4 paragraph 3A exempts the installation of thermal insulation to suspended timber floors where the work consists of the installation of such insulation only and is not carried out in order to comply with any requirements of the Regulations34.
For energy devices, the guidance for device owners and installation contractors states that in England and Wales the installation contractor has a responsibility to ensure that the work complies with building regulations, and the energy device owner may also have a responsibility and could be served with an enforcement notice in cases of non-compliance35. Where an installer is not registered with a Competent Person Scheme, it is the energy device owner's responsibility to ensure that work on their property complies with Building Regulations, and a certificate must be provided within 30 days of completion35.
The practical reading for a listed building is that consent and compliance are two separate chains of accountability, and both end at the owner. A conservation officer can require remedial work where consent conditions are breached, and a building control body can serve an enforcement notice where the regulations are not met. Keeping the consent decision, the specification, the installer's registration details and the completion certificate together is what makes either chain answerable.
Sources35 cited
- When consent is required, Buckinghamshire Council, 2026-09-17
- Making alterations to a listed building, Bristol City Council, 2026-09-17
- Improving energy saving and sustainability in conservation areas and listed buildings, Brighton and Hove City Council, 2026-09-17
- Guide to the conversion of traditional buildings, Scottish Government, 2026-08-10
- Horizontal sliding secondary glazing, Granada Glazing, 2026-01-14
- Guidance on PRS exemptions and exemptions register evidence requirements, GOV.UK, 2026-05-05
- Building regulations, Planning Portal, 2026
- Do you need planning permission to install an outside flue, Planning Portal, 2026-09-17
- Solar panels, City of York Council, 2026-09-17
- Solar panels: planning permission, Bath and North East Somerset Council, 2026-09-17
- Solar panels planning permission checklist, Islington Council, 2026-09-17
- Solar equipment on residential buildings: technical advice note, Hart District Council, 2025-01
- Householder permitted development rights guidance, Scottish Government, 2021-04-01
- Solar Together, Swindon Borough Council, 2026-09-17
- Building regulations introduction: insulation, Planning Portal, 2026
- Building regulations: energy efficiency, Planning Portal, 2026
- Building regulations: external walls, Welsh Government, 2026-09-17
- When you need approval, Planning Portal, 2026
- Building regulations approval, GOV.UK, 2026-09-17
- Building regulations: micro combined heat and power, Welsh Government, 2026-09-17
- Building regulations: biomass fuelled appliances, Welsh Government, 2026-09-17
- Building regulations: electrics, Welsh Government, 2026-09-17
- Approved Document L Volume 1, 2026, Welsh Government, 2026-04
- How to apply for building regulations approval, GOV.UK, 2026-09-17
- The Building (Amendment) Regulations (Northern Ireland) 2024, legislation.gov.uk, 2024-11-04
- Building control FAQs, Building Control Northern Ireland, 2026
- Energy efficiency and comfort in an 18th century home, Low Carbon Hub, 2026-03-15
- ECO4 new measures and products guidance v3.0, Ofgem, 2026-03-26
- Clifton Local Listed Building Consent Order guidance, Bristol City Council, 2025-02
- Draft LLBCO for the Clifton Conservation Area, Bristol City Council, 2025
- Optimised Retrofit Programme: funded projects, Welsh Government, 2023-04-26
- Building regulations: cavity wall insulation, Welsh Government, 2026-09-17
- Building regulations: boilers and heating, Planning Portal, 2026
- The Building Regulations 2010 (Amendment) Regulations 2012, legislation.gov.uk, 2012-12-17
- Register energy devices in homes or small businesses: guidance for device owners and installation contractors, GOV.UK, 2021-03-31
 Building Regs Part L InsulationAdding insulation or replacing windows?
 Planning for InsulationDo you need planning permission to add insulation, cladding or new windows?
 Listed Buildings and AreasYour home is listed or sits in a conservation area, so do you need permission before adding solar panels, insulation or a heat pump?
 Insulation by Home TypeFlats, terraces, semis, detached houses, bungalows and park homes all have different walls, roofs and shared spaces, so what you can insulate varies.
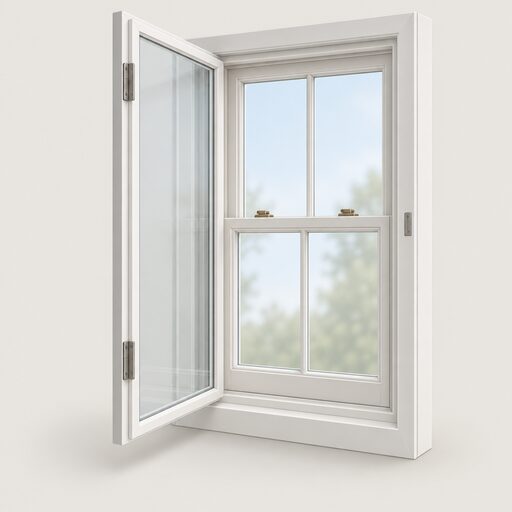 Secondary GlazingSecondary glazing adds a second pane inside your existing window, so you keep the original frame.
 Insulation Safety and FireWill insulation catch fire, and is it safe to have in your walls?