
In this answer
Short answer
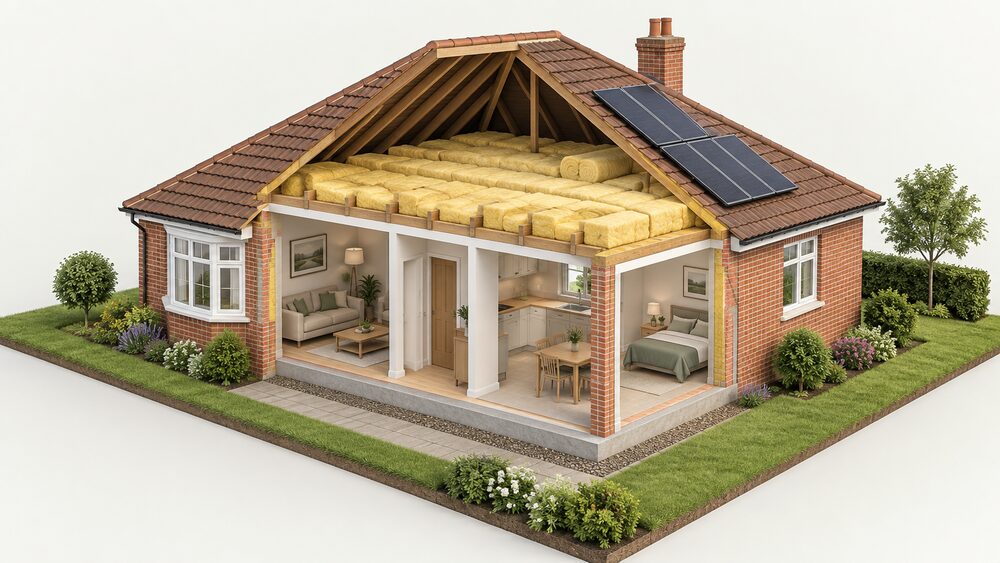
Retrofitting a 1930s bungalow means making changes to an existing building to reduce energy use and therefore carbon emissions1. In practice that covers insulating roofs, walls and floors, replacing windows, improving ventilation, draught-proofing, installing an efficient heating and hot water system, and adding renewable energy such as solar panels1. The work is not one measure but a sequence, and the order matters because insulation, airtightness and ventilation interact.
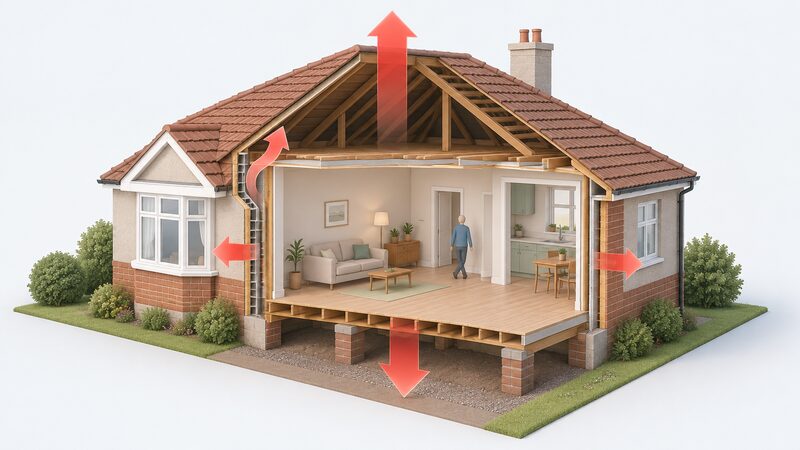
The case for acting is strong in this house type. Official statistics show bungalows have a notably higher gas consumption per square metre than other types of houses2, and large, detached houses and bungalows lose a high proportion of their heat through the roof3. A single-storey home has a large roof and floor area relative to the space inside, so more of the heated volume sits against the outside. A typical uninsulated home loses 10 to 20% of its heat through the floor4.
The measures that pay back fastest are the familiar ones. Loft insulation, cavity wall insulation, solid wall insulation and draught-proofing are often among the most cost-effective improvements available because they immediately reduce heat demand5. For a 1930s bungalow the complication is the wall type: many homes of this age have solid rather than cavity walls, and solid walls need a different approach from the one used on a modern house.
What a 1930s bungalow typically needs: damp, draughts and thin insulation
The starting point for this house type is diagnosis before specification. Rising damp is more common in older properties10, and internal wall insulation needs any problems with cracking, penetrating or rising damp or poor mortar joints to be fixed first11. Insulating over an unresolved damp problem traps moisture rather than solving it.
Draughts are the second theme. Draught stripping for windows and doors is classed as an energy-saving material in the legislation that governs the reduced rate of VAT on such work12, and properly installed insulation, energy efficient windows and doors and reducing draughts can significantly reduce energy use13. In a bungalow, draughts are often concentrated at suspended ground floors, around window and door frames, and at the roof junction.
Thin insulation is the third. A 1930s bungalow was built to standards far below current practice, and the roof is the largest single loss path in a single-storey home3. The retrofit scope for a house of this type typically involves improving the insulation of walls, floors and lofts and upgrading windows and doors, and renewing services such as heating, hot water and lighting14.
Condensation damp has a different set of causes from rising damp: not having proper ventilation, not having good enough extraction fans in kitchens and bathrooms, broken heating systems such as a boiler not working properly, not having insulation on external walls or ceilings, and no suitable way to dry clothes10. Several of those causes are addressed by retrofit work, which is one reason a whole-house plan outperforms a single measure.
Where the heat goes: floors, walls and the roof
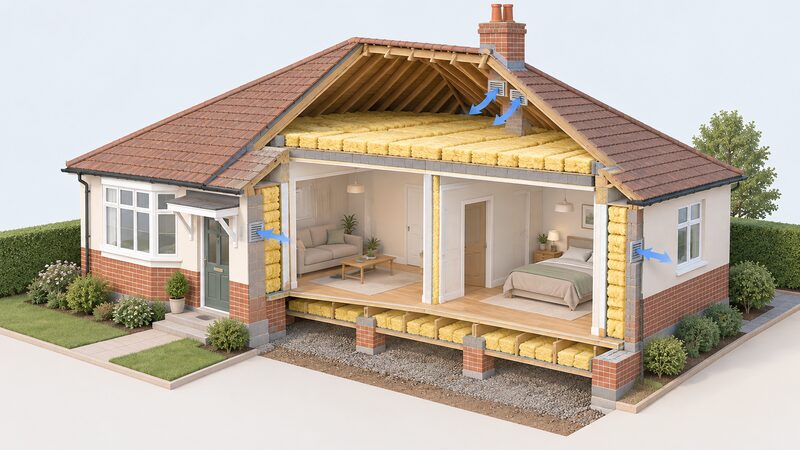
Heat loss in a bungalow is distributed differently from a two-storey house. The roof is the dominant path: large, detached houses and bungalows lose a high proportion of their heat through the roof3. The floor is the second: 10 to 20% of heat is lost through the floor in a typical uninsulated home4. Walls make up the rest, and in a 1930s bungalow they are often solid.
There is a less obvious mechanism at work in walls. Once heat has escaped into the cavity, it is carried upwards to the roof space, primarily due to wind drift at the junctions with the outside walls creating a stack effect15. That means wall and roof insulation are not independent measures: addressing the roof without addressing the wall junctions leaves a path for heat to bypass the loft insulation.
Official guidance for self-build homes sets out the principle plainly: insulate walls, roof, and floors to reduce heat loss16. The same logic applies to a retrofit, where the aim is a continuous envelope rather than isolated patches of insulation.
For a household, the practical consequence is that a piecemeal approach underperforms. Insulating the loft alone leaves the floor and walls losing heat. Insulating the floor alone leaves the roof, the largest path in this house type, untouched. The measures that make the biggest difference in a bungalow are the ones that match its geometry: roof first, then floor, then walls.
Breathable materials: why lime plaster matters in older walls
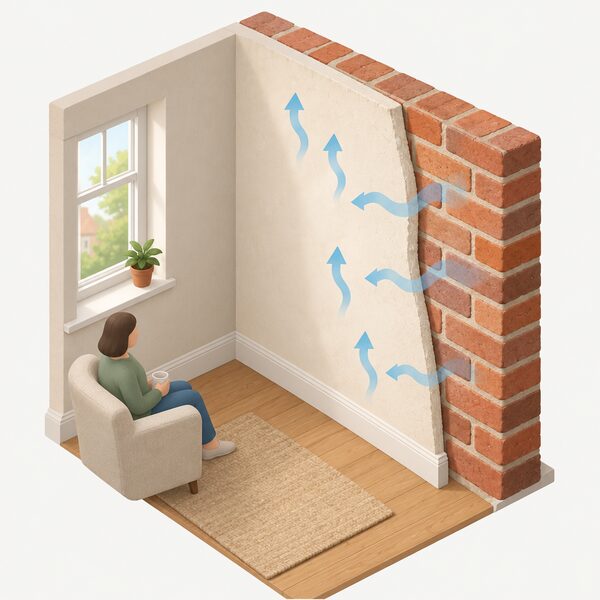
In older homes, breathable materials such as lime plaster are recommended so walls can dry naturally17. The reason is that the fabric of a traditional building needs to breathe, so that moisture within walls from rising damp, for example from driving rain or condensation, can be released through evaporation18. A wall that cannot dry accumulates moisture, and moisture in the wrong place undermines both the insulation and the building.
Lime is the material that allows this. Unlike cement, lime is breathable and so is a sympathetic finish or binder for natural materials19. Where a 1930s bungalow has been rendered or plastered in cement or gypsum, replacing that with a breathable material like lime plaster or render can help regulate moisture levels in a home, although it is more expensive and disruptive20.
The same principle governs insulation choice. Breathable or vapour-permeable insulation products are recommended to be used with traditional building materials such as solid brick or stone21. For external wall insulation on older buildings, more sustainable, breathable materials such as wood fibre and cork boards are often recommended22.
Airtightness and breathability are not opposites. Good airtightness can be achieved using traditional techniques and materials, and lime plaster is an effective alternative to modern membranes in some circumstances18. That matters for a 1930s bungalow because it means a household is not forced to choose between a traditional wall and a low-energy one.
"The fabric of a traditional building needs to 'breathe', so that moisture within walls from rising damp, for example from driving rain or condensation, can be released through evaporation."
Can I use modern insulation boards on a 1930s bungalow instead of lime plaster?
Insulation boards have real advantages. They offer high insulating value per unit thickness, can be plastered and decorated for a more attractive finish, and some come with their own system of attachment, with greener options available including cork, straw and wood fibre boards23. Insulation and plaster board laminates usually consist of plasterboard backed with insulating material typically to a total thickness of up to 90mm24.
The question is where they belong. On a solid brick or stone wall, breathable or vapour-permeable insulation products are recommended instead21. A vapour-tight board on a wall that needs to dry can trap moisture at the interface, which is the opposite of what the wall requires.
The practical answer for a 1930s bungalow is that board products are not ruled out, but the wall construction decides the specification. Where the wall is traditional solid brick or stone, the recommendation points to breathable products. Where a wall has been altered or has a cavity, the calculation changes. Homes built after 1920 are likely to have cavity walls, and insulation can usually be installed in cavities no less than 50mm wide3, so some 1930s bungalows may have a cavity that can be filled conventionally.
| Product type | Insulating value | Finish | Suitability note |
|---|---|---|---|
| Insulation boards (sheet insulation) | High per unit thickness23 | Can be plastered or decorated23 | Greener options include cork, straw and wood fibre23 |
| Insulation and plaster board laminates | Typically up to 90mm total thickness24 | Plasterboard face24 | Internal wall insulation24 |
| Wood fibre and cork boards | Not stated | Not stated | Often recommended for older buildings22 |
| Lime plaster or render | Not an insulant | Breathable finish19 | Helps regulate moisture where gypsum or cement is replaced20 |
Insulation: what to add and where the floor loss fits in
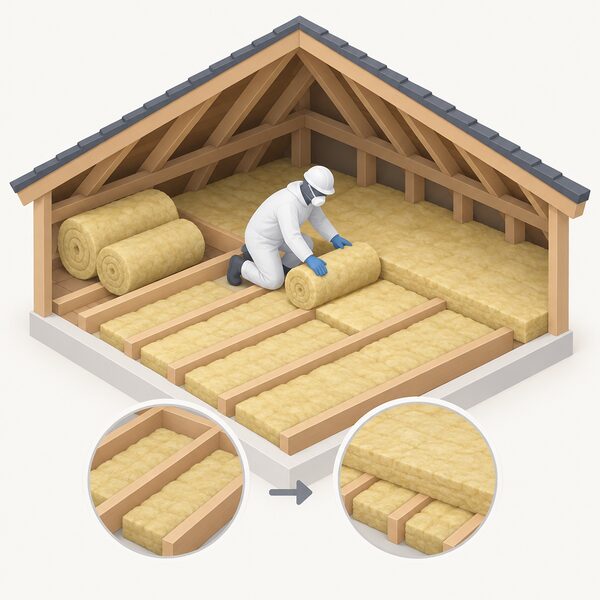
Loft insulation is usually the first measure in a bungalow, and the savings figures are specific to house type. Insulating a loft to 270mm saves £330 a year in a detached bungalow, compared with £180 a year in a mid-terrace house6. The difference reflects the larger roof area of a detached single-storey home.
The EPC effect is also measurable. Insulating a previously uninsulated roof with 270mm can add 10 to 15 points to an EPC score7. That matters because the rating affects how a home is assessed and, in the rented sector, what a landlord is required to do.
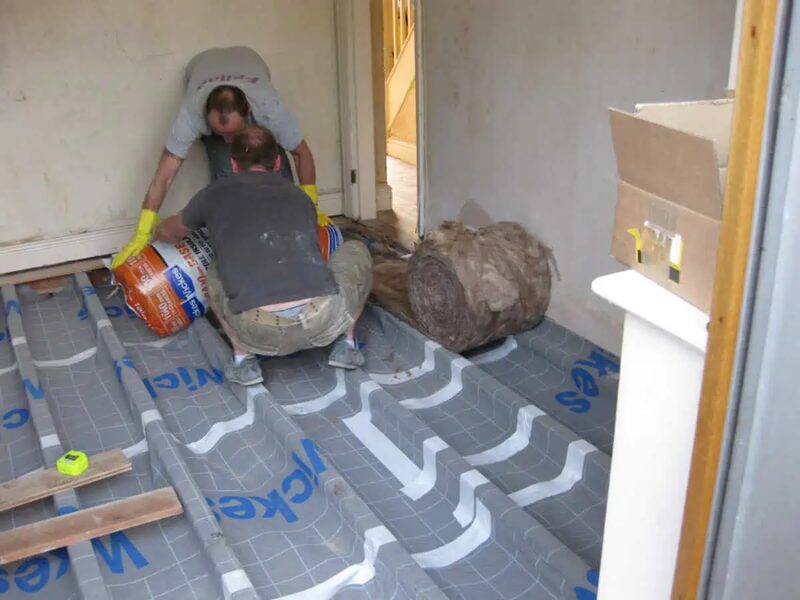
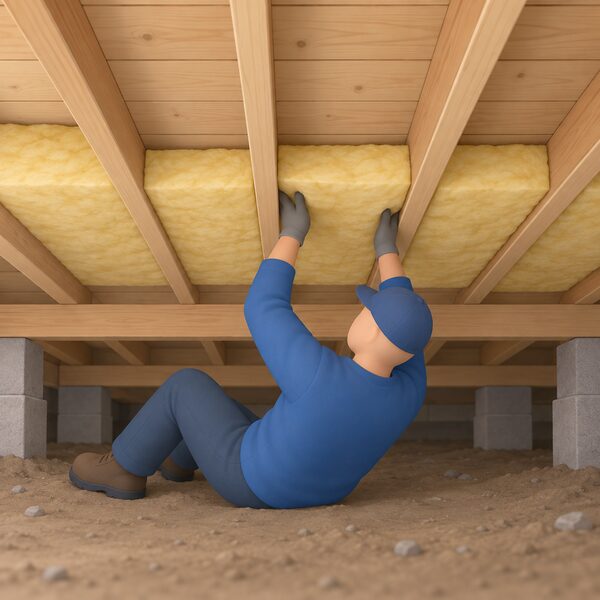
Floor insulation is the measure most often skipped and, in a bungalow, one of the most significant. A typical uninsulated home loses 10 to 20% of its heat through the floor4. For many older homes with suspended timber floors, insulation can be added from below, cutting draughts and making rooms feel warmer underfoot25. Suspended floors can either be insulated from below, or from above18.
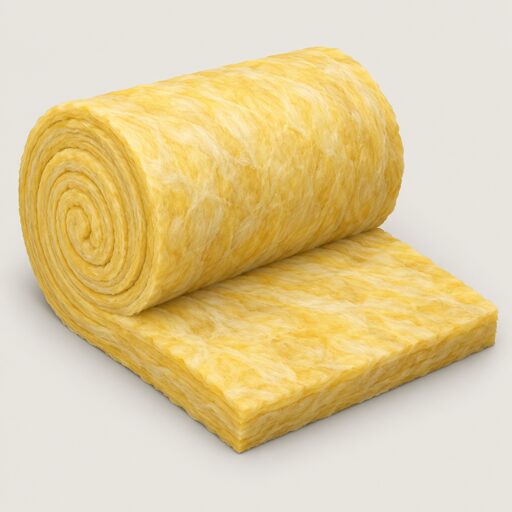
The scale of the national task is set out in industry modelling: topping up loft insulation across 9 million homes by 203026. For an individual household the sequence is what matters. Loft insulation, cavity wall insulation, solid wall insulation and draught-proofing are often among the most cost-effective improvements available because they immediately reduce heat demand5, so they come before heating system replacement in most plans.
Is a suspended timber floor worth insulating?
In a bungalow the ground floor is the whole living area, so floor insulation affects every room. For many older homes with suspended timber floors, insulation can be added from below, cutting draughts and making rooms feel warmer underfoot25. Access is usually through the void beneath the floor, which in a bungalow is often reachable without lifting the whole floor.
Suspended floors can either be insulated from below, or from above18. Insulating from below keeps the existing floor surface and avoids disruption to finished rooms, but requires enough clearance to work in. Insulating from above means lifting floorboards or laying insulation over the existing floor, which changes floor levels and finishes.
The case for doing it rests on the 10 to 20% figure for floor heat loss in a typical uninsulated home4. In a single-storey house that proportion applies to the entire footprint, not just a ground floor beneath other heated rooms. Combined with the roof, the floor accounts for the two largest loss paths in the building.
Ventilation after air-sealing: mechanical systems and moisture control
Airtightness work changes how a house manages moisture, and the rules are explicit. Airtightness improvements must be accompanied by an understanding of moisture movement within the fabric, and a controllable, reliable and continuous level of ventilation18. Homes still need fresh air, especially after insulation work, and good ventilation prevents moisture build-up and helps maintain healthy indoor air quality25.
Mechanical ventilation with heat recovery is described as an efficient way to provide ventilation in a well insulated and airtight building27. Mechanical ventilation systems can be more easily retrofitted to existing buildings28, and a Passivhaus building uses mechanical ventilation with a heat recovery system attached29. For a very deep retrofit, stripping the house back to the basic structure before improving the thermal envelope, it may be worth considering a mechanical ventilation heat recovery system21.
For a 1930s bungalow the practical question is whether the airtightness achieved justifies mechanical ventilation. A bungalow has an advantage here: the roof space and the floor void give routes for ducting that a two-storey house does not have, which is part of why mechanical systems retrofit more easily to existing buildings28.
Where condensation appears on windows after insulation, the remedies are straightforward. Facilitate natural airflow, ideally through a window opening or a ventilation unit, install and maintain wall vents, open windows in each room, ensure adequate room ventilation when using gas or oil heaters, and channel cooker hoods to expel air outside30. Sealing internal doors against draughts and keeping them closed when not in use is also advised30.
Where condensation forms inside a sealed glazing cavity, the remedy is different: ensure the seals are as airtight as possible and drill breather holes through the primary frame to connect the cavity air to the drier exterior air surrounding the home30. For a failed unit the guidance is to enlist a FENSA Approved Installer, remove the secondary glass pane, dispose of any desiccant, drill holes to connect the cavity to the drier outside air, dry the frame area, seal holes or cracks with a suitable compound or wood filler, seal all wooden surfaces within the cavity with a proprietary wood sealer, and reinstall the secondary pane with an airtight seal and joints30.
How airtight can a 1930s bungalow safely be made?
Good airtightness can be achieved using traditional techniques and materials, and lime plaster is an effective alternative to modern membranes in some circumstances18. That sets the ceiling higher than many householders assume: a traditional solid-walled bungalow is not inherently limited to a leaky envelope.
The constraint is moisture, not airtightness itself. The fabric of a traditional building needs to breathe so that moisture within walls can be released through evaporation18, and airtightness improvements must be accompanied by an understanding of moisture movement within the fabric, and a controllable, reliable and continuous level of ventilation18. Airtightness and breathability are managed together, not traded off.
There is a second constraint that runs the other way: overheating. Homes built before the 1930s with uninsulated solid walls are particularly at risk in heatwaves of 30-degree heat31, and loft conversions and loft rooms are inherently at high risk of overheating because converted loft spaces at the top of the house are in direct sunlight31. A bungalow has no upper floor to buffer a hot roof, so summer comfort is part of the design brief alongside winter warmth.
For a household, the practical position is that a 1930s bungalow can be made substantially more airtight than it is, provided the wall finishes allow drying and the ventilation is continuous and controllable. The measures that achieve this are the breathable finishes described above, plus a ventilation strategy sized to the airtightness actually achieved.
What a retrofit means for energy use and running costs
The running cost effect is documented for this house type. A case study of semi-detached houses and bungalows built between 1930 and 1983 recorded an annual energy bill of £1,957 before additional measures, falling to £1,431 after measures and a time-of-use tariff9. That is a reduction of £526, and both figures are as recorded in the case study.
The mechanism is straightforward: by improving the energy efficiency of buildings, retrofit work helps reduce household and public sector energy bills32. The measures that drive it are the ones that reduce heat demand first, since loft insulation, cavity wall insulation, solid wall insulation and draught-proofing are often among the most cost-effective improvements available because they immediately reduce heat demand5.
Costs vary by measure and by property. A retrofit assessment costs between £150 and £3008. Some council support is free: Manchester City Council's Home Repairs Support Service is free33. The Buildings Retrofit Pilot is intended to help reduce household and public sector energy bills by improving the energy efficiency of buildings32.
Support differs across the four nations. In Wales, advice routes include the Welsh Government's green energy choices guidance8. In Northern Ireland, the nidirect ventilation systems guidance covers the ventilation side of retrofit work27. In Scotland, the traditional buildings conversion guide sets out the breathable-materials position for older properties18. In England, planning permission for retrofitting is handled through the local planning authority route1, and solid wall insulation has its own planning portal guidance24.
Sources33 cited
- Do you need planning permission for retrofitting, South Oxfordshire District Council, 2025-08-15
- National Energy Efficiency Data Framework: need report summary of analysis 2026, GOV.UK, 2024
- How to make your home more energy efficient, Which?, 2026-05-05
- Reducing home heat loss, Energy Saving Trust, 2026-05-20
- Energy efficient home improvements, CPA, 2026-05-07
- Loft insulation costs and savings, Which?, 2026-05-05
- Energy Performance Certificates guide, Uswitch, 2026-07-27
- Five top tips from Which to cut your energy bills, Welsh Government, 2026-03-18
- Clean heat: supporting low-income households, Energy UK, 2026-06-11
- Repairs: damp, Citizens Advice, 2026-09-20
- Solid wall insulation systems, SWIGA, 2026-09-20
- Value Added Tax Act 1994, Schedule 8 Part II, legislation.gov.uk, 2026-09-17
- Solar photovoltaic (PV) panels, London Borough of Bromley, 2026-09-17
- Retrofit your home, TrustMark, 2026-09-20
- Regulatory, MIMA, 2026-09-20
- Sustainability, Planning Portal, 2026
- Your home retrofit guide, Low Carbon Hub, 2025-10-30
- Guide to the conversion of traditional buildings, Scottish Government, 2026-08-10
- Natural building materials, CAT, 2025-07-02
- Condensation, damp and mould, Centre for Sustainable Energy, 2025-12
- Home energy efficiency, Centre for Sustainable Energy, 2025-11
- Solid wall insulation costs and savings, Which?, 2026-05-05
- Installing blanket insulation, Which?, 2026-05-26
- Solid wall insulation, Planning Portal, 2026
- Wrap your home in insulation, Low Carbon Hub, 2025-11-27
- Net Zero by Design, BEAMA, 2030
- Ventilation systems, nidirect, 2026-09-17
- Ventilation, BESA, 2026-09-20
- Passivhaus: what you need to know, Energy Saving Trust, 2026-02-16
- Condensation advice, FENSA, 2026-09-20
- 7 tips to keep your home cool during a heatwave, Elmhurst Energy, 2025-08-13
- The Buildings Retrofit Pilot, West Midlands Combined Authority, 2026-09-17
- Home improvement assistance, Manchester City Council, 2026-09-20
 Retrofitting Pre-1919 BuildingsOlder homes with solid walls need different insulation from modern houses, and getting it wrong can trap damp inside.
 The Full Insulation and Glazing GuideWhere is your home losing the most heat, and what can you do about it?
 Insulation by Home TypeFlats, terraces, semis, detached houses, bungalows and park homes all have different walls, roofs and shared spaces, so what you can insulate varies.
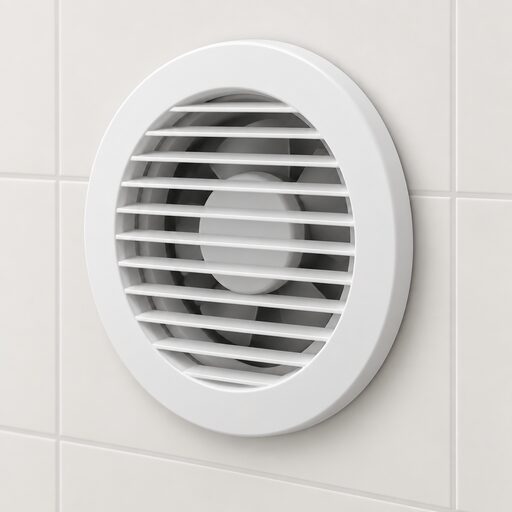 Ventilation in FlatsGetting enough fresh air into a flat is harder than a house, because you often have only one outside wall and neighbours on every other side.
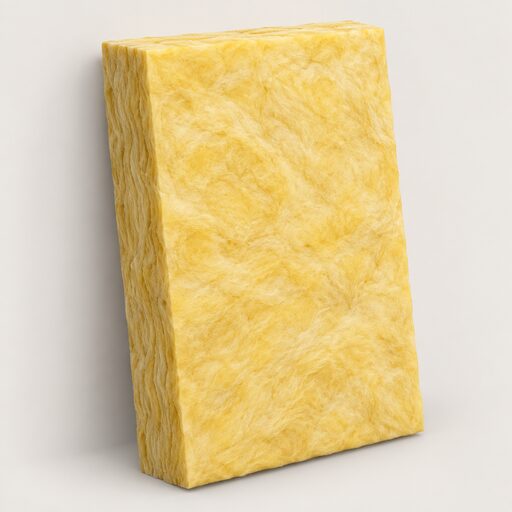 Fabric First ApproachWhy insulate before replacing the boiler or fitting a heat pump?
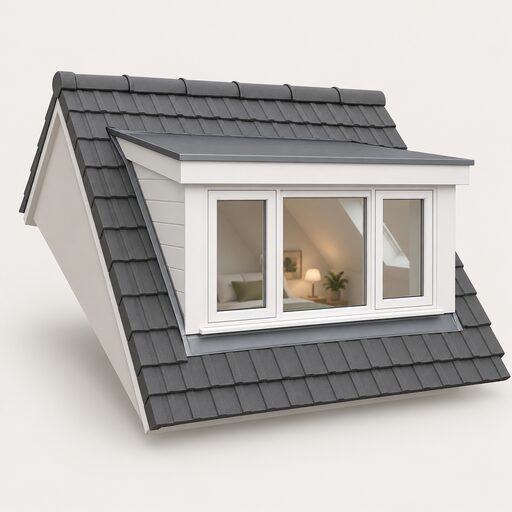 Room-in-Roof InsulationTurning a loft into a room changes how the roof keeps heat in, so the insulation has to work with the ventilation rather than being squeezed in afterwards.