
In this answer
Short answer
An uninsulated floor is usually the smallest of the big four fabric losses, but it is not a small one. Independent guidance puts floor losses at around 10% of a home's heat, with up to 15% of lost heat going through the ground floor1. A maker's product page puts an uninsulated ground floor at up to 30% of a building's heat loss in exposed cases3. The range is wide because the figure depends on floor type, exposure and how much heat is already escaping elsewhere.
For context, an uninsulated home loses approximately 35% of its heat through the walls and around a quarter through the roof1. Floor losses sit below both, but they are the loss most directly felt underfoot, and on a suspended timber floor over a ventilated void they are also the loss most associated with draughts.
How much heat is lost through an uninsulated floor: the short answer
The most commonly quoted figure is 10%. An uninsulated home loses approximately 35% of its heat through the walls, a further 10% through the floor, and around a quarter through the roof1. Independent guidance for UK homes states that up to 15% of lost heat goes through the ground floor, and that it should be insulated if possible2.
A second independent source puts as much as 15% of the heat in a room as lost through uninsulated ground floors7. That is a room-level figure rather than a whole-house one, which explains why it sits at the top of the common range: a ground-floor room over a cold void loses a larger share of its own heat than the floor contributes to the whole dwelling.
The Energy Saving Trust's insulation toolkit gives the envelope view: the ground floor can account for 10% to 20% of heat loss from the building envelope5. A maker's product page for wood fibre insulation gives a similar band, between 10% and 20% through the floor for homes with sub-standard thermal insulation8.
So the short answer for a typical uninsulated UK home is 10% to 15% of total heat loss, with the envelope-based sources allowing up to 20%, and exposed suspended ground floors reaching higher still.
Why the figures range from 10% to 30%
The spread is not disagreement about physics so much as disagreement about what is being measured. Three different denominators appear across the guidance.
The first is whole-house heat loss. The 10% figure and the 10% to 20% envelope band belong here1. The second is heat lost rather than heat generated, which is how the 15% ground-floor figure is framed2. The third is the loss from a single room or from a specific floor construction, which is where 15% of a room's heat and the 30% worst case come from7.
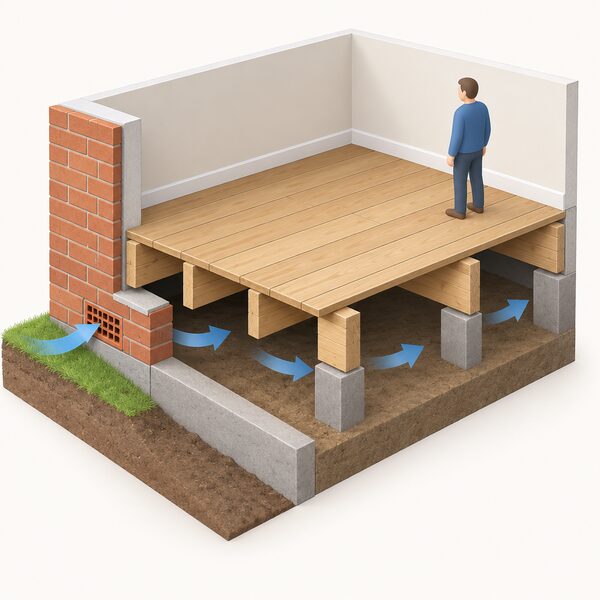
Floor construction drives the rest of the variation. A solid concrete floor on ground is in contact with soil, which stays relatively mild through winter. A suspended timber floor over a ventilated void is in contact with outside air, and that air moves. The maker's 30% figure is explicitly tied to exposed conditions3.
How well the rest of the fabric performs also changes the floor's share. In a home with uninsulated walls and roof, the floor is a minority loss. Once walls and loft are insulated, the floor becomes a larger proportion of what remains, which is why retrofit guidance tends to treat floors as a later-stage measure rather than a first one.
"The ground floor can account for 10% to 20% of heat loss from the building envelope."
Suspended timber floors versus solid floors: where losses are worst
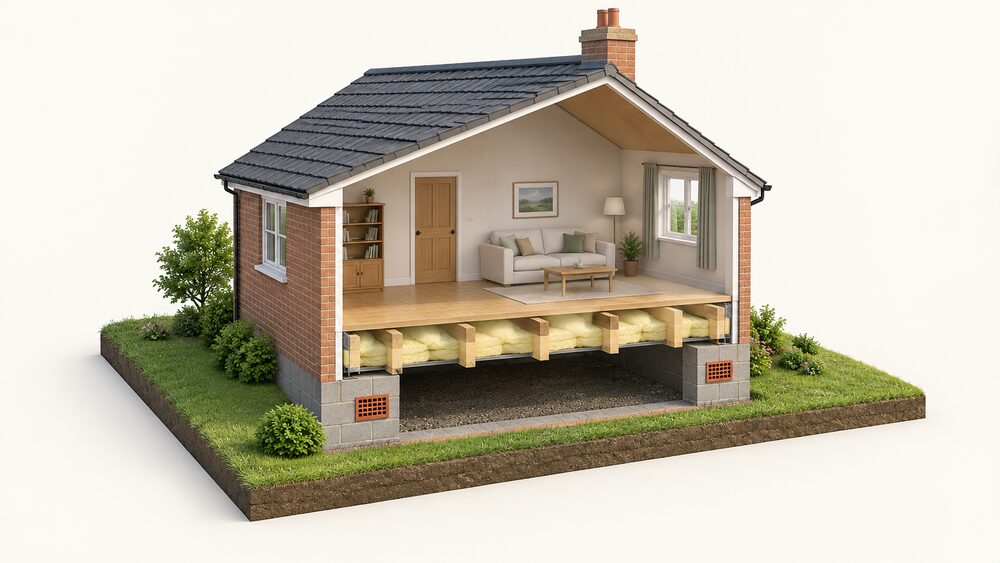
Suspended timber floors lose more heat than solid floors in most UK housing, for two reasons: the void beneath them is ventilated, and the floor itself is a thin timber deck rather than a mass of concrete in contact with soil.
Official guidance describes the construction: timber floor joists should be sized correctly depending on their span and are normally laid across the shortest span from wall to wall with a gap underneath9. That gap is the ventilated void, and it is there for a reason. Air bricks and vents keep timbers dry, and blocking them creates a rot risk rather than a saving.
Solid floors behave differently. Wet underfloor heating in solid floors is built into concrete or screed, with insulation laid first and pipes set in a pattern before the concrete or screed is poured, and this is the common choice for new builds or large refurbishments10. Where a solid floor is already insulated to current standards, its losses are low. Where it is an older solid floor with no insulation, the loss is real but usually smaller than a ventilated suspended floor's.
The comparison with walls is instructive. Solid walls lose even more heat than cavity walls11, and the same logic applies to floors: the uninsulated, exposed construction is the one that costs the most to heat.
What floor heat loss means for your heating bills and heat pump sizing
Floor heat loss feeds directly into the heat load a heating system has to meet, and heat load is what determines heat pump sizing. Underfloor heating systems work particularly well with heat pumps because they provide consistent warmth at lower temperatures, and existing radiators may need upgrading or resizing when a heat pump is fitted12. Underfloor heating is often installed in combination with a heat pump and works with all types of heating systems13.
Where underfloor heating is used, the downward loss matters as much as the room loss. Official guidance in Approved Document L sets a limit: downwards heat losses to no more than 10W/m2 for ground floors and floors in contact with the outside of the dwelling14. That is a design limit, not a description of an uninsulated floor, and it is the reason insulation boards go beneath underfloor heating rather than above it.
Independent guidance is explicit on the point: where underfloor heating is the only source of heat in a room, insulation boards need to be installed beneath it to reduce the amount of heat being lost downwards15. Heat that goes down into the ground is heat the household has paid for and does not feel.
For a household, the practical consequence is that an uninsulated floor raises the heat load, and a higher heat load means a larger heat pump, larger emitters, or both. Insulating the floor reduces the load at source, which is the cheapest place to reduce it.
How floor insulation cuts the loss
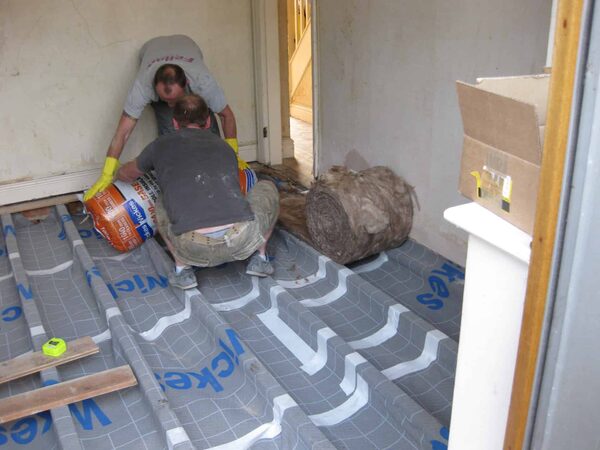
The mechanism is straightforward: a layer of insulation between the heated room and the cold side of the floor slows conduction, and an airtightness layer slows the movement of warm air through the construction.
For suspended timber floors, independent guidance states that for many older homes with suspended timber floors, insulation can be added from below, cutting draughts and making rooms feel warmer underfoot16. A vapour permeable airtightness layer should also be installed when insulating a suspended timber floor17. The vapour permeability matters because the floor has to dry inwards or outwards without trapping moisture in the joists.
For solid floors, the approach differs. Solid floors can still be insulated by laying a new layer of rigid insulation on top, covered by chipboard plus the desired floor covering, as a floating floor7. That raises the floor level, which has knock-on effects at door thresholds and stair nosings, and it is the main constraint on the method.
The savings evidence is thinner than the physics. Independent guidance gives a potential saving of £70 to £140 per year for suspended timber floor insulation in rolls6. A consumer organisation reports that floor insulation can reportedly reduce heat loss by 15%18. A maker's product page for suspended ground floor insulation claims it can reduce heat loss to almost zero and increase energy efficiency through innovative use of sustainable materials3. That last claim is a manufacturer's, applies to its own system, and should be read as such.
Where floor heat loss sits among walls, roofs and windows
Ranked by share of heat loss in a typical uninsulated home, the floor comes last of the major fabric elements, but not by a wide margin over windows and doors.
| Element | Share of heat loss | Source type |
|---|---|---|
| External walls | Approximately 35% | Independent guidance1 |
| Roof | Around a quarter | Independent guidance4 |
| Walls and loft combined | 60% on average | Independent guidance20 |
| Ground floor | 10% to 15%, up to 20% of envelope loss | Independent and official guidance1 |
| Floor, worst case | Up to 30% | Maker product page3 |
Heat loss occurs because heat is transferred from inside a home through the building fabric and lost via draughts of warm air through gaps in walls, floors, roofs and lofts21. That definition matters for floors, because a suspended timber floor loses heat by both routes at once: conduction through the deck and air movement through the void and the gaps around boards.
Loft losses are consistently the largest single element. Uninsulated homes lose around a quarter of their heat through the roof4, and without loft insulation as much as a third of heating costs can go through the roof22. Up to 25% of all heat in a home is lost through the roof if ceilings are not insulated23. Around a third of heat is lost through external walls24.
The practical reading is that floor insulation is rarely the first measure a household should consider, but it is often the one that remains after loft and walls are done, and it is the one that addresses comfort underfoot as well as bills.
Floor insulation, grants and what the rules allow
Floor insulation is grant-eligible in some circumstances, and the eligibility rules define which floors qualify. Official guidance for the ECO4 scheme states that floor insulation can only be installed to the floor in the property that is either in contact with the ground, above an unheated space such as a cellar, or suspended and in contact with the outside air25. A suspended timber floor over a ventilated void falls into the third category.
Building regulations treat floors as a structural and thermal element. A floor will need to provide for one or more of the following: structural support of the room's contents and users and the weight of the floor itself, and for ground floors, resistance to ground moisture and heat loss9. That combination is why floor insulation is rarely a purely thermal job: moisture management and structure are part of the same build-up.
Energy Performance Certificates do not show a floor figure directly. No rating is given for floors and secondary heating systems26. EPC ratings are based on the costs of home heating rather than its carbon footprint, which means cheaper heating scores better27. Floor insulation therefore affects an EPC through the modelled running costs rather than through a floor-specific line.
For a household thinking about energy independence, floor insulation reduces the heat that has to be bought and the load the heating system has to meet. It does not remove dependence on the grid, a supplier or a fuel, and it does not replace ventilation: a suspended floor void still needs its air bricks, and an insulated home still needs controlled ventilation. What it does is lower the demand side of the equation, which is the part a household controls.
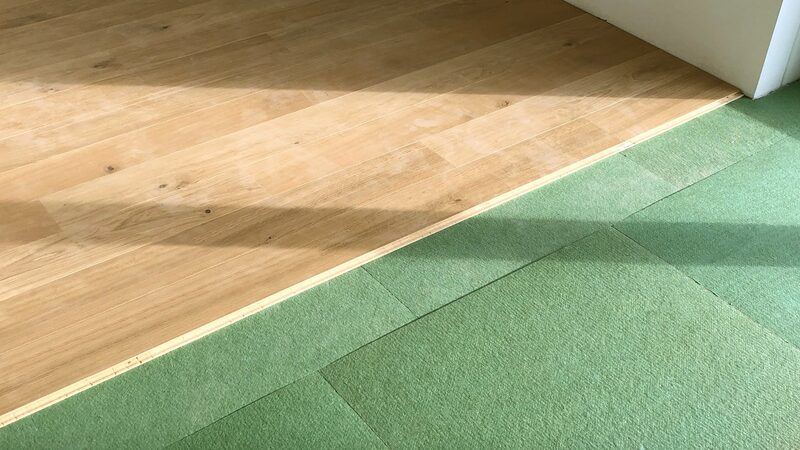
Sources27 cited
- House insulation: the ultimate guide, Federation of Master Builders, 2026
- How to make your home more energy efficient, Which?, 2026
- Suspended ground floor insulation, ROCKWOOL, 2026
- Installing blanket insulation, Which?, 2026
- Typical insulation measures, Energy Saving Trust Green Heat Toolkit, 2025
- DIY vs professional home insulation, Uswitch, 2025
- Floor insulation, Which?, 2026
- Thermal insulation, STEICO, 2026
- Building regulations: flooring, Planning Portal, 2026
- Underfloor heating, Centre for Sustainable Energy, 2025
- Solid wall insulation, Planning Portal, 2026
- Is your home suitable for a heat pump?, The CPA, 2026
- Underfloor heating system, NICEIC, 2026
- Approved Document L, Volume 1: Dwellings, HM Government, 2026
- Underfloor heating pros and cons, Which?, 2026
- Wrap your home in insulation, Low Carbon Hub, 2025
- Floor insulation, Centre for Sustainable Energy, 2025
- How to save on your heating bill this winter, Which?, 2026
- Heating technologies to suit your home, nidirect, 2026
- Energy efficient glazing and high performance external doors, Centre for Sustainable Energy, 2026
- Heat loss, Energy Saving Trust Green Heat Toolkit, 2025
- Loft insulation, Planning Portal, 2026
- Energy saving tips, National Grid, 2026
- One thing to do this weekend to boost your insulation, Which?, 2026
- ECO4 delivery guidance v3.2, Ofgem, 2025
- EPCs explained, Elmhurst Energy, 2026
- Energy efficiency of the UK housing stock, House of Commons Environmental Audit Committee, 2025
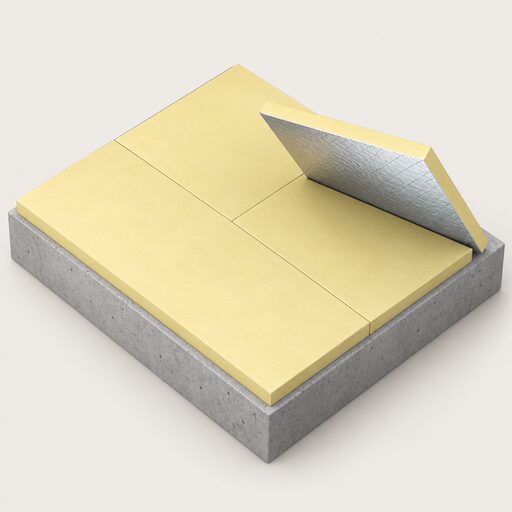 Floor InsulationHow much warmth escapes through the floor, and is it worth insulating?
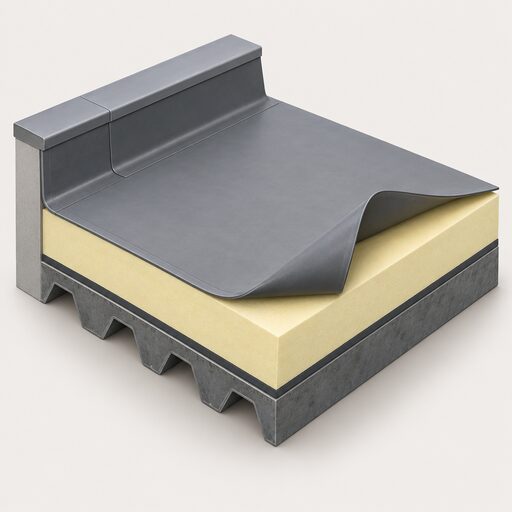 Roof InsulationHow much heat escapes through your roof, how thick the insulation should be, what it costs and what it saves?
 Insulation Savings and PaybackHow much can you really save by adding insulation, and does it depend on your home, your heating and how you use it?
 How a Home Loses HeatWhere does most heat actually escape from a UK home, and does it change with the age or type of house?
 Insulation a Heat Pump NeedsWill a heat pump still work if your home is not well insulated, and would you need to add loft, wall or floor insulation first?
 Heating and Energy IndependenceCan you heat your home without relying on gas or oil, and what would that take?