
In this guide
Kingspan Insulation is one of the two rigid board makers UK householders most often name when they ask for "Kingspan" the way they ask for a hoover. The division makes rigid polyisocyanurate (PIR) boards and insulated panel systems for roofs, walls and floors, sold through builders' merchants rather than direct to homes. PIR is the board type independent guidance describes as having "the best thermal efficiency, ensuring that heat stays inside your property", which is why it is specified where space is tight1.
The practical case for a Kingspan board is thickness. Rigid foam boards carry a high insulating value per unit thickness, so a target U-value can be met with a thinner build-up than mineral wool or blanket insulation would need, and some boards can be plastered or decorated directly2. That matters most in a room-in-roof conversion, a solid wall, or a floor where raising the level is not an option.
The limits are just as real. Sheet insulation is not recommended for DIY installation, can be expensive compared with other loft insulation types, and can cause damp and condensation if installed incorrectly2. Rigid boards also keep a household dependent on a manufacturer's product, a merchant's stock and a competent installer, and they change nothing about where the home's heat comes from. What they change is how much of it stays.
What Kingspan Insulation makes
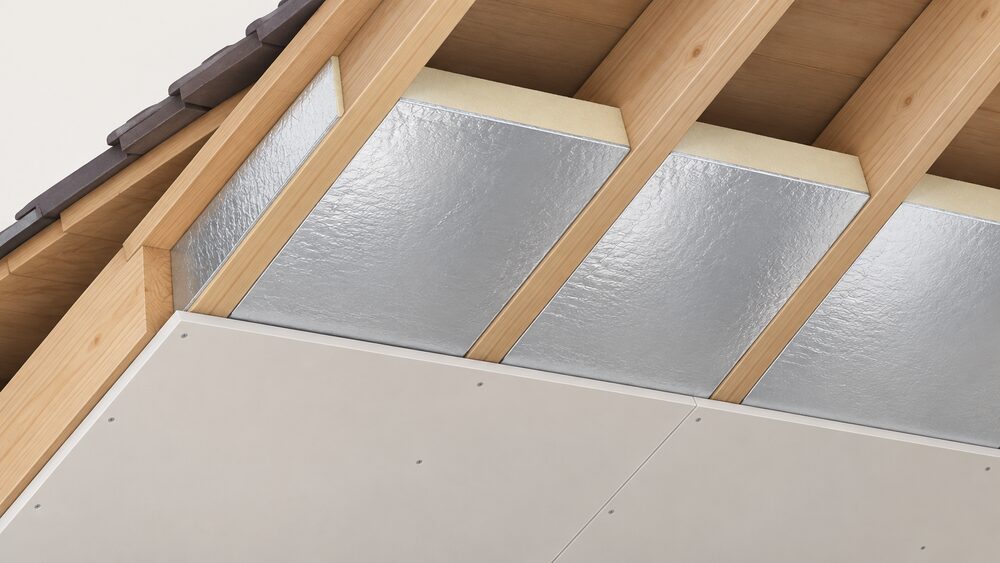
Kingspan Insulation's output is rigid foam board and the systems built around it. The core product is PIR: a rigid foam board that independent guidance describes as durable, with "a high fire safety value", and supplied with a foil backing that acts as a moisture barrier and reflects heat1. That foil facing is part of why the boards perform as they do in a roof or wall build-up, since it both limits vapour movement and returns radiant heat into the room.
Alongside PIR sits phenolic and extruded polystyrene (XPS) technology. XPS boards are described as having a structure that prevents water penetrating the board, giving long term strength and durability, and they can be used to insulate basements, roofs, facades and cavity walls1. That water resistance is the reason XPS appears in below-ground and exposed positions where PIR's foil facing would be vulnerable.
The division also supplies complete systems rather than boards alone: insulated panel products, detailing accessories and the technical literature that ties a board to a junction detail. Kingspan Insulation sits inside the wider Kingspan group, an international building materials manufacturer, so the insulation division is one business line among several rather than an independent firm. For a householder, the practical consequence is that the board is bought through a merchant or specified by a designer, not ordered from the factory gate.
Where a project needs a different material entirely, the choice between rigid foam, mineral wool and natural boards is set out in insulation materials compared.
Product range: boards for roofs, walls and floors
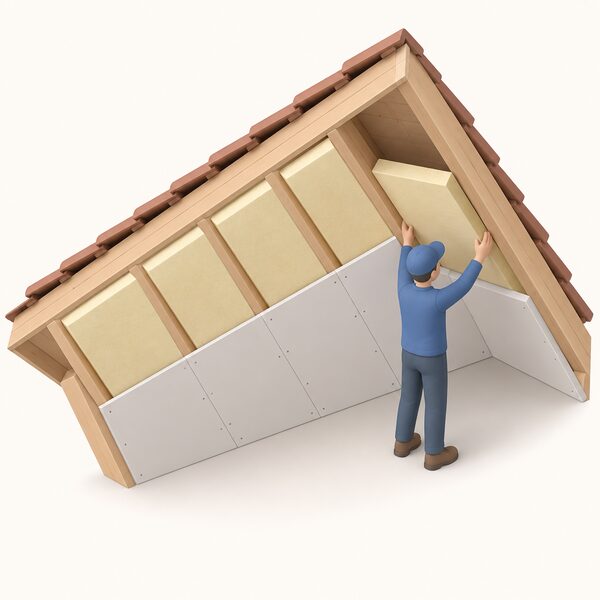
PIR boards are described as versatile enough to insulate roofs, walls and floors, and PIR is named as the best board type for a roof, with PUR an option for flat roofs1. That single sentence covers most of what a householder needs to know about where a rigid board goes, but the detail differs by element.
In a roof, insulating boards are fitted between the rafters, underneath the plasterboard, and are made from either polystyrene or polyurethane4. That is the room-in-roof and loft conversion pattern, where the board has to fit a rafter depth rather than sit on a joist. Flat roofs take a different build-up again, and the Welsh Government's guidance on roof work is clear that where a roof is being renovated the regulations "require the thermal insulation of the element to be upgraded to a reasonable standard"5.
Walls divide into cavity and solid. External wall insulation commonly uses expanded polystyrene boards, which independent guidance describes as among the most common materials for the job6. Solid walls can take a decorative, weatherproof insulating treatment on the outside, or ready made insulation boards internally, with internal options including insulation and plasterboard laminates, wooden battens in-filled with insulation, or flexible linings7. Floors are the third element: polystyrene boards are described as best suited to floor insulation because they need good compressive strength to handle heavy loads under the supporting floor1.
| Element | Board guidance | Source |
|---|---|---|
| Roof | PIR best; PUR for flat roofs | 1 |
| Room in roof | Boards between rafters, under plasterboard | 4 |
| Solid wall, internal | Laminates, battened insulation or flexible linings | 8 |
| Solid wall, external | EPS among the most common materials | 6 |
| Floor | Polystyrene for compressive strength | 1 |
Performance: thinner boards, higher thermal values
The measure that matters for a rigid board is thermal conductivity, the lambda value, expressed in W/mK. Lower is better: the jargon buster used across the mineral wool industry states that the value is "simplified to W/mK. The Lower the value, the better the thermal efficiency of the material"9. Rigid foam sits at the low end of that scale, which is what allows a thin board to do the work of a thick quilt.
The R-value, the resistance to heat flow, makes the gap concrete. Rigid foam boards are given as 2.6 to 3.3 m²K/W per 100mm for polystyrene and 4.5 m²K/W per 100mm for PIR2. Read side by side, a PIR board delivers roughly half again the thermal resistance of a polystyrene board of the same thickness, which is the whole commercial argument for the material in a space-limited retrofit.
The SAP methodology that underpins Energy Performance Certificates recognises the same spread. Its specification lists insulation thermal conductivity options of λ = 0.04 W/mK, λ = 0.03 W/mK and λ = 0.025 W/mK, so an assessor records which band a product falls into rather than a single national figure10. A board's declared value, not its brand, is what enters the calculation.
Two caveats sit alongside the numbers. First, a thin high-performance board still has to be fitted with continuity, because gaps and compressed joints undo the advantage. Second, rigid foam is not the right answer everywhere: breathable options such as wood-fibre boards, cork, hemp-lime or calcium-silicate allow moisture to move through old solid walls, and are recommended for period properties for that reason11. The comparison between board types is developed in U-values and R-values explained.
Kingspan TEK Building System: structural insulated panels
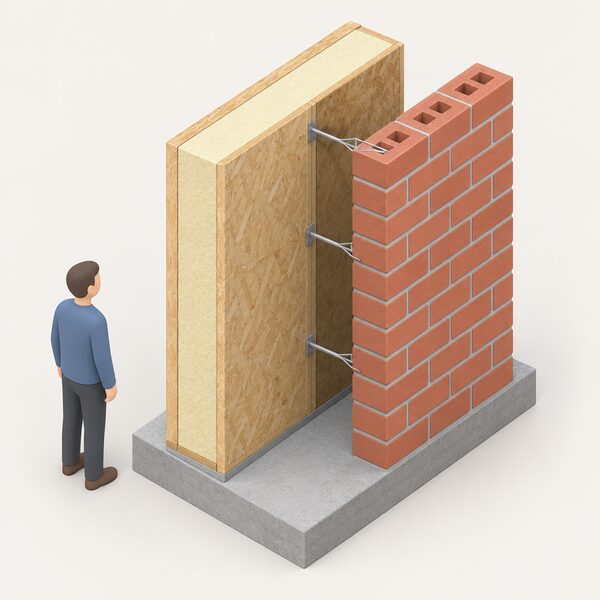
The TEK Building System is Kingspan's structural insulated panel (SIP) product. Rather than insulating a frame after it is built, a SIP combines the structural skin and the insulating core in one factory-made panel, so walls and roofs arrive as a single element. That changes the sequence of a build: the insulation decision is made at design stage, not on site.
SIPs are an established UK construction method, not a niche one. Official case study material for low-cost, low-carbon homes describes a scheme at Active Homes, Neath, in South Wales, built with "Structurally insulated panels (Timber SIPs) with independent facing brickwork, polyester powder coated metal cladding, and standing seam roof"12. The panel forms the structural envelope, with the brickwork and cladding as separate outer layers.
For a household, the appeal of a panel system is continuity. A factory-made panel has fewer joints to get wrong than a site-assembled frame, and the insulation layer is not interrupted by every stud. The trade-off is that the design is fixed early, alterations are harder, and the household depends on the panel manufacturer for the envelope in a way a loose board does not create. Where a project is a conversion rather than a new build, boards remain the practical route, and the options are set out in roof insulation and loft conversions and room-in-roof insulation.
Psi-values and technical support for detailing
Psi-values measure heat loss at the junctions between building elements: where a wall meets a floor, a roof meets a wall, or a window sits in a reveal. They are not a property of a board. They are calculated for a specific detail, which is why a manufacturer's technical team produces project-specific figures from drawings rather than publishing one number per product.
This is where a board maker's technical support does real work. The junction figures feed into the SAP assessment that produces an EPC, and into the evidence that a building control body expects for compliance. A designer who specifies a board without the matching junction detail can find the calculated performance of the whole element falls short of what the board alone promised.
Detailing also decides whether a retrofit creates a new problem. Additional insulation is the standard remedial action where structural thermal insulation is poor, but the same work can create cold bridges at the edges if it stops short of a junction13. The Welsh Government's guidance on external wall renovation is explicit that the thermal insulation of the wall has to meet the standards required by the Approved Documents, which is a whole-element test rather than a board test14.
For a householder, the practical expectation is that psi-values come from whoever is designing the work, backed by the manufacturer's detailing literature, and that they are recorded before installation rather than after. The wider subject is covered in thermal bridging and cold spots.
Training and onsite guidance for installers
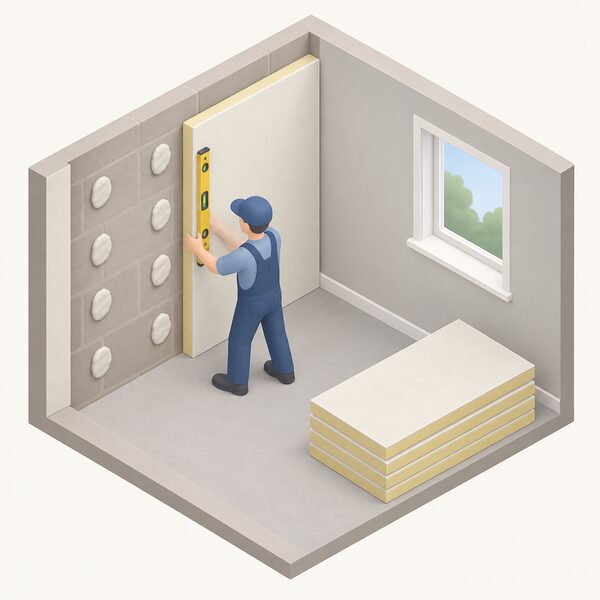
Competence in insulation installation is assessed through training and qualifications as well as site practice, which is how the cavity wall installer scheme describes its own basis15. Manufacturer and scheme training sits alongside that: installers are supplied with the means, meaning documentation, training and technical support, to competently carry out and notify installation, commissioning and servicing work in accordance with the manufacturer's instructions16.
That framing matters for rigid boards, because the failure modes are installation failures. Sheet insulation can cause damp and condensation if installed incorrectly, and DIY installation is not recommended2. Internal solid wall insulation should be fitted by a professional installer17. Where public funding is involved the rules tighten further: Home Energy Scotland funding for solid wall, underfloor, flat roof or room-in-roof insulation requires the installer to be registered with TrustMark for the measures being installed18.
Training is not confined to one manufacturer's products. OFTEC offers tailored training packages for staff involved in inspections, enforcement and installation work, and the principle that installers should be equipped with documentation and technical support is a general one across the trade16. For a household, the check that matters is whether the installer holds the registration the funding body or the warranty requires, which is set out in finding an insulation installer.
Kingspan Insulation within the Kingspan group
Kingspan Insulation is the insulation division of the Kingspan group, an international building materials manufacturer. The division's products reach UK homes through builders' merchants, distributors and specialist installers rather than through a direct retail channel, and the group publishes technical certification for its boards.
That structure has consequences for a household. The board is a commodity product with a declared thermal conductivity, and the brand on the foil facing is less important than the declared value and the certification behind it. The group's scale means continuity of supply and technical literature, but it also means the household has no direct relationship with the maker: a query about a specific installation goes to the merchant or the installer, not to the factory.
The group also owns other building envelope businesses, so Kingspan Insulation is one part of a larger manufacturer rather than a standalone firm. No turnover, employee numbers or market share figures for the company are published in the material behind this page, so no size claim beyond "large international group" can be supported here. For how rigid boards sit against the alternatives, see Celotex PIR insulation boards and EcoTherm PIR insulation boards.
What Kingspan products mean for household energy independence
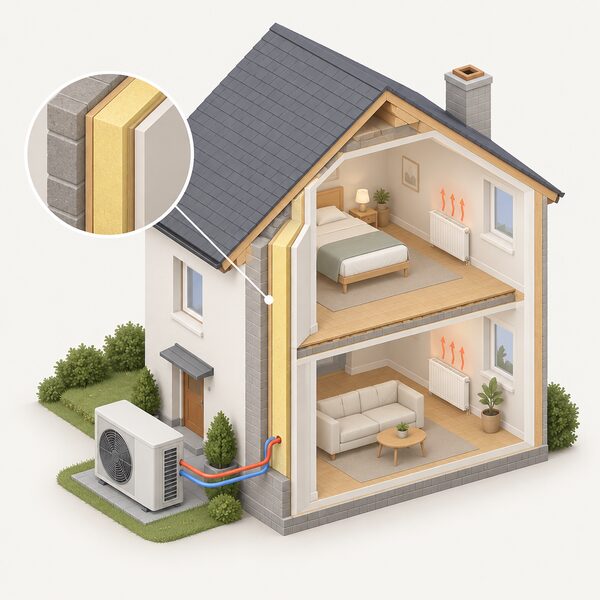
Rigid boards change one variable: how much heat escapes through the fabric. They do not change where the heat comes from. A home insulated with PIR boards is still on the gas grid or an electricity supplier, still dependent on a boiler or heat pump, and still exposed to whatever the tariff does next winter. What the boards buy is a lower demand, which is the precondition for everything else.
That is why fabric comes first in retrofit sequencing. A well-insulated envelope reduces the size of heat source a home needs, which matters directly for heat pump specification, and it reduces the running cost of whatever system is already installed. The relationship between the two is set out in what insulation a heat pump needs and in planning a whole-house retrofit.
The dependence that remains is on the product and the trade. A rigid board is a manufactured item with a declared performance, bought through a merchant, fitted by an installer whose competence determines whether the declared performance is achieved. Where a grant is used, the installer must be registered with TrustMark for the measure18. Support for the work itself varies by nation: Northern Ireland's Energy Advice service funds independent advice on solar panels, heat pumps and other efficiency measures, and the Nest scheme in Wales provides eligible households with free improvements including insulation20. The wider picture is in insulation and energy independence and insulation and glazing costs.
"Installing insulation requires an application for approval under the Building Regulations, but this can be included as part of any application for the overall project"
Sources21 cited
- How to buy insulation boards, Which?, 26 May 2026
- Insulation guides, Uswitch, 16 September 2026
- Building regulations: energy efficiency, Planning Portal, 2026
- Room in roof insulation, Insulation Assurance Authority, 20 September 2026
- Building regulations: roof, insulation and thermal elements, Welsh Government, 17 September 2026
- Park homes advice, Centre for Sustainable Energy, July 2026
- Insulation, nidirect, 2 September 2026
- Solid wall insulation, Planning Portal, 2026
- Jargon buster, Mineral Wool Insulation Manufacturers Association, 20 September 2026
- RdSAP10 specification, BRE, 12 February 2024
- House insulation: the ultimate guide, Federation of Master Builders, 20 September 2026
- Building for 2050: low cost, low carbon homes, UK Government, 5 December 2022
- Overheating guidance, BRE, 17 September 2026
- Building regulations: solid wall, Welsh Government, 17 September 2026
- Cavity wall installer scheme, Kiwa, 17 September 2026
- HHIC documentation and training, Heating and Hotwater Industry Council, 17 September 2026
- Energy saving upgrades for home renovation, Energy Saving Trust, 5 May 2026
- Grants and loans, Home Energy Scotland, 17 September 2026
- Consultancy services, OFTEC, 17 September 2026
- Support to generate your own electricity, nidirect, 22 September 2025
- Home energy efficiency, Bridgend County Borough Council, 17 September 2026