
In this guide
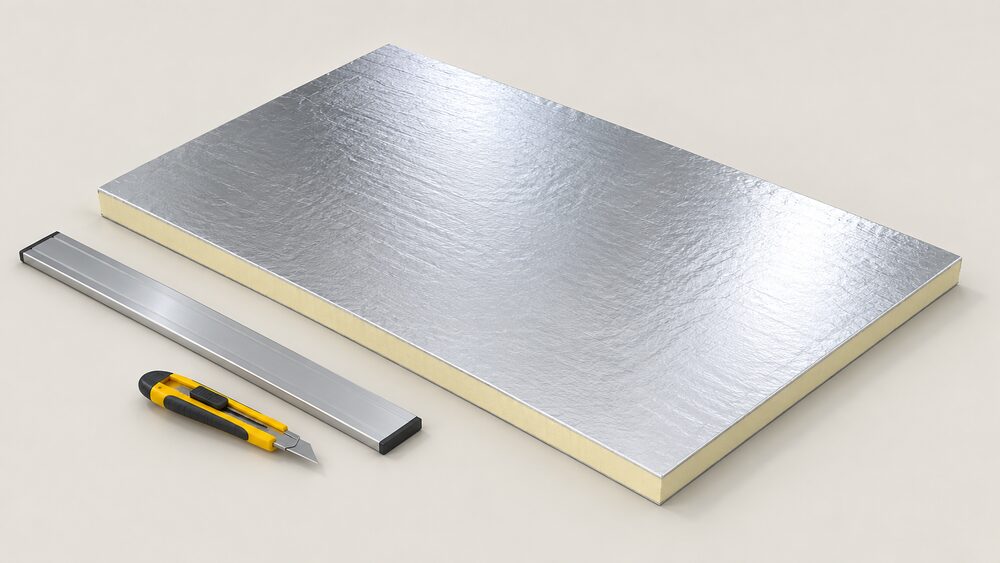
Celotex is the name most UK householders use for rigid polyisocyanurate, or PIR, insulation board, and it is still the name that gets asked for at builders' merchants even though the boards are now sold under different product names. The boards previously known as Celotex GA4000 and XR4000 are now SOPRATHERM GA4000 and XR4000, and the thinner board once sold as Celotex TB4000 is now SOPRATHERM TB40001. The material itself is unchanged in kind: rigid PIR foam, foil-faced, made for roofs, walls and floors.
What makes PIR the board people ask for by name is its insulating value per unit of thickness. Independent guidance lists "high insulating value per unit thickness" as the first advantage of sheet insulation, alongside the fact that boards can be plastered or decorated and that some come with their own fixing system2. That matters in a UK house where space is the constraint: a solid wall, a room-in-roof or a floor build-up can only give up so much depth, and a board that performs well in 50mm or 100mm is often the only way to hit a target U-value without losing a room.
The trade-off is cost and installation quality. Sheet insulation is more expensive than other loft insulation types, DIY installation is not recommended, and it "can cause damp and condensation if installed incorrectly"3. For a household, Celotex-type boards are a high-performance, high-consequence material: excellent where depth is tight, unforgiving where the detailing is wrong.
What Celotex PIR boards are and where they fit in a UK home
PIR is a chemistry, not a brand. SOPREMA manufactures rigid polyisocyanurate boards that can be considered suitable for a wide range of applications1, and the same description applies across the PIR market: a rigid foam core bonded to facings, cut to a fixed thickness, delivered flat and installed in layers. Recticel, another PIR maker, describes its boards as made with a PIR core offering reliable thermal performance for full or partial fill masonry cavity wall applications, and states that its range is engineered to support compliance with the UK's upcoming Future Homes Standard7.
In a UK home, that puts PIR boards in the places where a mineral wool quilt will not fit or will not carry a load. They are used in roofs, walls and floors2. They are used in solid wall work, where official guidance describes internal options as ready made insulation and plasterboard laminates, wooden battens in-filled with insulation, or flexible linings5. They are used under floors, where the boards formerly sold as Celotex GA4000 and XR4000 are described as suitable for beam and block, concrete slab, suspended timber and upgrading concrete slab floors1. And they are used in cavity walls, where the Building Regulations require that the insulation material used is suitable for the wall construction concerned8.
The fit with a household's energy independence is direct but partial. Insulation reduces the heat a home loses, which reduces the fuel it must buy, and the lower the U-value of a building's fabric the more slowly heat is transmitted and the better it insulates9. What PIR boards do not do is change the fuel or the supplier. A well-insulated home still draws gas or electricity from the grid, and the board itself is a manufactured product with a supply chain behind it. The independence is in the demand reduction, not in the supply.
The range: thicknesses, edge profiles and board types
The Celotex-derived range now carries three names, and they map onto three jobs rather than three grades of quality. SOPRATHERM GA4000 and XR4000 are the general-purpose boards, described as suitable for beam and block, concrete slab, suspended timber and upgrading concrete slab floors1. SOPRATHERM TB4000 is the thinner board, described as thinner polyisocyanurate foam insulation board for perimeter upstand insulation1. That is a specific job: the upstand around the edge of a floor, where a board has to sit in a narrow vertical slot.
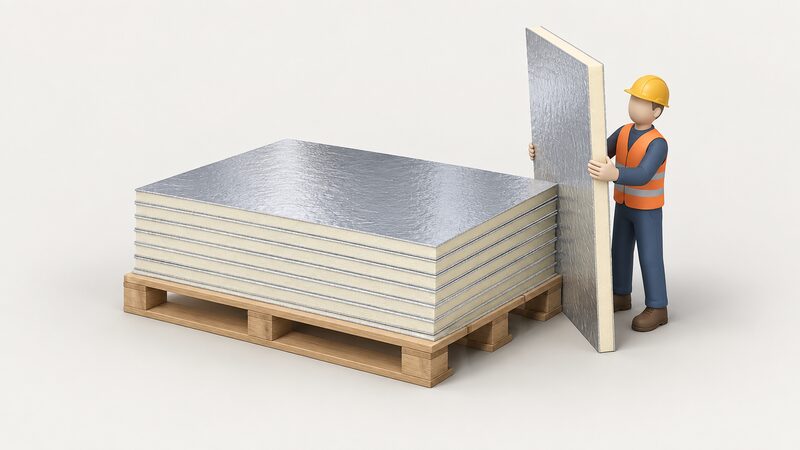
Thickness is the variable that matters most to a householder, and it is set by the target U-value rather than by a catalogue. The material available here does not publish a Celotex thickness table, so the honest position is that board thickness is specified per project. What the wider evidence shows is the depth other insulants need to do the same job, which is the comparison that makes PIR worth its price. For a pitched roof of a dwelling, Building Regulations guidance normally involves new or additional loft insulation giving at least 250mm of mineral fibre or cellulose fibre quilt laid between and across the ceiling joists, or loose fill, or an equivalent10. The recommended figure for most homes is 270mm of quilt6, and the same 270mm appears in official winter heating advice6.
A rigid board reaches an equivalent thermal performance in a fraction of that depth, which is why it appears in room-in-roof work, in solid wall linings and in floor build-ups where 250mm of quilt simply will not go. Edge profiles and facings vary by product and are not set out in the material here; what is consistent is that boards are rigid, flat and cut to size on site.
| Board | Former name | Stated use |
|---|---|---|
| SOPRATHERM GA4000 | Celotex GA4000 | Beam and block, concrete slab, suspended timber, concrete slab upgrade1 |
| SOPRATHERM XR4000 | Celotex XR4000 | Beam and block, concrete slab, suspended timber, concrete slab upgrade1 |
| SOPRATHERM TB4000 | Celotex TB4000 | Thinner board for perimeter upstand insulation1 |
Thermal performance: low lambda values and what they mean for U-values
Two numbers govern whether a board does its job, and they are easy to confuse. Thermal conductivity, the lambda value, is a property of the material and is expressed in W/mK; the lower the value, the better the thermal efficiency of the material11. The U-value is a property of the whole building element, and the lower the U-value of a building's fabric, the more slowly heat is transmitted and the better it insulates9. A board has a lambda value. A wall, roof or floor has a U-value.
That distinction explains why buying a good board is not the same as getting a good result. The lambda value sets the starting point, but the U-value depends on the board thickness, the spacing of timbers, the number of fixings through the insulation, and whether the joints are tight. Independent guidance makes the same point in the other direction: the lower the K-value, the better the performance of the insulation material12. K-value and lambda value are the same thing under two names.
Where a standard has to be met, official guidance is that the choice of insulation should be based on the best thermal performance that is practicable to achieve a U-value as close as possible to the target, in cases where the standard is not functionally or technically feasible13. For floors, the target is explicit: a U-value of at least 0.25 W/m2K should be achieved for solid underfloor insulation, and the same figure applies to suspended underfloor insulation14. Those are the numbers a designer works back from when choosing a board thickness.
The practical consequence for a household is that the board is one input into a calculation, not a guarantee. A 100mm board in a well-detailed floor will outperform a thicker board with gaps at the edges and timbers running through it. Thermal bridging and cold spots are covered in more detail at thermal bridging and cold spots, and the arithmetic behind lambda and U-values is set out at U-values and R-values explained.
Compressive strength and other physical properties
PIR boards are chosen for two properties beyond thermal performance: they hold their shape under load, and they are rigid enough to handle and cut cleanly. The rigidity is stated plainly by a maker: their rigid structure allows for straightforward handling and cutting with standard tools7. That is a real advantage on site, because a board that cuts cleanly and stays flat is easier to fit tightly, and tight fitting is what protects the U-value.
Compressive strength is where PIR sits in the wider family of rigid boards. Independent guidance on extruded polystyrene, XPS, describes it as having the best compressive strength of these materials and being used under slabs, concrete floors, foundations and underground works2. PIR is not described in those terms in the material here, so it should not be assumed to match XPS in load-bearing ground-floor applications. Where a board has to carry a screed or a slab, the specification is a matter for the designer.
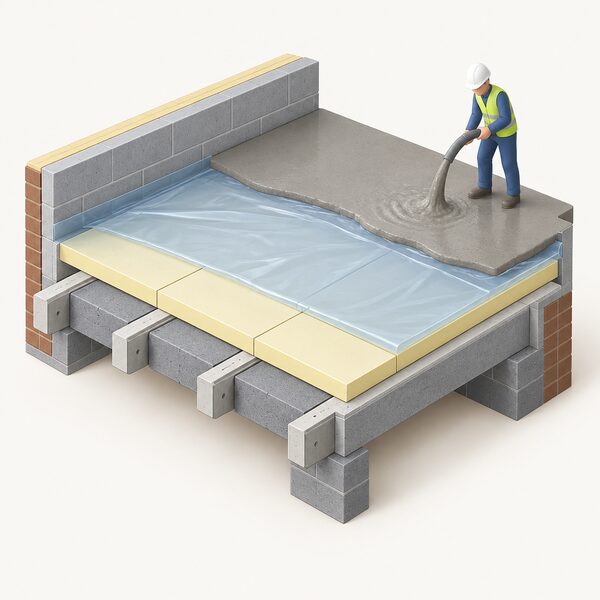
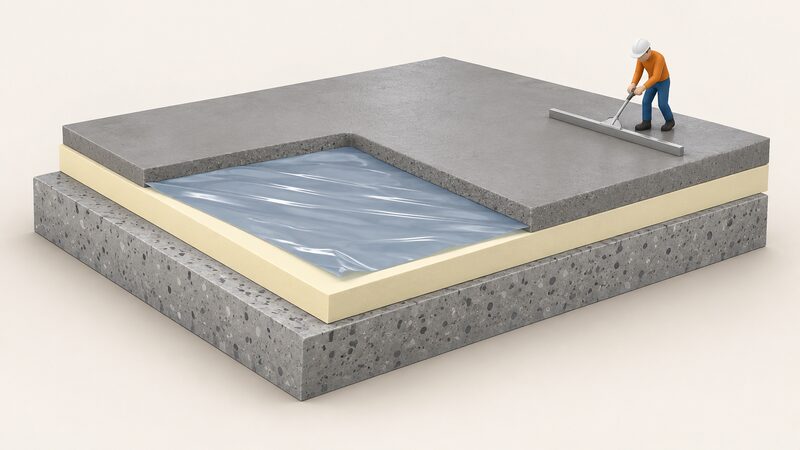
The other physical property that matters is what happens when the board is covered. For beam and block floors, the boards are covered by a concrete screed or tongue and groove chipboard over a light-gauge polythene separation layer1. That separation layer is part of the system, not an optional extra: it keeps the screed from bonding to the board and gives the assembly a defined build-up.
Where each board type goes: walls, roofs and floors
The applications divide by element, and each has its own rules.
Roofs. Independent guidance states that the best type of insulation board to use in a roof is PIR, though PUR could be used for flat roofs2. In a flat roof cold deck, official guidance states that a vapour membrane should be added to the underside of the insulation and tacked to the joists before applying the plasterboard15. That is a vapour control requirement attached to the build-up, and it is the answer to the common question about whether PIR needs a vapour control layer: in that assembly, yes, and it goes below the insulation.
Walls. PIR boards are used in cavity walls, where Recticel describes its boards as suitable for full or partial fill masonry cavity wall applications7. They are also used in solid wall work. Official guidance describes internal solid wall insulation as ready made insulation and plasterboard laminates, wooden battens in-filled with insulation, or flexible linings5, and laminate boards typically consist of plasterboard backed with insulating material to a total thickness of up to 90mm5. External solid wall insulation is a different job, usually built from expanded polystyrene boards, which are among the most common materials for it16.
Floors. The GA4000 and XR4000 boards cover beam and block, concrete slab, suspended timber and concrete slab upgrades1. For suspended timber floors, one common method is to fix sheets of quilted multifoil insulation to the underside of the floor joists16, which is a different approach to the same problem. Floor work is covered in full at floor insulation.
Fire performance and building regulations compliance
Insulation has to comply with the relevant building regulations both when installed during construction and when fitted retrospectively17. That is the governing rule, and it applies to PIR boards as much as to any other material. The regulations themselves are not only about heat: they apply to thermal performance and other areas such as safety, air supply, means of escape and ventilation18. Fire performance sits inside that "safety" heading, and it is assessed for the assembly, not for the board in isolation.
Where work touches internal walls, any work completed should adhere to building regulations, ensuring fire routes, electrics and ventilation are considered10. That is the point at which a householder insulating a room-in-roof or lining a wall meets the fire question directly: the lining, the routes out of the building and the ventilation all have to work together.
There is a national dimension. Official fire safety guidance on roof insulation fire testing applies to England19, so the testing regime and the guidance that follows from it are not identical across the UK. Scotland has its own route: the Energy Performance of Buildings (Scotland) Regulations 2025 set out that the reformed EPC format for domestic buildings will include a Heat Retention Rating, a Heating System Rating and an Energy Cost Rating, alongside carbon dioxide emissions associated with the building and the type of heating system used20. Wales has its own building regulations guidance, including on cavity wall insulation8. Northern Ireland publishes separate insulation guidance6.
The practical reading for a household is that PIR boards are a regulated product in a regulated assembly. The board's own fire classification is one input; the surface it is covered with, the cavity it sits in and the route it forms part of are the others. Insulation safety and fire is covered in more depth at insulation safety and fire, and the wider compliance picture at Building Regulations Part L.
Cost, availability and buying in the UK
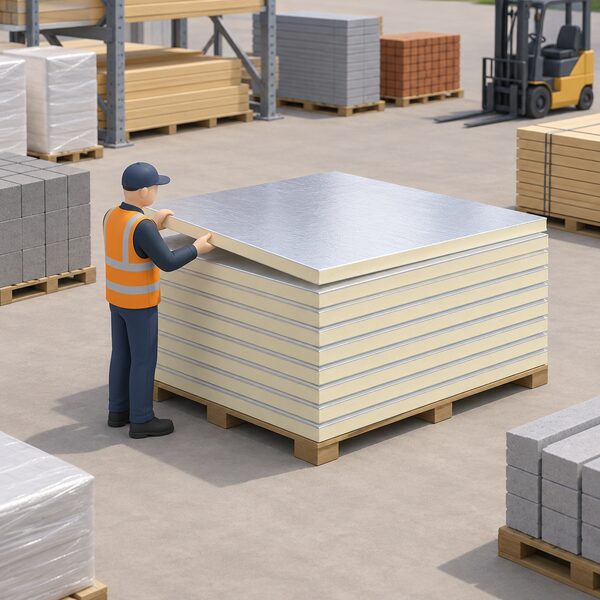
PIR board is the middle of the insulation price range, and the official statistics put a figure on it. In 2024, material costs were in the approximate range of £10 per m2 for fibreglass and polystyrene, £15 per m2 for PIR board and mineral wool, £20 or more per m2 for sheep wool and polyurethane foam, and often over £100 per m2 for an aerogel blanket4. That places PIR at roughly half again the cost of the cheapest boards, and well below the premium natural and aerogel products.
The Celotex name still appears in retail listings. One independent listing records a Celotex insulated plasterboard at 2.4m by 1.2m by 37.55mm at £41.992, and the same source records a Celotex board at 2.4m by 1.2m by 25mm at £14.512. Those two figures are for different products at different thicknesses and are not directly comparable; they are indicative of what a branded board costs rather than a price list. Prices are quoted by merchants and installers, and the figures above should be read as quoted rather than as confirmed VAT-inclusive prices.
VAT treatment is a live question for insulation work. Energy-saving materials have a defined scope in the VAT rules, and that scope includes micro combined heat and power units21. The qualifying locations for energy-saving materials include walls, floors, ceilings, roofs or lofts, water tanks, pipes or other plumbing fittings21. Whether a particular purchase falls inside the relief depends on the product and the circumstances, and it is not something the figures above settle.
Availability is the other practical point. The Celotex-derived boards are sold under the SOPRATHERM names1, and PIR boards generally are stocked by builders' merchants and insulation suppliers. Wider cost context for insulation work is at insulation and glazing costs.
Owning Celotex: installation, storage and lifespan
Installation quality decides whether a PIR board performs. Independent guidance is blunt about the risk: sheet insulation can cause damp and condensation if installed incorrectly, and DIY installation is not recommended3. That is not a comment on the material's safety but on the detailing. A board that leaves gaps, bridges a cavity incorrectly or sits on the wrong side of a vapour control layer can create the conditions for moisture to collect.
Preparation comes before the board. Where insulation is applied to a roof, missing or slipped tiles must be fixed before applying the insulation12. The same logic applies to any element: a substrate that lets water in will trap it against a board that does not breathe.
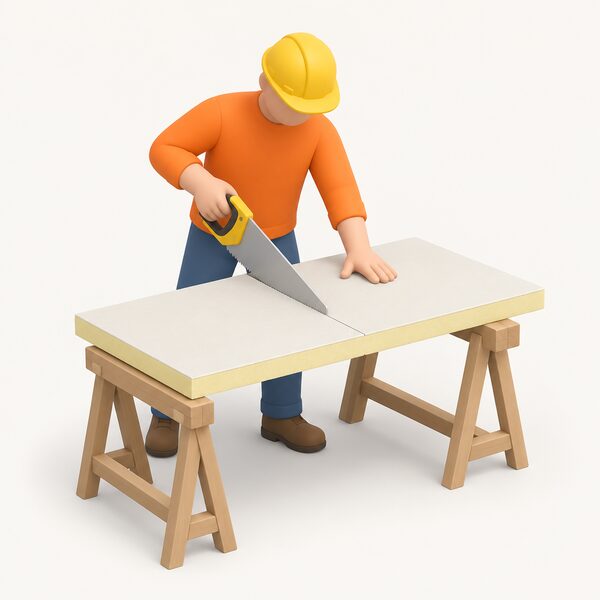
Cutting is the straightforward part. The rigid structure of PIR boards allows for straightforward handling and cutting with standard tools7. Boards should be kept flat and dry before installation, and the material here does not set out a storage specification beyond that.
Lifespan is a function of the assembly. In an inverted roof, the insulation goes above the weather membrane, effectively protecting it from heat and cold that can shorten its life and that of the roof deck12. That is the principle to carry across: a board that is protected from weather and from water will last as long as the element it sits in, and a board that is exposed to either will not.
For a household, the independence question is the same as at the start. PIR boards cut the heat a home loses through its roof, walls and floors, which cuts the fuel it has to buy. They do not change where that fuel comes from, and they add a dependence on correct specification and installation that a bag of quilt does not. Where the depth is there and the detailing is simple, quilt is cheaper. Where the depth is not there, a rigid board is often the only route to the U-value, and the cost of getting the detailing wrong is higher. The wider comparison across materials is at insulation materials, and the place of fabric measures in a whole-house plan is at insulation and energy independence.
Sources21 cited
- Floor insulation, Celotex, 2026-09-20
- How to buy insulation boards, Which?, 2026-05-26
- How to insulate your home, Which?, 2026-05-26
- Energy in non-domestic buildings and heat, 2025, Department for Energy Security and Net Zero, 2024
- Solid wall insulation, Planning Portal, 2026
- Insulation, nidirect, 2026-09-02
- Cavity wall insulation, Recticel Insulation, 2026
- Building regulations: cavity wall, Welsh Government, 2026-09-17
- Why do homes and commercial buildings need insulation? Heat loss, Energy Saving Trust, 2025-03-31
- Building regulations for ceilings and floors, Planning Portal, 2026
- Jargon buster, MIMA, 2026-09-20
- Roof insulation, Which?, 2026-05-05
- Approved Document L Volume 1, consultation version, Welsh Government, 2026-09-17
- ECO4 new measures and products guidance v3.0, Ofgem, 2026-03-26
- Building regulations: new roofs, thermal resistance and insulation, Planning Portal, 2026
- Park homes advice, Centre for Sustainable Energy, 2026-07
- Building regulations introduction, Planning Portal, 2026
- Building regulations for doors and windows, Planning Portal, 2026
- Fire safety: roof insulation fire testing, GOV.UK, 2025-12-22
- Energy Performance of Buildings (Scotland) Regulations 2025, Scottish Government, 2025-10-10
- VAT energy saving materials and grant funded heating supplies, HMRC, 2026-09-17