
In this guide
EcoTherm is one of the PIR insulation brands a UK householder is most likely to meet on a merchant's shelf, sitting alongside Kingspan and Celotex in the same rigid foam category. PIR, or polyisocyanurate, is a rigid foam board faced with foil, and it is chosen for one reason above all: it delivers more insulating value per millimetre of thickness than any of the mainstream alternatives. Independent buying guidance describes PIR as having "the best thermal efficiency, ensuring that heat stays inside your property", and as a rigid foam board that is durable with a high fire safety value1.
That matters most where space is tight. A solid wall, a room-in-roof, a floor build-up or a soffit gives limited depth, and a board that reaches a target U-value in less thickness is often the only practical way to hit the standard without losing headroom or floor area. The trade-off is price: PIR sits above mineral wool and polystyrene in cost, and the same independent guidance notes that board insulation generally offers high insulating value per unit thickness, can be plastered or decorated, and that some boards come with their own system of attachment2.
For a household's energy independence, PIR boards do one specific job. They reduce the rate at which heat leaves the building, which lowers the demand a heating system has to meet and makes a lower flow temperature possible. They do not change the fuel, the supplier or the grid connection. A well-insulated home still buys gas or electricity from a supplier; it simply buys less of it, and it holds its warmth for longer when the heating is off.
What EcoTherm PIR boards are
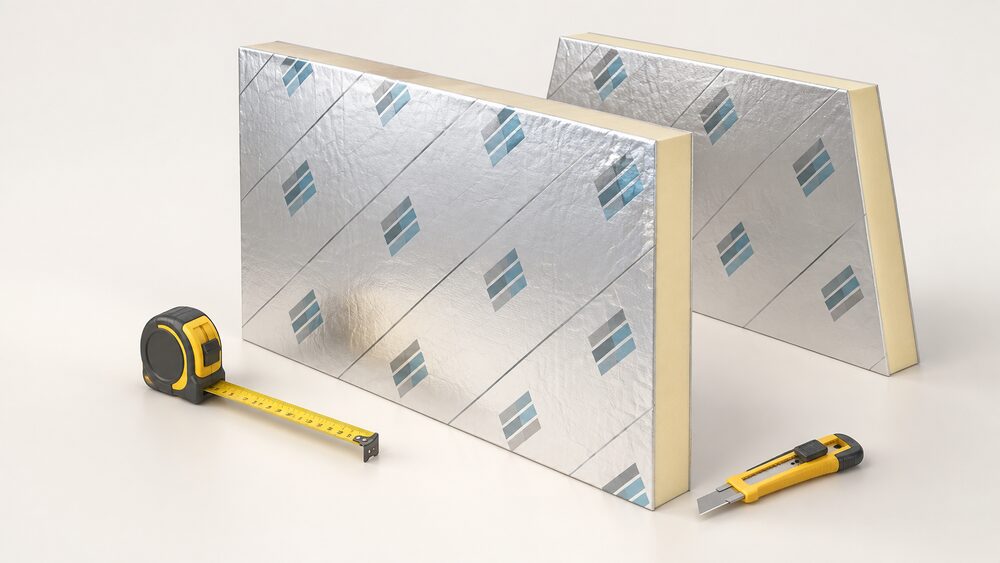
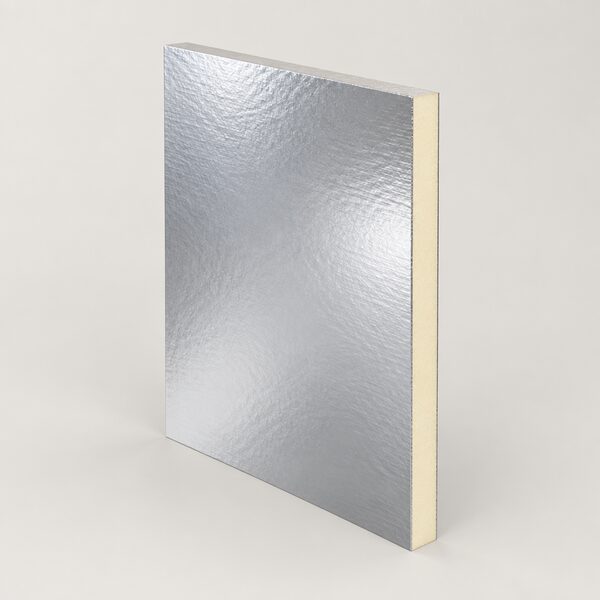
PIR is a thermoset rigid foam, chemically related to but distinct from PUR (polyurethane). It is supplied as a board with a foil or coated facing on both faces, and it is manufactured in a range of thicknesses and edge details so that boards can be butted tightly together, taped, or slotted between timbers. The facing matters: it is what makes the board handleable, gives it a surface that can be taped to form a continuous vapour control layer in some build-ups, and carries the product identification.
The category's selling point is thermal performance per unit thickness. Independent guidance rates PIR as having the best thermal efficiency of the board types it covers, and describes it as versatile, able to insulate roofs, walls and floors1. That versatility is why the same family of boards appears in flat roof warm decks, pitched roof rafter lines, internal wall linings, suspended floor voids and solid floor build-ups.
PIR is not the only rigid board on the market. Extruded polystyrene (XPS) is described as suitable for basements, roofs, facades and cavity walls, while expanded polystyrene (EPS) is described as ideal for insulating walls and roofs1. The distinction is largely one of moisture tolerance, compressive strength and cost, and it is why XPS tends to appear below ground and PIR tends to appear where thickness is at a premium.
The range: thicknesses and board types
EcoTherm boards are sold by thickness and by application, and the merchant range is organised around where the board is going rather than around a single universal product. The same logic runs through the wider PIR market: Kingspan's own product pages describe boards by their intended position, including a premium performance floor insulation board, a premium performance full fill cavity wall insulation board, a premium performance partial fill cavity wall insulation board, a premium performance pitched roof insulation board, a premium performance soffit insulation board, and a premium performance insulation for steel and timber frame wall constructions8.
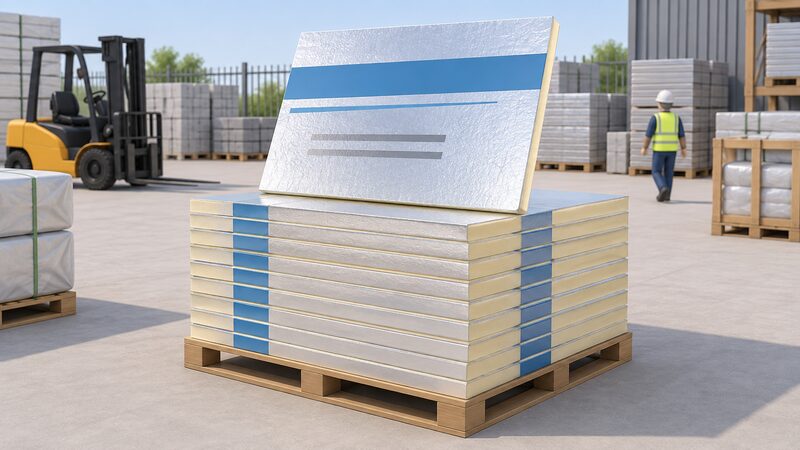
That naming convention is the practical guide to the range. A floorboard is specified for compressive load and is laid below a screed or a floating floor. A partial fill cavity board is sized to sit against the inner leaf with a residual cavity behind it. A full fill board is designed to fill the cavity completely. A pitched roof board is cut for rafter lines and warm roof decks. A soffit board is a thin, weather-exposed detail product for the underside of an overhang.
Thickness is the variable that changes most between applications, and it is set by the target U-value rather than by the brand. For context on how much depth a target can demand, published guidance for mineral wool solutions puts roof insulation at around 270mm and floor insulation at around 150mm6. Rigid PIR reaches the same U-value in considerably less depth, which is the whole reason it exists as a category, but the exact thickness for a given roof, wall or floor is a calculated figure for that build-up.
| Board type | Position | What drives the specification |
|---|---|---|
| Floorboard | Below screed or floating floor | Compressive strength and U-value target8 |
| Partial fill cavity board | Against inner leaf, residual cavity | Cavity width and exposure8 |
| Full fill cavity board | Filling the cavity | Cavity width and weathertightness8 |
| Pitched roof board | Rafter line or warm deck | Rafter depth and U-value target8 |
| Soffit board | Underside of overhang | Thin profile and exposure8 |
| Framing board | Steel and timber frame walls | Frame spacing and U-value target8 |
Thermal performance: low lambda values and U-values
PIR's advantage is its low thermal conductivity, usually called lambda. A lower lambda means a thinner board does the same job. That is the entire commercial case for the material, and it is why PIR appears wherever a target U-value has to be met inside a fixed depth: a solid wall lining, a room-in-roof, a floor above a limited void.
The target itself comes from the regulations, not the manufacturer. For existing dwellings, the limiting U-value for a wall improved with internal or external insulation is 0.30 W/(m2·K), against 0.70 W/(m2·K) for the unimproved element4. The same figures appear in the current Approved Document L volume for dwellings9. For suspended underfloor insulation under the Energy Company Obligation, the target is a U-value of at least 0.25 W/m2K5.
Where a standard cannot be met, official guidance is explicit that the choice of insulation should be based on the best thermal performance that is practicable to achieve a U-value as close as possible to the target10. That is the clause that matters in awkward retrofits: a solid wall with an irregular surface, a roof with shallow rafters, or a floor with restricted void depth may not reach the number, and the requirement becomes one of getting as close as the construction allows.
The practical consequence for a household is that the board thickness is an output of a calculation, not an input chosen from a shelf. Two houses with the same wall type can need different thicknesses because their existing build-up, their target and their available depth differ. More on how the numbers work is set out in U-values and R-values explained.
Where PIR boards fit: roofs, walls and floors
PIR is described as versatile, able to insulate roofs, walls and floors, and as the best type of insulation board to use in a roof, with PUR noted as an option for flat roofs1. That breadth is why the material turns up in almost every retrofit conversation.
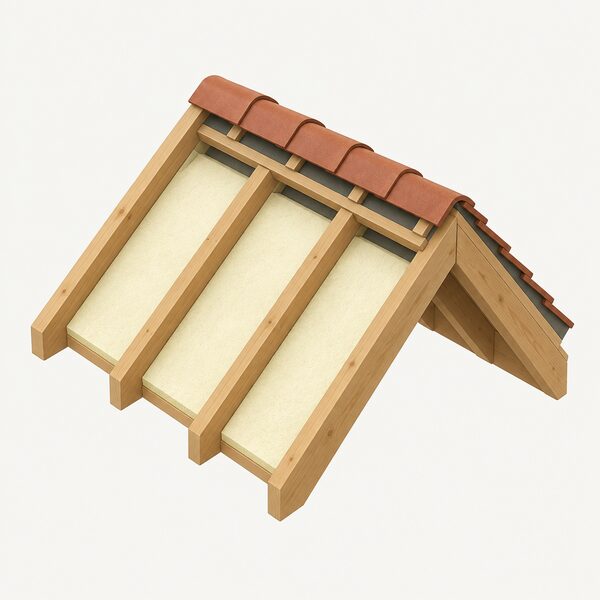
In roofs, the position of the board determines the whole detail. Boards installed above the rafters keep the rafters within the insulated building envelope, eliminating the possibility of condensation forming on them, and this method is usually used when low U-values are required but the use of internal lining would impact on headroom11. Between-rafter insulation is used where the depth of the rafters enables the installation of sufficient insulation to meet the required thermal performance11. Boards installed below the rafters enable low U-values to be achieved even with shallow rafters11. Those three positions are not interchangeable, and the choice between them is a design decision with condensation risk attached. More detail is in roof insulation and loft conversions and room-in-roof insulation.
In walls, PIR appears as cavity board, as internal dry lining and as part of external wall insulation systems. Internal laminates typically consist of plasterboard backed with insulating material to a total thickness of up to 90mm12. Where an external wall is renovated, official guidance states that the thermal insulation of the wall would have to meet the standards required by building regulations Approved Documents13, and that the regulations would normally apply and the thermal insulation would normally have to be improved14. The routes are compared in internal vs external wall insulation.
In floors, PIR is used in suspended timber voids and below solid floors. The suspended underfloor target under ECO is a U-value of at least 0.25 W/m2K5. Floor build-ups are covered in floor insulation.
How they compare with other insulation materials
The comparison that matters is cost against thickness. Official statistics put 2024 capital costs of materials at approximately £10 per m2 for fibreglass and polystyrene, £15 per m2 for PIR board and mineral wool, and £20 or more per m2 for sheep wool and polyurethane foam, with Aerogel blanket often over £100 per m23. PIR therefore sits in the middle of the range, above the cheapest loose and blanket materials and well below the highest-performance aerogels.
Against mineral wool, PIR wins on depth and loses on price. A mineral wool loft or floor solution needs far more thickness for the same U-value, which is why published guidance for those materials quotes around 270mm for roofs and around 150mm for floors6. Where there is unlimited depth, mineral wool is usually the cheaper route. Where depth is fixed, PIR is often the only route.
Against the other rigid boards, the split is by application. XPS is described as suitable for basements, roofs, facades and cavity walls, and EPS as ideal for insulating walls and roofs1. PIR's edge is thermal efficiency per millimetre; XPS's edge is moisture tolerance in below-ground and exposed positions.
Against natural and fibre materials, the trade is different again. Board insulation generally offers high insulating value per unit thickness, can be plastered or decorated, and some boards come with their own system of attachment, while greener options include cork, straw and wood fibre boards2. Those materials are covered in insulation materials compared and STEICO wood fibre insulation.
Fixing and installation basics
Installing insulation requires an application for approval under the Building Regulations, but this can be included as part of any application for the overall project7. That single rule catches most PIR work: a warm roof deck, an internal wall lining or a floor build-up is a controlled alteration, and the approval route is normally folded into the wider project application rather than run separately.
The physical work follows the position. Boards are cut to fit tightly between timbers or across a deck, joints are butted and usually taped, and the board is held by the structure, by mechanical fixings or by the build-up above it. In a warm roof the board sits above the deck and below the weatherproof covering. In an internal lining the board is fixed to the wall and finished with plasterboard. In a floor the board sits on a prepared base and is covered by the screed or floating floor.
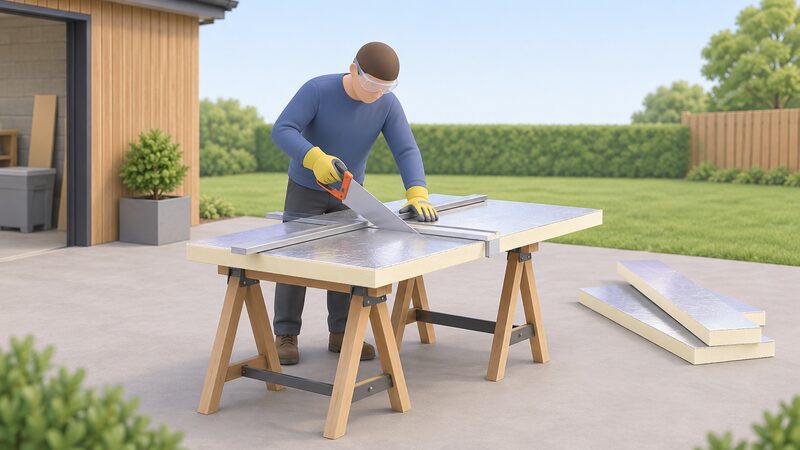
Cutting is straightforward but untidy. PIR is rigid foam with a foil facing, so a fine-toothed saw, a sharp knife against a straight edge, or a purpose-made insulation saw all work. Score the facing first, then cut through in one pass. Cut outdoors or in a ventilated space, wear gloves and eye protection, and keep offcuts away from children and pets.
Cost and what drives the price
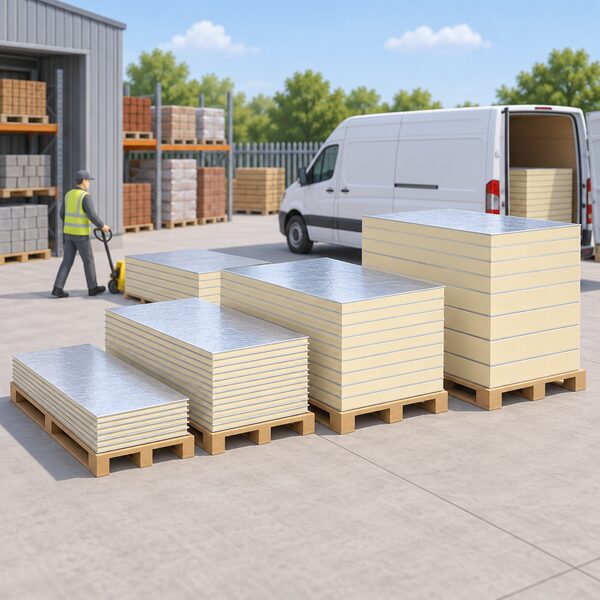
There is no published EcoTherm list price for a fitted installation, and prices are quoted by merchants and installers according to the board, the thickness and the quantity. The figure that does exist is the material cost benchmark: approximately £15 per m2 for PIR board in 2024, against approximately £10 per m2 for fibreglass and polystyrene and £20 or more per m2 for sheep wool and polyurethane foam3. That is a capital cost of materials, not a fitted price, and it does not include labour, fixings, tapes, membranes or the finish.
Four things move the number. Thickness is the first, since a thicker board uses more material. Board type is the second, because a floorboard specified for compressive load or a soffit board with weather exposure costs more than a plain lining board. Quantity is the third, since full packs are cheaper per square metre than split packs. Access and detail are the fourth, because a warm roof deck or a room-in-roof with many cuts takes longer than a flat ceiling.
VAT treatment is worth understanding. Insulation for walls, floors, ceilings, roofs or lofts, or for water tanks, pipes or other plumbing fittings, falls within the energy-saving materials rules15, and the qualifying locations listed by HMRC include walls, floors, ceilings, roofs or lofts, water tanks, pipes or other plumbing fittings16. The relief applies to the materials and to their installation in qualifying circumstances, and the detail is set out in insulation and glazing costs.
Where a scheme funds the work, the cost to the household changes entirely. Under the Energy Company Obligation, insulation for loft, roofs and walls is among the measures funded17, and the scheme rules are set out in insulation grants England. The devolved schemes differ, and are covered in insulation grants Scotland, insulation grants Wales and insulation grants Northern Ireland.
Fire performance and building regulations
PIR is described in independent buying guidance as a rigid foam board that is durable and has a high fire safety value1. That is a general characterisation of the material, not a rating for a specific board in a specific build-up, and the fire performance of a completed wall, roof or floor depends on the whole assembly: the board, the facing, the substrate, the cavity, the fixings and the finish.
The regulatory framework around insulation work is Part 6 of the Building Regulations 2010, the Energy Efficiency Requirements18, which includes the methodology of calculation and expression of energy performance18 and minimum energy performance requirements for new buildings18. Energy performance certificates are provided for separately18. The Energy Performance of Buildings (England and Wales) Regulations 2012 apply in England and Wales19, and the regulations may provide for the assessment of the energy performance of buildings21.
Scotland and Wales have their own arrangements. The Energy Performance of Buildings (Scotland) Regulations 2025 provide that the final reformed EPC format and design for domestic buildings will include a Heat Retention Rating, a Heating System Rating and an Energy Cost Rating, as well as carbon dioxide emissions associated with the building and the type of heating system used22. The Scottish proposals also set minimum energy performance standards for buildings in which direct emission heating systems are used21. In Wales, external wall renovation must meet the standards required by building regulations Approved Documents13, and the regulations would normally apply with the thermal insulation normally having to be improved14. Replacement glazing in Wales is subject to thermal performance and other requirements including safety, air supply, means of escape and ventilation23, and the same scope applies to doors and windows in England24.
Faults, complaints and where to go
The first route for a product fault is the merchant or installer who supplied the boards, because the household's contract is with them. Where the work was funded through the Energy Company Obligation, Ofgem publishes a complaints process for installation complaints25. For energy bill disputes, the Energy Ombudsman is the escalation route if a supplier has not resolved a complaint satisfactorily26. Suspected fraud or misuse of a government scheme can be reported to Ofgem by email27, and general scheme enquiries go to the same body25.
Where a measure is delivered as an innovation measure under ECO, the eligibility rules can require a long manufacturer's warranty to be provided to the householder, with one approved measure requiring a 75-year manufacturer's warranty to be provided to the householder to be eligible as an innovation measure28. That is a condition of the scheme rather than a general market norm, and it shows how much the warranty position varies between funded and privately bought work.
In Northern Ireland, the Help to Insulate scheme is managed by Energystore Ltd, with published contact telephone numbers and email addresses for enquiries30. Heat network consumers have a separate contact route through Ofgem31.
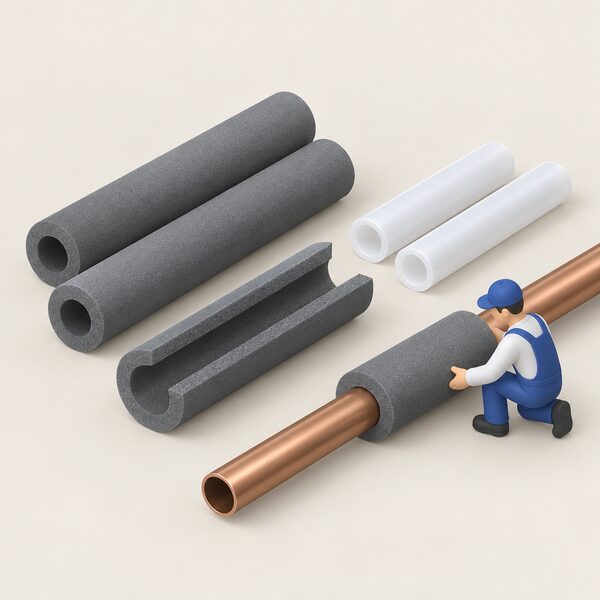
For pipe and tank insulation, which often accompanies a PIR floor or roof job, independent guidance notes that polyethylene and rubber pipe insulation do a similar job32, and the wider topic is covered in insulating pipes, tanks and hot water cylinders.
Underfloor use with screed
Rigid PIR boards are commonly used below a screed or a floating floor, and the evidence on the finished system is reassuring. Independent guidance states that underfloor heating systems rarely fail during normal working conditions as they are safely encased by insulation, screed and flooring33. The board is part of that encasement, which is why it must be specified for the compressive load it will carry and laid on a sound, level base.
Floor finish is not usually a constraint. Underfloor heating can be used with most types of thin carpet, engineered wood, vinyl and laminate33. Thick or heavily tog-rated carpet is the usual exception, because it insulates the floor above the heating. The wider trade-offs are set out in underfloor heating pros and cons and in the general material comparison at insulation materials compared.
What PIR boards do for energy independence
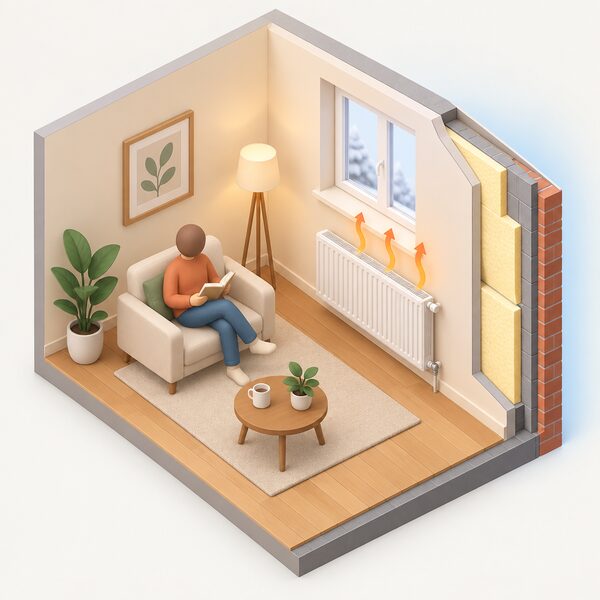
The honest position is that PIR boards reduce demand and change nothing about supply. A home insulated with PIR boards still draws gas or electricity from a supplier, still depends on the grid or the gas network, and still depends on the price and availability that come with them. What changes is the quantity: a lower U-value means less heat escapes, so the heating system runs less often and at a lower flow temperature for the same comfort.
That has three consequences worth stating plainly. First, a lower heat demand makes a heat pump more viable, because the system can be sized smaller and run at a lower flow temperature. Second, a lower flow temperature makes condensing operation more likely in a boiler, which is where the efficiency gain actually comes from. Third, a better insulated home holds its warmth longer during a power cut or a supply interruption, which is a resilience benefit rather than an independence one.
The dependencies that remain are the ones the boards cannot touch: the fuel, the supplier, the network, and the building control and warranty chain that governs the work. Those are covered across insulation and energy independence, building regulations Part L and insulation standards and certification.
Sources33 cited
- How to buy insulation boards, Which?, 2026
- Installing blanket insulation, Which?, 2026
- Energy in buildings 2025: heat and buildings, Department for Energy Security and Net Zero, 2025
- Approved Document L Volume 1, 2021 edition incorporating 2023 amendments, HM Government, 2023
- ECO4 New Measures and Products Guidance v3.0, Ofgem, 2026
- House insulation: the ultimate guide, Federation of Master Builders, 2026
- Building regulations: energy efficiency, Planning Portal, 2026
- Kingspan Insulation, Kingspan Insulation, 2026
- Approved Document L Volume 1, Dwellings, HM Government, 2026
- Approved Document L Volume 1 consultation version, Welsh Government, 2025
- Roof insulation at rafter level, Mineral Wool Insulation Manufacturers Association, 2026
- Solid wall insulation, Planning Portal, 2026
- Building regulations: solid wall insulation, Welsh Government, 2026
- Building regulations: external walls, Welsh Government, 2026
- Value Added Tax Act 1994, Schedule 8, Part II, Chapter 23, legislation.gov.uk, 2023
- VAT energy saving materials and grant funded heating supplies, HM Revenue and Customs, 2026
- ECO4 Flex, South Cambridgeshire District Council, 2026
- The Building Regulations 2010, legislation.gov.uk, 2026
- The Energy Performance of Buildings (England and Wales) Regulations 2012, regulation 9, legislation.gov.uk, 2026
- The Energy Performance of Buildings (England and Wales) Regulations 2012, regulation 8, legislation.gov.uk, 2026
- Draft Buildings (Heating and Energy Performance) and Heat Networks (Scotland) Bill, Scottish Government, 2025
- Energy Performance of Buildings (Scotland) Regulations 2025: children's rights and wellbeing impact assessment, Scottish Government, 2025
- Building regulations: doors and windows, Welsh Government, 2026
- Building regulations: doors and windows, Planning Portal, 2026
- Energy Company Obligation: contacts, guidance and resources, Ofgem, 2026
- Understand your electricity and gas bills, Ofgem, 2026
- Boiler Upgrade Scheme guidance for property owners, Ofgem, 2026
- ECO4 Innovation Approved Innovation Measures v1.11, Ofgem, 2024
- ECO4 Innovation Approved Innovation Measures v1.5, Ofgem, 2023
- NISEP list of schemes 2026-27, Utility Regulator Northern Ireland, 2026
- Heat networks consumer protections draft guidance, Ofgem, 2025
- Insulating tanks and radiators, Energy Saving Trust, 2025
- Underfloor heating pros and cons, Which?, 2026