
In this guide
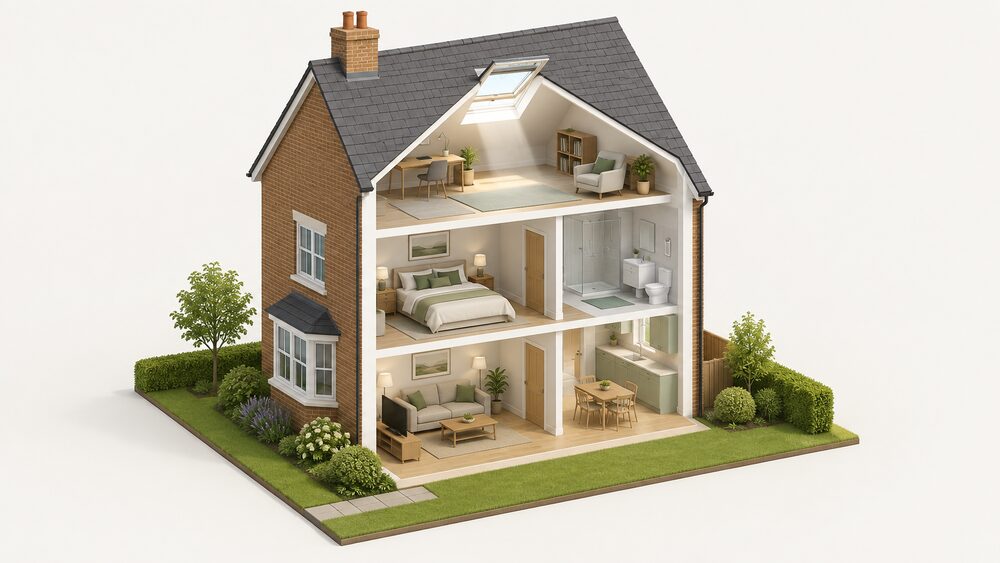
A roof window is an opening in a roof, fitted with glass or similar material in a frame, that admits light1. Roof windows such as rooflights and skylights are designed to be integrated into roofs and can open outward or pivot, and they are typically found in loft conversions or sloping roofs2. In a UK home they are the standard way of getting daylight and air into a room that has no external wall to put a window in.
The performance benchmark that matters is the U-value, the rate at which heat passes through the unit. In a new dwelling the limiting U-value is 1.4 W/(m2.K) for a window or roof window and 2.2 W/(m2.K) for a rooflight, against 0.13 W/(m2.K) for the roof itself3. The same 2.2 W/(m2.K) rooflight figure appears in the Approved Document L for England as a limiting U-value and as an area-weighted average4. Installing double glazing can cut heat loss through windows by half6.
What a roof window does for a household's independence is real but partial. It reduces the electricity a loft room draws for lighting during the day and it can ventilate without a fan, which is a genuine reduction in dependence on the grid. It does not change the fuel a home runs on, it does not remove the need for a heating system, and its ventilation depends on the household opening it or on trickle vents being fitted. A roof window is a fabric measure, not an energy source.
Glazing: sealed double units, argon fill and ThermoTechnology
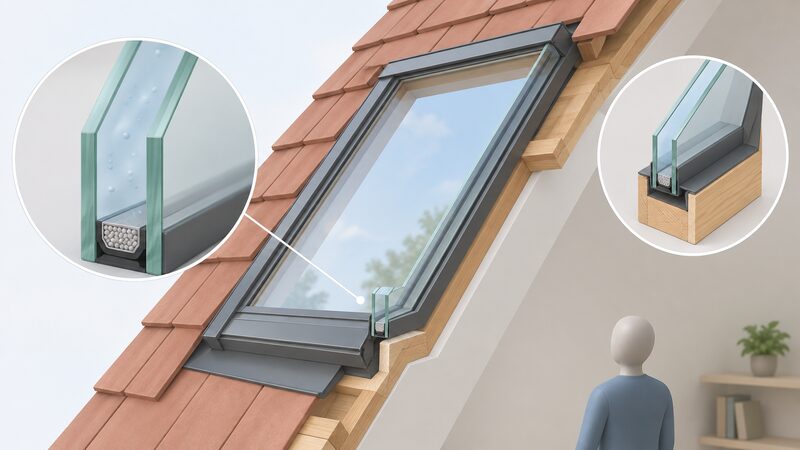
Double glazing is a window with two layers of glass joined together as a sealed unit, separated by an air gap filled with argon gas7. The gap is filled with air or an inert gas such as argon, which is even more insulating than air8. Double glazing reduces heat loss using an insulating cushion of argon or krypton gas between the layers of glass7. That is the physical basis of what VELUX markets as ThermoTechnology glazing: a sealed double glazed unit with a gas fill.
Where a household wants more, triple glazing consists of three panes of glass in a sealed unit, each separated by a layer of argon or krypton gas7. The additional pane combined with the extra insulating gas cavity reduces heat loss further, improves acoustic performance, and virtually eliminates the sensation of cold felt near a window in winter9. For a loft, that last point is not trivial: a sloping window sits close to the occupant and radiates cold in a way a wall window does not.
The general advice on specification is to opt for the highest-grade glass and the widest double glazing air gap to ensure optimal performance2. Wider gaps and better coatings are what separate one sealed unit from another, and the sealed unit is the part that cannot be upgraded later without replacing the whole window.
Thermal performance: what the U-values actually require
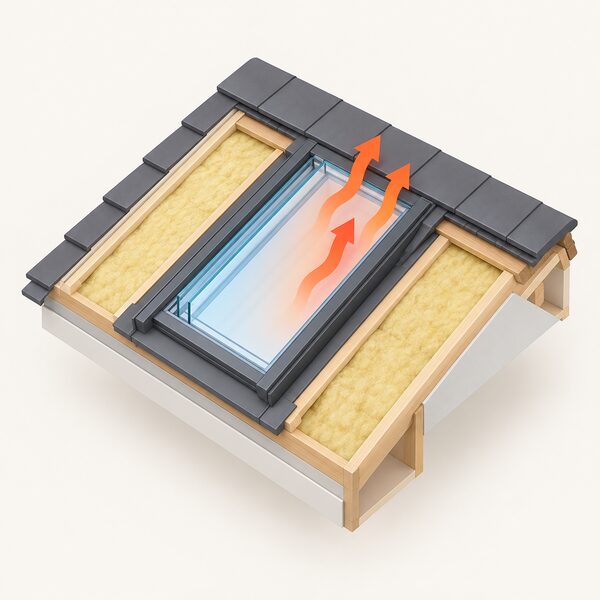
The regulatory position is the firmest ground here. In a new dwelling the limiting U-value is 1.4 W/(m2.K) for a window or roof window and 2.2 W/(m2.K) for a rooflight, while the roof itself must reach 0.13 W/(m2.K)3. The Approved Document L for England sets a 1.6 W/(m2.K) limiting U-value for windows including roof windows and curtain walling, and 2.2 W/(m2.K) for rooflights, with all roof types at 0.16 W/(m2.K)4. For existing dwellings, new fabric elements including rooflights carry the same 2.2 W/(m2.K) limit4.
Wales has its own figures. Approved Document L2B gives 1.8 W/m2.K as the maximum for all other windows, roof windows and rooflights, with an alternative of 1.2 centre pane or low-e secondary glazing10. The 2014 Welsh L1B for existing dwellings gives 1.6 W/m2.K, or 1.2 centre pane, or WER Band C, for new and replacement windows, roof windows and rooflights11.
The gap between a roof window at 1.4 and a roof at 0.13 is the whole story of loft glazing. A roof window is roughly ten times more conductive than the roof around it, so a large one in a small loft room becomes the dominant heat loss path. That is why the number, size and orientation of roof windows matters more than the marginal difference between two glazing specifications.
"Installing double glazing can cut heat loss through windows by half."
Daylight and ventilation: less artificial light, more airflow
The daylight case is straightforward. A roof window admits light from above, where the sky is unobstructed, rather than from a wall that may face a neighbouring building or a street. The commonly cited figures are up to 20% less artificial lighting and four times the airflow of facade windows. The ventilation principle is supported by official guidance: a room that a rooflight is to serve will need to be ventilated, and ventilation can be achieved by using the rooflight for both rapid and background venting12.
Background ventilation when the window is shut is a separate matter. Trickle ventilators allow constant ventilation while a window is closed or locked, and their installation footprint does not enable intrusion into a property13. Fitting windows with suitable trickle ventilation may improve a condensation problem, and could potentially reduce consequent mould growth and internal surface damage13. In a loft, where warm moist air rises and meets a cold roof surface, that matters.
Official guidance is firm that ventilation capacity should not be traded away: in all circumstances, windows and rooflights should retain their full capacity to ventilate rooms14. For a traditional building, where a roof window may be the only opening in a converted roof space, that is a design constraint rather than a preference.
Solar control: blocking 77% of incoming heat
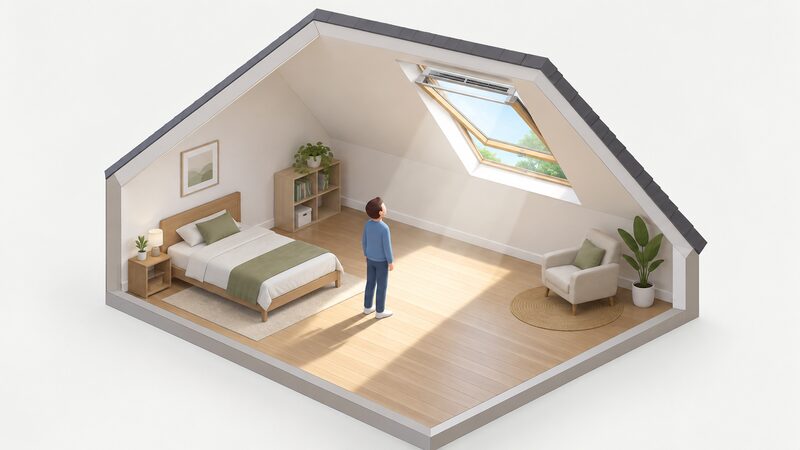
Solar control glazing blocks 77% of incoming heat6. In a loft this is the single most consequential glazing choice, because a sloping window faces the sun at an angle a vertical window never does, and the room sits directly under the roof where heat accumulates.
The wider problem is overheating in insulated homes. A roof window with clear glazing and no coating will admit solar gain all afternoon on a west or south elevation, and once the loft is well insulated that heat has nowhere to go. External blinds and shutters, ventilation and insulation are the recognised routes to reducing loft heat, and glazing coating is one of them.
The trade-off is that solar control coatings also reduce the daylight and, in some specifications, the passive solar gain that helps in winter. A roof window on a north elevation gains little from a solar control coating and loses some light. The choice is orientation-dependent, and it is made once, at the point of ordering the unit.
How new windows differ from older models
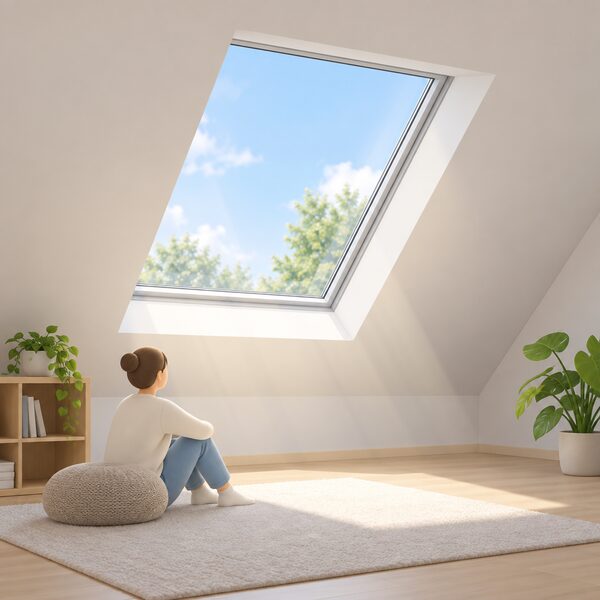
Newer units are built to tighter tolerances and with slimmer frames, which increases the proportion of the window that is glass rather than frame. The general principle is documented for retrofit work: a slim profile double glazing unit can significantly improve the overall thermal performance of the original window while retaining the existing joinery14. The same logic applies to a replacement roof window, where a slimmer frame in the same opening gives a larger glazed area and more daylight for the same structural opening.
Frame material affects both the profile and the maintenance burden. Aluminium is very strong, so its windows are durable and low maintenance, and it is slimmer and lighter than other materials, giving a sleek, modern look15. uPVC is up to three times cheaper than traditional wooden frames15. For roof windows, where the frame has to carry the weight of the glazing on a slope and seal against weather, the frame material and the seal design matter as much as the glass.
Windows installed today perform 50% better than older double glazing16. That figure is the honest summary of what a replacement buys: not a transformation, but a step change against a unit that is a decade or more old.
Durability testing: 25,000 open-close cycles
Roof windows are tested to 25,000 open-close cycles, the equivalent of 34 years of use. That is a maker's test figure and it describes the mechanism, not the glazing. The sealed unit is the part that fails first in practice.
Independent guidance puts the typical lifetime of double glazing at around 20 years, with a real range of 10 to 35 years depending on the quality of the product and the installation, and where the windows are situated17. Another source rates double-glazed windows for 15 to 20 years, noting that over time the glass can weaken and cracks can appear in the seal18. Double glazed windows can last between 20 and 35 years if they are high-quality, installed properly and well maintained8.
For a roof window, position is the variable that pushes a unit toward the bottom of that range. A south-facing window in full sun and driving rain weathers faster than a north-facing one. A failed seal shows as misting between the panes, and it cannot be repaired: the unit is replaced.
Replacing a roof window: approvals, ventilation and VAT
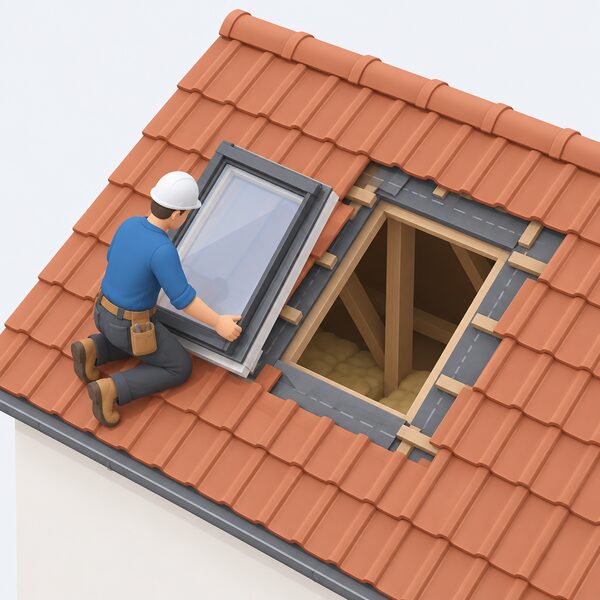
Replacing a roof window is not a like-for-like job in regulatory terms if the roof covering is disturbed. Approval under the Building Regulations will generally be needed for the installation of a new rooflight12. Where a pitched roof covering is replaced with a different material to its original, approval is likely to be needed to ensure the roof will be adequate in terms of structural stability, fire safety and energy efficiency19. Ventilation of the existing roof void has to be considered, as air must still be allowed to flow from one void to another12.
Roof ventilation follows a simple rule: air should be able to enter at one end and travel through to the other end where it can exit19. Cold deck roofs require ventilation; warm deck roofs do not, and a warm deck avoids the need for ventilation and allows the roof covering to be re-applied over the top20. Where a conservatory roof is replaced, there must be adequate ventilation provided where necessary to avoid condensation within the roof structure22.
On VAT, the position is restrictive. Replacing a roof does not fall within the scope of the relief even if the roof is thermally efficient23. Households should not assume that a roof window replacement attracts the reduced rate that applies to some energy saving materials.
Where roof windows fall short
The limits are worth stating as plainly as the benefits. A roof window is a hole in the most insulated part of the building envelope, and the U-value gap between the glazing and the roof around it is roughly tenfold3. Every additional roof window adds heat loss, solar gain in summer and a maintenance item.
Ventilation depends on the household. A closed roof window does not ventilate; background ventilation requires trickle vents, and official guidance is that windows and rooflights should retain their full capacity to ventilate rooms14. A loft bedroom with a sealed roof window and no trickle vent will accumulate moisture.
The independence position is modest. A roof window reduces daytime lighting demand and can cool a room without mechanical assistance, which lowers electricity use at the margin. It does not generate energy, does not change the heating fuel, and does not reduce dependence on a supplier or the grid. For the fabric measures that do more, see loft insulation and roof insulation, and for the glazing standards that govern the unit, window energy ratings. The wider context sits in double glazing and the Home Insulation and Glazing: The Full UK Guide.
Sources23 cited
- SAP conventions for windows and rooflights, BRE Group, 2025
- Roof windows and rooflights guidance, Glass and Glazing Federation, 2026
- Approved Document L Volume 1 consultation version, Welsh Government, 2025
- Approved Document L Volume 1: Dwellings, HM Government, 2026
- Approved Document L 2021 edition incorporating 2023 amendments, HM Government, 2023
- Glazing and energy saving, Planning Portal, 2026
- Understanding double glazing, The CPA, 2025
- Windows and doors advice, Energy Saving Trust, 2026
- Energy efficient windows and doors, The CPA, 2026
- Approved Document L2B review stage 2a, Welsh Government, 2020
- Approved Document L1B: existing dwellings, Welsh Government, 2019
- Building regulations for rooflights, Planning Portal, 2026
- Ventilation and trickle vents, Glass and Glazing Federation, 2026
- Guide to the conversion of traditional buildings, Scottish Government, 2026
- Choosing double glazed windows and doors, Which?, 2026
- Window of opportunity, Glass and Glazing Federation, 2026
- Energy efficient glazing and high performance external doors, Centre for Sustainable Energy, 2026
- Window insulation guide, Uswitch, 2025
- Building regulations for new roofs, Planning Portal, 2026
- New roofs: thermal resistance and insulation, Planning Portal, 2026
- Building regulations for conversion projects, Planning Portal, 2026
- Replacement conservatory roofs, Building Control Northern Ireland, 2026
- VAT on energy saving materials: roof replacement, HM Revenue and Customs, 2026