
In this guide
Overheating in UK homes is not evenly spread. It clusters in particular dwelling types and particular rooms, and the pattern is consistent across official and independent evidence. Flats and mid-terraced houses carry greater risk, as do rooms facing south or west and single-aspect flats that cannot cross-ventilate1. In 2025, the hottest year on record, 85 per cent of residents reported experiencing indoor overheating2. The Climate Change Committee estimates that the majority of existing UK homes fail the current overheating standard used in building regulations for new build homes3.
The rooms that suffer most are the ones at the top of a building or wrapped in glass. Top-floor flats and loft conversions sit under a roof that absorbs solar gain all day. Conservatories and garden rooms are often almost entirely glazed, and many are heated as little as possible because heating them is inefficient in energy terms4. For these spaces, the practical cooling options narrow: a split system needs an outdoor unit and pipework, which a lease, a listed facade or a garden room with no service route may not allow. A through-wall monobloc unit, which the maker describes as having no external condenser required, is one of the few routes that fits5.
This page sets out which homes overheat most, why top floors and lofts run hottest, what conservatories and garden rooms can practically take, and how the rules differ across England, Scotland, Wales and Northern Ireland. It also covers the Powrmatic Vision range as an example of the drill-and-fix, no-external-condenser approach, with the maker's own prices and specifications.
Which homes overheat most: top floors, conservatories, garden rooms and lofts
The evidence points to a set of dwelling characteristics rather than a single type. Welsh Government guidance is explicit that there is a greater overheating risk in certain types of dwellings, such as flats and mid-terraced houses, as well as rooms that face south or west1. The same guidance adds single-aspect flats that do not allow cross ventilation to the list7. A single-aspect flat has windows on one wall only, so air cannot pass through the home; a top-floor flat in that category has both problems at once.
Reported overheating rates by building type are close together but not identical. Evidence collated for the London Assembly gives flats at 88 per cent, detached houses at 88 per cent, semi-detached at 88 per cent, terraces at 87 per cent and bungalows at 85 per cent2. The narrow spread matters: it shows that overheating is a stock-wide problem, not one confined to a single house type. What varies more sharply is location. The prevalence of overheating in Greater London dwellings is at least two times higher than in some other regions2.
Construction and fabric change the picture too. Overheating is more prevalent in dwellings with steel frame, at 18 per cent of dwellings by construction type in England in 20243. Wall and floor insulation tends to further contribute to overheating because it is intended to retain heat7. Where the airtightness of a building is elevated without adequate ventilation, overheating is likely to occur, along with condensation and the potential for damp and mould growth6.
The household consequence is that the same measures that keep a home warm in winter can make it uncomfortable in summer. Most UK homes were designed to retain heat, not release it, making them prone to overheating during heatwaves8. About 395,000 homes in England experienced both getting uncomfortably hot and an inability to keep warm in the winter in 20243. Cooling and heating are not separate problems in these homes; they are two faces of the same fabric and ventilation question.
Why top floors and lofts get hottest
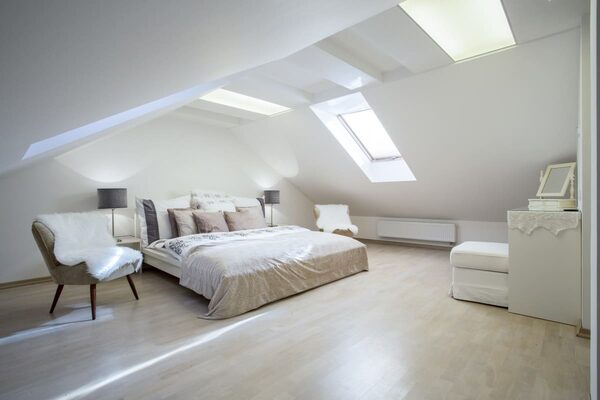
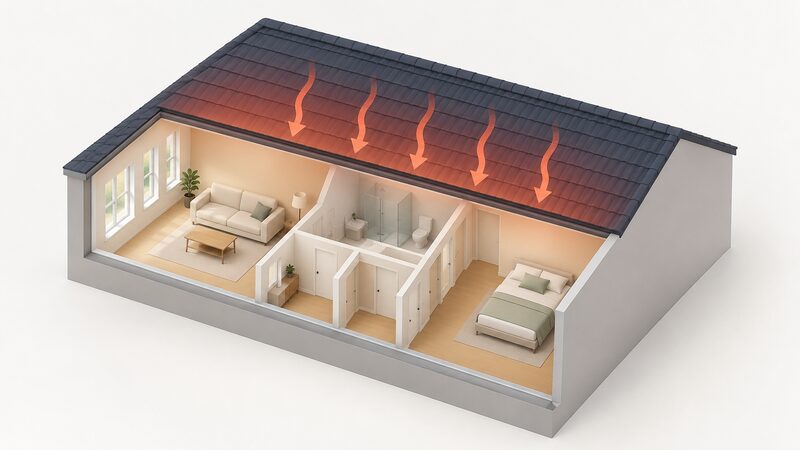
A loft or top-floor room has the roof above it and, in most cases, the full height of the building below. Solar gain lands on the roof surface, conducts through the covering and the insulation, and radiates into the room from a large warm ceiling. There is no floor above to buffer it and often no second facade to open for cross ventilation. The Welsh factsheets put rooms facing south or west and single-aspect flats at higher risk, which describes most loft conversions7.
The scale of the problem is growing. Rates of overheating have been rising dramatically over the past decade3. The Climate Change Committee projects that 92 per cent of existing homes could overheat in more extreme heat events, creating dangerous conditions for vulnerable people9. Arup, commissioned by the Climate Change Committee, found that a high proportion of existing homes fail to meet the new overheating standard for new homes, and that a lot of retrofit works are required across the housing stock to mitigate the risk of overheating up to a 4°C global warming scenario1. In 2025, the hottest year on record, 85 per cent of residents reported experiencing indoor overheating1.
Loft conversions add a specific complication. The Scottish Government's guidance on converting traditional buildings notes that a conservatory which is heated will be inefficient in energy terms, and the general guidance to occupiers is that they should be heated as little as possible4. The same logic applies to a converted loft used as a bedroom: it is a space where the fabric works against comfort in summer, and where mechanical cooling may be the only reliable answer.
For a household, the independence question is sharp here. A loft room that depends on a portable unit depends on an electricity supply and a window or vent route. A through-wall monobloc unit removes the window and the hose but keeps the electricity dependence. Neither removes the underlying cause, which is a roof and a window arrangement that collect heat.
Conservatories and garden rooms: the hardest spaces to keep cool
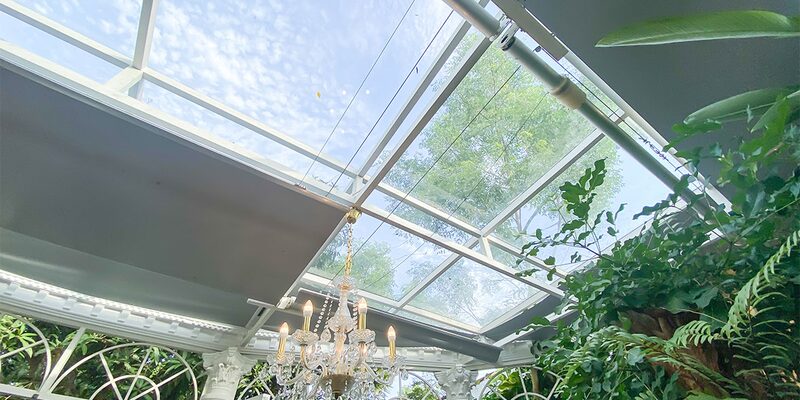
A conservatory or garden room is usually the most glazed space in the home and the least insulated. The Scottish building standards take a firm line: a conservatory which is heated will be inefficient in energy terms, and the general guidance to occupiers is that they should be heated as little as possible4. That guidance is about heating, but it describes the same fabric that makes the space unbearable in a heatwave.
How households currently cope is documented. In England in 2024, the most common methods of keeping cool were opening the windows, at 89.7 per cent, and closing shutters, curtains or blinds, at 74.7 per cent3. Both are passive measures, and both have limits in a fully glazed room: opening windows only helps if the outside air is cooler, and blinds stop some radiation but not the heat already inside the glass box.
Evidence from the UK government's Warm Homes Plan shows that combining external shading with night-time ventilation can deliver an 11 to 18°C reduction in indoor temperatures in some homes2. That is a large figure and it applies to homes where the measures are combined, not to shading alone. For a conservatory, external shading is the measure that addresses the gain before it enters the glass.
Where passive measures are not enough, the options are constrained by the building. A conservatory attached to a house may have no external wall suitable for an outdoor condenser, and a garden room may be too far from the house for a conventional split. A monobloc unit that the maker describes as having no external condenser required is one route5. Conservatory cooling and heating systems are sold as a category, which indicates the demand exists5.
"As a [conservatory] which is heated will be inefficient in energy terms, the general guidance to occupiers is that they should be heated as little as possible"
Monobloc units with no external condenser: what that means for each home type
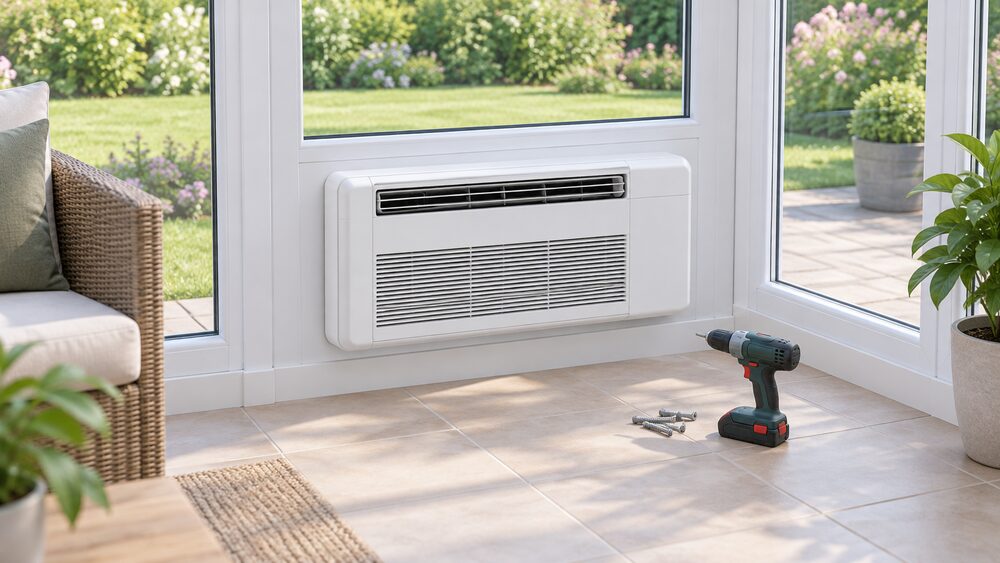
A monobloc air conditioning unit contains the whole refrigeration circuit in one box. There is no separate outdoor condenser, no refrigerant pipework between two units, and no need for an F-gas engineer to make joints on site. The maker's description of the Vision Compact 2.3 DW is that it offers powerful heating and cooling in a slim, space-saving unit with no external condenser required5. For a top-floor flat, a loft room, a conservatory or a garden room, that removes the single biggest obstacle to installation.
The wider case for direct electric heating and cooling rests on the same simplicity. BEAMA notes that because electric space heating does not normally require a flue or pipework, and that electric space heaters need no regular maintenance11. Those two properties are what make a drill-and-fix wall installation possible in a room where a gas flue or a refrigerant line would be impractical.
There is a regulatory backdrop that supports the direction of travel. From 2028, the assumption in the F-gas consultation is that all new housing builds will be able to accommodate a R290 monobloc heat pump, or alternative lower global warming potential technology12. That is a consultation assumption about new build, not a rule for existing homes, but it signals where the equipment market is heading.
What a monobloc does not do is remove dependence. The unit still draws electricity from the grid, and the household still pays a supplier. It does not store cooling, and it does not work in a power cut. What it does is decouple cooling from the building's structure: no outdoor unit to site, no pipe run to hide, no landlord consent for an external box. For a leaseholder in a top-floor flat, that is often the difference between having cooling and not having it.
| Home type | Main obstacle to a split system | What a monobloc changes |
|---|---|---|
| Top-floor flat | Lease, facade, no external wall | No outdoor unit to site5 |
| Loft conversion | Roof space, pipe route | Wall-mounted, no external condenser5 |
| Conservatory | Glazing, no service wall | Drill-and-fix, no pipework11 |
| Garden room | Distance from house | Single unit, no interconnecting pipe5 |
Drill-and-fix installation with no external pipework
The installation model for a monobloc is fundamentally different from a split. A split system requires an indoor unit, an outdoor unit, a refrigerant pipe run between them, drainage, and a qualified engineer working to F-gas rules. A monobloc requires a wall position, a power supply and a condensate route. BEAMA's summary of direct electric heating applies: no flue or pipework, and no regular maintenance11.
That has consequences for who can do the work and how long it takes. A drill-and-fix wall installation avoids the pipework, the outdoor unit and the refrigerant handling that make a split a multi-trade job. It also avoids the planning questions that attach to an external condenser on a facade, which are covered in the next section.
The trade-off is capacity and efficiency. A monobloc of this class is a room-scale appliance, not a whole-home system. It cools the room it is in. For a loft bedroom or a garden office, that is the requirement. For an open-plan ground floor, it is not.
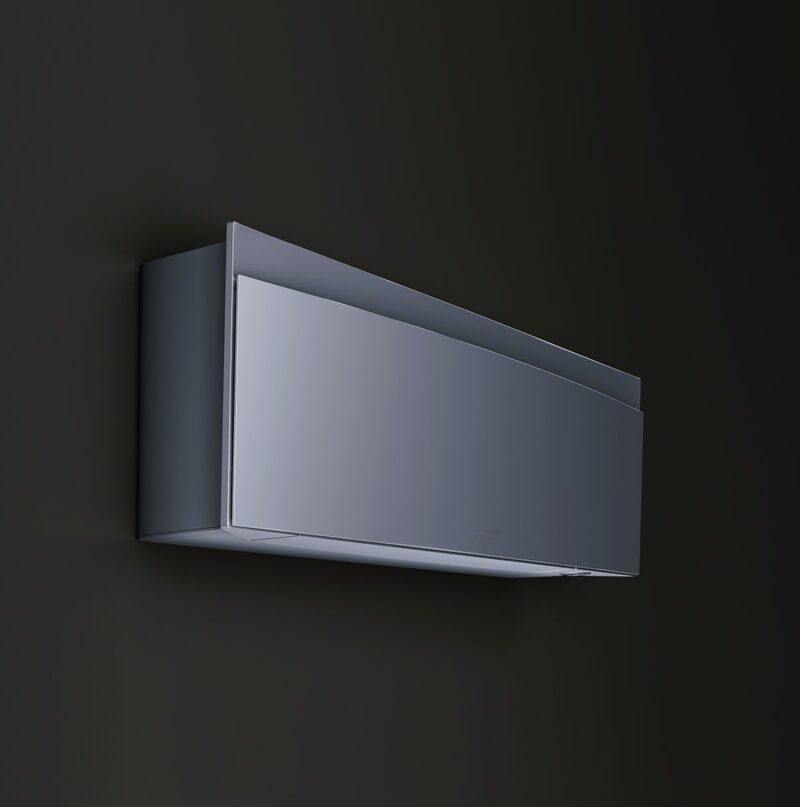
Powrmatic Vision Compact 2.3 DW: price and specification
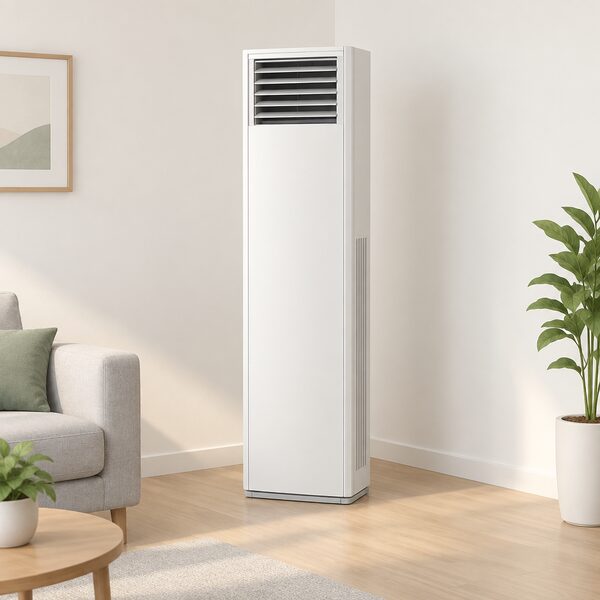
The Vision Compact 2.3 DW is the smaller unit in the range. The maker's price list gives it at £1,753.33 excluding VAT, with a monthly finance figure of £1,145.01 excluding VAT and £1,374.01 including VAT5. A second set of figures in the maker's material gives £2,103.99 including VAT and £1,753.33 excluding VAT, and a high street figure of £3,478.00 including VAT, £2,898.33 excluding VAT5. The two sets of figures disagree, so both are stated here and the current price would need confirming before ordering.
The maker's description is that the unit offers powerful heating and cooling in a slim, space-saving unit with no external condenser required5. That is a maker's claim about its own product, and it is the basis on which the unit suits a top-floor flat, a loft room or a conservatory where an outdoor unit cannot be sited.
| Model | Maker's price, excluding VAT | Monthly finance, excluding VAT | Monthly finance, including VAT |
|---|---|---|---|
| Vision Compact 2.3 DW | £1,753.335 | £1,145.015 | £1,374.015 |
| Vision 3.1 DW | £1,916.665 | £1,412.515 | £1,695.015 |
| Vision 3.1 DW/H | £2,058.335 | £1,675.845 | £2,011.015 |
Running cost is not published for this model. The nearest published comparator is a portable unit of 0.75 to 1.5 kW, put at £0.20 to £0.39 per hour against a July 2026 Ofgem price cap of 26.11p per kWh14. That figure is for a different class of equipment and should not be read across directly; it shows the order of magnitude for small-scale electric cooling.
For context on what a household might otherwise spend on electric heating, a heat pad at 0.025 kWh is put at 5p and £9.56 per 183 days at maximum setting, and overblankets at 200 to 250Wh, or 0.25 kWh, at 7p15. These are heating figures, not cooling figures, but they show how small appliance-level electricity use translates into running cost at current tariffs.
Powrmatic Vision 3.1 DW/H: heating as well as cooling
The Vision 3.1 DW/H is the reverse-cycle model in the range. The maker states that it has a 1kW heater built into the unit to assist in heating during the colder months5. The maker's price list gives it at £2,058.33 excluding VAT, with a monthly finance figure of £1,675.84 excluding VAT and £2,011.01 including VAT5. A second set of figures in the maker's material gives £2,469.99 and £2,058.33, and a high street figure of £4,481.00 including VAT, £3,734.17 excluding VAT5. As with the Compact, the figures disagree and both are given.
Heating from a cooling appliance is a different proposition from heating a home. The 1kW heater is described as an assist, not a primary heat source. Whether it can hold a room at a comfortable temperature in winter depends on the room's heat loss, which the maker's material does not state. For a well-insulated garden room or a loft bedroom, the demand may be modest. For a poorly insulated conservatory, it will not be.
There is a regulatory context for room-by-room heating control. Approved Document L Volume 1 allows that thermostatic room controls may not be technically feasible in dwellings with low heat demand, for example less than 10W/m2, or dwellings with buffer zones with high thermal mass16. That is an exception in the rules, not a performance claim, but it acknowledges that some spaces are hard to control zone by zone.
For a household, a unit that both heats and cools a single room reduces the number of appliances but not the dependence on electricity. It also raises a question about the rest of the home: if the main heating system is a gas boiler, the room unit is a supplement, and the household still depends on gas and a supplier for the bulk of its heat.
Permitted development rules for cooling systems in England
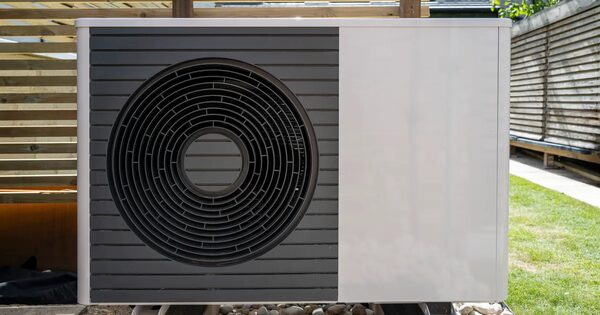
The planning position for cooling equipment in England changed in 2025. The UK Government amended domestic air source heat pump permitted development rights in England so that up to two ASHPs can be installed on detached dwellinghouses, allowing cooling and heating but not solely cooling, and removed the one metre boundary restriction18. The same set of amendments increased the size limit of the heat pump for dwellinghouses from 0.6m3 to 1.5m319. Rules still in place around listed buildings remain20.
The distinction that matters for a household is between a heat pump that can cool and a cooling-only appliance. The amended rights cover units that provide heating and cooling; they do not cover a system installed solely for cooling18. A monobloc air conditioner that also heats falls closer to the permitted category than a cooling-only unit, though the detail depends on the installation.
Protected areas are the other constraint. Official guidance states that if a home is in a protected area such as a Conservation Area then permission will be required, and that listed buildings need listed building consent21. That applies to external equipment, which is why a unit with no external condenser sidesteps much of the question: there is no external box to assess against the street scene.
The rules differ across the UK. Scotland has consulted on permitted development rights to support the provision of new homes18, and the New Build Heat Standard will prohibit the use of heating and cooling systems, located within the curtilage of any new building, which produce more than a negligible level of greenhouse gas emissions at the point of combustion22. Scottish building regulations proposals would apply any new overheating provision to all new dwellings, subject to a set of trigger criteria23. In Wales, Approved Document L states that the cooling appliance should not be sized for more than 120 per cent of the design cooling load24. Northern Ireland's housing stock is different again: the majority of homes are heated by highly emitting oil boilers, and the Climate Change Committee has said Northern Ireland should rapidly transition to low-carbon electric technologies25.
For a household in England considering a monobloc, the practical position is that a unit with no external condenser raises fewer planning questions than a split with an outdoor unit, but the property's status and location still govern. For a flat, the lease is a separate consent regime from planning, and it is often the binding one.
Sources25 cited
- Addressing overheating risk in existing UK homes, Climate Change Committee, 2026-09-19
- Are London's homes ready for a heatwave?, London Assembly, 2026-06
- How well do homes in England cope with extreme weather, Nesta, 2026-07-09
- Building standards technical handbook 2022: domestic, 6.3 heating system, Scottish Government, 2022-06-01
- Powrmatic Vision air conditioning units, Cooleasy, 2026-09-23
- Considering summertime overheating in highly insulated homes, Welsh Government, 2024-01
- Summertime overheating in newer build properties, Welsh Government, 2024-01
- Summer fuel poverty, National Energy Action, 2026-08-11
- Tips for babies in a heatwave, National Energy Action, 2026-08-11
- Considering summertime overheating in highly insulated homes, Welsh Government, 2024-01-18
- What are the benefits of electric heating and hot water?, BEAMA, 2025-11-03
- HFC phasedown reform de minimis assessment, Defra, 2025-09-02
- electriQ AirFlex 15 air conditioner, electriQ, 2026-03-18
- Is air conditioning worth it in the UK?, Uswitch, 2026
- How much does it cost to use an electric blanket?, Uswitch, 2026-07-01
- Building regulations approved document L volume 1 2026, Welsh Government, 2026-04
- Keeping your home warm in winter, Met Office, 2026-09-20
- Permitted development rights to support the provision of new homes: consultation, Scottish Government, 2025-09-03
- Rooftop solar for new builds to save people money, UK Government, 2025-06-06
- Help to save households money and deliver cleaner heat to homes, UK Government, 2024-11-21
- Is permission needed for installing new roof tiles?, Planning Portal, 2026
- New Build Heat Standard part two, Scottish Government, 2026-09-20
- Scottish building regulations: proposed changes to energy standards, Scottish Government, 2021-07-23
- Building regulations part L and F review stage 2a, Welsh Government, 2020-12
- Electric technologies will benefit Northern Ireland, Climate Change Committee, 2025-03-19
 Overheating and Hot WeatherIs your home getting uncomfortably hot in summer, and is there anything you can do about it?
 Radiators and EmittersWill your radiators still heat the house properly with a heat pump?
 Choosing Heating by Home TypeWhat heating can you actually have in a flat, a park home, a listed building or a new build?
 Using a Heat Pump for CoolingCan a heat pump cool your home in summer as well as heat it in winter?
 The Full Cooling and Air Conditioning GuideDo you really need air conditioning in a British summer, or would a fan and better shading do the job?
 Ventilation and TemperatureWhere can you put a home battery so it stays warm enough in winter and cool enough in summer?