
In this guide
Cooling is the point at which a household's energy independence is tested hardest, because it is the one domestic load that arrives exactly when the grid is under most strain and when a home's own generation is at its most productive. A home that can hold a comfortable temperature through a heatwave without drawing heavily on the grid is more independent than one that cannot, and the difference is mostly made before any cooling equipment is chosen.
The scale of the problem is now well documented. A high proportion of existing homes fail to meet the new overheating standard for new homes, and hotter heatwaves could see 92% of existing homes overheat by mid-century, creating dangerous conditions for vulnerable people1. Approximately 11% of homes already suffer from overheating3. Increasingly hot summers could lead to a trebling of health and productivity impacts without additional adaptation4.
The independence question has three parts. First, how much cooling a home needs at all, which is set by its fabric, shading and ventilation. Second, how efficiently any mechanical cooling converts electricity into cool air. Third, whether that electricity comes from the grid, from on-site generation, or from nothing at all because the home is passively comfortable. This page works through each, and states plainly where dependence remains.
Why cooling matters for energy independence
Cooling sits at the intersection of comfort, health and energy sovereignty. A household that can keep its living spaces within a comfortable band without importing electricity is, in the summer months, largely self-sufficient for that need. A household that cannot is dependent on the grid at precisely the moment the grid is most stressed, and on a supplier whose prices are set by wholesale markets it does not control.
The energy a home needs for space conditioning depends on the insulation, air tightness, and hours of system use7. That relationship holds for cooling as much as for heating, and it is the reason passive measures come first in any sensible sequence. Improving the thermal fabric of a building reduces heat demand and fuel bills independently of heat pump efficiency8. The same logic applies in reverse: a well-shaded, airtight home with controlled ventilation gains less heat in the first place, so the cooling load that remains is smaller and cheaper to meet.
There is a second dimension that is easy to overlook. Cooling demand is seasonal and coincident: it peaks on the hottest afternoons, when air conditioning units across a region run at once. That coincidence is what makes cooling a grid problem rather than just a household one. A home with its own generation, or with enough thermal mass and shading to ride out the peak, contributes less to that coincidence and is less exposed to it.
The policy framework is beginning to reflect this. The Well-adapted energy system monitoring framework includes regulation and strategic planning measures such as price control requirements for climate resilience strategies, and incorporation of climate resilience into planning and siting decisions9. In other words, the resilience of the energy system to heat is now treated as a planning question, not only an engineering one.
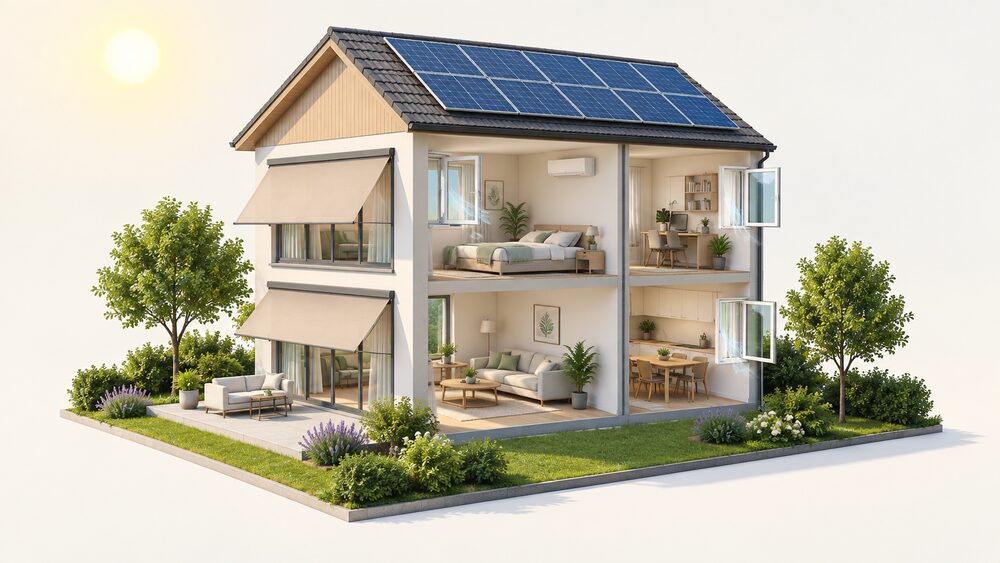
For a household, the practical implication is that cooling independence is built in layers: fabric and shading first, ventilation second, efficient mechanical cooling third, and on-site generation last. Each layer reduces what the next has to do.
Overheating: the problem highly insulated homes face
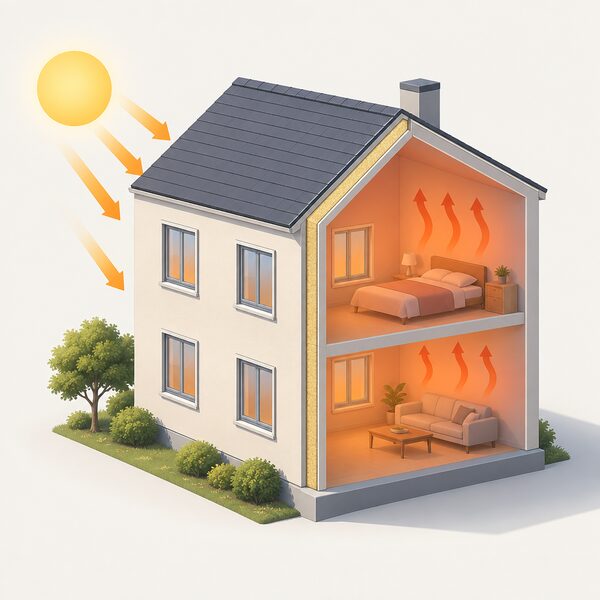
The irony of the past two decades of energy efficiency policy is that better insulated homes can be worse in summer. Airtight, well-insulated dwellings hold heat, and without deliberate provision for removing it they can become uncomfortable or dangerous during a heatwave.
The evidence is stark. A high proportion of existing homes fail to meet the new overheating standard for new homes1. Hotter heatwaves could see 92% of existing homes overheat by mid-century, creating dangerous conditions for vulnerable people2. Approximately 11% of homes suffer from overheating already3. The Climate Change Committee commissioned Arup to appraise the current and future risks posed by summertime overheating to the UK housing stock at scale, the factors influencing risk, adaptation and upgrade options and costs1.
The Welsh Government published guidance on summertime overheating in highly insulated homes on 18 January 2024, aimed at asset managers, retrofit coordinators, housing owners and occupiers10. That guidance exists precisely because the problem is a consequence of insulation done without a summer strategy.
Real-world performance confirms the modelling. The Midland Heart Project 80 homes, 12 homes compliant with Part O and the anticipated Future Homes Standard, reported that the sun-facing sides of the buildings were extremely hot, and that the windows and mechanical ventilation systems were not sufficiently capable of removing temperature gains3. Compliance with a standard is not the same as comfort in practice.
The independence angle here is direct. A home that overheats is a home that will be pushed towards mechanical cooling, and mechanical cooling is an electricity load. Every degree of overheating designed out through fabric, orientation and shading is a degree that does not have to be paid for in kilowatt hours, summer after summer.
Part O of the Building Regulations: what it requires for new homes
Part O of the Building Regulations was introduced in 2022 to address the risk of overheating in new homes3. A new legal requirement was introduced in the Building Regulations in December 2021, and Part O came into force in England on 15 June 202211.
The standard applies to new dwellings. For new dwellings, a minimum seasonal energy efficiency ratio of 4.6 applies to air conditioners working in cooling mode6. That figure is the regulatory floor for the efficiency of fixed cooling equipment in new homes, and it is a useful benchmark for anyone comparing what is on offer.
Part O sits alongside Part L, which sets the standards for the energy performance of new dwellings and non-domestic buildings12. Under Requirement L1, new dwellings must be energy efficient to a reasonable standard, minimise greenhouse gas emissions, have effective controls and be commissioned by testing and adjusting as necessary13. The Welsh Government's 2025 review of Part L covers associated changes to Part F (Ventilation) and Part O (Overheating) and their Approved Document guidance14.
| Requirement | What it covers | Applies to |
|---|---|---|
| Part O | Overheating risk | New homes, from 15 June 2022 in England3 |
| Part L | Energy performance | New dwellings and non-domestic buildings12 |
| Requirement L1 | Efficiency, emissions, controls, commissioning | New dwellings13 |
| Minimum SEER for cooling | 4.6 | New dwellings6 |
The limitation of Part O is that it applies to new homes. The London Assembly's Planning and Regeneration Committee found the approach insufficient for London's extreme heat resilience, and noted that Part L was revised in 2005 to include existing dwellings where works are carried out in homes over 25 m2, cited as precedent for extending Part O to retrofit3. That extension has not happened.
For a household in an existing home, the practical position is that no overheating standard protects them. The rules that shape new-build comfort do not reach the housing stock that the Climate Change Committee expects to overheat. Independence in an older home has to be built deliberately, not assumed from regulation.
Passive measures first: shading, ventilation and thermal mass
Passive cooling is the only form of cooling that costs nothing to run and nothing to import. It is also the most effective first step, and the evidence for it is stronger than for any piece of equipment.
Evidence from the UK government's Warm Homes Plan shows that combining external shading with night-time ventilation can eliminate overheating risk in some homes, reducing indoor temperatures by 11 to 18°C3. That is a large reduction, and it comes from two measures that use no electricity: blocking solar gain before it enters the building, and flushing stored heat out when the air outside is cooler than the air inside.
The building fabric matters too. Properly installed insulation, energy efficient windows and doors and reducing draughts can significantly reduce energy use and reduce energy bills15. In conservation areas and listed buildings, energy efficiency will primarily be promoted using benign, reversible measures such as draught exclusion and secondary glazing16. Where replacement glazing is proposed, the regulations apply to thermal performance and other areas such as safety, air supply, means of escape and ventilation17.
"combining external shading with night-time ventilation can eliminate overheating risk in some homes, reducing indoor temperatures by 11 to 18°C"
The sequence matters. Shading first, because solar gain through glazing is the largest single heat input in most homes on a sunny day. Night ventilation second, because it removes the heat that has accumulated in the structure. Thermal mass third, because a building that can absorb daytime heat and release it at night smooths the internal temperature curve without any energy input at all.
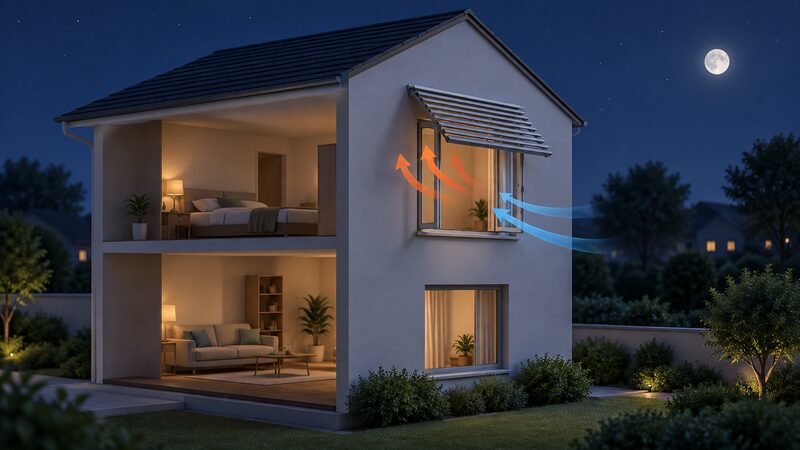
The independence gain is complete: these measures draw no power, need no supplier and continue to work in a power cut. Their limit is that they depend on the home's orientation, its ability to open windows securely, and the temperature difference between day and night, which is not guaranteed during a prolonged heatwave.
Mechanical cooling and its impact on running costs and independence
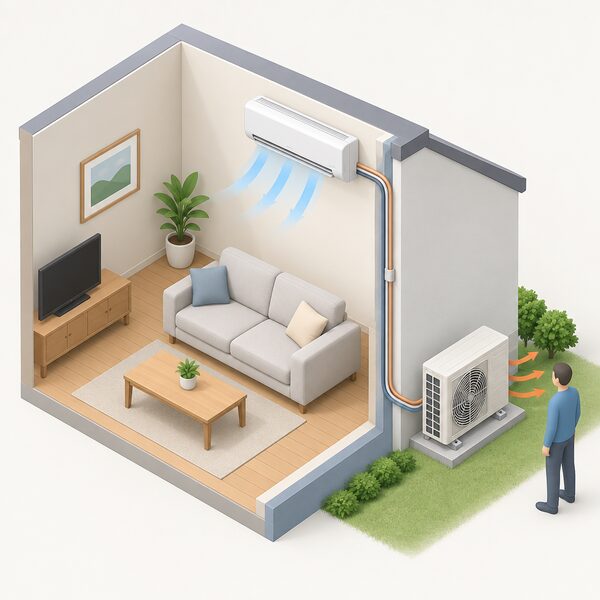
When passive measures are exhausted, mechanical cooling becomes the remaining option, and it introduces a dependence that passive measures do not: electricity, at the moment of peak demand.
Efficiency is the first variable. For new dwellings, a minimum seasonal energy efficiency ratio of 4.6 applies to air conditioners working in cooling mode6. That means roughly 4.6 units of cooling delivered for each unit of electricity consumed, measured across the season. Systems below that figure cost more to run for the same comfort.
The choice of system matters more than most households expect. Portable units use 30 to 50% more electricity than fixed systems5. That gap is large enough to change the economics of a room over a summer, and it reflects the fundamental design difference: a portable unit rejects heat through a hose into the same room it is trying to cool, while a fixed split system rejects it outdoors.
| System type | Relative electricity use | Independence position |
|---|---|---|
| Fixed split or multi-split | Baseline | Grid-dependent, but efficient6 |
| Portable unit | 30 to 50% more than fixed5 | Grid-dependent and least efficient |
| Passive measures | No electricity | Independent of grid and supplier3 |
Direct electric heating, like panel heaters, can be simple and cheap to install since it doesn't need pipes, radiators, or underfloor systems, and requires very little maintenance18. The same simplicity argument applies to some cooling options, but simplicity of installation is not the same as low running cost, and running cost is where independence is won or lost.
The dependence that remains with any mechanical system is threefold: on the grid for electricity, on a supplier for the tariff, and on a manufacturer for parts, refrigerant and service. A power cut removes mechanical cooling entirely, which is why the passive layer is not optional for a household that takes resilience seriously.
Heatwaves and health: who is most at risk
Cooling is not only a comfort question. The health evidence is specific about who suffers most, and it should shape how a household thinks about which rooms to protect.
Mortality data shows that the most vulnerable individuals are people over the age of 65; this age group accounts for 95 per cent of all deaths3. National polling found that the majority (68%) reported that they or someone in their household experienced at least one negative impact from overheating in the home during summer 20253. Younger adults aged 18 to 34 were disproportionately likely to report at least one negative impact from overheating in the home, at 84%3.
The Heat and Buildings Strategy identifies people living with a long-term health condition which makes them more likely to spend most of their time at home, or which puts them at higher risk of experiencing cold-related illness, as a vulnerable group19. Increasingly hot summers could lead to a trebling of health and productivity impacts without additional adaptation4.
| Group | Evidence |
|---|---|
| People over 65 | 95 per cent of all heat deaths3 |
| Adults aged 18 to 34 | 84% reported at least one negative impact3 |
| UK households, summer 2025 | 68% reported at least one negative impact3 |
| People with long-term health conditions | Recognised as vulnerable in the Heat and Buildings Strategy19 |
There is a separate safety point that matters in any home with fuel-burning appliances. Carbon monoxide poisoning affects children, students, the elderly, pregnant women and anyone with heart or breathing problems more severely20. Sealed homes that rely on mechanical ventilation need to be sure that ventilation is working, in summer as well as winter.
For independence, the health evidence reframes the priority. The rooms that need protection first are those used by the people most at risk, and the measures that protect them best are the passive ones that do not fail when the power does.
Flats and permitted development homes: where overheating bites hardest
Flats and converted buildings concentrate the overheating problem, and they also face the tightest constraints on solving it.
The Heat in Buildings Bill consultation found that traditional buildings, flats and rural properties were frequently noted as being less suitable for both energy efficiency improvements and clean heating systems21. Research published in May 2023 highlighted overheating issues in homes created through permitted development in London, and research published in February 2024 found that thermal comfort in homes created through multiple occupancy conversion is not adequately addressed, with non-application of Part O a key reason3.
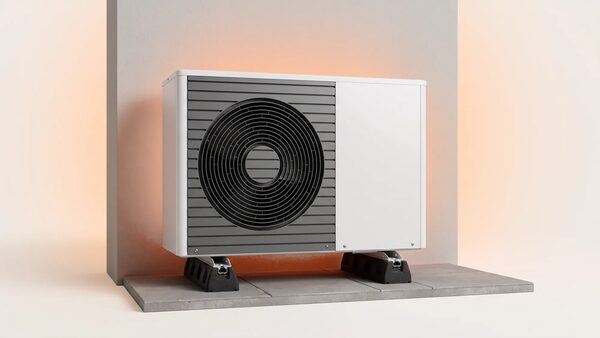
The planning rules for cooling equipment are tighter in flats. Permitted development rights allow for air source heat pumps to be installed on detached houses or blocks of flats without an application, subject to conditions, including that no other air source heat pump or a wind turbine has been installed on the building, since additional installations will require planning permission22. The legislation is explicit: installation is not permitted if the development would result in the presence of more than 1 air source heat pump on the same building or within the curtilage of the building or block of flats23.
There is a practical scale point for flats. In one Scottish project, the average system size for the flats was between 2 and 4 kW25. That is a small system, and it reflects the smaller floor areas involved, but it also means the cooling capacity available to a flat is limited by the same constraints.
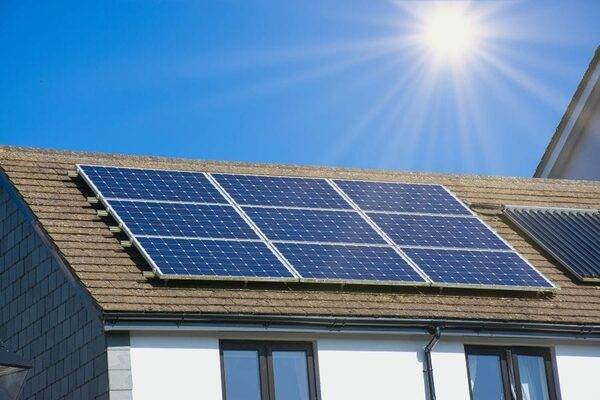
Solar helps here. Permitted development rules for domestic solar installations were split into distinct rules for houses and blocks of flats, with houses gaining the potential for larger installations in a wider range of locations on buildings or within the property boundary26. Flats gained clarity but not the same latitude.
The independence position for a flat is therefore the most constrained of any home type: less roof or wall area for generation, tighter rules on equipment, shared structures that require consent, and a building fabric that often overheats. Passive measures carry proportionally more of the load.
Assessing your home's overheating risk
Knowing whether a home overheats, and when, is the prerequisite for doing anything useful about it. The evidence base for existing homes is thinner than for new ones, and that gap is acknowledged.
The Climate Change Committee's appraisal considers what factors influence risk, how homes can be adapted or upgraded to mitigate the impacts and how much this might cost1. BEIS recommended further research to understand when overheating occurs in existing homes, including ongoing monitoring of temperatures in the housing stock, and the number of homes currently adapted4. In other words, the systematic data on existing homes is still being built.
What a household can work from is the pattern of risk factors the evidence identifies: orientation, glazing area, insulation and airtightness without summer provision, occupancy patterns, and the presence of internal heat gains. The Midland Heart Project 80 findings show what this looks like in practice, with sun-facing sides extremely hot and ventilation systems unable to remove the gains3.
A practical assessment sequence:
- Identify which rooms face the sun for the longest period and which are used by people most at risk from heat.
- Note whether windows can be opened securely at night, since night ventilation depends on it.
- Check whether external shading exists or could be added without conflicting with conservation or listed building controls16.
- Record how the home behaves during the hottest week of the year, room by room.
- Only then consider whether mechanical cooling is needed, and for which rooms.
The independence value of this exercise is that it prevents the default response, which is to buy a portable unit for the hottest room. That response adds an electricity load, depends on the grid, and does nothing about the underlying heat gain. Assessment first usually reveals that shading and ventilation address more of the problem than expected.
Cooling and the wider independence strategy: where it fits
Cooling is one load among several, and it should be planned as part of a household's overall energy position rather than in isolation.
The Well-adapted energy system framework treats resilience as a system property, covering regulation and strategic planning measures such as price control requirements for climate resilience strategies, and incorporation of climate resilience into planning and siting decisions9. That framing is useful at household scale too: cooling resilience is not a single purchase but a property of the whole home.
The layers, in order of independence:
- Fabric and shading. No electricity, no supplier, works in a power cut3.
- Ventilation strategy. Night purge and controlled ventilation, again no electricity for the cooling effect itself3.
- Efficient mechanical cooling. Grid-dependent, but a minimum seasonal efficiency ratio of 4.6 is the benchmark for new dwellings6.
- On-site generation. Solar reduces the grid electricity a cooling system draws, and permitted development rules for houses were widened in August 202626.
- Storage and controls. Not covered by the evidence here, but the remaining dependence after generation is on the timing of demand.
The dependence that remains after all of this is real and should be stated plainly. A grid connection is still required for mechanical cooling, and a power cut still removes it. A supplier still sets the tariff for any electricity imported. A manufacturer still controls parts, refrigerant and service for any installed system. Passive measures reduce all three dependencies but do not eliminate the need for a comfortable home to have some means of removing heat during an extreme event.
The honest position is that full cooling independence is achievable for many homes through passive measures alone, and that mechanical cooling is a supplement rather than a foundation. Households that build the passive layer first get more independence per pound spent, and they keep that independence when the grid fails.
Sources26 cited
- Addressing overheating risk in existing UK homes, Climate Change Committee, 2026-09-19
- Progress in reducing emissions: 2026 report to Parliament, Climate Change Committee, 2026-06-24
- Are London's homes ready for a heatwave? Call for Evidence, London Assembly, 2026-06
- Risks to health, wellbeing and productivity from overheating in buildings, Climate Change Committee, 2026-09-19
- How to keep your home cool in hot weather, Centre for Sustainable Energy, 2026-07
- Approved Document L Volume 1 consultation version, Welsh Government, 2025-08
- How do heat pumps compare with other low carbon heating technologies?, Local Energy Scotland, 2026-09-20
- Heat pump transition report, UK Government, 2026-05
- Well-adapted energy system monitoring framework, Climate Change Committee, 2026-09-19
- Considering summertime overheating in highly insulated homes, Welsh Government, 2024-01-18
- The Future Homes and Buildings Standards 2023 consultation, UK Government, 2026-09-17
- Energy efficiency characteristics of new dwellings, UK Government, 2026-02-04
- Approved Document L Volume 1: Dwellings, UK Government, 2026
- Building Regulations Part L: 2025 review, Welsh Government, 2025-08-26
- Solar photovoltaic (PV) panels, London Borough of Bromley, 2026-09-17
- Improving energy saving and sustainability in conservation areas and listed buildings, Brighton and Hove City Council, 2026-09-17
- Building Regulations: doors and windows, Welsh Government, 2026-09-17
- Electric heating, Energy Saving Trust, 2026-07-01
- Equality impact assessment for the Heat and Buildings Strategy, UK Government, 2023-03-01
- Gas safety and carbon monoxide, nidirect, 2025-11-24
- Delivering net zero for Scotland's buildings: Heat in Buildings Bill consultation analysis, Scottish Government, 2026-01-29
- Air source heat pumps, Pendle Borough Council, 2026-09-17
- Class G: Installation of air source heat pumps on domestic premises, legislation.gov.uk, 2026-09-17
- Air source heat pumps, Bracknell Forest Council, 2025-10-17
- Heat in buildings: multiple ownership, mixed use buildings, energy retrofit possibilities, Scottish Government, 2023-11-28
- Changes to permitted development rules for domestic solar installations, Planning Portal, 2026-08-28
 Heating and Energy IndependenceCan you heat your home without relying on gas or oil, and what would that take?
 Energy IndependenceA heat pump runs your heating on electricity instead of gas or oil, so how much does that really cut what you pay and how exposed you are when fuel prices jump?
 Tech and Energy IndependenceAssesses which technologies in development would genuinely increase a household's control over its own energy, and which deepen dependence on suppliers, networks or cloud services.
 Solar and Energy IndependenceHow far domestic solar cuts dependence on suppliers and the grid, what self-consumption really looks like across the year, what a battery, diverter or EV adds, and the grid-outage limit of ordinary inverters.
 Energy Security for HouseholdsCan a household really protect itself from gas and electricity price shocks, and what actually makes a difference?
 Controls and Energy IndependenceIf the broadband goes down, will your heating still come on?