In this guide
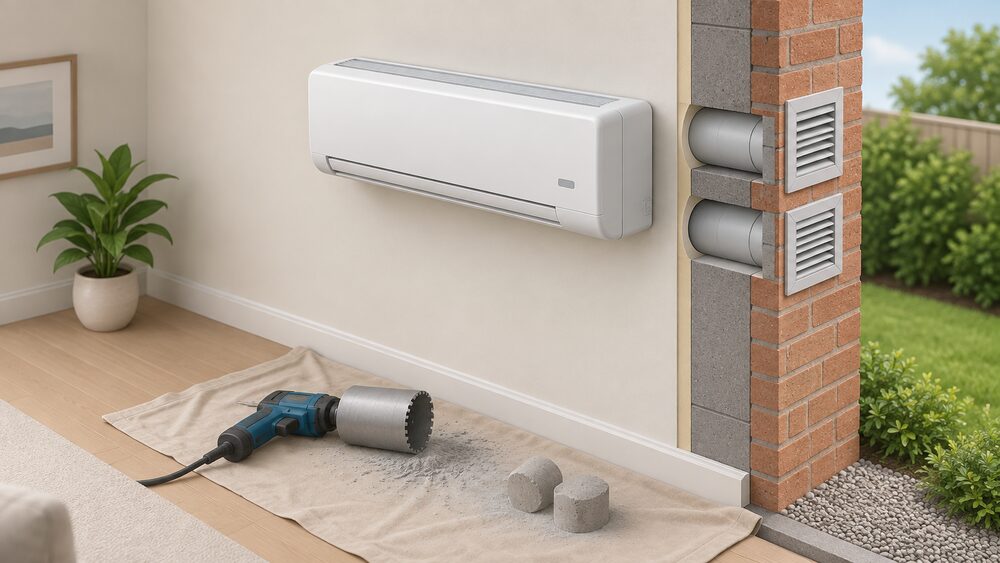
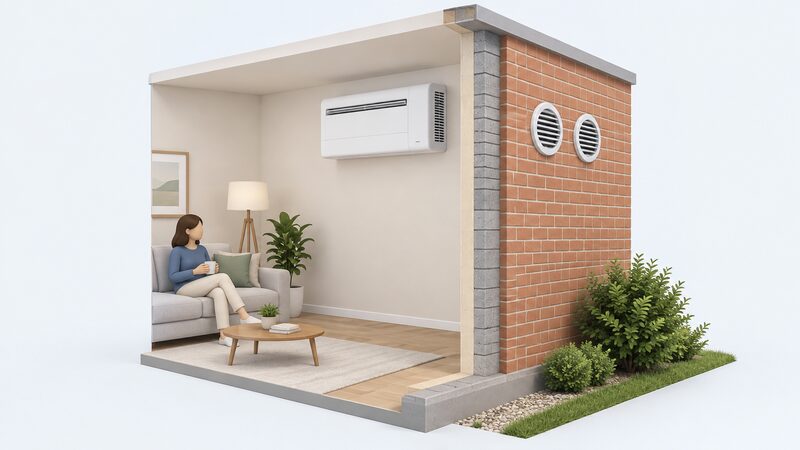
Air conditioning without an outdoor unit is a fixed appliance that holds its compressor, refrigerant circuit and fans inside one indoor cabinet and exchanges air with the outside through the wall it hangs on. The Energy Saving Trust describes these "all in one" systems as needing no outside unit at all, with every component in a single indoor unit, and notes they could suit homes where external installation is difficult because of limited access or planning restrictions1. Which? describes wall-mounted monobloc air-to-air heat pumps the same way: no outdoor unit, "just a couple of holes drilled through an external wall"2.
The UK range of this type most often listed is Powrmatic's Vision. On 23 September 2026 the Vision Compact 2.3 DW was priced at £1,753.33, the Vision 3.1 DW at £1,916.66 and the Vision 3.1 DW/H at £2,058.33, all excluding VAT3. The larger Vision Maxi, rated at 3.5 / 1.05 kW cooling (maximum and minimum), carried a high street price of £4,094.00 and was also listed at £3,411.674. Installation is quoted separately.
Two rules shape the decision. In England, permitted development rights for air conditioning apply only where the system provides a heating function; cooling-only systems need a planning application5. And the temporary zero rate of VAT on installing energy-saving materials runs to 31 March 20276. For energy independence, these units remove the need for outside space, a refrigerant pipe run and an external condenser, but they still depend entirely on grid electricity (or on-site generation) and on one maker's parts and support.
Monobloc, through-wall and portable: what "no outdoor unit" covers
The phrase covers three quite different appliances, and the word "monobloc" is used inconsistently across the industry.
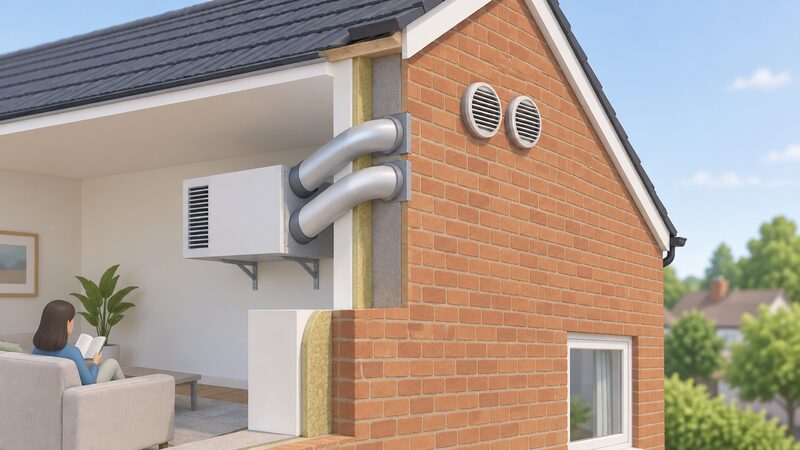
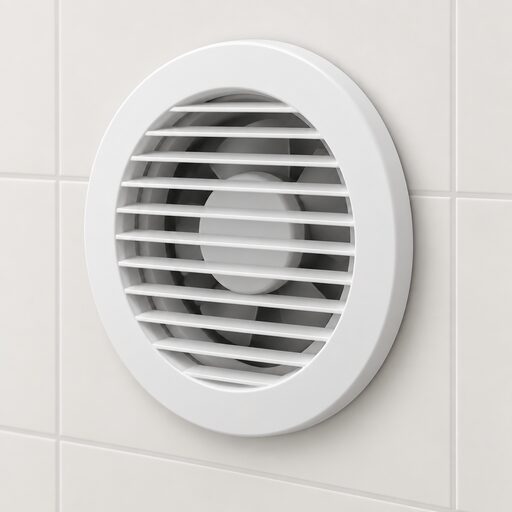
Through-wall fixed monobloc. A monobloc or single-packaged air conditioner "has only one indoor unit and no outdoor unit", with the refrigerant and the main components (evaporator, compressor and so on) inside the unit, expelling hot air through a duct7. The fixed versions hang on an external wall and breathe through vents cut into it. Powrmatic's Vision Horizontal 3.1DW is described as a "fully self-contained air conditioning system that installs through the wall with only two external vents"4.
Portable units. Portable monobloc air conditioners stand on the floor and push warm air out through a hose in a window. Their advantages are that they can be moved from room to room, stored when not in use and need no fitting work7. They are covered on the portable air conditioners page. Twin duct units sit between the two: fixed to the wall like a through-wall unit but typically sold for DIY fitting.
Heat pumps called "monobloc". In the heating world, the same word means the opposite. The Energy Saving Trust uses "monobloc system" for an air source heat pump that has all its components in a single outdoor unit8. A monobloc air-to-water heat pump therefore still has a box outside the house. Searches for "monobloc" turn up both kinds, and the difference matters to anyone with no outdoor space.
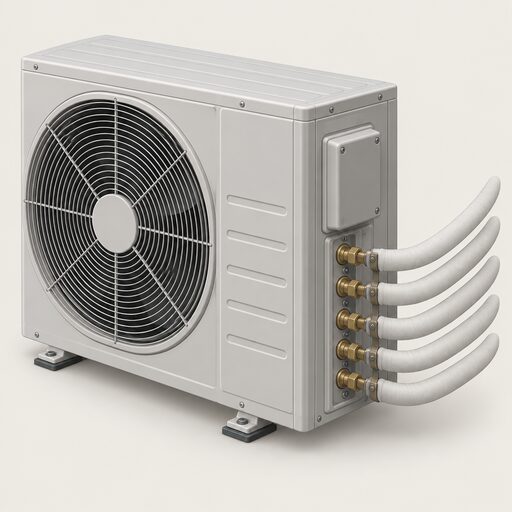
For comparison, a conventional mono-split air conditioner has an indoor unit and an outdoor unit joined by a pipe and cools one room7; the split air conditioning page covers that design. Internal heat pumps are now available for both air-to-air and air-to-water systems and do not need an external unit9, while standard air source heat pumps do10.
Why homes choose air conditioning without an outdoor unit
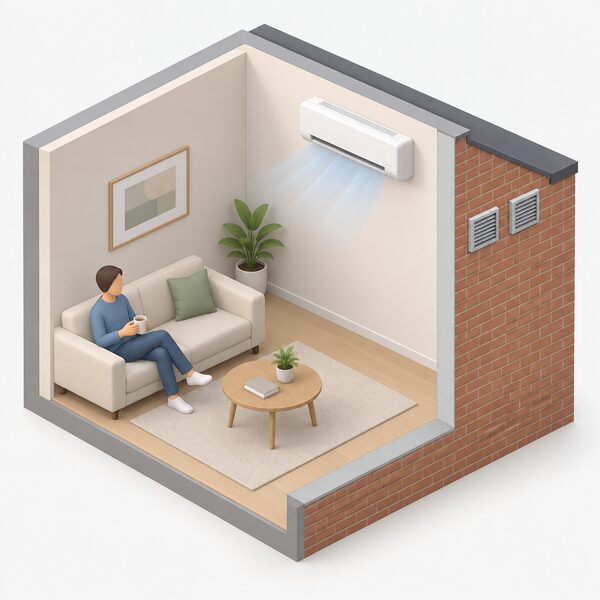
The main reason is that there is nowhere acceptable to put an outdoor unit. An air source heat pump needs an external unit roughly the size of an air conditioning condenser, with good airflow and little obstruction11, and a split air conditioner needs the same. Flats above ground level, homes with no garden or balcony, terraces that front directly onto the pavement and buildings where a landlord or freeholder will not allow external equipment all fall into this group. The Energy Saving Trust links all-in-one units specifically to homes where external installation is challenging because of limited access or planning restrictions1. The air conditioning in flats page covers the lease and consent side.
A second reason is simplicity of fitting. There is no refrigerant pipe run between two units, and the Powrmatic Vision Compact 2.3 DW is described by its seller as a "slim, space-saving unit with no external condenser required"3. Air-to-air heat pumps in general need no radiators or underfloor heating12, so a unit that heats as well as cools can serve a room with no wet heating at all.
The limits are just as real:
- One room per unit. A through-wall monobloc serves the room it is mounted in. Cooling several rooms means several units, several pairs of wall cores and several electrical supplies.
- The compressor is inside. On a split system the compressor sits outdoors. On a monobloc it sits in the room, which is why noise figures matter more (see the range section below).
- The façade still changes. Two vent grilles are small, but they are an external alteration, which is what brings planning and listed building rules into play.
Air conditioning is also not the first step against overheating. Insulation, according to Greenpeace UK, keeps homes cool in summer and warm in winter and cuts energy wasted through walls, windows and roofs13. Shading and ventilation are covered under passive cooling.
Powrmatic Vision range: models, prices and what each suits
Powrmatic sells the Vision range as fully self-contained through-wall units. The seller's descriptions set out what each model is for; the maker's cooling and heating capacities are not reproduced here, and the figures in the model names are part of the product name. The Powrmatic cooling page covers the company more broadly.
| Model | How it is described | Price ex VAT (23 Sept 2026) |
|---|---|---|
| Powrmatic Vision Compact 2.3 DW | Slim, space-saving unit offering heating and cooling, no external condenser; drill-and-fix, no external pipework | £1,753.333 |
| Powrmatic Vision 3.1 DW | Low-profile, no external unit; drill-and-fix, no outdoor condenser; shown as pre-order | £1,916.663 |
| Powrmatic Vision 3.1 DW/H | Variant of the 3.1 DW | £2,058.333 |
| Powrmatic Vision Horizontal 3.1DW | Installs through the wall with only two external vents | Not stated |
| Powrmatic Vision Maxi | Fully self-contained, eliminating the need for an outdoor unit; 3.5 / 1.05 kW cooling (max/min) | High street price £4,094.00; also listed at £3,411.674 |
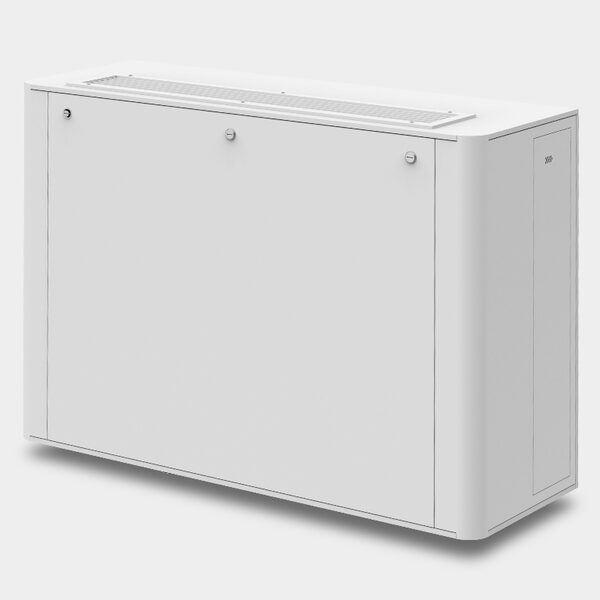
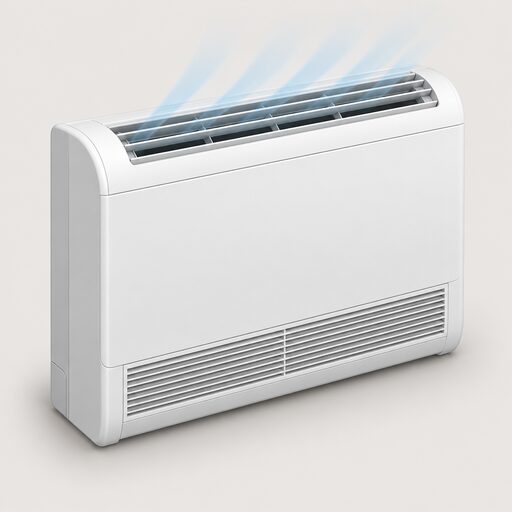
| Powrmatic Vision Verticool | Floor-standing, for areas with limited wall space | Not stated |
The Verticool is the option for a room where there is no clear high wall on an external face, for example under a window or beside furniture; the seller describes it as suited to "areas with limited wall space"4. The Compact is the smallest wall unit in the range. The Maxi sits at the top.
Availability is a practical point for anyone planning around a summer: the Vision 3.1 DW was shown as "Pre-order" on 23 September 20264.
Noise: the Maxi figures do not agree
Because the compressor is indoors, sound level matters more than on a split system. For the Vision Maxi, the published noise figures are not consistent between listings and do not state whether they are sound pressure or sound power values, so no figure can be treated as settled4. What is stated is its cooling capacity of 3.5 / 1.05 kW at maximum and minimum output. The air conditioning noise and quietest air conditioning for a bedroom pages explain the difference between the two measures.
Other all-in-one units sold alongside
The same seller also lists a LuxAir all-in-one air con unit at £791.66 excluding VAT3, and twin duct units intended for DIY fitting. Buying from one maker's range ties the household to that maker for spare parts, controls and repairs; a unit that is on pre-order or discontinued is harder to support over its life.
Matching cooling capacity to the room
A through-wall monobloc has to be sized for one room, because it cannot pass cooling to anywhere else. The capacity needed depends on floor area and ceiling height, sun through glazing (especially south and west facing), insulation, the number of occupants and heat from cooking and electronics. There is no fixed "square metres per kW" figure that applies to every home, and the method is set out on the air conditioning sizing page, with a worked case for a small room.
Monobloc units come in a narrower capacity band than split systems. The Vision range is marketed in single-room sizes, while outdoor units for split systems run much larger: a Daikin 4-port multi outdoor unit, for example, has a stated cooling capacity of 5.2 to 9.0 kW14 and a multi-split system of that kind has one outdoor unit feeding several indoor units, each adjusted independently, cooling several rooms7. A household that needs a whole floor cooled is therefore usually looking at a multi-split system rather than several monoblocs.
Physical size matters as well. The indoor head of a typical wall-mounted air-to-air system is around 80cm wide, 30cm tall and 20cm deep15. A through-wall monobloc carries the compressor and the outdoor-side coil in the same cabinet, so it needs a clear area of external wall, usually at high level, and a clear area outside for the vents to discharge without blocking a neighbour's window or a walkway.
In practice:
- A unit that is too small runs flat out on hot afternoons and still fails to hold the room temperature.
- A unit that is too large cools the air quickly but removes less moisture, leaving a cool but clammy room; see air conditioning and humidity.
- Top-floor flats and rooms with large glazed areas are the most demanding; the cooling by home type page sets out why.
Efficiency: what the figures mean for running costs
Efficiency for air conditioning is expressed as a ratio of heat moved to electricity used. For cooling this is the energy efficiency ratio (EER); for heating it is the coefficient of performance (COP). The Centre for Sustainable Energy, modelling the cost of cooling in 2026, assumed a cooling system operating at a COP of 3.5, which it explains as "1 kWh electricity gives 3.5 kWh cooling"16. That is a modelling assumption for a typical cooling appliance, not a measured figure for any through-wall unit.
Through-wall monoblocs tend to work at a disadvantage against split systems for physical reasons. The outdoor-side coil of a split system sits in open air with a large fan; in a monobloc it is inside a slim cabinet and draws outside air through two wall vents, which limits how much air it can move. Both sides of the refrigerant circuit also sit in one box, so some heat leaks back into the room. Makers publish EER and COP figures for each model on the product's energy label, and those are the figures to compare like for like; the efficiency ratings page explains SEER, SCOP and the label bands.
There is a building regulations angle too. In the notional dwelling used for Part L energy calculations in England, air conditioning is set to "None"17. Cooling is treated as something a new home should not need, which is why overheating is tackled first through design under Part O.
For energy independence the arithmetic is straightforward. Every kilowatt-hour of cooling comes from electricity, so a monobloc adds summer load to the household's import from the grid. A home with solar panels can offset part of that, because cooling demand and solar output peak on the same sunny afternoons; the running air conditioning on solar panels page covers how far that goes. Running costs per hour are set out on air conditioning running costs.
Installation: the drill-and-fix wall hole and what goes through it
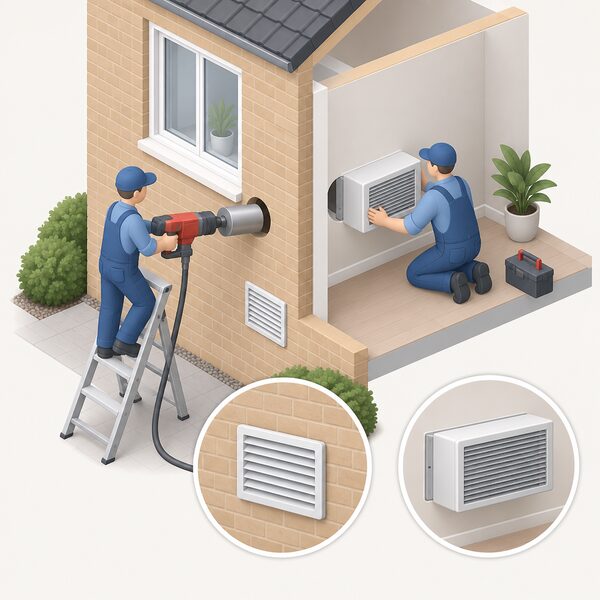
The installation is simpler than a split system because there is no refrigerant line to run, braze, pressure-test and charge between two units. Powrmatic's seller describes the Vision 3.1 DW as a "simple, drill-and-fix setup with no need for an outdoor condenser" and the Compact 2.3 DW as having "a drill-and-fix system, requiring no external pipework"4. The work is typically:
- Survey. Checking the wall is external and structurally suitable, that the outside face is clear for two vents, and that nothing (cables, pipes, lintels) sits in the drilling path.
- Marking out. A mounting template sets the position of the wall bracket and the two cores.
- Core drilling. Two holes are drilled through the external wall2. The diameter is specified in the maker's instructions for each model.
- Vents and sleeves. Sleeves are fitted through the cores and external grilles fixed to the outside face, giving the "two external vents" the seller describes4.
- Mounting and connection. The unit is hung on the bracket and connected to an electrical supply and to its condensate arrangement.
- Commissioning. Checking airflow, controls and drainage.
Two air paths pass through the wall: one draws outside air in across the unit's hot-side coil and the other discharges it, carrying away the heat taken from the room. Twin duct DIY units work on the same principle but need three holes: "one hole, small in size" for condensate and two larger ducts for the exchange of cool and hot air4. That small third hole shows what every design has to handle: cooling condenses moisture out of room air, and that water has to go somewhere, either to a drain, out through the wall, or evaporated into the exhaust air, depending on the model.
Because the refrigerant circuit is sealed at the factory, a fixed monobloc avoids the on-site refrigerant handling that split systems need; the F-gas rules page explains when a certified engineer is required. The full split-system process is covered under air conditioning installation.
A unit that heats as well as cools changes both use and planning
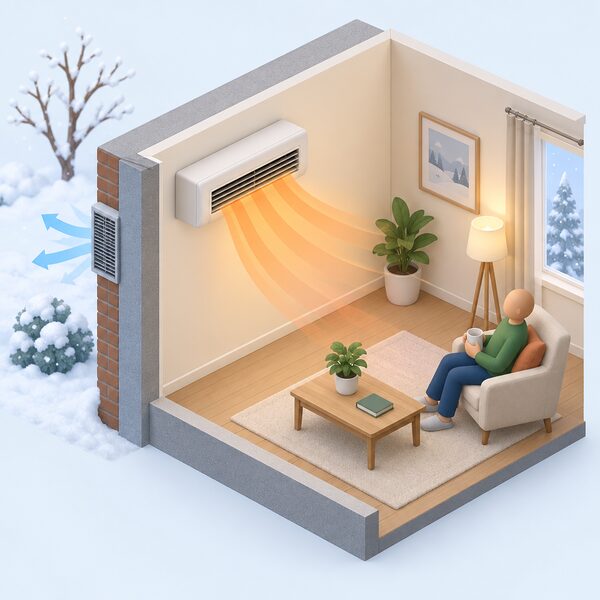
Most through-wall monoblocs sold in the UK are reverse-cycle units: air-to-air heat pumps that can run in either direction. Which? explains that air-to-air heat pumps move heat between outside and inside through fan coil units or "blowers" and "can both heat and cool air depending on what you need"18. The Energy Saving Trust notes these units can be configured for cooling as well as heating1. The Centre for Sustainable Energy describes air-to-air heat pumps as well suited to park homes because they provide heating in winter and cooling in summer19, and the Chartered Plumbing Association (CPA) notes that many heat pumps function as heating and cooling systems and can provide summer air conditioning20.
For a household, that dual use is what makes the cost of a fixed unit easier to justify: it replaces or supplements a heater for the winter months as well as cooling in summer. Which? states that air-to-air heat pumps "also provide cooling during hot weather"21. Heat pumps can work with radiators or underfloor heating, but some types, air-to-air included, work without either22. The air conditioning that heats page covers reverse-cycle operation in detail.
Among the Vision range, the Compact 2.3 DW is described by its seller as offering "powerful heating and cooling"3. Whether a specific model heats, and down to what outdoor temperature, is set out in the maker's specification.
It is worth separating these room units from whole-house heat pumps that also carry the "monobloc" label. The LG Therma V R290 Monobloc is an outdoor unit connected to the house "by only water piping eliminating the need for refrigerant piping"23, and it feeds radiators rather than blowing air into a room. At the other end, some indoor air-to-water heat pumps such as the NIBE S735-7 need no outdoor unit24. Neither is a through-wall room air conditioner.
The heating function also has a planning consequence in England, set out in the next section: only systems with a heating function fall within permitted development.
Planning permission: England and Scotland
England
Adding air conditioning to a home "may be considered permitted development" if every limit and condition in the legislation is met; the limits cover the function, size, placement and number of units5. The key condition is function:
"The rights only apply if the system provides a heating function (including if it can provide both heating and cooling)."
Cooling-only systems require a planning application5. Protected places have their own rule: a home in a Conservation Area needs permission, and a listed building needs listed building consent5. Those are often exactly the homes where a through-wall unit is attractive because an outdoor condenser would be refused, so two vents on a listed façade still need consent.
The current rules follow a change in November 2024, when the government brought heat pumps under permitted development in England, dropped the "one metre rule" and allowed units that provide cooling alongside heating25. Under the English rules only detached homes can have two outdoor units under permitted development; all other property types need planning permission for additional units25. Carbon Brief, citing the government, reports that most AC units now fall under permitted development rights, so no planning application is needed to install them26. The underlying Class G rules for air source heat pumps in England and Wales (as in force from 9 April 2020) required compliance with the MCS Planning Standards or equivalent27.
Much of the heat pump framework is written around outdoor units, and a through-wall monobloc has none. Internal heating work in England does not normally need planning permission where all of it is inside28, but the vents are an external change. How a local authority treats two grilles on a particular elevation is best settled with the authority before drilling. The England planning page sets out each limit.
Scotland
Scotland has its own permitted development order. Rights for domestic air source heat pumps sit in the Town and Country Planning (General Permitted Development) (Scotland) Order 1992, amended to add them29. Under Class 6H, development is not permitted if it would result in more than one air source heat pump on the same building or within its curtilage30. Development that does not meet the criteria or thresholds is not permitted development and needs a planning application31. Conservation area and listed building controls apply in Scotland as well; see Scotland planning.
Wales and Northern Ireland
Wales shares the Class G wording for air source heat pumps with England27 but sets its own planning policy; Northern Ireland has a separate system. Both are covered on the Wales and Northern Ireland pages.
Cost: listed prices and the 0% VAT deadline
Through-wall units cost more than portable air conditioners but avoid the refrigerant pipework and outdoor unit of a split system. Prices for the same Vision models on 23 September 2026 varied from one listing to another4, and there is no single settled price:
| Model | Listing A | Listing B | High street price shown |
|---|---|---|---|
| Vision Compact 2.3 DW | £1,374.01 inc VAT (£1,145.01 ex VAT) | £2,103.99 inc VAT (£1,753.33 ex VAT) | Not stated |
| Vision 3.1 DW | £1,695.01 inc VAT (£1,412.51 ex VAT) | £2,299.99 inc VAT (£1,916.66 ex VAT) | £3,995.00 inc VAT (£3,329.17 ex VAT) |
| Vision 3.1 DW/H | £2,011.01 inc VAT (£1,675.84 ex VAT) | £2,058.33 ex VAT | £4,481.00 inc VAT (£3,734.17 ex VAT) |
| Vision Maxi | Not stated | £3,411.67 | £4,094.00 |
These are equipment prices. Installation (survey, core drilling, vents, electrical connection) is installer-quoted, and no published range is given here. The air conditioning cost page sets out what drives installation quotes.
The 0% VAT deadline
A temporary zero rate of VAT applies to the installation of energy-saving materials in homes, applying from 1st February 2024 to 31st March 2027 in its extended form6. Ofgem guidance states that between 1 April 2022 and 31 March 2027 there is a zero rate of VAT on installing energy-saving materials including heat pumps and biomass boilers32. In Northern Ireland the zero rate for installing qualifying energy-saving materials in residential accommodation opened on 1 May 2023 and also closes on 31 March 202733.
There is no UK grant specifically for air conditioning; the air conditioning grants page covers what exists for heat pumps and why cooling-only equipment falls outside it.
What a through-wall unit does and does not do for independence
A through-wall monobloc gives a household cooling (and usually heating) in a home that could not otherwise have fixed air conditioning, with no dependence on a landlord agreeing to an external unit, on outdoor space, or on a refrigerant engineer returning to regas a split system. It uses no gas.
The dependencies that remain are clear. It runs entirely on electricity, so in a heatwave it adds to the household's grid import unless on-site generation covers it. It is a single-maker appliance with its own controls and parts, so its working life depends on that maker continuing to support the model; a range listed on pre-order shows how supply can tighten. And it cools one room, so the rest of the home still relies on shading, ventilation and fabric. The wider picture is set out on home cooling and energy independence and in the home cooling guide.
Sources33 cited
- Air to air heat pumps, Energy Saving Trust, 2026-09-11
- How a heat pump can cool your home, Which?, 2026-07-17
- Conservatory cooling and heating systems, CoolEasy, 2026-09-23
- Twin duct DIY air conditioning, CoolEasy, 2026-09-23
- Is permission needed for installing new roof tiles and other works, Planning Portal, 2026
- VAT zero rate extension for energy-saving materials, legislation.gov.uk, 2024-01-10
- Home air conditioning guide, Netatmo, 2026-09-20
- Air source heat pumps, Energy Saving Trust, 2026-07-16
- Permitted development rights to support the provision of new homes, Energy Saving Trust, 2025-12-18
- Air source vs ground source heat pumps, Energy Saving Trust, 2026-07-16
- Is your home suitable for a heat pump?, Chartered Plumbing Association, 2026-02-18
- House of the future, Energy Saving Trust, 2026-07-15
- How fuel poverty is still an issue during the summer, End Fuel Poverty Coalition, 2025-08-31
- Daikin 4-port multi air conditioner, Quiet Mark, 2026-09-17
- Air-to-air heat pumps: common questions on air conditioning, Nesta, 2026-06-24
- Summer fuel poverty and the new price cap, Centre for Sustainable Energy, 2026-08-26
- Approved Document L, Volume 1: Dwellings, GOV.UK
- Heating your home with renewable energy, Which?, 2025-09-22
- Park homes advice, Centre for Sustainable Energy, 2026-07
- Heat pumps vs boilers, Chartered Plumbing Association, 2025-02-18
- The best heating for your home, Which?, 2025-09-22
- Is renewable heat right for your home?, Energy Saving Trust, 2026-05-19
- LG Therma V R290 Monobloc 14kW heat pump, Quiet Mark, 2026-09-17
- NIBE S735-7 heat pump, Quiet Mark, 2026-09-17
- Five ways to make air-to-air heat pumps take off, Nesta, 2025-12-02
- Eight facts about air conditioning amid an overheated global debate, Carbon Brief, 2026-07-10
- Class G: air source heat pumps on domestic premises, legislation.gov.uk, 2020-04-09
- Boilers and heating: planning permission, Planning Portal, 2026-09-17
- Permitted development rights: impact assessments, Scottish Government
- Scottish permitted development amendment 2016, article 3, legislation.gov.uk, 2016
- Scottish permitted development amendment 2016: impact assessment, legislation.gov.uk, 2015-11
- Boiler Upgrade Scheme guidance for property owners, Ofgem, 2023-09-25
- Explanatory memorandum: VAT on energy-saving materials in Northern Ireland, legislation.gov.uk
 Split Air ConditioningA split air conditioning system cools or heats one room using an indoor unit and an outdoor unit linked by pipes.
 Ventilation in FlatsGetting enough fresh air into a flat is harder than a house, because you often have only one outside wall and neighbours on every other side.
 Air Conditioning NoiseHow loud will an air conditioner be inside your home, and how much noise will the outdoor unit make for you and your neighbours?
 Monobloc and Split Heat PumpsWhich heat pump suits your home, a monobloc or a split?
 Passive Cooling at HomeKeeping a home cool without air conditioning comes down to blocking heat before it gets in, then letting trapped heat out.
 Multi-Split ACHow multi-split air conditioning works when one outdoor unit serves several indoor units: how many rooms one system can serve, independent room control, efficiency, outdoor unit size and sound, planning rules in England and Scotland, servicing and lifespan, the 0% VAT position and how it compares with separate single splits.