
In this guide
- Installation Survey and Pipework
- Regulations and Installers
- Planning Permission Rules
- Installation Costs
- Sealed Refrigerant System
- Legionella Risk Explained
- Energy Efficiency Ratings
- Cooling and Heating Combined
- Energy Ratings Minimum
- Dehumidification and Dry Mode
- Life and Warranty
- Annual Servicing
- Remaining Dependence
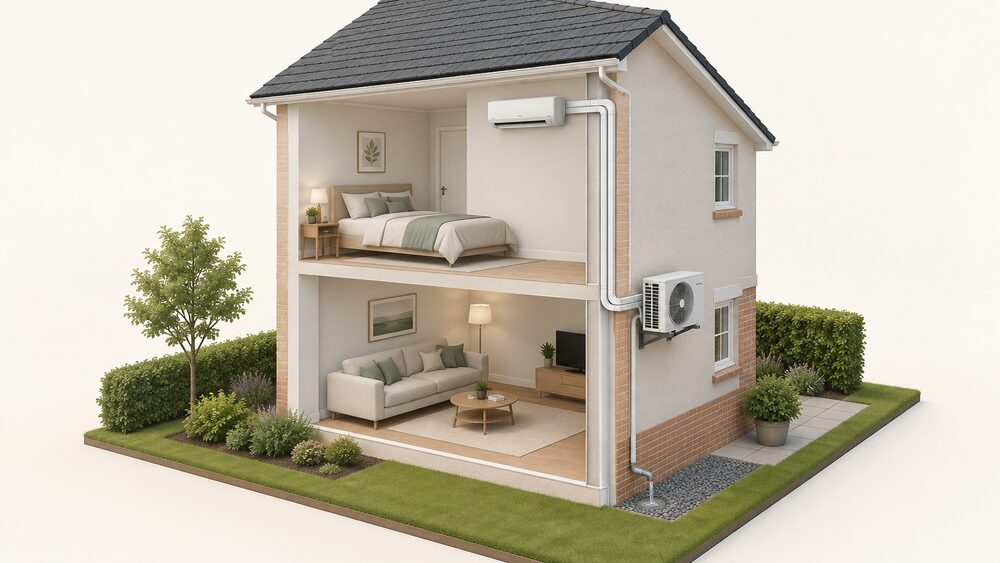
Air conditioning installation in a UK home is a controlled process, not a plug-in job. A split system arrives in two parts: an indoor unit on a wall or ceiling, and an outdoor unit on a bracket, a plinth or a flat roof. Between them run refrigerant pipework, a condensate drain and an electrical supply. The work is carried out by an F-Gas certified engineer, because the refrigerant circuit is a sealed, pressurised system that must be evacuated and charged on site.
The installation itself is usually the smaller part of the cost. The larger variables are the electrical supply, the route the pipework takes through the building fabric, and whether the outdoor unit's position satisfies the planning rules. A survey comes first, and it covers more than the room: for heat pump work generally, a survey of the home is carried out to see whether insulation measures such as loft or cavity wall insulation are required prior to installation1.
What follows is the sequence a household can expect, the rules that govern it, and the figures manufacturers and regulators publish for pipe runs, drainage, efficiency and servicing. It also sets out where the household remains dependent: on the grid for electricity, on a certified engineer for anything touching the refrigerant circuit, and on the manufacturer for parts and warranty support.
What an installation involves: survey, pipework, drainage and commissioning
The survey is the first stage and it decides most of what follows. The engineer checks the room's heat gain, the position of the indoor unit relative to the outdoor unit, the route for pipework and cable, and where condensate can drain. For heat pump installations generally, the survey also considers whether insulation measures are needed before the system goes in1. That matters for cooling too, because a well-insulated, shaded room needs a smaller unit and runs less.
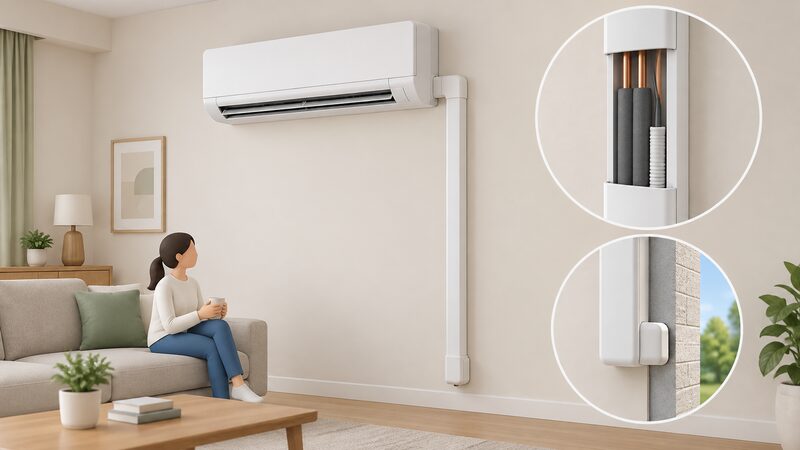
Pipework is the core of the job. Refrigerant lines run between the two units, usually as a pair of copper pipes insulated together, with a control cable and a condensate hose alongside. Manufacturers publish maximum pipe lengths and maximum height differences between indoor and outdoor units, and these are model-specific. There is also a minimum pipe length, which exists because the refrigerant charge and oil return depend on a certain run; a system installed with too short a pipe can suffer noise and reduced reliability. The installation manual for the specific unit is the authority on both limits.
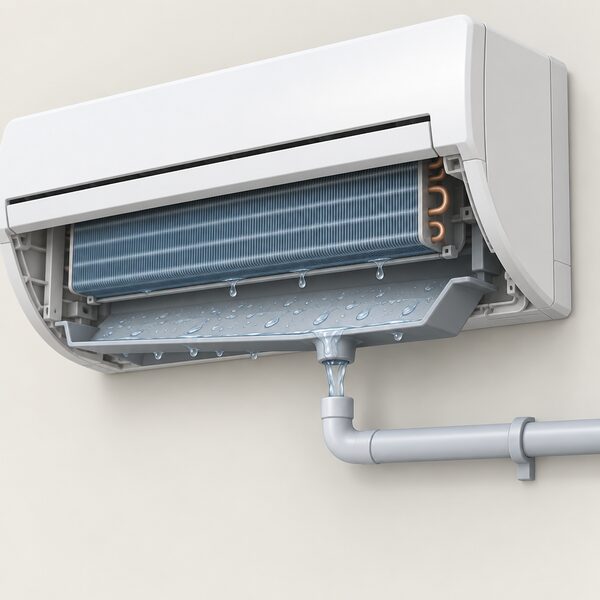
Drainage is the part most often underestimated. In cooling mode the indoor coil collects condensate, which must leave the building. Where gravity allows, a fall pipe runs to a suitable discharge point. Where it does not, a condensate pump lifts the water to a drain. A blocked or frozen condensate line is a common cause of water damage and of units shutting down.
Commissioning closes the job. The engineer evacuates the pipework to remove moisture and air, releases or charges the refrigerant, pressure-tests the circuit, checks the drain runs clear, and measures supply and return temperatures. Electrical installation and plumbing work also fall under building regulations, so the electrical side is not exempt from scrutiny5.
Building regulations and who is allowed to install
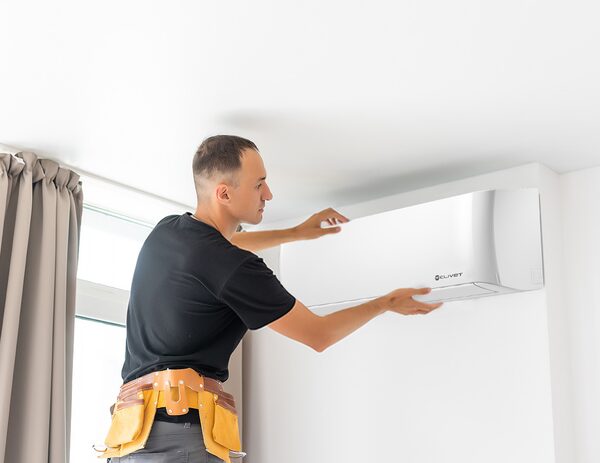
Building regulations approval is required to put in a fixed air-conditioning system6. The regulations apply to a wide range of work, including extending or altering a building and providing services and fittings such as foul water and rainwater drainage and fuel burning appliances of any type7. A fixed air conditioning installation touches several of these: it alters the building fabric, adds a drainage point for condensate, and adds an electrical circuit.
The installation of air conditioning must comply with building regulations, and it is advisable to contact an installer who belongs to the Microgeneration Certification Scheme or a relevant Competent Person Scheme8. Competent Person Scheme membership lets the installer notify the work to the local authority rather than the householder applying separately. For ventilation work, those installing and commissioning systems should typically be a member of a Competent Person Scheme or an equivalent body, though for lower risk work such as a single intermittent extract fan, adequate training is expected without scheme membership9.
On the electrical side, the building regulations do not restrict who may carry out electrical installation work10. That is a statement about who may do the work, not about whether it must be safe or notified. The practical constraint is different: the refrigerant circuit can only be worked on by a certified engineer, so the electrical and refrigerant sides of a split system are rarely separated in practice.
Planning permission: permitted development rules for heat pumps and cooling
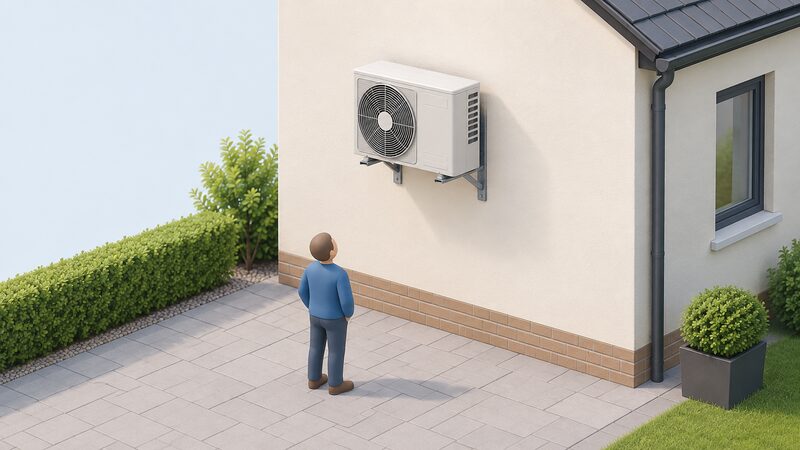
Adding air conditioning to a home may be considered permitted development provided all the limits and conditions set out in legislation are met, and those limits cover the function, size, placement and quantity of units8. The critical condition is function: the rights only apply if the system provides a heating function, including if it can provide both heating and cooling8. A cooling-only system requires a planning application.
Where the system is an air source heat pump, the permitted development right is Class G, which allows the installation, alteration or replacement of an air source heat pump on a residential property5. Development is permitted only if the installation complies with the Microgeneration Certification Scheme Planning Standards (MCS 020) or equivalent standards6. Where compliance is not achieved, a planning application will be required11. Only the first installation of an air source heat pump would be permitted development; additional units at the same property need permission6.
Several restrictions cut across this. Permitted development rights do not apply for installations within the curtilage of a listed building or within a site designated as a scheduled monument3. Under Class G, development is not permitted if the air source heat pump would be installed on a building or on land within the curtilage of a dwellinghouse or block of flats that is a listed building4. Rights may also be removed through a planning condition, an Article 4 Direction or another restriction5. For flats and shared buildings, permitted development rules for air source heat pumps are more restricted, and planning permission is more likely to be required7.
The rules differ across the UK. The 2011 relaxation of planning law for air source heat pumps applied to England and Scotland9. Wales has consulted on changes to permitted development rights, and the summary of responses addresses where compliance with MCS standards is not achieved11. In Northern Ireland the planning framework is separate again. A household in a conservation area, or with an outdoor unit proposed at the front of the property, should expect closer scrutiny: installations that do not meet permitted development rules, sit in a listed building or a conservation area with restrictions, occupy a prominent position such as the front of a property, or have an unacceptable impact on neighbours through noise or visual impact are among the cases where permission is required7.
Cost: £500 to £720 per day for installation, plus electrical upgrades
Installation is priced by the day in much of the market, and the range quoted for this work is £500 to £720 per day, with electrical upgrades charged on top. The electrical upgrade is the item most likely to move the total, because an older consumer unit may need a dedicated circuit and protective device before a fixed system can be connected.
Running costs are published separately and are easier to pin down. An independent analysis of cooling costs, based on an average of 9.1 hours of daily use over seven days, gives a built-in air conditioning unit drawing 2.7 kW a weekly cost of £36.10 at cheapest fix rates, £42.43 at the April price cap, and £45.10 at predicted July rates3. A portable unit drawing 1 kW costs £13.37 per week at cheapest fix rates and £16.70 at predicted July rates over the same hours3. The gap between the two reflects the power rating, not the efficiency of the technology.
The wider bill effect is significant. Using air-conditioners increases energy bills by 42%, according to an independent analysis of summer cooling and fuel poverty12. That figure is an aggregate across households using cooling, not a prediction for any one home, and it sits alongside the observation that cooling demand is now a summer fuel poverty issue as well as a winter one12.
VAT treatment is time-limited. Relief on air source heat pumps and air conditioning units runs until 31 March 2027, with a 5% reduced rate from 1 April 20274. HMRC's understanding is that most air conditioning units are air source heat pumps, which is why the relief reaches them13. A household buying a system near that date should expect the VAT position to depend on when the supply is made.
| Item | Figure | Basis |
|---|---|---|
| Installation labour | £500 to £720 per day | Quoted range, electrical upgrades extra |
| Built-in unit, 2.7 kW | £36.10 per week | Cheapest fix rates, 9.1 hours daily3 |
| Built-in unit, 2.7 kW | £42.43 per week | April price cap, 9.1 hours daily3 |
| Portable unit, 1 kW | £13.37 per week | Cheapest fix rates, 9.1 hours daily3 |
| Portable unit, 1 kW | £16.70 per week | Predicted July rates, 9.1 hours daily3 |
No water supply needed: how a sealed refrigerant system works
Air conditioning is a sealed system running refrigerant, so no plumbing for a water supply is required, except for rare water-cooled systems2. This is the single biggest difference between an air conditioner and a boiler. A sealed system boiler has no cold water tank and is pressurised14, but it still needs a mains water feed to fill it and a condensate drain for the products of combustion. An air conditioner needs neither a feed nor a flue.
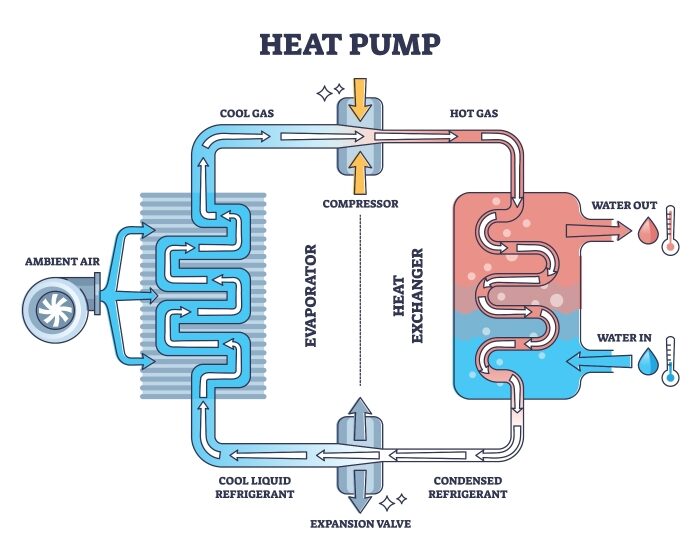
The system works by moving heat rather than making it. Refrigerant circulates between the indoor and outdoor units, absorbing heat from the room air at the indoor coil and rejecting it to the outside air at the outdoor coil. Reversing the cycle moves heat the other way, which is how the same hardware heats a room in winter. Because the circuit is sealed and charged at installation, it is not a serviceable part of the home in the way a radiator or a tap is: it is a closed loop that only a certified engineer should open.
The only water in a standard split system is condensate. Warm room air passing over the cold indoor coil deposits moisture, which collects and drains away. That is why drainage, not supply, is the plumbing question in an air conditioning installation. Portable units handle the same moisture differently: they are typically self-evaporating in cooling mode, and a drain hose is needed only when the internal tank fills or when the unit runs in dehumidifier mode9.
Legionella risk in air conditioning: why it does not apply
Legionnaires' disease is associated with water systems that hold standing water at temperatures favourable to bacterial growth: cooling towers, hot and cold water systems, and spa pools. Air conditioning is a complete myth in this regard with respect to sealed systems, because there is no standing water, so Legionnaires does not apply to air conditioning2.
That is not a claim that air conditioning is risk-free. The condensate tray and drain can become a wet surface, and a drain that does not clear can cause water damage and mould. The relevant safety guidance for dehumidifiers, which share the cold-coil principle, notes that they do not fix the underlying causes of damp, such as condensation, rising damp or structural leaks15. An air conditioner in cooling mode removes moisture from the air and acts like a dehumidifier, but it is not a remedy for a damp building.
The distinction matters for a household's expectations. A unit that dries the air in a room is doing what it was designed to do. A unit expected to solve a persistent damp problem is being asked to do something outside its function, and the underlying cause will remain.
Efficiency: roughly 4 kW of output for every 1 kW of energy used
Most modern systems have a coefficient of performance of roughly 4, so for every kilowatt of energy used, the system produces roughly 4 kW of output2. That ratio is what makes a reverse-cycle unit a heat pump rather than a resistive heater. A resistive heater converts one unit of electricity into at most one unit of heat; a heat pump moves heat that already exists in the outside air.
The published regulatory figures are expressed differently. For air conditioners in existing dwellings, the minimum seasonal energy efficiency ratio in cooling mode is 4.0; for new dwellings it is 4.616. The Welsh consultation version of the same document gives the same figures: a minimum of 4.0 for existing dwellings and 4.6 for new dwellings17. These are minimum standards for the notional dwelling under Part L, not a rating a household buys, but they set the floor that new systems are expected to clear.
Energy labels use a different scale again. Buildings are rated on a scale from A to G, with A being the most efficient18. On the appliance side, the majority of modern systems are a minimum of A rated, with many being A+ or higher2. The two scales are not interchangeable: a building's EPC rating and a unit's energy label measure different things, and a high-scoring unit in a poorly insulated room will still use more electricity than the label suggests.
The practical point for a household is that efficiency is a property of the whole installation, not just the box on the wall. Pipe runs that are too long, an outdoor unit in a confined space, a dirty filter and an undersized unit all reduce the delivered performance below the rated figure. The coefficient of performance is measured under standard conditions; the installed system meets whatever conditions the building gives it.
Cooling and heating in one system: most modern units are heat pumps
Most modern, almost all, systems are known as heat pumps, which allow the system to produce heating for the colder months and cooling for the warmer months2. HMRC's understanding is that most air conditioning units are air source heat pumps13. That classification is not a marketing label: it is why the permitted development rules for heat pumps reach air conditioning at all, and why the VAT relief applies.
For a household, the heating function changes the economics. A unit that runs in summer and winter is used for more of the year, which spreads the installation cost over more hours of operation. It also changes the planning position, because the permitted development rights for air conditioning only apply if the system provides a heating function, including if it can provide both heating and cooling8. A cooling-only system requires a planning application.
The limits are worth stating. A reverse-cycle unit sized for summer cooling may not carry a home's full winter heat load, particularly in cold snaps, because heating output falls as outdoor temperature drops. Official guidance on winter home heating advises heating the home to a temperature of at least 18 °C19. A single indoor unit in one room will not deliver that across a house. Where a household wants air conditioning to contribute to winter heating, the sizing question is a heating question as much as a cooling one, and the unit's published heating capacity at low outdoor temperatures is the figure that matters.
Energy ratings: minimum A, with many A+ or higher
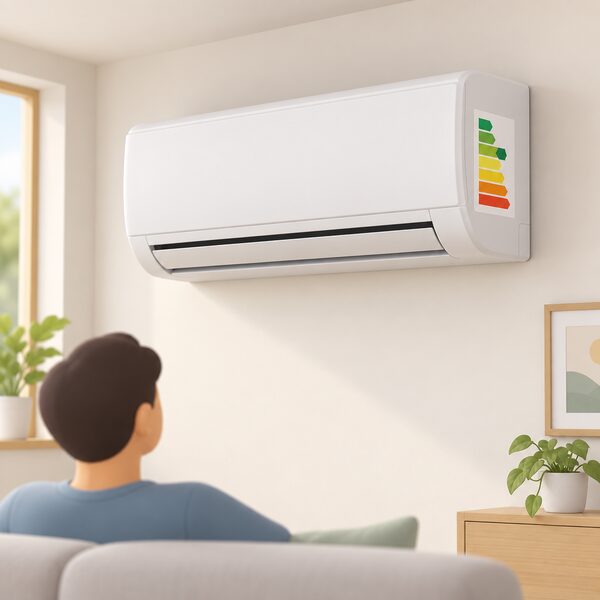
The majority of modern systems are a minimum of A rated, with many being A+ or higher2. That is the appliance label position. The building-side minimum is expressed as a seasonal energy efficiency ratio: 4.0 for existing dwellings and 4.6 for new dwellings in cooling mode16.
The two figures answer different questions. The seasonal energy efficiency ratio is a modelled seasonal performance under standard conditions, used to demonstrate that a dwelling meets Part L. The A to G label is a comparative rating across products. A household comparing two units will usually see the label; a household in a new build will also be affected by the dwelling-level standard, because the notional dwelling assumes a certain provision for air conditioning20.
Where a system is large, a further requirement applies. All air conditioning systems with an effective rated output of more than 12 kW must be regularly inspected by an energy assessor21. That threshold is well above a domestic single split, but it can be reached by a large multi-split or a whole-house ducted system, and it brings a recurring inspection obligation with it.
The honest position on ratings is that they describe the unit, not the installation. A unit rated A+++ in a room with unshaded west-facing glazing will run longer and use more than the same unit in a shaded room. The rating is a starting point for comparison, not a prediction of the bill.
Dehumidification and 'Dry' mode: what they do and do not do
In cooling mode, the system takes moisture out of the air, so it acts like a dehumidifier as well2. There is also a Dry mode, but it is not designed to be a standalone dehumidifier, and dehumidification does not happen in heating mode2. That is the whole of the function: moisture removal is a by-product of cooling, not a separate capability.
The mechanism is the same one a refrigerant dehumidifier uses. Refrigerant, or compressor, dehumidifiers draw in moist air and pass it over cold coils, and the moisture condenses on the coils and collects in a water tank or drains away15. In an air conditioner, the cold coil is the indoor evaporator, and the water leaves through the condensate drain rather than a tank.
Two limits follow. First, Dry mode is a low-fan, low-compressor setting intended to reduce humidity without much temperature change; it is not a substitute for a dedicated dehumidifier in a persistently damp room. Second, dehumidification stops when the unit switches to heating, so a reverse-cycle system used for winter heating will not dry the air. Independent guidance on dehumidifiers notes that they do not fix the underlying causes of damp, such as condensation, rising damp or structural leaks15. The same applies to an air conditioner's Dry mode.
Expected life and warranty: at least 6 years' service, 5-year warranty
Most systems have a minimum 5 year warranty, and a household should expect a minimum of 6 years reliable life from a system used for an average of 8 hours per day, cooling in summer and heating in winter, and maintained correctly2. Those two figures come from the same manufacturer guidance and should be read together: the warranty period is shorter than the expected life, so the last years of service are outside the covered period.
The gap between the two is where maintenance decides the outcome. A system that is serviced annually and has its filters cleaned will tend towards the upper end of the range; one that is neglected will not. The Scottish building standards technical handbook sets out inspection frequencies for air-conditioning systems ranging from three years for poorly maintained and inefficient systems up to five years for those that are well maintained22. That range is a useful proxy for how much maintenance practice varies in practice.
Warranty terms are the manufacturer's, and they typically depend on installation by a certified engineer and on servicing being carried out. A warranty that requires an annual service is only as good as the records kept. Households should expect to keep commissioning documents, service records and the original installation certificate, because a claim without them is harder to make.
Servicing: annual F-Gas engineer visit and regular unit cleaning
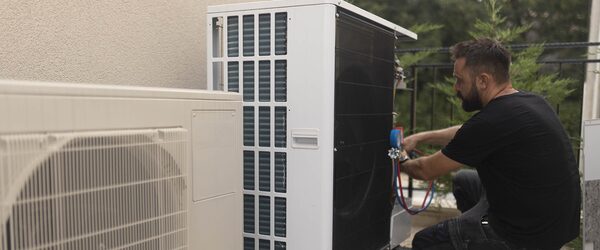
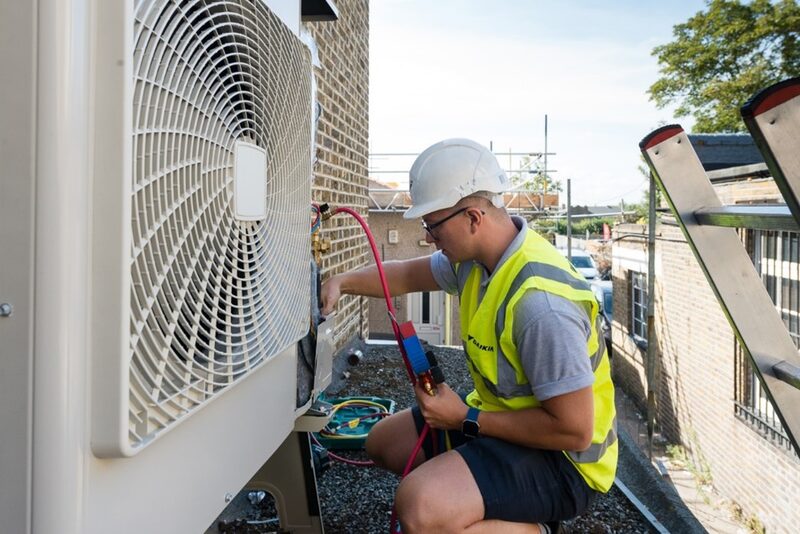
The system should be serviced annually by an F-Gas registered engineer, which keeps it running efficiently2. The same guidance sets cleaning intervals: the indoor unit cleaned every one to three months and the outdoor unit every six to twelve months, depending on usage2. Cleaning is a household task; servicing is not.
The legal framework behind the annual visit is the F-Gas regime. An air-to-air heat pump installer must hold a Category 1 F-Gas certificate that allows them to work with the refrigerants used within air-to-air heat pump systems23. That certificate is what makes the engineer competent to handle the refrigerant circuit, and it is separate from the electrical qualifications needed for the supply side.
For larger systems, inspection is a statutory duty rather than a recommendation. Owners must ensure that every air-conditioning system within a building is inspected at regular intervals22. The inspection covers the system's efficiency and sizing against the cooling load, and it is carried out by an accredited energy assessor. For a domestic single split, the annual service is the practical equivalent.
The comparison with gas is instructive. HSE strongly advises that all gas appliances, flues and pipework should be installed, regularly maintained and serviced at least annually by a Gas Safe registered engineer24. Air conditioning has no combustion and no flue, so the safety case is different, but the annual-visit pattern is the same. The reason is the same too: a sealed system that is never checked loses performance quietly.
Where the household remains dependent
An air conditioning installation reduces a household's exposure to overheating, and a reverse-cycle unit reduces its exposure to a single heating fuel. It does not make the home self-sufficient. The system runs on electricity from the grid, supplied by a supplier on a tariff, and its performance depends on the outdoor air temperature at the moment it is needed most.
The dependencies are specific. The refrigerant circuit can only be opened by a certified engineer, so servicing and any repair to the sealed system depend on a qualified trade being available. The warranty depends on the manufacturer remaining in business and on the installation and service records being kept. The planning position depends on the permitted development rules in force in the relevant nation, and those rules have changed and are subject to consultation. The VAT position depends on a relief that runs until 31 March 20274.
What the household controls is the demand side. A well-insulated, shaded room needs a smaller unit and runs fewer hours. Cleaning the filters on the schedule the manufacturer publishes keeps the delivered performance close to the rated figure. Running the unit in cooling mode only when the room is occupied, rather than continuously, changes the annual cost more than the choice between two units of similar rating. The installation is the fixed part; the use is the variable.
Sources24 cited
- Air source heat pump, Warmer Homes
- Air conditioning FAQs, Cool Easy, 2026-09-23
- The cost of keeping cool, Uswitch, 2026-04-30
- All year comfort, Daikin
- Building regulations, Planning Portal, 2026
- Building regulations approval, GOV.UK, 2026-09-17
- When you need approval, Planning Portal, 2026
- Is permission needed for installing new roof tiles, Planning Portal, 2026
- Future Homes and Buildings Standards consultation response, MHCLG, 2026-03
- Building regulations general information, Planning Portal, 2026
- Changes to permitted development rights: summary of responses, Welsh Government, 2025-12
- How fuel poverty is still an issue during the summer, End Fuel Poverty Coalition, 2025-08-31
- VAT energy saving materials, HMRC
- Best boilers, Confused.com, 2025-11-03
- Dehumidifiers, Electrical Safety First, 2026-09-19
- Approved Document L Volume 1: Dwellings, MHCLG, 2026
- Approved Document L Volume 1 consultation version, Welsh Government, 2026-09-17
- Energy Performance Certificates guide, Scottish Government, 2026-08-24
- Keeping your home warm in winter, Met Office, 2026-09-20
- Approved Document L Volume 1: Dwellings, MHCLG, 2026-09-17
- Air conditioning inspection report, Isle of Anglesey County Council, 2025-09
- Building Standards Technical Handbook: Domestic, Scottish Government, 2026-03
- Air-to-air heat pumps: common questions on air conditioning, Nesta, 2026-06-24
- Gas appliance safety FAQs, Health and Safety Executive, 2026
 What Happens on Installation DayHow long will installation day take, and will you need to be in?
 Air Conditioning CostPublished UK equipment prices and the parts of an installed price for portable, single split, multi-split and whole-house air conditioning.
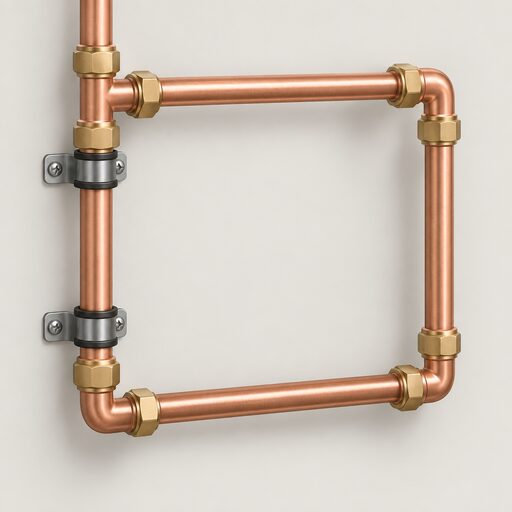 Installation Survey to HandoverWalks through the survey, design, pipework and electrical stages of a domestic heat pump installation and what happens on each day.
 Solar Panel InstallationHow long will the panels actually take to fit, and what happens on the day?
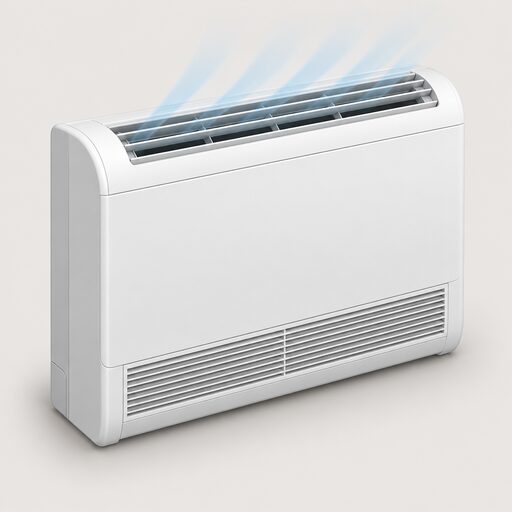 Split Air ConditioningA split air conditioning system cools or heats one room using an indoor unit and an outdoor unit linked by pipes.
 Installation ProcessA home battery installation usually starts with a survey, then the fitting itself, then a handover.