
In this answer
Short answer
A minimum pipe length for air conditioning is a manufacturer's installation requirement, not a rule in the building regulations. Each outdoor and indoor unit pairing is tested and rated with a set length of refrigerant pipe between them, and the installation manual for that model states the shortest run the maker permits. There is no single UK figure that applies to every system, and no official document in the guidance available sets one.
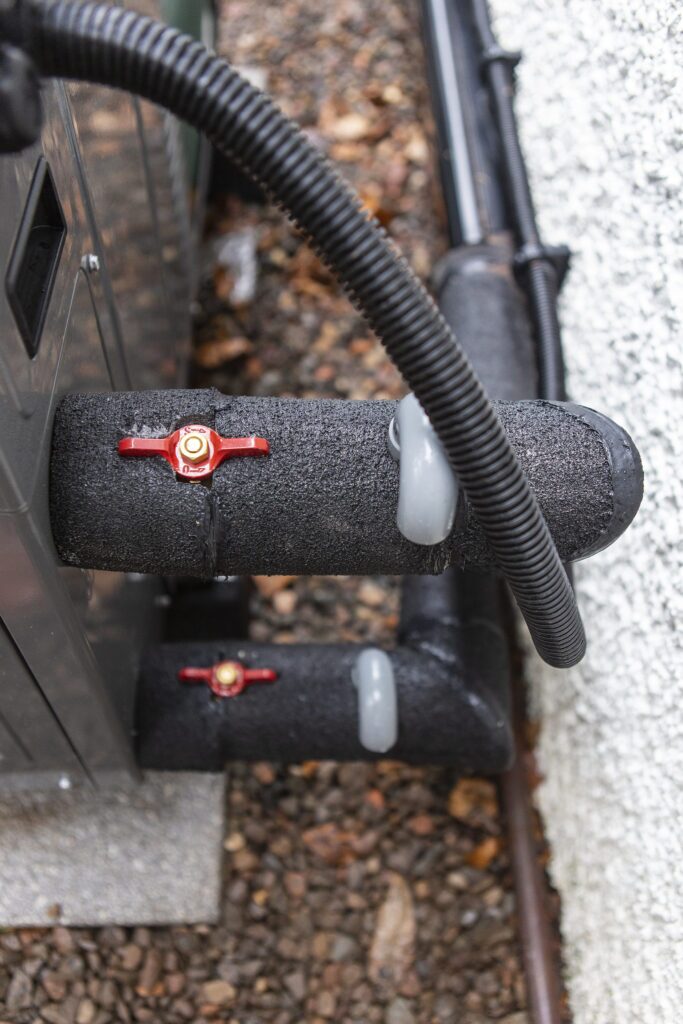
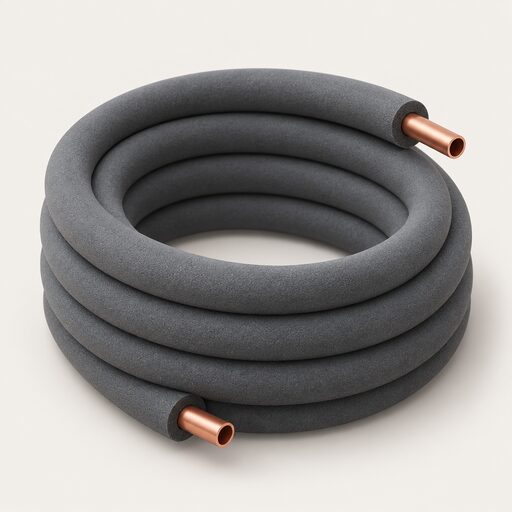
What the regulations do cover is the pipework itself. Part L of the Building Regulations describes the minimum provisions for the insulation of pipes and ducts serving space heating, hot water, chilled water and ventilation systems, in both new build and existing properties1. Cooled or chilled pipework should be insulated along its whole length in order to limit heat gain1. That is a separate requirement from any minimum length, and it applies whatever the run measures.
The practical consequence for a household is that the figure to work from is the one in the manual for the exact equipment being fitted. A generic number quoted online is not a substitute, and an installer who cannot point to the maker's stated minimum for the model in question has not answered the question.
Why a minimum pipe length exists
The refrigerant circuit is a closed loop, and the pipe run between the outdoor and indoor units is part of it. The unit is charged, tested and rated with a particular length of pipe in the circuit, so the maker's minimum is the shortest run at which the published performance figures still describe the equipment as sold.
The available UK guidance does not publish a state-change explanation for the minimum, so the reason usually given, that the refrigerant needs time to complete its change from gas to liquid, should be treated as an explanation of the maker's requirement rather than as a rule with a published rationale behind it. What the guidance does set out is the insulation regime that surrounds the pipework. Part L covers pipes and ducts serving space heating, hot water, chilled water and ventilation systems, in new build and existing properties alike1.
Where pipework is exposed as part of a replacement, or is otherwise accessible, it should be insulated and then labelled in line with the requirements of the Domestic Heating Compliance Guide, with a lesser standard acceptable where practical constraints exist1. Cooled or chilled pipework is treated more strictly than heating pipework: it should be insulated along its whole length in order to limit heat gain1.
The insulation thickness itself is set by pipe diameter. For low temperature hot water systems with insulation thermal conductivity of 0.025W/(m·K) or better, pipes with a nominal internal diameter of 10mm or less take 5mm of insulation, pipes up to 25mm take 10mm, pipes up to 50mm take 15mm, and pipes up to 100mm take 20mm2.
What happens if the pipe run is too short
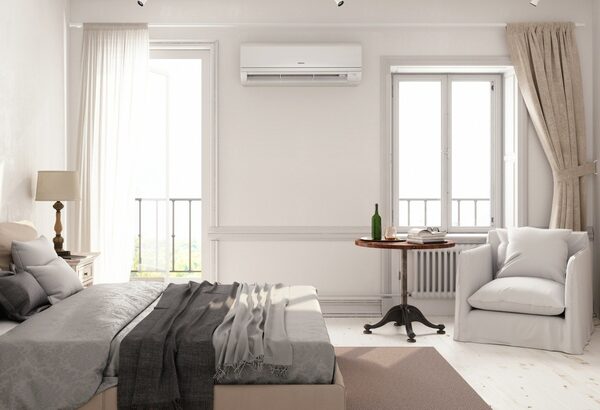
The published consequences in the guidance available relate to a system that is mismatched to its room rather than to a short pipe run specifically, and the distinction matters. An undersized air conditioner, one whose BTU rating is too low for the space, will run at its maximum power continuously and still will not reach the desired comfort level, increasing energy consumption and lowering the air conditioner's lifespan5. The signs that a system may be too small include slow cooling, constant running, uneven comfort and poor performance during heatwaves6.
Sizing is worked out from the room. One maker's guidance cites a rule of 20 BTU per one square foot with an average ceiling height, attributed to a US Department of Energy recommendation5. That is a US figure and is given here because the guidance available offers nothing else on the point.
A short pipe run is a different problem from an undersized unit, and the two are often confused in online discussion. The minimum length is a condition of the maker's rating; a unit that is too small for its room is a sizing failure. Both can produce a system that runs constantly without reaching the set temperature, which is why the symptom alone does not identify the cause.
How installers handle short runs
Where a run would be shorter than the maker permits, the installer has to bring it up to the required length. The guidance available does not describe a standard method for doing so, so the approach is a matter for the installing engineer working to the manufacturer's instructions and to Part L on pipe insulation1.
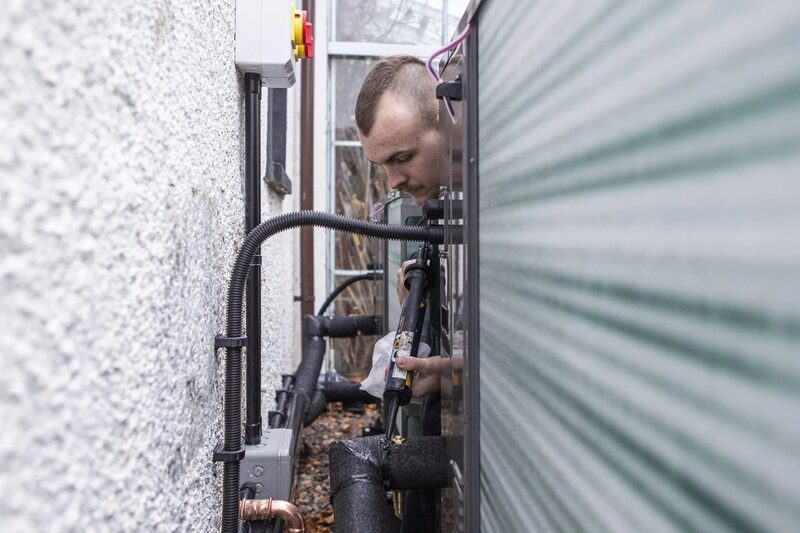
What the guidance does set out is who should be doing the work. The installation of air conditioning must comply with building regulations, and it is advisable to contact an installer who belongs to the Microgeneration Certification Scheme or a relevant Competent Person Scheme7. For ventilation work, those installing and commissioning systems should typically be a member of a Competent Person Scheme or an equivalent body, with adequate training expected for lower risk work such as a single intermittent extract fan even without scheme membership4.
Accredited installers incorporate appropriate ventilation solutions, such as trickle vents, into their specifications8. That matters where a cooling installation changes the air tightness or ventilation of a dwelling. In Scotland, lower air infiltration rates of less than 5m3/h.m2 @ 50 Pa may give rise to problems with internal air quality and condensation unless addressed through planned ventilation9. The same threshold appears in earlier Scottish building design guidance, where design infiltration rates below it require reference to Standard 3.14 ventilation measures10.
Some suppliers offer installations on a Saturday or in the evening to minimise disruption11. That is a scheduling point rather than a technical one, but it affects how much of the pipework a householder is likely to see being installed.
Checking the manufacturer's minimum for your system
The figure to check is in the installation manual for the exact outdoor and indoor unit combination. Manufacturers publish unit specifications, and some publish performance figures: some manufacturers, such as Daikin, publish air-conditioning unit specifications which state a seasonal COP of 5.212. That is a maker's published figure for its own equipment, not a standard that applies across the market.
Air-to-air systems connect the two units with small refrigerant pipes, typically 6 to 12mm in diameter3. That small diameter is why the run can be routed discreetly, and also why the length matters to the maker's rating.
The efficiency standards a system is judged against are set separately from pipe length, and they differ across the UK nations and between new and existing dwellings.
| Standard | Figure | Applies to | Source |
|---|---|---|---|
| Minimum SEER, comfort cooling | 4.6 | England | 4 |
| Proposed minimum SEER, Part L 2025 | 5.1 | England | 13 |
| Minimum SEER, comfort cooling | 4.0 | England | 2 |
| Minimum seasonal energy efficiency ratio, cooling mode | 4.0 | Existing dwellings | 14 |
| Minimum seasonal energy efficiency ratio, cooling mode | 4.6 | New dwellings | 14 |
| Minimum seasonal energy efficiency ratio, cooling mode | 4.6 | New dwellings, Wales | 15 |
64, another gives 4.02, and a consultation proposes raising it to 5.113. The 4.6 figure is the newest of the three and the 5.1 figure is a proposal rather than a current standard.
Inspection duties apply to larger systems. Air-conditioning systems with a total effective output rating of less than 12kW are exempt from the Regulation 17 inspection requirement16. Systems with an output rating of more than 12kW must be inspected at regular intervals not exceeding five years17, a duty placed on the relevant person by the 2007 regulations18 and repeated in the 2008 Northern Ireland regulations, which require inspection by an energy assessor at regular intervals not exceeding 5 years under regulation 15(1)16.
Where the pipe run meets refrigerant safety rules
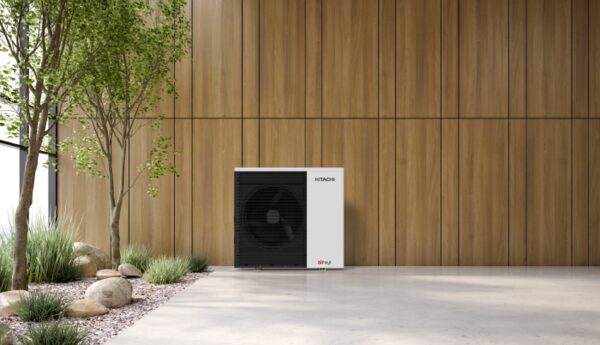
Pipe length and refrigerant safety are separate questions, but they meet at the outdoor unit. For residential air-to-water heat pumps installed outside with higher flammability refrigerants, the manufacturer instructions must be strictly followed regarding requirements for safety-relevant minimum clearances and other mitigation measures intended to provide protection in the event of refrigerant leakage19. The same requirement is restated for residential outdoor air-to-water heat pumps containing higher flammability refrigerants20.
Those clearance rules apply regardless of how close the two units sit, and they are not a substitute for a minimum pipe length. Where a refrigerant leak occurs, appropriate measures must be put in place to reduce the risk of refrigerant entering the building through openings, vents, doors or similar pathways, and to ensure that no people outdoors or in adjacent buildings are endangered19.
For a household, the practical point is that the outdoor unit's position is constrained by two separate sets of rules: the maker's minimum pipe length on one side, and the safety clearances for the refrigerant on the other. Both come from the installation manual, and both are the installing engineer's responsibility to satisfy.
What this means for a household's energy independence
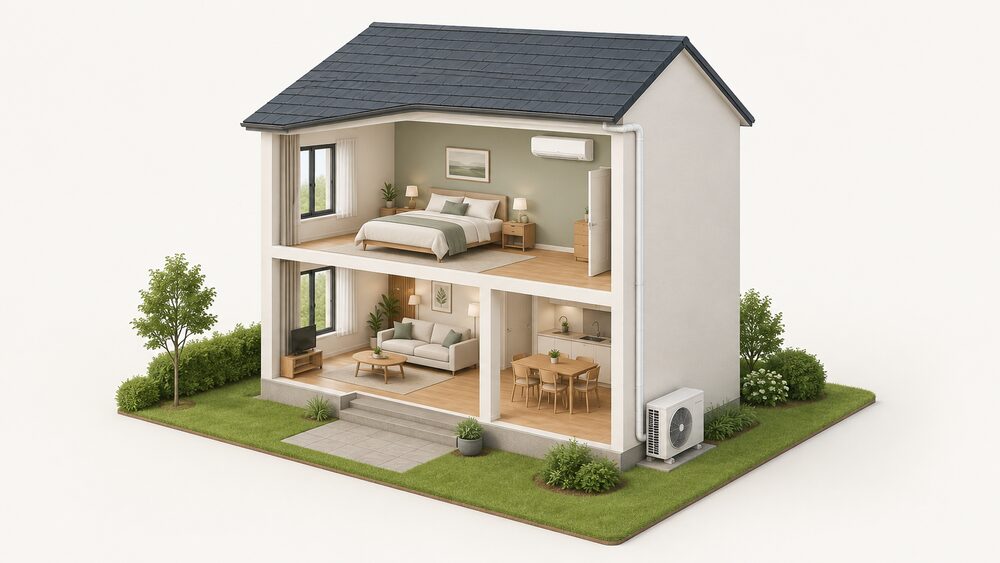
A minimum pipe length is a small constraint with a clear effect on where an outdoor unit can go. It limits how close the condenser can sit to the evaporator, which in practice means the outdoor unit cannot simply be mounted on the other side of the wall from the indoor unit. That shapes the installation, the routing and, in flats and terraced houses, whether a suitable position exists at all.
The dependence that remains is the same as for any split system. The household relies on a certified installer to charge and commission the circuit, on the manufacturer for the parts and the warranty, and on the electricity supply to run it. The pipe run itself is a fixed part of the installation once it is in, and changing it later is not a household task.
Where the run is short and the maker's minimum cannot be met by routing, the options narrow. The guidance available does not set out a workaround, so the decision sits with the installing engineer and the equipment chosen. For a household weighing up a split system against alternatives, the practical questions are covered in split air conditioning systems explained and in the wider guide to home cooling and air conditioning.
Sources20 cited
- HVAC Legislation, MIMA, 20 September 2026
- Approved Document L, Conservation of Fuel and Power, Volume 1: Dwellings, HM Government, 2026
- Air-to-Air Heat Pumps: A Low Carbon Solution for UK Homes, Nesta, 17 February 2026
- Future Homes and Buildings Standards Consultation Response, HM Government, 17 September 2026
- What Size of Air Conditioner Do I Need, Hitachi Air Conditioning, 17 September 2026
- Air Conditioning Size Guide, Cool Easy, 23 September 2026
- Is Permission Needed for Installing New Roof Tiles, Planning Portal, 2026
- Energy Efficient Windows and Doors, The CPA, 31 March 2026
- Building Standards Technical Handbook 2022: Domestic, Energy, Scottish Government, 1 June 2022
- Building Standards Technical Handbook 2020: Domestic, Energy, Scottish Government, 2 December 2020
- Smart Energy GB FAQs, Smart Energy GB, 8 August 2025
- UK Solar Homes Power Equivalent of Five Hours of Daily Air Con Use During Heatwave, Ember, 24 June 2026
- The Future Homes and Buildings Standards 2023 Consultation, HM Government, 2026
- Approved Document L, Volume 1: Dwellings, HM Government, 2026
- Approved Document L, Volume 1: Consultation Version, Welsh Government, 2025
- The Energy Performance of Buildings (Certificates and Inspections) Regulations (Northern Ireland) 2008, legislation.gov.uk, 10 April 2008
- Energy Performance of Buildings, Building Control Northern Ireland, September 2013
- The Energy Performance of Buildings (Certificates and Inspections) (England and Wales) Regulations 2007, legislation.gov.uk, 23 March 2007
- HPA Statement on R290 Safety Zone, Heat Pump Association, 6 October 2025
- HPA UK Statement on R290 Safety Zone, Heat Pump Association, 12 May 2026
 Air Conditioning InstallationHow long does air conditioning installation take, and what happens on the day?
 Sizing and Heat LossHow do installers work out what size heat pump your home needs, and why can a unit that is too big cost more to run than one that is slightly small?
 Efficiency RatingsWhich air conditioning numbers actually tell you what it will cost to run?
 DIY Air ConditioningExplains which air conditioning can be fitted without a refrigerant engineer, including portable, through-wall and pre-charged quick-connect split kits, and where the limits lie.
 Air Conditioning CostPublished UK equipment prices and the parts of an installed price for portable, single split, multi-split and whole-house air conditioning.
 Air Conditioning SafetyA safety guide to home cooling appliances: plug and circuit loading, flammable refrigerants in portable units, condensate and water damage, venting, window sealing and product recalls, with the markings to look for.