
In this guide
An air source heat pump needs a place outside the home where an external unit can be fitted to a wall or placed on the ground, including space around it to ensure the flow of air1. In most English and Welsh houses that place can be created under permitted development, without a planning application, provided the unit meets a set of size, position and noise conditions. The outdoor compressor unit must not exceed 1.5 cubic metres including any housing on a dwellinghouse, or 0.6 cubic metres for a block of flats, and no part of it may sit within 1 metre of the boundary of another dwelling's curtilage2.
Those two numbers, the volume cap and the boundary clearance, decide most siting questions before airflow or appearance are considered. A third decides the rest: the unit must, so far as practicable, be sited so as to minimise its effect on the external appearance of the building and the amenity of the area2. Siting is therefore a planning question as much as an engineering one, and the two do not always point the same way.
This page sets out where an outdoor unit can go, what the permitted development rules require, how the position affects performance, and what remains outside the household's control. It covers England, Wales, Scotland and Northern Ireland where the rules differ, and it treats the limits as firmly as the permissions.
Where the outdoor unit can go: the short answer
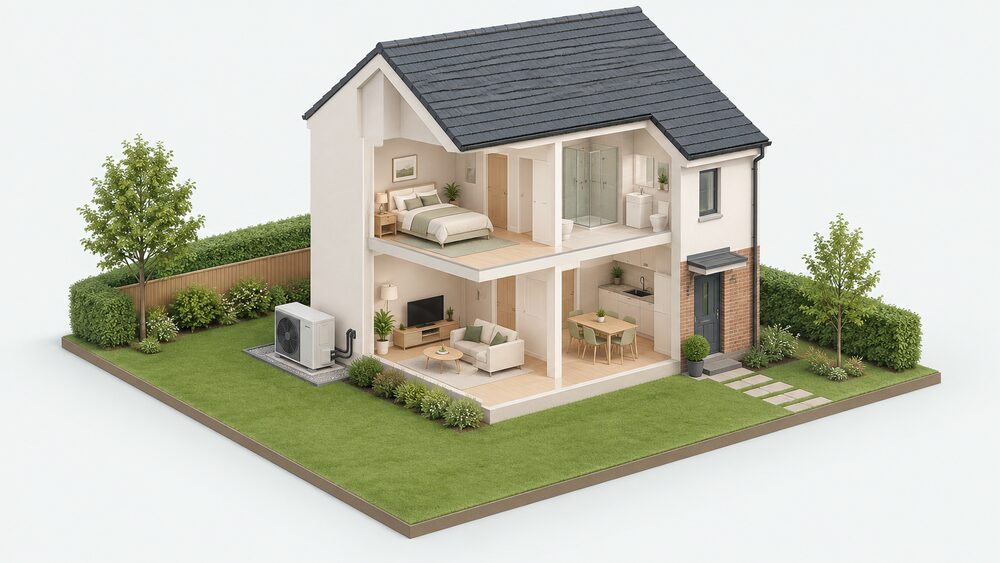
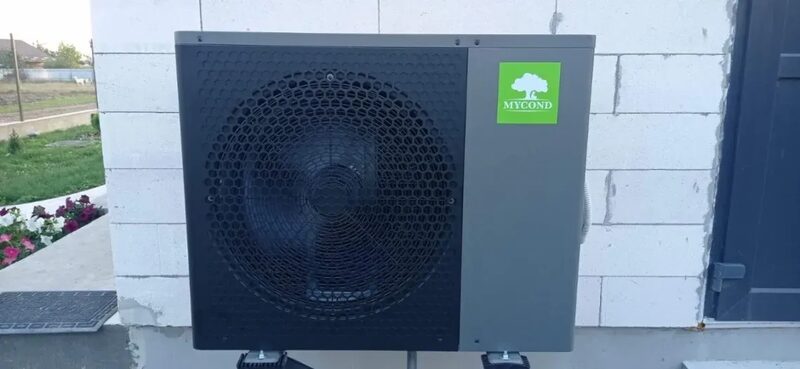
Air source heat pumps are located on the outside of buildings, connected through the wall to an internal unit5. In practice they are installed on the ground adjacent to a building, or mounted on an external wall6. A ground source or water source heat pump is different: the outdoor work is buried or submerged, and the machine itself sits indoors, ideally in a separate room such as a plant room or utility room that is not adjacent to sleeping areas, within a heated area of the building7.
For the air source unit, the permitted development route in England and Wales applies to the installation, alteration or replacement of an air source heat pump on a house or block of flats, or within the curtilage, including on a building within that curtilage1. The unit must be located within your property and meet the size and location limits6. It is permitted either on the property itself or within the curtilage8.
The practical short answer is therefore: a wall, a ground pad, or a flat roof, on your own land, at least 1 metre from a neighbour's curtilage boundary, within the volume cap, and positioned so it does not front a highway in the wrong way. Anything else, including a pitched roof, a listed building, or a third unit on a detached house, moves the project into a planning application.
Permitted development rules that decide the siting
The permitted development rights for air source heat pumps in England sit in Part 14 (Renewable Energy) of The Town and Country Planning (General Permitted Development) (England) Order 20159. The Welsh position is set out separately by the Welsh Government10. The legislation is the source of the conditions, and the conditions are cumulative: failing any one of them removes the permitted development cover for the whole installation.
The conditions that bear directly on siting are these. The unit must comply with the MCS Planning Standards2. It must not be installed on a building or on land within the curtilage if the dwellinghouse or block of flats is a listed building2. It must not be solely used for the purpose of cooling2. It must be sited so as to minimise its effect on the external appearance of the building2. It must be removed as soon as reasonably practicable when no longer needed2. And no wind turbine may be installed on the same building or within the curtilage where an air source heat pump is installed2.
Council guidance restates the same conditions in plainer language. The unit must not be on a listed building or within its grounds, or within a scheduled monument site9. It must not be installed on a building or within the boundary of a listed building or site of a scheduled monument11. The installation must comply with MCS 020(a), which sets installation standards including assessment of sound impact on neighbours10.
The limits: roofs, listed buildings and conservation areas
Roof siting is the clearest restriction in the whole framework. Development is not permitted if the air source heat pump would be installed on a pitched roof2. Council guidance repeats it without qualification: the unit must not be installed on a pitched roof9, installations on pitched roofs are not permitted development1, and air source heat pumps installed on a pitched roof would require planning permission5. The Welsh Government states the same: you cannot install an air source heat pump on a pitched roof10.
A flat roof is possible. The unit may be installed on a flat roof, but all parts of the installation must be at least 1 metre from the roof edge9. Planning permission is needed if the unit is on a pitched roof or less than 1 metre from the edge of a flat roof13.
Listed buildings and scheduled monuments are excluded from permitted development altogether. Permitted development rights do not apply for installations within the curtilage of a listed building or within a site designated as a scheduled monument1. If a property is listed, listed building consent is usually needed before installing an air source heat pump, even where planning permission is not required6. You cannot install an air source heat pump in a listed building or scheduled monument without planning permission8.
Conservation areas and World Heritage Sites add a highway test rather than a blanket ban. On land within a conservation area or World Heritage Site, the unit must not be installed on a wall or a roof which fronts a highway, and must not be installed so that it is nearer to any highway bounding the curtilage than the part of the building nearest to that highway2. Council guidance states that in a conservation area no units can be nearer to any highway than any part of the building9, and that heat pumps should be installed at ground level in conservation areas and World Heritage Sites5. Brighton and Hove notes that installing a ground source heat pump within the property's curtilage is permitted development, which gives a conservation area household a route the air source rules do not14.
How many units and how big: the volume and quantity caps
Two caps govern the permitted development route: how many units, and how large each one is.
On quantity, not more than two air source heat pumps may be installed on, or within the curtilage of, a detached dwellinghouse, and not more than one on a dwellinghouse which is not detached or on a block of flats2. Council guidance puts it the same way: detached houses can install up to two heat pumps, while a non-detached house or a block of flats can install only one unit9. More than two units on a detached property, or more than one on a non-detached property or block of flats, requires planning permission3. Only the first installation is permitted development on a house which is not detached or a block of flats; for detached houses, the first two are1.
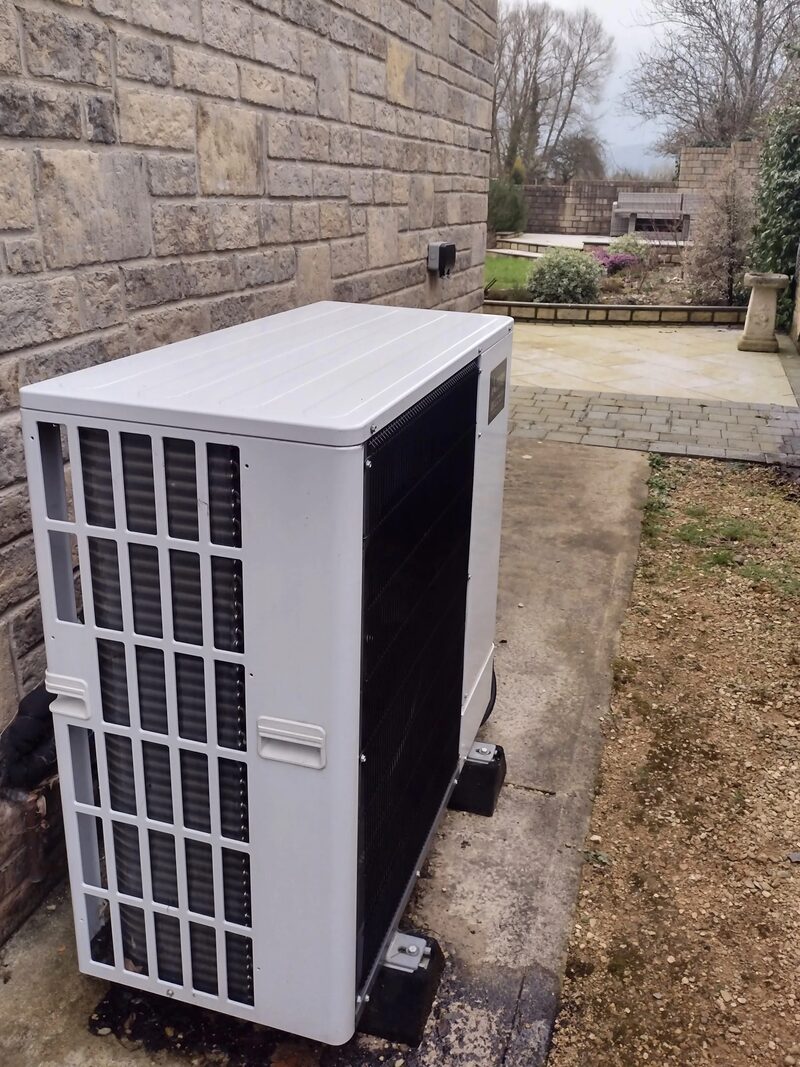
On size, the volume of the outdoor compressor unit including any housing must not exceed 1.5 cubic metres on a dwellinghouse or 0.6 cubic metres for a block of flats2. Some council guidance states the outdoor unit should be no bigger than 0.6 cubic metres5, and Bedfordshire states the volume including housing must not exceed 0.6 cubic metres15. The 1.5 cubic metre figure is the one carried in the legislation for houses, and the 0.6 cubic metre figure applies to flats.
| Property type | Units permitted | Volume cap per unit |
|---|---|---|
| Detached dwellinghouse | Up to two | 1.5 cubic metres2 |
| Semi-detached or terraced house | One | 1.5 cubic metres2 |
| Block of flats | One | 0.6 cubic metres2 |
For scale, air-to-water external units vary in size but may be as much as 1 metre by 1.5 metres4. A unit of that footprint is comfortably inside the volume cap for a house, but the cap still rules out larger commercial-style equipment.
Noise: the 37dB(A) limit and MCS 020 a)
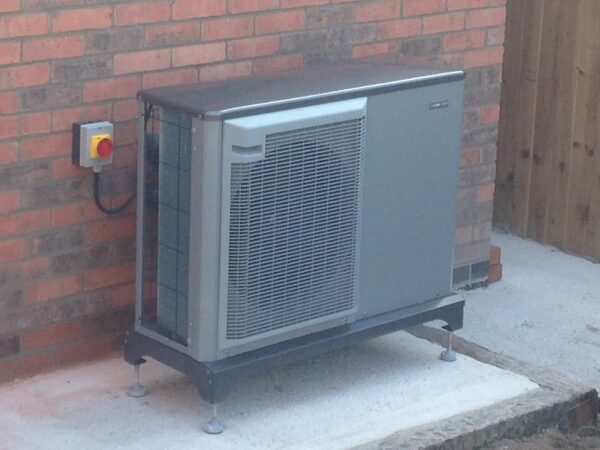
Noise is the condition most likely to decide where a unit can sit, because it depends on the position relative to neighbouring windows and boundaries rather than on the unit alone. Government guidance states that heat pumps are located outside and are typically quieter than gas boilers16.
Where a unit exceeds the MCS standards and permission is needed, noise levels emitted from the air source heat pump must not exceed 37 dB LAeq at any time, as measured on the boundary of the site with any neighbouring residential property3. Some council guidance sets a different figure for the unit on its own: noise levels must stay at or below 42 decibels from a metre distance away from any habitable room15.
The installation standard itself is MCS 020(a), which sets installation standards including assessment of sound impact on neighbours10. MCS 020 a) now contains a methodology for including up to two ASHPs in a sound calculation17. Where two units are assessed together, they must not exceed the 40 dB limit19. The Scottish Government has consulted on revising the permitted development reference and removing the wording "or equivalent", to make it clear that installation must comply with MCS 020 a)18.
"MCS 020 a) now contains a methodology for including up to two ASHPs in a sound calculation."
The practical consequence is that a position close to a neighbour's bedroom window is harder to justify than the same unit on the far side of the house, even though both are the same distance from the boundary. The sound assessment, not the boundary rule, is usually what pushes a unit to a particular wall.
Distance from neighbours and where to aim the unit
The boundary rule is the single most quoted siting constraint. Under the England and Wales permitted development conditions, development is not permitted if any part of the air source heat pump would be installed within 1 metre of the boundary of the curtilage of another dwelling house20. Council guidance states the same as a clearance from the property boundary: all parts of the air source heat pump must be at least one metre from the property boundary15.
The rule is about the curtilage of another dwelling, not about the highway or the site boundary in general, so a unit 1 metre from a fence that separates two gardens is at the limit, while a unit 1 metre from a road is not caught by this particular condition. The Government has consulted on amendments to permitted development rights in England which include the removal of the rule that a heat pump must be installed at least 1 metre from the property boundary12. As of September 2026 that change has not taken effect, and the 1 metre rule remains the position to design to.
Scotland has historically taken a different approach. Permitted development rights for air source heat pumps exist for domestic air source heat pumps where they are sited 100 metres or more from the nearest neighbour's curtilage, and the Scottish Government has consulted on removing that restriction21. Northern Ireland has its own permitted development schedule for microgeneration22.
Aiming matters as much as distance. The permitted development conditions require the unit to be sited so as to minimise its effect on the external appearance of the building and the amenity of the area13. Visual impacts on the character of the surrounding area are a recognised planning consideration, to be minimised through design, including colour and appearance, and through the siting of the outdoor pump unit24.
Ground, wall or roof: choosing a mounting position
There are three positions in play, and each carries its own conditions.
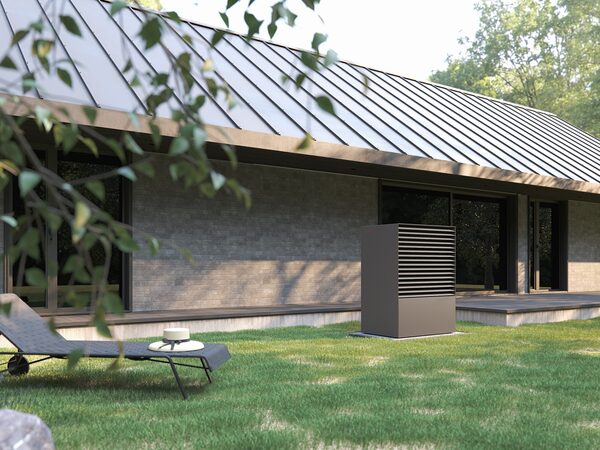
A ground pad beside the building is the simplest and the one most guidance assumes. Air source heat pumps are typically installed on the ground adjacent to a building, or mounted on an external wall6. In conservation areas and World Heritage Sites, heat pumps should be installed at ground level5.
A wall mounting is the second option, and it is where the highway rules bite. Outside a conservation area, an air source heat pump cannot be installed on a wall of a dwellinghouse if that wall fronts a highway and the heat pump would also be installed on any part of that wall which is above the level of the ground floor storey10. The legislation says the same: on land other than a conservation area or World Heritage Site, the unit must not be installed on a highway-fronting wall above the level of the ground floor storey2. On the front wall of a property not in a conservation area or World Heritage Site, the unit must be on the ground floor storey and not above8. No unit can be installed on any part of a wall above the ground floor storey if fronting a highway9.
A flat roof is the third, subject to the 1 metre edge clearance9. A pitched roof is not available under permitted development at all2.
| Position | Permitted development position |
|---|---|
| Ground beside the building | Typical and assumed by guidance6 |
| External wall, not fronting a highway | Permitted, subject to the other conditions6 |
| Wall fronting a highway, ground floor storey | Permitted outside conservation areas10 |
| Wall fronting a highway, above ground floor | Not permitted2 |
| Flat roof, 1 metre or more from the edge | Permitted9 |
| Flat roof, within 1 metre of the edge | Planning permission needed13 |
| Pitched roof | Not permitted development1 |
For flats and shared buildings, the permitted development rules for air source heat pumps are more restricted, and planning permission is more likely to be required6. The volume cap for a block of flats is 0.6 cubic metres rather than 1.52, and only one unit is allowed2.
Siting for performance: pipe runs, airflow and level surfaces
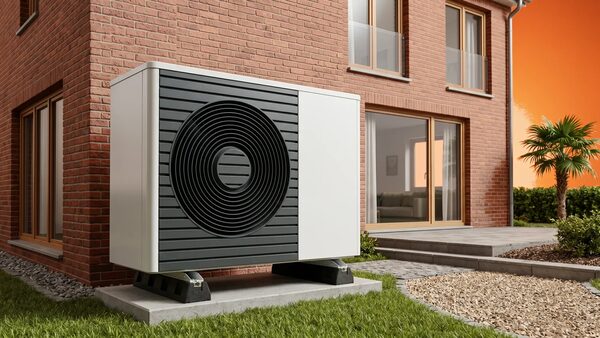
The planning rules and the performance rules overlap but are not identical. The permitted development conditions care about appearance, noise and boundary distance. The system cares about airflow, pipe runs and a level base.
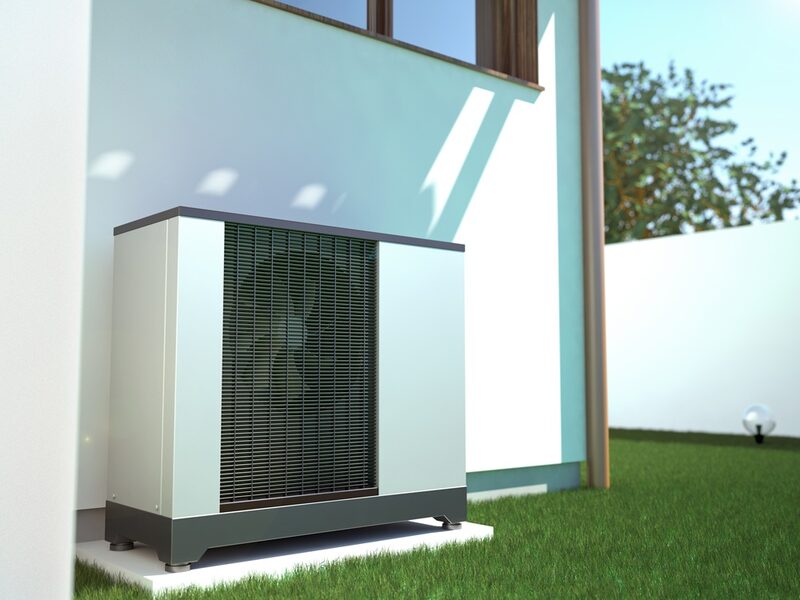
Air source heat pumps require a place outside the home where an external unit can be fitted to a wall or placed on the ground, including space around it to ensure the flow of air25. That airflow requirement is the reason a unit boxed in by a fence, a hedge or a wall on three sides will underperform even where it satisfies every planning condition. The unit draws air across its coil and discharges cooler air; restricting either side reduces the heat it can extract.
Pipe runs matter for a different reason. The refrigerant and water connections between the outdoor unit and the internal equipment are fixed lengths, and a long run between a distant outdoor position and the cylinder or manifold adds cost and loses heat. A position close to where the pipework enters the building is generally easier to install and to insulate.
The base needs to be level and to drain. A ground pad that settles or a wall bracket that is not square puts stress on the connections. Ground source and water source heat pumps avoid the outdoor unit entirely, with the machine indoors in a plant room or utility room that is not adjacent to sleeping areas7, which removes the noise and weather exposure questions but adds the ground works.
The Scottish environmental assessment notes that air source heat pumps require a place outside the home where an external unit can be fitted to a wall or placed on the ground25, which is the same requirement stated for the purposes of assessing landscape and visual impact. Visual impact is a recognised consideration, to be minimised through design and siting24.
Keeping the unit clear: owner checks and maintenance
Once the unit is sited, the conditions that keep it compliant are ongoing rather than one-off. The permitted development conditions require the unit to be sited so as to minimise its effect on the external appearance of the building2, and to be removed as soon as reasonably practicable when no longer needed2. A unit that is left in place after the heating system is replaced, or that is allowed to become visually intrusive, sits outside the conditions it was installed under.
Servicing is the other recurring obligation. Energy Saving Trust advises servicing a heat pump annually, as you would a fossil fuel boiler or other heating system4. That is a maintenance recommendation rather than a planning condition, but it bears on the siting decision: a unit placed where it is difficult to reach, or where a service engineer cannot get to the connections, is harder to maintain through its life.
The practical checks a household can make are about airflow and drainage rather than the machinery. Leaves, snow, planting and stored items that block the intake or discharge reduce performance and, in the case of snow, can stop the unit entirely. A ground pad that pools water after rain, or a wall bracket that has worked loose, are visible signs that the position is not working as intended.
What the siting rules mean for energy independence
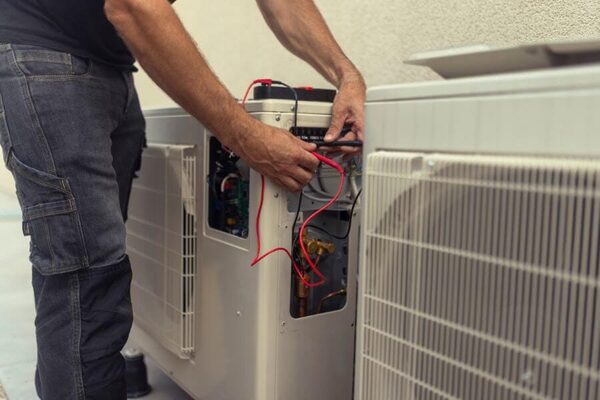
An outdoor unit is the part of a heat pump that a household cannot move indoors. That is the honest limit of the technology's independence story: the system replaces a gas or oil connection with an electricity connection, and the outdoor unit is the visible, audible, weather-exposed evidence of that swap. The household gains control of its own heat source and loses the fuel delivery it no longer needs, but it takes on a new dependence on the electricity grid and on a supplier.
The siting rules also shape what a household can do later. A position chosen to satisfy the 1 metre boundary rule and the noise assessment is a position that has been tested against neighbours, and that testing is what makes the installation defensible. A position chosen without regard to those rules may need a retrospective application, or may need to be moved.
For flats and shared buildings the position is tighter still. The volume cap drops to 0.6 cubic metres, only one unit is permitted, and permitted development rules are more restricted, with planning permission more likely to be required6. For a household in a conservation area, the highway test and the ground-level expectation narrow the options further, and a ground source heat pump within the curtilage, which is permitted development, may be the more straightforward route14.
The rules are also moving. The Government has consulted on removing the 1 metre boundary rule in England12, and the Scottish Government has consulted on removing the 100 metre neighbour restriction and on tightening the MCS 020 a) reference21. A household siting a unit now is working to the rules as they stand in September 2026, with the direction of travel pointing to slightly more freedom on distance and slightly less ambiguity on noise.
Sources25 cited
- Planning permission: air source heat pump, Planning Portal, 2026
- Class G: installation or alteration of air source heat pumps on domestic premises, legislation.gov.uk, 2026
- Air source heat pumps: householder planning advice, Central Bedfordshire Council, 2026
- Heat pump installation: a step by step guide, Energy Saving Trust, 2026
- Fact sheet 5: air source heat pumps, Pendle Borough Council, 2026
- Air source heat pumps, Westmorland and Furness Council, 2026
- Solar panels and planning permission, Bath and North East Somerset Council, 2026
- Air source heat pumps, Cornwall Council, 2026
- Planning guidance: heat pumps, London Borough of Richmond upon Thames, 2026
- Planning permission for heat pumps, Welsh Government, 2026
- Amendments to the Boiler Upgrade Scheme: government response, Department for Energy Security and Net Zero, 2025
- Ground source heat pumps and water source heat pumps, Scottish Government, 2010
- Heat pumps, New Forest District Council, 2026
- Improving energy saving and sustainability in conservation areas and listed buildings, Brighton and Hove City Council, 2026
- Building regulations and renewables guidance, Bedford Borough Council, 2026
- Heat pumps explained: experts answer your questions, GOV.UK, 2024
- Permitted development rights: support and provision of new homes consultation, Scottish Government, 2025
- Permitted development rights: support and provision of new homes consultation, page 4, Scottish Government, 2025
- Air and ground source heat pumps, Croydon Council, 2026
- Class G, paragraph G.2, legislation.gov.uk, 2026
- Permitted development rights: non-domestic solar panels and domestic air source heat pumps, Scottish Government, 2015
- The Planning (General Permitted Development) Order (Northern Ireland) 2015, Part 2, legislation.gov.uk, 2015
- The Planning (General Permitted Development) Order (Northern Ireland) 2015, Schedules, legislation.gov.uk, 2015
- Changes to permitted development rights: summary of responses, Welsh Government, 2025
- Heat in Buildings Strategy: strategic environmental assessment, Scottish Government, 2021
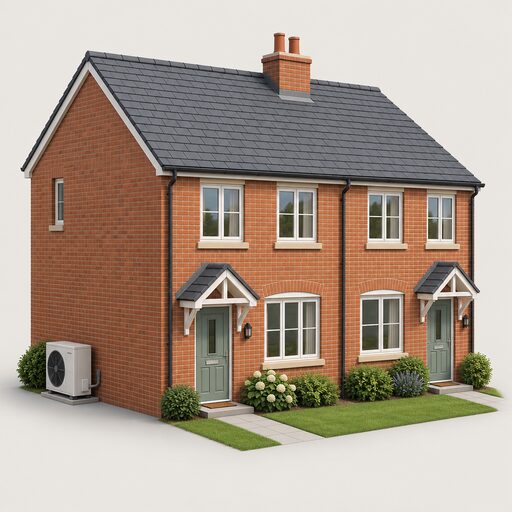 Which Homes Suit a Heat PumpMost UK homes can have a heat pump fitted, so the real question is whether yours makes it easy or expensive.
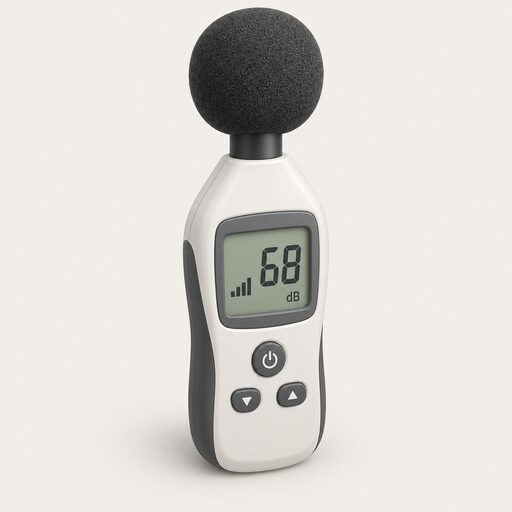 How Noisy Is a Heat PumpHow loud a heat pump actually sounds when it is running, whether it will annoy your neighbours, and what the rules say about how close it can be to their windows.
 Insulation a Heat Pump NeedsWill a heat pump still work if your home is not well insulated, and would you need to add loft, wall or floor insulation first?
 Planning Permission in EnglandDo you need planning permission for an air source heat pump?
 Planning Permission in ScotlandDo you need planning permission for a heat pump in Scotland?
 The Full Heat Pumps GuideWill a heat pump keep my house warm in winter, and what does one cost to buy and run?