In this guide
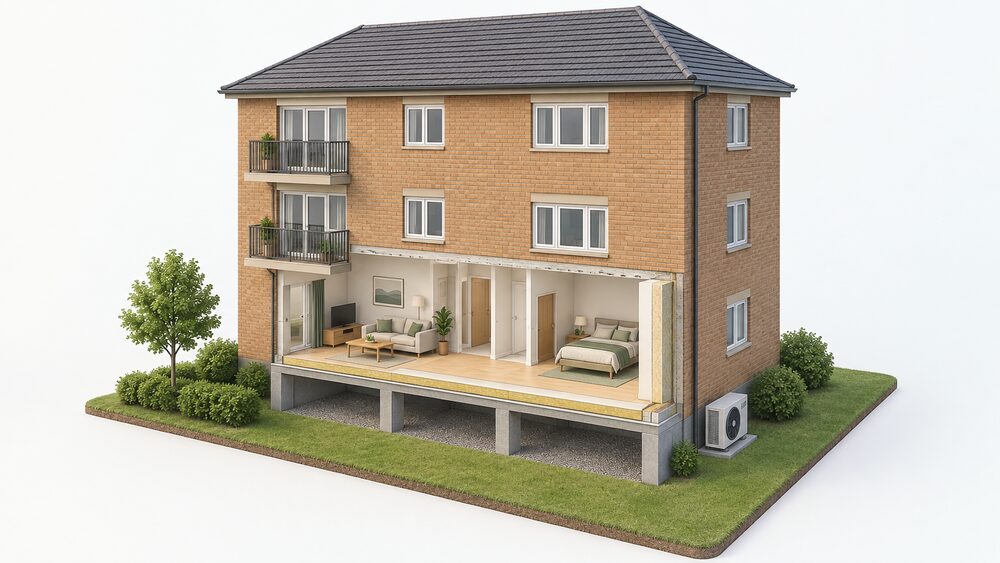
A flat is the home type where the boundary between what a household controls and what the building controls is sharpest. Inside the demise, a flat owner or occupier can usually reach the floor over an unheated space, the internal face of an external solid wall, draughtproofing, controls, lighting and the ventilation of individual rooms. Outside it, anything touching the roof, the external walls, the risers, the communal heating system or the land around the block belongs to the freeholder, the management company or the whole block acting together.
The figures that shape the decision are narrow and specific. Floor insulation in a flat is only permitted under scheme rules where the floor is in contact with the ground, sits above an unheated space such as a cellar, or is suspended in contact with outside air, and a floor cannot be treated at all if the room below contains a heat emitter such as a radiator1. An air source heat pump serving a flat falls under permitted development only if the outdoor compressor unit, including any housing, does not exceed 0.6 cubic metres, against 1.5 cubic metres for a house, and only one unit is permitted on a block of flats2. Noise is held to a 42 decibel target measured one metre from a neighbouring habitable room window4.
Grants exist and are sizeable. In England, the Warm Homes: Local Grant covers 100% of the cost up to £15,000 for an owner occupier or a private landlord's first property, and 50% up to £7,500 for a landlord's second and subsequent properties5. In Scotland, Home Energy Scotland offers up to £7,500 for energy efficiency measures such as insulation and a further amount of up to £7,500 for clean heating systems such as heat pumps6. What no grant supplies is consent, and in a block consent is usually the binding constraint.
What counts as an energy improvement in a flat, and what the EPC tells you
An Energy Performance Certificate provides an assessment of a home's energy efficiency and explains how efficient a building is and how it could be improved10. Each certificate comes with a report setting out cost effective measures to improve the rating, from low energy bulbs to upgrading insulation12. That recommendation list is the practical starting point for a flat, but it is generated from a model of the dwelling and does not know what the lease says or whether the roof above is shared.
Ratings matter beyond curiosity. A home rated EPC C or above is generally regarded as having an adequate level of energy efficiency13. Flats tend to start from a better position than houses: in Scotland, mean energy efficiency ratings by dwelling type in 2024 were 65.6 for detached and 66.1 for semi-detached properties, against 71.6 for tenements and 69.6 for other flats14. Commons Library analysis likewise places purpose-built flats among the higher-rated property types15. Two reasons sit behind this. A mid-floor flat has less external surface per unit of floor area, and party walls in many constructions are modelled as losing no heat at all: under the Home Energy Model, a solid party wall is treated as no heat loss, as is a fully filled cavity with effective sealing, while an unfilled cavity with no effective edge sealing does lose heat16.
The practical consequence is that the remaining improvements in a flat are often the awkward ones. Where the easy wins of loft and cavity insulation are absent or belong to the block, what is left inside the demise is floor insulation where the floor is exposed, internal wall insulation on external solid walls, glazing, draughtproofing, controls and heating replacement. A useful companion read is the page on what energy improvements could improve my EPC in a flat.
Insulating the floor: suspended timber, beam and block or solid concrete
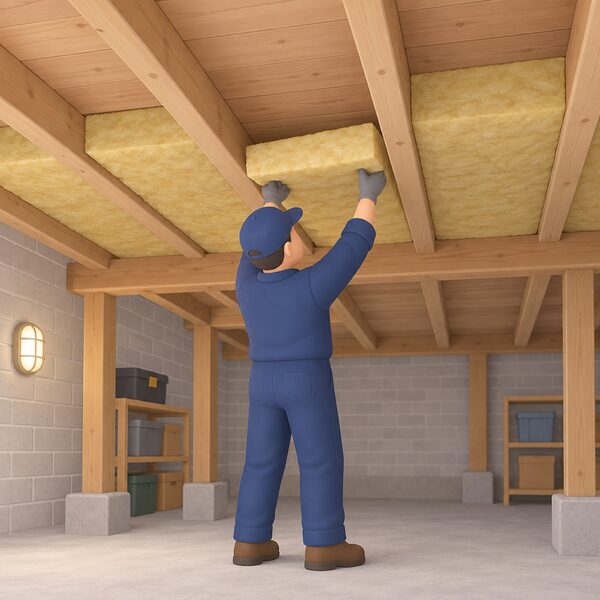
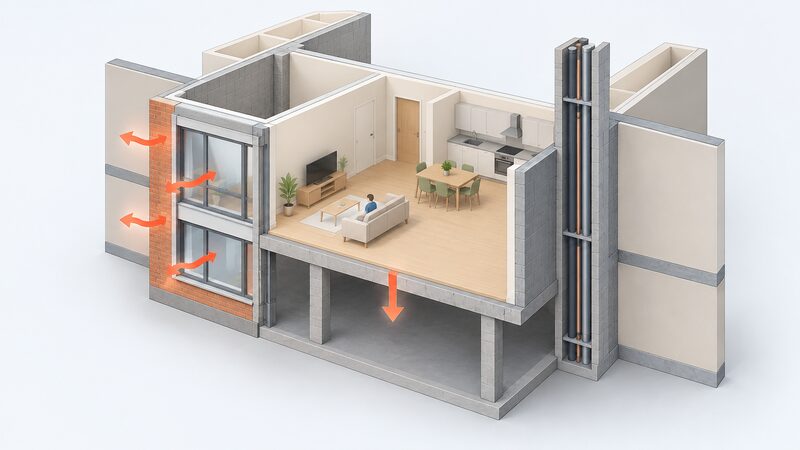
Floor insulation splits into two recognised measure types, underfloor insulation and solid floor insulation, scored separately under scheme rules1. Which applies depends on construction. A suspended timber floor has a void beneath it, and suspended floors can be insulated either from below, where access to the void exists, or from above by lifting the boards17. Beam and block and solid concrete floors are treated as solid floor insulation, which means insulation laid over the existing slab with a new finish above, raising the floor level in the process.
In a flat, the question is not usually which method but whether the floor qualifies at all. Floor insulation can only be installed to a floor that is in contact with the ground, above an unheated space such as a cellar, or suspended and in contact with the outside air1. That description fits a ground-floor flat over a void or an undercroft, a flat above a communal bin store or car park, and a converted basement. It does not fit a mid-floor flat over another dwelling.
Raising the floor level inside a flat has knock-on effects that rarely appear in a savings figure: door heights, thresholds, skirtings, pipe runs and the head height of a room that may already be modest. Where insulation is fitted from above in an occupied flat, the room has to be cleared. Where it is fitted from below in a shared undercroft, the work is in common parts and the freeholder's position becomes relevant before any installer sets foot there.
Related building control triggers sit nearby. Where more than 25 per cent of a ceiling below a cold loft space or a flat roof is being replaced, building regulations are triggered18. Top-floor flats with a flat roof above should treat that threshold as live, because ceiling work that looks cosmetic can cross it.
Floor insulation costs and savings: what the independent figures show
Published savings for floor insulation are modest and are quoted by house type rather than flat type. The Energy Saving Trust puts the saving at around £55 a year in a semi-detached property in Great Britain and £70 in Northern Ireland, rising to £85 for detached homes in Great Britain and £120 in Northern Ireland19. Those are August 2026 figures. The Northern Ireland numbers run higher throughout, reflecting different fuel costs and stock.
| Measure | Great Britain | Northern Ireland |
|---|---|---|
| Floor insulation, semi-detached | around £55 a year | £70 a year |
| Floor insulation, detached | £85 a year | £120 a year |
| Loft insulation topped up from 120mm to at least 270mm | around £17 a year | £20 a year |
| Solid wall insulation, semi-detached | around £280 a year | £330 a year |
All four rows are Energy Saving Trust estimates published on 3 August 202619.
A flat's exposed floor area is smaller than a detached house's, so a flat should expect to sit at or below the lower end of these ranges rather than above them. The honest reading is that floor insulation in a flat is a comfort measure first and a bill measure second: it removes the cold surface and the draught through the boards, and the cash return follows some way behind. Prices for the work itself are installer-quoted and vary with access, so no published range is given here.
Materials themselves carry a defined VAT treatment: insulation for walls, floors, ceilings, roofs or lofts, or for water tanks, pipes or other plumbing fittings, is listed among energy-saving materials in the relevant schedule20. That status applies to supply and installation as set out in that legislation, not to a householder buying boards alone for a DIY job.
The rule that stops floor insulation: a heated room below
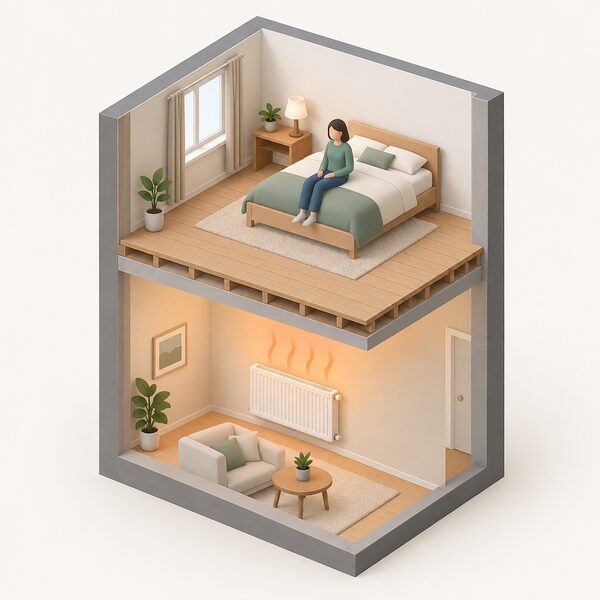
The single clearest constraint on insulating a flat's floor is stated plainly in the ECO4 delivery guidance.
"A floor cannot be treated if there is a room below it that contains a heat emitter such as a radiator."
The logic is that insulating between two heated spaces does not reduce heat loss from the building: it only transfers warmth between neighbours, and in a block that means one household paying to keep another household's heat out. For the great majority of flats above the ground floor, this rule ends the conversation about floor insulation entirely. It also means that a mid-floor flat's realistic fabric work is confined to the external wall, the glazing and the seals.
Two further limits from the building regulations bear on what can be done inside a flat. Where meeting the full standard for an insulated wall would reduce the internal floor area of the bounded room by more than 5%, a lesser thermal performance may be appropriate provided the wall achieves the best practicable thermal performance16. In a small flat, where a 100mm internal insulation board across two external walls can eat a measurable share of a bedroom, that clause is not theoretical.
The energy efficiency requirements apply to work to or in connection with a building that is a roofed construction having walls, uses energy to condition the indoor climate, and is not in an excluded category22. Flats fall squarely within that. One practical exception worth noting for anyone with a glazed addition: the exemption for a conservatory or porch depends on the heating system of the dwelling not being extended into it23.
Solid wall insulation: internal boards or external treatment
Where a flat's external walls have no cavity, two routes exist. Guidance for Northern Ireland describes them as a decorative, weatherproof insulating treatment on the outside of the walls, or ready made insulation boards added internally24. A wall may be suitable to receive external wall insulation if it is of solid construction or has fully filled and insulated cavities21.
For a flat, the division is decisive. External wall insulation changes the appearance of the whole building and is applied to a surface a leaseholder almost never owns. It is a block-level project, requiring the freeholder, the other leaseholders and usually a section of the service charge. Internal wall insulation stays inside the demise. Planning permission is usually not required for internal insulation, although both planning and listed building consent may be required in some situations17. Separately, in planning terms the installation of solid wall insulation constitutes an improvement rather than an enlargement or extension to the house25.
Where the work is done, the standard is not optional. Where a solid wall is upgraded by the installation of insulation, it must meet the minimum energy efficiency values set out in the Approved Documents; if such an upgrade is not technically or functionally feasible, the element should be upgraded to the best standard achievable within a simple payback of no greater than 15 years26. And where a wall measure is genuinely inappropriate for a property, exemption guidance recognises that cavity, external or internal wall insulation is not a relevant measure where written expert advice indicates it would have a potential negative impact on the fabric or structure of the property27.
Solid wall insulation savings: around £280 a year, and warmer surfaces
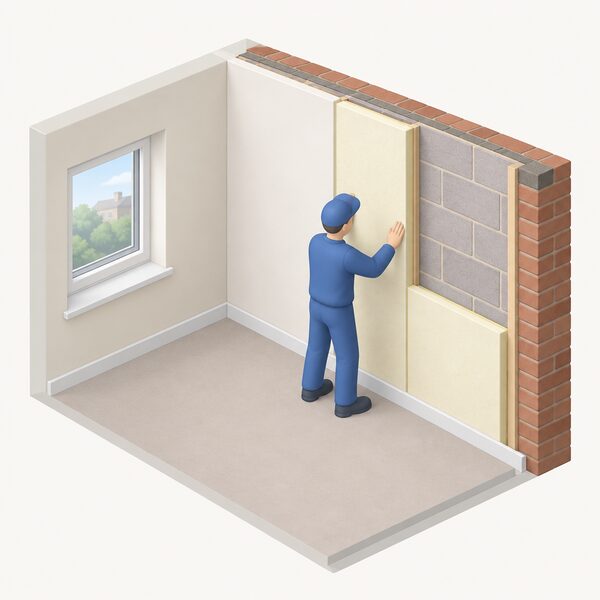
For a semi-detached house, the Energy Saving Trust estimates solid wall insulation saves around £280 a year in Great Britain and £330 in Northern Ireland19. A flat with fewer exposed walls will save less in absolute terms, and a corner or top-floor flat with two or three exposed elevations more than a mid-terrace equivalent. There is no separately published per-flat figure.
The non-financial effects are set out by the Planning Portal: solid wall insulation helps create a more even temperature in the home, helps prevent condensation on the walls and ceilings, and can also reduce the amount of heat building up inside during summer hot spells28. The condensation point is the one that matters most in flats, where cold external wall surfaces behind furniture are a standard site for mould growth. Warming the internal surface removes the condition; it does not remove the moisture, which still needs a working extract path. That relationship is set out in detail on ventilation in flats and apartments.
Guarantee terms give a sense of expected life. Under the Northern Ireland Affordable Warmth Scheme, where grant aid is awarded for cavity or solid wall insulation the installer employed must be able to provide a minimum 25-year guarantee for the work9.
Air source heat pumps in a block: the 0.6 cubic metre limit and the one-unit rule
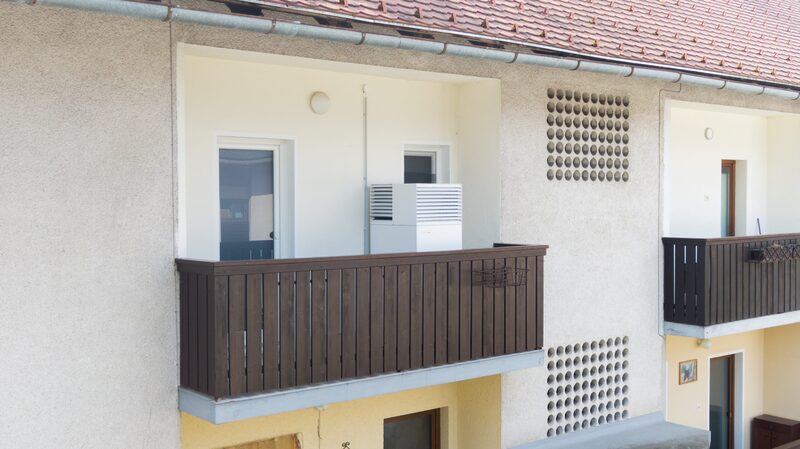
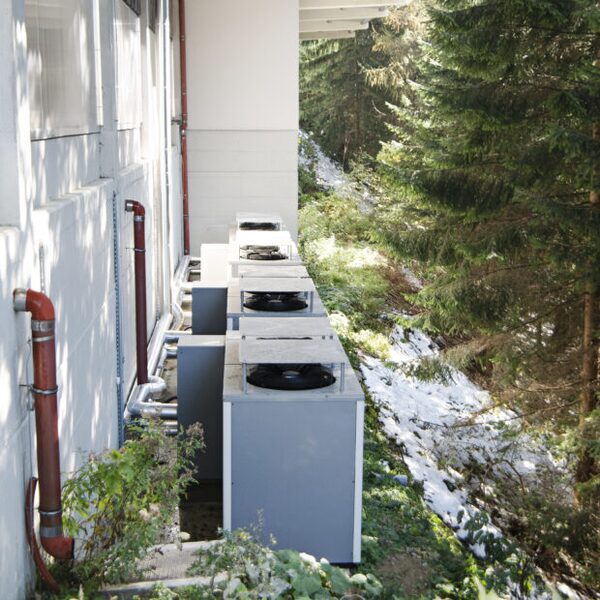
Permitted development rights cover the installation, alteration or replacement of an air source heat pump on a house or block of flats, or within the curtilage of either, including on a building within that curtilage2. The size limit is where flats and houses part company. The outdoor compressor unit, including any housing, must not exceed 1.5 cubic metres on a house or 0.6 cubic metres for a block of flats2. The 0.6 cubic metre figure for a block of flats is set out in the legislation itself29.
| Building type | Maximum outdoor unit volume including housing | Units permitted |
|---|---|---|
| Detached house | 1.5 cubic metres2 | Up to two7 |
| Non-detached house | 1.5 cubic metres2 | One7 |
| Block of flats | 0.6 cubic metres29 | One7 |
Permitted development does not apply where the dwellinghouse or the block of flats is a listed building29. Councils put the position bluntly: permitted development rules for air source heat pumps are more restricted for flats and shared buildings, and planning permission is more likely to be required30. Welsh consultation material confirms that under existing permitted development rights a single heat pump on a block of flats is currently permitted and that this will be retained, while the external volume for other cases is proposed to increase from 1 cubic metre to 1.5 cubic metres31.
The implication for a household is stark. A block of twenty flats cannot give each flat its own permitted-development heat pump. One unit is the whole block's allowance, which pushes individual retrofit either towards a planning application, towards a block-wide communal scheme, or towards an alternative such as an air-to-air system or direct electric heating. Note that an air-to-water system transfers heat drawn from surrounding air to water in a wet central heating system, while an air-to-air system is not considered to be a renewable system in ECO432, which affects funding eligibility. The trade-offs are compared on electric boiler vs heat pump for flats and the wider rules on permitted development by home type.
Cold weather performance is rarely the deciding factor. Most current models are reported to work down to about minus 25 degrees Celsius, while some advanced cold-climate heat pumps work in temperatures as low as minus 35 degrees Celsius8.
Noise, siting and the 42 decibel threshold
Noise levels for an air source heat pump on its own must stay at or below 42 decibels measured one metre away from any habitable room4. Certification material describes the same figure as a 42 decibel target external noise threshold measured one metre from a neighbouring habitable room window, designed to result in an indoor noise level in the neighbouring home of around 30 decibels33. Independent guidance states the condition as a practical bar: a heat pump cannot normally be installed unless the noise level is 42dB or less when stood one metre from a neighbouring window8. One council states it as a UK legal noise limit of 42 decibels34.
Where a unit exceeds the certification standards and planning permission is therefore required, a stricter condition may be applied: noise emitted from the air source heat pump not exceeding 37 dB LAeq at any time, measured on the boundary of the site with any neighbouring residential property35. Ground source heat pumps are described as quieter and as offering increased energy efficiency36, though they are seldom feasible for a single flat.
In a block, the assessment is unusually demanding because habitable room windows are close on several sides, sometimes above and below the proposed unit as well as beside it. A courtyard or a light well reflects sound. A balcony mounting places the unit within a metre or two of the flat's own bedroom window and the neighbour's. This, more than capacity or cost, is what defeats many individual flat heat pump proposals.
Costs and funding across the four nations
Funding is national and household-specific rather than flat-specific. The table sets out the headline amounts.
| Scheme | Nation | Amount |
|---|---|---|
| Warm Homes: Local Grant, owner occupier or private landlord's first property | England | 100% of the cost up to £15,0005 |
| Warm Homes: Local Grant, private landlord's second and subsequent properties | England | 50% of the cost up to £7,5005 |
| Warm Homes: Local Grant, social housing | England | £8.3k energy performance and £8.3k low carbon heating, total £16.6k37 |
| Home Energy Scotland grant, energy efficiency measures | Scotland | Up to 75% of combined cost, maximum £7,5006 |
| Home Energy Scotland grant, clean heating systems | Scotland | Up to £7,5006 |
| Affordable Warmth Scheme, private landlord contribution | Northern Ireland | Landlord pays 50% of the total cost of the measures9 |
The Scottish maximum of £7,500 for energy efficiency measures is confirmed in the 2025 progress report38, and the Commons Library describes the combination as up to £7,500 for energy-efficiency improvements such as insulation and up to £7,500 for clean heating systems such as heat pumps39.
What the English scheme will fund is broad and includes measures that apply directly to flats: cavity wall insulation, external wall insulation, internal wall insulation, loft insulation, room in roof insulation, flat roof insulation, under floor insulation, draughtproofing, hot water cylinder insulation, low energy lighting, heating controls, solar PV, battery storage, and double or triple glazing and energy efficient doors, the last two only recommended in rare cases5. Local delivery lists also name air source heat pumps and high retention storage heaters among the low carbon heating options, alongside solar PV, solar thermal and battery storage40. In Scotland, area-based schemes fund external wall insulation, internal wall insulation, cavity wall insulation, loft insulation, underfloor insulation and room-in-roof insulation41.
Two gaps deserve naming. First, grant lists include solar PV, but a flat's roof is almost never within the leaseholder's demise, so the measure that is funded may not be one the household can consent to. Second, funding does not cover the professional fees, structural surveys or freeholder's costs a block-level project generates.
What a flat owner can and cannot change alone
Inside the demise, the realistic solo measures are internal wall insulation on external walls, floor insulation where the floor qualifies, draughtproofing, glazing where the lease permits, lighting, controls and in-flat heating appliances. Outside it, roofs, external walls, communal heating plant, risers, meters and the ground around the block are shared. For traditional and historic buildings there is an additional constraint: energy efficiency should be improved only if doing so will not cause long-term deterioration of the building's fabric or fittings23.
Tenants sit under a further layer. In England and Wales, properties let with an EPC rating of F or G must be improved to a minimum rating of E, or an exemption registered where applicable42. A landlord will never be made to spend more than £3,500 on the improvements43, and a recommended measure is only a relevant energy efficiency improvement where third-party funding covers the full cost, or the cost is £3,500 or less inclusive of VAT, or a combination of landlord self-funding and third-party funding totals £3,500 or less inclusive of VAT44. Landlords must not unreasonably refuse tenant requests for energy efficiency improvements funded at no cost to the landlord, for example through grants or third-party funding44. An exemption applies where a landlord has made all the relevant energy efficiency improvements for the property, or there are none that can be made, and the property remains below EPC E27.
Consent cuts both ways. A landlord may claim an exemption where, within the preceding five years, they have been unable to raise the property's energy performance indicator to the minimum level because a tenant refused consent, or because third party consent was refused or granted subject to a condition with which the landlord cannot reasonably comply45. In a block, that third party is typically the freeholder. Government has consulted on increasing the number of exemptions available and amending current ones46. More detail sits on asking a landlord for energy improvements and renting and home energy.
In Scotland, work on tenements is expected to be phased: at phase 1, individual flats within tenement buildings would be required to meet new energy efficiency standards where feasible and cost-effective, alongside the rest of the housing stock, with some tenement types not initially asked to replace fossil fuel systems until more suitable options are offered47. Scottish permitted development also separately covers the installation, alteration or replacement of a flue forming part of a combined heat and power system on a dwellinghouse or building containing a flat48, which is relevant where a block runs communal plant.
What this means for a flat's energy independence
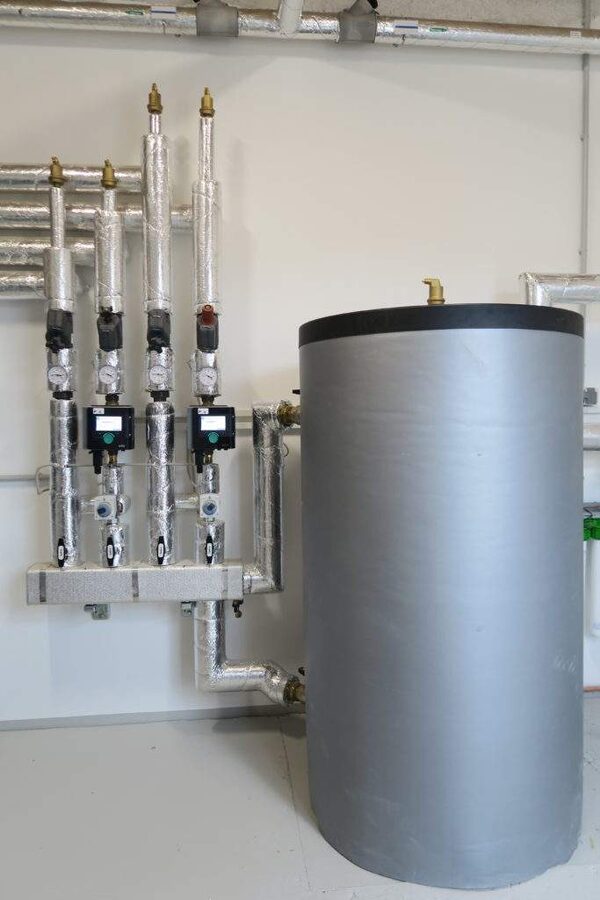
A flat that completes every measure available inside its own walls remains connected to more than a house does. It stays on the grid, and usually on a supplier's tariff, because a flat rarely has roof rights for solar PV or space for storage that the freeholder will accept. It stays dependent on the block for anything structural, for the external wall, and for the single permitted heat pump that twenty households cannot each have. Where there is communal heating, the household depends on the block's plant, its operator and its charging method, not on a boiler it owns.
What a flat can genuinely win is a warmer, tighter, better-ventilated envelope with lower demand, and control over its own heating appliance and its own timing. That is a real reduction in exposure to price, and it is achievable without anyone's permission in many cases. It is not self-supply. The realistic ambition is set out further on energy independence when you rent or live in a flat and across the guide to home energy by home type and household.
Sources48 cited
- ECO4 Delivery Guidance version 3.2, Ofgem, 8 December 2025
- Planning permission for an air source heat pump, Planning Portal, 2026
- Air source heat pumps: planning advice, Cornwall Council, 2026
- Building regulations and renewables guidance, Bedford Borough Council, 2026
- Warm Homes: Local Grant, Greater Manchester Combined Authority, 2026
- Energy saving home improvements, Scottish Government, 2026
- Planning guidance on heat pumps, London Borough of Richmond upon Thames, 22 April 2026
- Heat pump fact check, Energy Saving Trust, 1 July 2026
- Affordable Warmth Scheme, Northern Ireland Housing Executive, 2026
- Solar photovoltaic PV panels and energy efficiency advice, London Borough of Bromley, 2026
- Energy performance certificates: a guide, Scottish Government, 24 August 2026
- Energy Performance Certificates, nidirect, 26 February 2026
- Bristol Warm Homes Plan, Bristol City Council, April 2025
- Scottish House Condition Survey 2024: key findings, Scottish Government, 2024 data
- Energy efficiency of housing stock research briefing, House of Commons Library, 2026
- Approved Document L Volume 1: Dwellings, Welsh Government, April 2026
- Guide to conversion of traditional buildings, Scottish Government, 10 August 2026
- Ceilings and floors: building regulations, Planning Portal, 2026
- Tips to improve the EPC rating of your home, Energy Saving Trust, 3 August 2026
- Value Added Tax Act 1994, Schedule 7A Part 2, legislation.gov.uk, 2026
- Approved Document L Volume 1 consultation version, Welsh Government, August 2025
- Building Regulations 2010, Part 6, legislation.gov.uk, 2026
- Approved Document L, Conservation of fuel and power, Volume 1: Dwellings, UK Government, 2021 edition incorporating 2023 amendments
- Insulation, nidirect, 2 September 2026
- Permitted development rights for householders: technical guidance, UK Government, 2026
- Building regulations: solid wall insulation, Welsh Government, 2026
- Guidance on PRS exemptions and exemptions register evidence requirements, UK Government, 5 May 2026
- Solid wall insulation, Planning Portal, 2026
- Town and Country Planning (General Permitted Development) Order 2015, Schedule 2 Part 14 Class G, legislation.gov.uk, 29 May 2025
- Air source heat pumps, Westmorland and Furness Council, 2026
- Changes to permitted development rights: summary of responses, Welsh Government, December 2025
- ECO4 New Measures and Products Guidance version 3.0, Ofgem, 26 March 2026
- Permitted development rights: impact assessments, Scottish Government, 2026
- Air and ground source heat pumps: household retrofit guidance, Croydon Council, 2026
- Air source heat pumps: householder planning advice, Central Bedfordshire Council, 2026
- F-gas regulation in Great Britain: HFC phasedown reform assessment, Defra, 2 September 2025
- Warm Homes: Local Grant policy guidance, UK Government, July 2026
- Heat in Buildings progress report 2025, Scottish Government, 2 October 2025
- Energy efficiency of homes research briefing CBP-9585, House of Commons Library, 13 May 2026
- Warm Homes Local Grant, Surrey County Council, 2026
- Home energy efficiency, Argyll and Bute Council, 2026
- Minimum energy efficiency standards, Carmarthenshire County Council, 20 September 2026
- Minimum energy efficiency standards, Planning Portal, 2026
- Domestic private rented property minimum standard guidance, Isle of Anglesey County Council, May 2026
- Energy Efficiency (Private Rented Property) (England and Wales) Regulations 2015, regulation 31, legislation.gov.uk, 2026
- Improving the energy performance of privately rented homes: 2025 update, UK Government, 7 February 2025
- Tenements Short Life Working Group: final report, Scottish Government, 28 November 2023
- Town and Country Planning (General Permitted Development) (Scotland) Order 1992, legislation.gov.uk, 24 May 2024
 Leasehold Consent for EnergyHow a lease restricts alterations, who grants consent for solar, heating and glazing work in a flat, and how planning permission and listed building consent sit alongside freeholder permission.
 The Full Your Type of Home GuideLiving in a flat, an old listed house or somewhere off the gas grid changes what energy help you can get and what you are allowed to install.
 Energy Independence for RentersHow far a renter or flat dweller can cut reliance on grid supply without owning the building: smart meters and prepay, portable heating and its safety limits, Economy 7 timing, and the planning rules that govern a heat pump on a block of flats.
 Renting and Home EnergyThe position of a tenant in a privately rented home: which measures need no permission, which are fixtures the landlord controls, and what the law says about heating, insulation, certificates and bills across the four UK nations.
 Air Conditioning in FlatsExplains the lease, freeholder and landlord consents that govern fixed air conditioning in flats, and building safety points for higher-risk buildings.
 Where to Start If You RentRenting means you can switch supplier or get a smart meter yourself, but insulation, glazing and heating need your landlord's agreement.