
In this guide
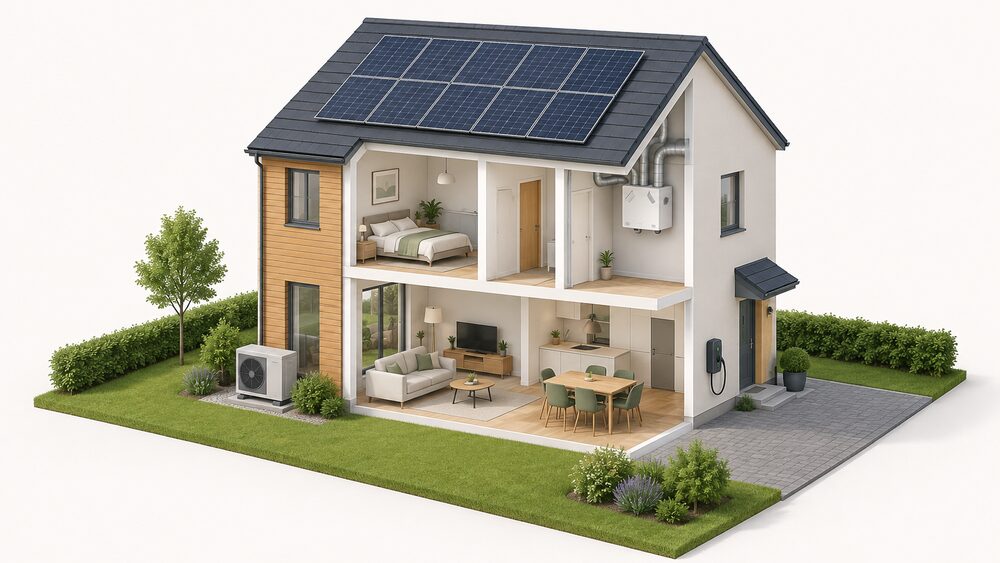
A new build home bought today is built to a different set of rules from the one next door. The Future Homes Standard, which the government says comes into force in 2025, requires all new build homes to be carbon zero ready, and the standard is designed to ensure new build homes are future-proofed with low carbon heating and high levels of energy efficiency1. In practice that means a heat pump rather than a gas boiler, a fabric that meets target rates for primary energy, emissions and fabric energy efficiency, and mechanical ventilation to manage the airtightness that comes with it.
The headline figures a buyer should know are these. The Future Homes Standard is planned to start in 20251. Heat pumps will become the primary heating technology2. Solar photovoltaic panels covering the equivalent of 40% of a new home's ground floor area were one of the options consulted on3. All new build homes are required to have EV charge points installed5. And the EPC that comes with the home is valid for 10 years6.
What that buys a household is a home that needs less energy to run, and a heating system that runs on electricity rather than gas. What it does not buy is independence from the grid, from a supplier, or from the manufacturer of the heat pump and ventilation unit. A new build is a more efficient way of using mains electricity, not a way of leaving the network.
What a new build buyer gets under the Future Homes Standard
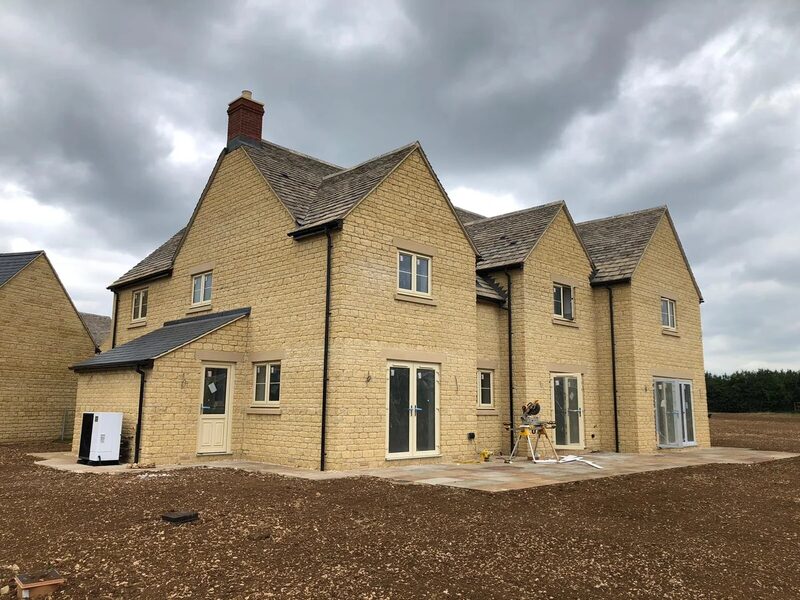
The Future Homes Standard is the framework that sets what a new home must achieve. The government's stated aim is that the standard will ensure new build homes are future-proofed with low carbon heating and high levels of energy efficiency1. The standard was planned to be brought into force in 20251, and the planning portal timeline records that in 2025 the Future Homes Standard comes into force and all new build homes must be carbon zero ready2.
The compliance regime is not a single number. A new dwelling must meet a target primary energy rate, a target emission rate, a target fabric performance value and a target Energy Use Intensity8. The dwelling primary energy rate, dwelling emission rate and dwelling fabric energy efficiency rate must not exceed their respective target rates9. Those rates are calculated before work starts using design values, and again when work is complete using figures for the building as constructed10. That two-stage process is the mechanism behind the performance gap: a home can pass on design and still underperform in practice.
The target fabric energy efficiency rate can be achieved only through fabric energy efficiency, including U-values, thermal bridging and airtightness10. That is a deliberate constraint. It stops a builder from meeting the target by bolting on a renewable technology while leaving the walls and roof leaky. The Building Regulations do not require that high-efficiency alternative systems or other low or zero carbon systems are installed9, so the fabric requirement is doing separate work from the heating requirement.
For a household, the practical effect is that the home should hold its heat better and need less of it. The independence this gives is partial: it reduces the amount of energy bought, but the energy still comes from the grid and is still billed by a supplier. The fabric is the part of the home that keeps working regardless of who supplies the electricity.
No gas boilers: why new builds are all-electric
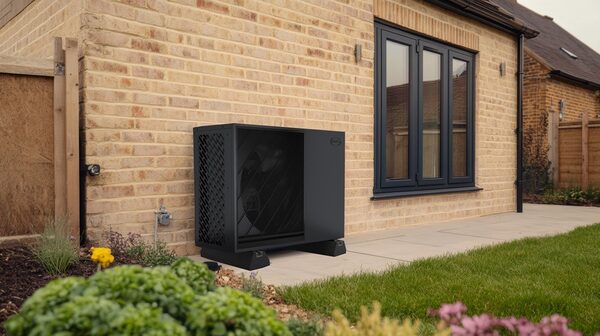
The direction of travel is away from gas. The Future Homes Standard requires low carbon heating1, and heat pumps will become the primary heating technology2. In Scotland the New Build Heat Standard goes further and faster: it requires new buildings to install climate-friendly heating systems instead of oil and gas boilers, and it applies from 1 January 202511.
That is a change in the fuel a new home depends on. A gas boiler connects the household to the gas network and to a gas supplier. An all-electric home connects the household to the electricity grid and to an electricity supplier. Neither is independence, but the second is a different kind of dependence, and it is one that can be reduced over time by adding generation on the roof.
The Building Regulations themselves do not mandate the installation of low or zero carbon systems9. The requirement comes through the standard and through the target rates, which are hard to meet with a gas boiler in a well-insulated home. The practical result is that a new build bought today is likely to have an electric heat pump, an electric immersion or a heat pump cylinder for hot water, and no gas connection at all.
Heat pumps: the primary heating technology
The heat pump is the centre of the new build heating system. An air-to-water heat pump transfers heat drawn from surrounding air to water in a wet central heating system12. A ground source heat pump transfers energy from the natural heat stored in the earth to heat the home and domestic hot water13. Both run on electricity and both work best in a well-insulated, airtight home, which is what the fabric requirements are designed to produce.
Performance varies with conditions. Official guidance states that an air source heat pump will be less efficient in the winter when the air temperature is colder7. That is not a fault; it is how the technology works. The system is sized for the design heat loss of the home, so it should still meet demand, but the efficiency falls as the outside air gets colder. In a new build with a good fabric, the design heat loss is lower, so the heat pump has less work to do.
The evidence on cost is mixed. One set of figures puts the installation cost of an air source heat pump at around £11,000, another at around £12,000, and the two are not reconciled7. A separate pair of figures gives £7,000 to £13,000 and around £14,000 typical cost according to Energy Saving Trust estimates, again unreconciled. For a new build buyer, the installation cost is normally part of the house price rather than a separate bill, so these figures matter more for understanding what has been spent than for what the buyer pays.
Solar panels covering 40% of the ground floor area
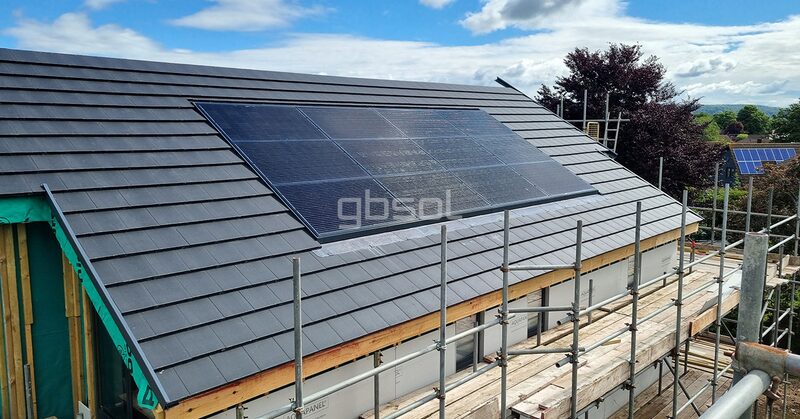
Solar was one of the options consulted on for the Future Homes Standard. Option 1 would have required solar PV panels covering the equivalent of 40% of a new home's ground floor area3, and the consultation described high efficiency solar PV panels covering the equivalent of 40% of ground floor area4. Approved Document L also refers to roof-mounted photovoltaic arrays on dwellinghouses installed over an area equivalent to 40% of the dwellinghouse's ground floor area10.
The notional dwelling calculation gives the formula: for houses, kWp equals 40% of ground floor area, including unheated spaces, divided by 6.59. That is a modelling convention rather than a promise about any individual home, but it shows the scale the standard was working to.
Solar matters for independence because it is the one part of the package that generates rather than consumes. A household with PV on the roof is still connected to the grid and still buys electricity at night and in winter, but it produces some of its own during the day. The Feed-in Tariff quarterly report records that solar PV installations accounted for 60.4% of the quarter's new capacity, and of the 5 installations accredited that quarter, 80.0% (4) were solar photovoltaic14. Those are small numbers from a legacy scheme, but they show the direction.
The proportion of new English homes with solar is disputed. One independent press release gives 42%, another gives 16%, and the two are not reconciled14. A buyer should treat any single figure with caution.
Fabric first: insulation, airtightness and ventilation
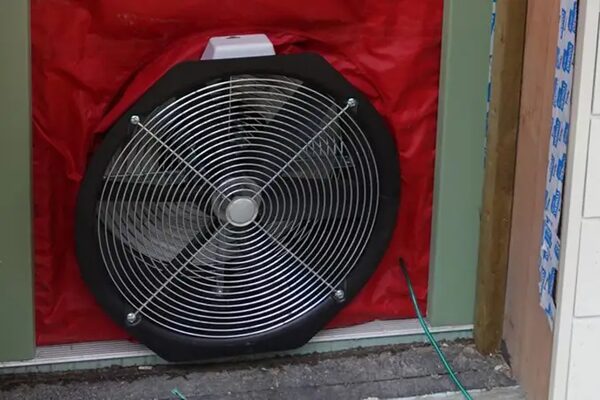
The fabric is the part of a new build that does the most for energy independence, because it reduces demand rather than changing supply. The target fabric energy efficiency rate can be achieved only through fabric energy efficiency, including U-values, thermal bridging and airtightness10. A new dwelling must also meet the Target Fabric Performance Values for elements of the fabric8.
The compliance metrics are set out in Approved Document L. A new dwelling must meet a target primary energy rate, a target emission rate, a target fabric performance value and a target Energy Use Intensity8. The dwelling rates must not exceed the corresponding target rates at design stage and completion10. The calculation methodology produces the target fabric energy efficiency rate for the dwelling as designed and constructed15.
The Welsh consultation version of Approved Document L Volume 1 sets out the same structure, with a new dwelling required to meet the Target Fabric Performance Values for elements of the fabric8. Scotland has its own route: the Scottish Government has published work on the identification and assessment of improvements to the energy standard for new domestic buildings within the Scottish Building Regulations16.
What this means in practice is that the walls, roof, floor and windows are specified to a standard, and the airtightness is tested. A well-built new home should be cheaper to heat than an older property of the same size, because less heat escapes. The limit is that fabric performance depends on workmanship as much as specification, and the as-built calculation is the point at which that is checked10.
| Requirement | What it covers | Where it is set |
|---|---|---|
| Target primary energy rate | Total energy use of the dwelling | Approved Document L8 |
| Target emission rate | Carbon emissions of the dwelling | Approved Document L8 |
| Target fabric performance value | Elements of the fabric | Approved Document L8 |
| Target Energy Use Intensity | Energy demand per unit of floor area | Approved Document L8 |
| Target fabric energy efficiency rate | U-values, thermal bridging, airtightness | Approved Document L10 |
MVHR: why new builds breathe differently
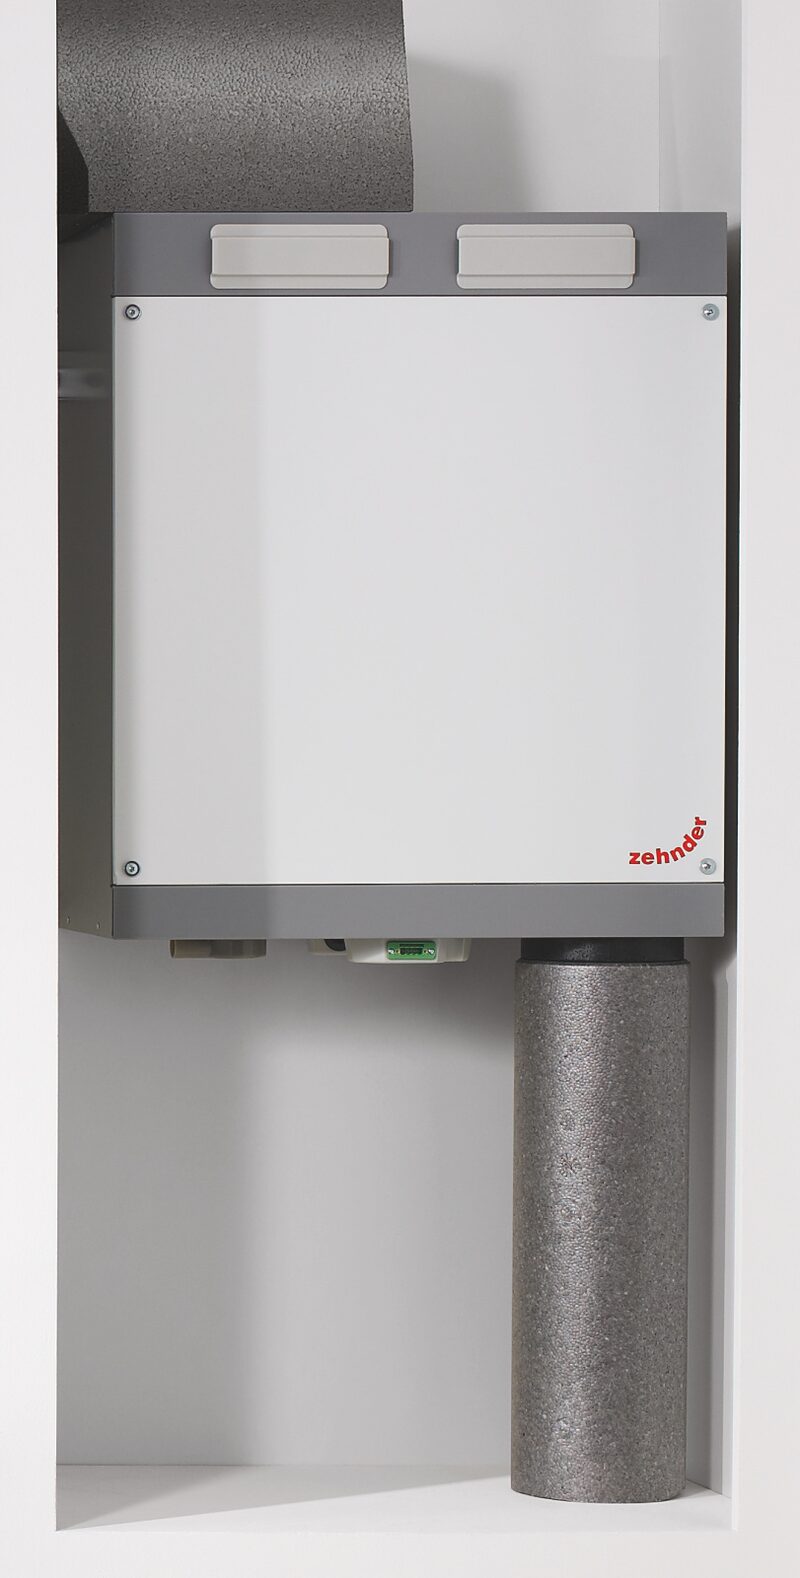
Airtight homes need deliberate ventilation. Modern energy efficient homes are more airtight (less draughty) than older buildings because they have to follow specifications for air-tightness set out in the Building Regulations, and they are sometimes fitted with Mechanical Ventilation with Heat Recovery (MVHR) systems17. MVHR works best in buildings that are relatively airtight, such as new-build homes or older properties that are being fully refurbished17.
The system extracts warm, moist air from kitchens and bathrooms, recovers heat from it, and supplies fresh air to the living spaces. Air filtration is commonly built into MVHR systems to prevent pollen and other particles from entering the home17. That is a genuine benefit for households with allergies, and it is a feature that a simple extract fan does not provide.
The heat recovery figure is disputed between makers. One maker product page states up to 90% of heat recovered, another states up to 95%, and the two are not reconciled17. A buyer should treat the maker's figure as a claim about that maker's product rather than a standard.
Hot water cylinders and the changed internal layout
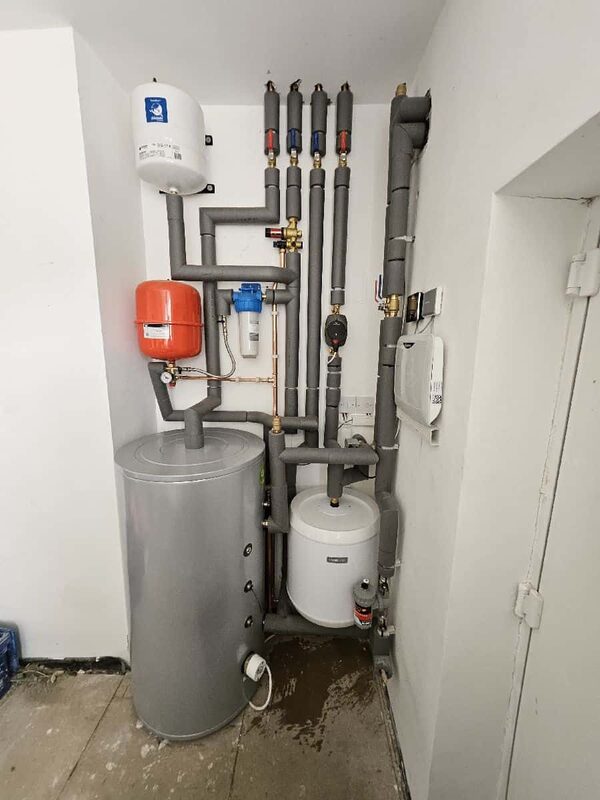
A heat pump does not heat water instantly the way a combi boiler does. It heats a cylinder, and that cylinder takes up space. A solar thermal hot water cylinder is designed for use with solar panels and will replace the existing hot water cylinder in retro-fit situations18. In a new build, the cylinder is part of the design from the start, which means the internal layout is different from a gas home.
The practical consequences are worth stating. A cylinder holds a finite amount of hot water, so the household draws on stored heat rather than an endless supply. The cylinder needs to be sized for the household, and it needs to be kept warm. In return, the home can use a heat pump, which is more efficient than a resistive immersion heater, and it can take solar thermal or a solar diverter if the household adds one later.
The layout change is one of the less discussed parts of the shift to all-electric new builds. A plant room or a utility space becomes more important, because the heat pump, the cylinder, the MVHR unit and the controls all need somewhere to live. A buyer viewing a show home should look for where these are, and how much space they take.
EV charge points and grid connections as standard
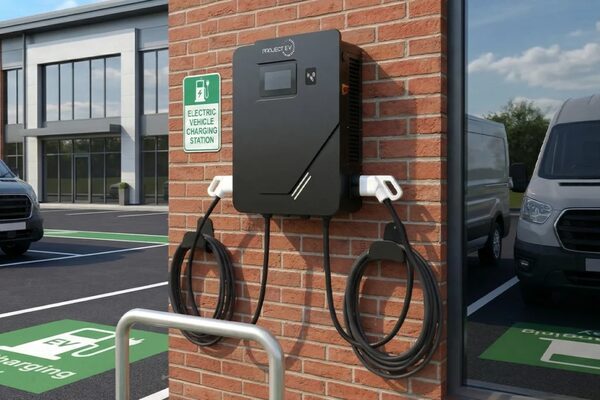
New build homes come with electric vehicle charging provision. The Building Regulations 2010 include a requirement for minimum standards of an electric vehicle charge point under regulation 44J19. The planning portal records the requirement as including requiring all new-build homes to have EV charge points installed5.
The Scottish Government's policy proposals set out the detail. All dwellings with a parking space are to have at least one EV charge point socket with a minimum 7kW output power rating20. Where an exemption applies, ducting infrastructure is to be installed in each car parking space20. The exemption threshold is where the additional cost of the electricity grid connection exceeds £2,00020. For residential buildings undergoing major renovation, charge point sockets with a minimum 7kW output power rating are to be installed in as many residential car parking spaces as the post-renovation electrical capacity allows20.
Installation standards are specified. Chargepoint installations must be carried out as per BS EN 61851, the IET wiring regulations BS 7671, the IET Code of Practice for Electric Vehicle Charging Equipment Installations, and the Electricity Safety, Quality and Continuity Regulations installation requirements21.
For a household, the charge point is a piece of energy infrastructure that comes with the house. It makes running an electric car practical without a separate installation, and it adds load to the home's electrical supply. The grid connection is the point at which the home's independence ends: the charge point, the heat pump and the cylinder all draw from the same supply.
How the EPC works for a new build, and its limits
An EPC explains how energy efficient a building is and how it could be improved22. EPCs are needed whenever a property is built, or marketed for sale or rent6. For a new build, the certificate is produced from the design and as-built information and lodged on the Energy Performance of Buildings Register23. It is valid for 10 years and can be used multiple times during that period6.
The EPC has limits that matter for a new build buyer. The Register does not hold records for all dwellings in England and Wales, as not every dwelling has an EPC, because they are only required when a dwelling is constructed, sold or let24. EPC ratings do not always capture the true efficiency of a retrofit, and measures like PV panels or air-source heat pumps may improve an EPC score but fail to address fundamental building issues such as poor insulation or moisture risks25.
The metrics themselves are under reform. The current EPC rating metrics do not accurately incentivise the energy efficiency and heating solutions required to deliver Net Zero homes26. The recommendation is that domestic EPCs should include four primary metrics, using real-world units and clear simple names: Energy, as total energy use intensity in kWh/m2/yr; Fabric, as space heating demand intensity in kWh/m2/yr; Heating, as heating system type ranked from 1 to 6; and Cost, as energy cost intensity in £/m2/yr26. The Home Energy Model is the calculation methodology for domestic EPCs used to calculate the new ratings, and the Simplified Building Energy Model is the equivalent for non-domestic buildings27.
What the Future Homes Standard means for running costs and bills
The Future Homes Standard is intended to reduce the energy a new home needs. The government's stated aim is that the standard will ensure new build homes are future-proofed with low carbon heating and high levels of energy efficiency1. The proposed metrics are the target primary energy rate, the target emission rate, and, only for new homes, the target fabric energy efficiency rate4.
The evidence on bills is thinner than the evidence on standards. The government publishes statistics on the energy efficiency characteristics of new dwellings, sourced from EPCs lodged on the Energy Performance of Buildings Register, but they are published as Official Statistics in Development23. That status is a caution: the figures are not yet fully mature.
What can be said with confidence is that a home built to a fabric standard needs less energy for space heating than a home that is not, and that a heat pump running on electricity has a different cost profile from a gas boiler. The household's bill depends on the tariff, the occupancy, the weather and how the controls are used. The independence the standard gives is a reduction in demand, not a removal of the connection.
Sources27 cited
- Building for 2050: low cost, low carbon homes, GOV.UK, 2022-12-05
- The Future Homes Standard: timeline, Planning Portal, 2025
- The Future Homes Standard, House of Commons Library, 2026-09-17
- The Future Homes and Buildings Standards: 2023 consultation, GOV.UK, 2026-09-17
- Electric vehicle charging: building regulations, Planning Portal, 2026-09-17
- Energy Performance Certificates, Isle of Anglesey County Council, 2025-09
- Air source heat pumps: fact sheet, Pendle Borough Council, 2026-09-17
- Approved Document L: Volume 1: Dwellings, consultation version, Welsh Government, 2026-09-17
- Approved Document L: Conservation of fuel and power, Volume 1: Dwellings, GOV.UK, 2026-09-17
- Approved Document L: Volume 1: Dwellings, GOV.UK, 2026
- New Build Heat Standard: factsheet, Scottish Government, 2025-01-01
- ECO4: new measures and products guidance, Ofgem, 2026-03-26
- Lord Deben welcomes the government's commitment to improving the energy efficiency of new UK buildings, Climate Change Committee, 2018-05-22
- Feed-in Tariffs quarterly report, issue 63, Ofgem, 2026-03-30
- Notice of approval of the methodologies of calculation of the energy performance of new buildings, GOV.UK, 2026-03-24
- Identification and assessment of improvements to the energy standard for new domestic buildings, Scottish Government, 2026-07-24
- Mechanical ventilation with heat recovery, Centre for Sustainable Energy, 2026-07
- Solar thermal panels, nidirect, 2024-10-22
- The Building Regulations 2010, legislation.gov.uk, 2026-09-17
- Electric vehicle charge points for new buildings: consultation response, Transport Scotland, 2026-09-20
- Electric vehicle chargepoint and infrastructure specifications, GOV.UK, 2023-10-10
- Energy Performance Certificates: guide, Scottish Government, 2026-08-24
- Energy efficiency characteristics of new dwellings, GOV.UK, 2026-02-04
- Energy Performance of Buildings Certificates: January to March 2023, GOV.UK, 2023-04-27
- Review of retrofit assessment in Scotland, Scottish Government, 2025-06-06
- Letter: reform of domestic EPC rating metrics, Climate Change Committee, 2026-09-19
- Energy Performance of Buildings Scotland: 2025 update, Scottish Government, 2025-10-10
 Replacing a Gas or Oil BoilerSwapping a gas, oil or LPG boiler for a heat pump changes how your home is heated and how much it costs.
 The Full Heat Pumps GuideWill a heat pump keep my house warm in winter, and what does one cost to buy and run?
 Getting Installation QuotesHow householders obtain quotes for boilers, heat pumps and solar PV, how many quotes are usually recommended, what a survey should involve, and the difference between an estimate, a quotation and a fixed price.
 Selling a Home With Energy KitCovers the paperwork a sale requires when a home has solar panels, a heat pump, insulation or a leased roof, and how warranties, export payments and guarantees transfer.
 Part O OverheatingHow will your new home stay cool in summer?
 The Full Brands GuideWhich boiler, heat pump or solar brand can you trust, and who actually owns it?