
In this guide
The new build performance gap is the distance between the energy performance a home is credited with at design stage and the energy it actually uses once occupied. The rating is a model, not a measurement: Regulation 24 defines an asset rating as an energy performance indicator determined from the amount of energy estimated to meet the different needs associated with a standardised use of the building1. The gap appears when real households, real weather and real construction diverge from those standardised assumptions.
The measured evidence is stark. For one housing scheme, the predicted annual space heating fuel use for a house, based on the research team's as-built SAP, was around 2.5 times higher than the developer SAP estimate, and for flats the measured space heating fuel use was around 2 times higher than the developer SAP estimate2. Those are the figures behind the phrase "new build colder than expected": the home is built to a model that says it should need far less heat than it does.
The gap matters for household energy independence because it determines how much of a home's comfort depends on bought-in energy. A dwelling that underperforms its design needs more gas or electricity to reach the same temperature, so the household remains tied to the grid and to a supplier for a larger share of its needs than the certificate implied. This page sets out where the gap comes from, what the assessment can and cannot see, and what a buyer can do about it.
What the performance gap is: rated efficiency versus real energy use
Energy performance, in law, means the calculated or measured amount of energy needed to meet the energy demand associated with a typical use of the building, which includes energy used for heating, cooling, ventilation, hot water and lighting7. The definition itself contains both halves of the gap: calculated and measured are named as alternatives, and they do not always agree.
For new dwellings, compliance is evaluated by comparing calculations of the performance of the actual dwelling against calculations of the performance of a theoretical dwelling called the notional dwelling8. Both sides of that comparison are calculations. Nothing in the compliance route requires the completed home to be metered against its design, which is why the gap can persist unnoticed through handover.
The scale of the divergence is documented in government research on low-carbon homes. On the Etopia Homes scheme, the predicted annual space heating fuel use for a house, based on the research team's as-built SAP, was around 2.5 times higher than the developer SAP estimate; for flats, the measured space heating fuel use was around 2 times higher than the developer SAP estimate2. The as-built calculation is itself a model, so the true gap between design intent and lived consumption may be wider still.
The government has acknowledged the problem directly. It intends to publish a call for evidence on the energy performance gap and building performance evaluation, which will look at how to achieve a cost-effective, easy-to-adopt, non-intrusive post-construction or post-occupancy testing method9. That is an admission that the current regime does not measure what it claims to predict.
For a household, the practical consequence is that the certificate is a comparative tool, not a forecast. EPCs are produced using standard information about buildings, allowing buyers and tenants to compare energy efficiency and likely heating and lighting costs before entering a contract10. That comparison is valid between homes assessed on the same basis. It is not a promise about the bill.
Why the rating is a model, not a measurement
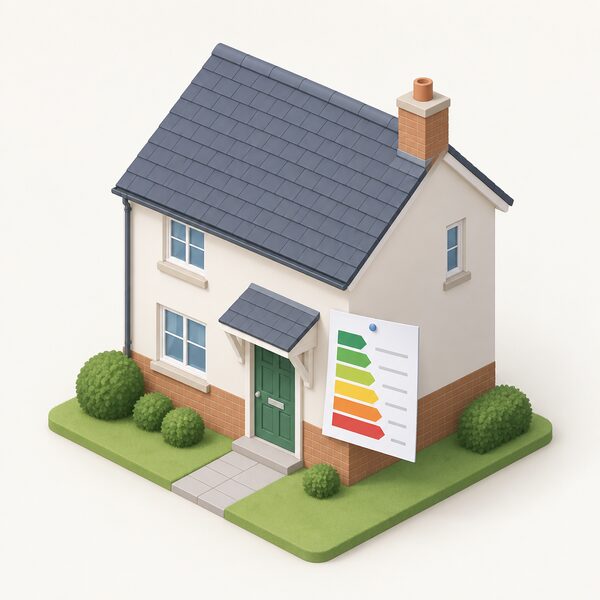
The asset rating is defined as an energy performance indicator determined from the amount of energy estimated to meet the different needs associated with a standardised use of the building1. Every word of that definition pulls away from measurement: estimated, standardised, needs. The rating describes a building type under assumed conditions, not the building in front of you under your conditions.
The assessment reflects the energy performance of the building itself, not the way it is used by its occupants11. That is a deliberate design choice, because it allows one home to be compared with another regardless of how many people live there or how warm they keep it. It also means the rating cannot tell a household what its own consumption will be, because occupancy is excluded by construction.
The methodology is also insulated from prices. The methodology used to assess energy efficiency does not take into account changes in energy prices, which is why the statistics are not suitable for tracking energy prices12. A rating fixed at assessment therefore drifts away from running costs as tariffs move, and the certificate cannot be used to comment on individual buildings or to compare across quarters within a year13.
Scotland has moved further on this point than England and Wales. Unlike the Asset Rating used on non-domestic EPCs in England and Wales, the Energy Performance rating is absolute14. Proposed non-domestic metrics in Scotland include an Energy Rating from A to G, Direct Emissions in kilograms of CO2 equivalent per square metre per year, and Energy Use in kilowatt hours per square metre per year15. Those separate the efficiency score from the emissions and demand figures, which the single asset rating does not.
The direction of travel in England and Wales is similar. Operational ratings reflect or measure performance or outcomes based on actual energy use16. That is the conceptual shift the performance gap demands: from a modelled asset to a measured outcome. Until it arrives, the certificate remains a model, and the gap remains a modelling problem as much as a construction one.
How the EPC is calculated: assumptions that skew the score
The single most consequential assumption is that ratings are based on the costs of home heating, rather than its carbon footprint, which means that cheaper heating sources score better17. A gas-heated home can therefore outscore an all-electric home on the same scale even where the electric home has lower emissions. The scale runs from band A (very efficient) to band G (inefficient)18, but what it ranks is running cost under standard assumptions.
That has a direct effect on low-carbon upgrades. Replacing a gas boiler with a heat pump can reduce a property's EPC score, which can negatively impact the property's value17. A household that cuts its carbon footprint can watch its rating fall, because the model prices electricity against gas rather than counting emissions. The certificate is not neutral about which direction a home improves in.
The recommendations report attached to each EPC sets out cost effective measures that homeowners or businesses can take to improve the energy efficiency and energy rating, such as low energy bulbs or upgrading insulation10. Those recommendations inherit the same cost-based logic, so they favour measures that reduce running cost under the model rather than measures that reduce carbon or improve comfort.
There are limits to what the rating can carry. EPC ratings do not always capture the true efficiency of a retrofit, and measures like PV panels or air-source heat pumps may improve an EPC score but fail to address fundamental building issues such as poor insulation or moisture risks19. A score can rise while the fabric problem remains, which is the performance gap in miniature.
The government's own accuracy research is explicit about the weaknesses. It set out to identify weaknesses in current EPC assumptions and processes, including defaults and assessor practices, and to develop insights to improve modelling algorithms and enable dynamic updates to EPCs when building changes occur20. Defaults matter because where an assessor cannot see a construction detail, the model substitutes an assumption, and that assumption travels into the rating.
"identify weaknesses in current EPC assumptions and processes, including defaults and assessor practices"
Where the gap is widest: heating fuel, occupancy and unmeasured loads
The gap is not uniform. It widens where the model's assumptions diverge most from how a home is actually run, and the evidence points to heating fuel, occupancy and loads the assessment never sees.
On fuel, the cost-based rating creates a structural bias. Around a quarter of gas consuming properties built before 1945 have the highest EPC ratings A to C, compared to around 95% among properties built later21. Age of stock and fuel type interact, and the rating rewards the cheaper fuel rather than the lower demand. A new home on gas can score well while remaining fully dependent on the gas grid.
On occupancy, the exclusion is deliberate: the assessment reflects the energy performance of the building itself, not the way it is used by its occupants11. A household that heats more rooms, for longer hours, or to a higher temperature than the standardised assumption will consume more than the certificate implies, and that is not a defect in the home. It is a mismatch between a standardised model and a real household.
On unmeasured loads, the definition of energy performance covers heating, cooling, ventilation, hot water and lighting7. Appliances, cooking, home working, charging and the growing electrical load of a household are outside the regulated scope. As homes become more airtight and better insulated, those unregulated loads become a larger share of the total, and the gap between the regulated model and the metered bill widens for reasons that have nothing to do with build quality.
The compliance metrics themselves are set on primary energy. A new dwelling's heating and hot water services must use no more than 1.969 kWhPE per kWh of fuel used for each service22. Primary energy factors convert delivered energy into the energy needed to supply it, which is why an electrically heated home carries a heavier primary energy burden than a gas one under the same calculation. That factor, not the household's behaviour, is a major driver of where the gap sits by fuel.
The assessment itself: what an assessor can and cannot see
An EPC can only be produced by an accredited energy assessor who will visit the property to carry out an assessment10. For new dwellings, SAP assessments are performed by accredited On Construction Domestic Energy Assessors14. The visit is a visual inspection: the assessor records what can be seen and measured, and the model fills the rest.
What the assessor cannot see is the part that decides the outcome. Retrofit Assessors often have limited expertise to evaluate critical building physics and condition related variables, and the lack of adequately trained retrofit assessors is most evident in rural and remote areas19. Where the assessor cannot evaluate a variable, the model defaults, and the default may not match the construction.
The European framework has recognised the weakness in input data. The recast Energy Performance of Buildings Directive introduces a new requirement for on-site audit and inspection, to verify the validity of the input data6. That is a direct response to the problem that a rating is only as good as the data entered, and that the data is often assumed rather than verified.
The limits of the certificate are also stated in policy. There is no proposal for EPCs to be a substitute for a more detailed or specialist retrofit advice or technical survey, such as assessment following PAS 2030 or PAS 203515. An EPC is a comparative label, not a survey, and it should not be read as one.
For a new-build buyer, the practical point is that the certificate issued at completion rests on design values and site inspection, not on measurement of the finished fabric. The calculation is performed before work starts using design values and when work is complete using figures for the building as constructed8. The as-built calculation is the closer of the two, but it is still a calculation.
Fabric, ventilation and airtightness: where build quality decides the outcome
The regulations set target rates that a dwelling must not exceed: the target primary energy rate, target emission rate and target fabric energy efficiency rate, respectively1. A new dwelling must also meet the Target Fabric Performance Values for elements of the fabric23. Those are the design-stage commitments that the performance gap erodes in practice.
The permitted routes to compliance are fabric energy efficiency, efficient building services and systems, and low and zero carbon technologies including renewable energy generation23. A developer can lean on services and renewables rather than fabric, and the model will still pass. Where that happens, the home's performance depends on equipment working as specified rather than on the walls, roof and floor.
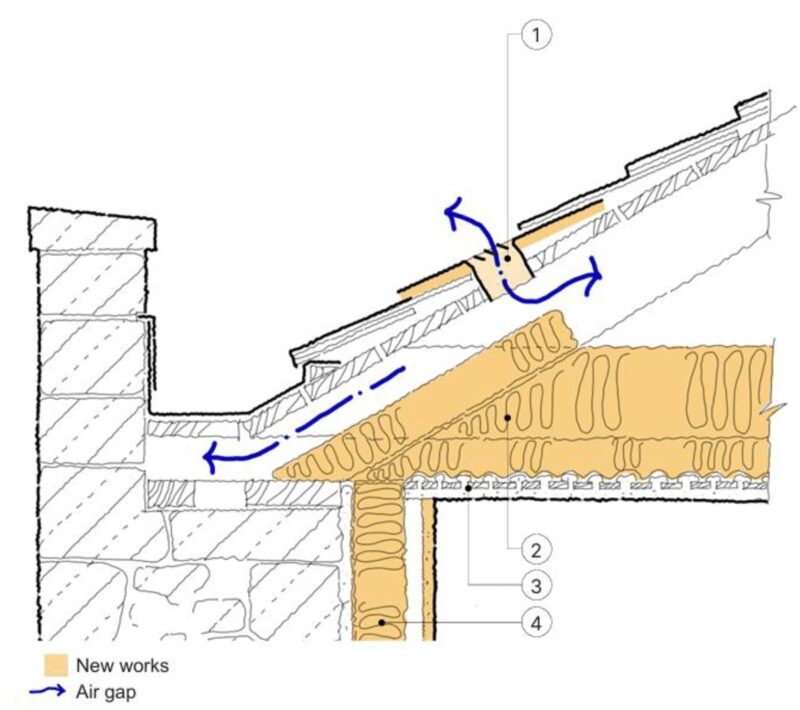
Airtightness is where the gap becomes physical. Airtightness improvements must be accompanied by an understanding of moisture movement within the fabric, and a controllable, reliable and continuous level of ventilation24. Tightening a building without that understanding traps moisture, and air leakage within construction can lead to moisture entering the building fabric where it can condense and represent a risk in decay of timber and other components24.
Ventilation is therefore not an optional extra in a low-energy home. It is the condition on which the airtightness strategy depends, and it is a commissioning item: fans, ducts and controls have to be set up and balanced, not merely installed. Where commissioning is skipped or rushed, the home can be airtight and under-ventilated at the same time, which is the snagging pattern behind many new-build ventilation complaints.
The regulations also require that the energy performance of a complete new or replacement system is assessed, recorded and given to the building owner with the manufacturer's supporting literature1. Where components are installed or replaced on an existing system, the energy performance of the new components should be assessed, recorded and given to the building owner1. That record is the household's evidence of what was installed and how it was set up.
The Future Homes Standard: what changes for new-build ratings

The Future Homes and Buildings Standards aim to improve the energy efficiency and reduce the carbon emissions of new dwellings and non-domestic buildings, to ensure they are zero carbon ready25. The stated policy priority is to reduce the energy demand of homes and non-domestic buildings by requiring high performing building fabric and building services in new buildings, thereby improving energy security26. Energy security is named as a goal, which ties the standard directly to household independence.
The metrics are being retained rather than replaced. The government has decided to retain the existing metrics, TER, TPER and FEE, for setting performance requirements under the Future Homes Standard9. Those are the target emission rate, target primary energy rate and fabric energy efficiency rate, the same trio that governs compliance now. The change is in the stringency, not the shape of the test.
Solar is handled separately. The exception is solar, which is handled differently, as described in the Government response to Q7 and Q89. In the earlier consultation, one option would have required solar PV panels covering the equivalent of 40% of a new home's ground floor area, and under that option solar PV panels would not have been required for blocks of flats over 15 storeys27. The final treatment of solar departs from that option.
Some of the proposed changes apply to existing as well as new homes, including heat pump efficiencies and controls, comfort cooling efficiencies, ventilation system efficiencies, lighting efficacies and fixed external lighting controls, and pipework insulation guidance26. That matters for the performance gap because it means the standards reach into the systems that are most often mis-commissioned.
The detailed specification was consulted on from November 2023 to March 202427. The standard is intended to ensure that new-build homes in England are ready for net zero from 202518. For a household buying a home built to the new standard, the design-stage ambition rises; whether the as-built performance follows depends on the same construction and commissioning discipline the gap exposes.
The Home Energy Model: a more granular replacement for SAP
The approved calculation methodologies for new buildings are the Home Energy Model and the government's Standard Assessment Procedure for the Energy Rating of Dwellings8. The current approved version is SAP version 10.35. The Home Energy Model is the intended successor, and the consultation proposes its use in place of SAP23.
The difference is resolution. The new model simulates energy performance for each half-hour of the day, as compared to each month for SAP, enabling a more detailed representation of how a home behaves6. Monthly averaging hides peaks and patterns; half-hourly simulation can represent when heat is demanded, how a heat pump cycles, and how solar generation overlaps with load.
The transition is staged. The Future Homes Standard will launch with only SAP 10.3 being available, and the Home Energy Model will be approved for use as an alternative to SAP 10.3 once it meets the full criteria required of an approved calculation methodology9. Until then, new-build compliance continues on the older, coarser method.
Scotland has set out a broader replacement. The plan is to replace the Standard Assessment Procedure with the Home Energy Model calculation methodology, together with a new EPC Register28. That pairs the calculation change with a register change, which matters because the register is where certificates are lodged and where the data behind the statistics comes from.
A more granular model narrows the gap only if its inputs are right. Half-hourly simulation of a home whose as-built fabric differs from its design values will still mispredict, because the model is only as good as the construction data entered. The Home Energy Model improves the representation of how a home behaves; it does not by itself verify how the home was built.
Exemptions and edge cases: high-rise, higher-risk buildings and solar opt-outs

Not every building is in scope, and the exemptions shape what a buyer can expect. EPCs are not required for protected buildings, places of worship, temporary buildings of two years or less, low energy demand industrial and agricultural buildings, seasonal residential buildings, stand-alone buildings under 50 square metres, and buildings suitable for demolition3. Buildings to be demolished or redeveloped, where permission has been granted or is likely to be, are also exempt29.
The Part L exemptions are narrower and specific. Certain buildings which are listed, in conservation areas or included in the schedule of monuments are exempt where compliance with the energy efficiency requirements would unacceptably alter their character or appearance30. The Part L requirements apply to buildings, or extensions of such buildings except those of Class 7 type, or work to or in connection with any such building or extension where the building is a roofed construction having walls and uses energy to condition the indoor climate30.
High-rise and higher-risk buildings carry their own constraints. Under the solar option consulted on, solar PV panels would not have been required for blocks of flats over 15 storeys27. Where a building is under construction, it is the responsibility of the person who carries out the construction to provide the EPC29. That places the duty on the developer at the point when the as-built performance is decided.
There is also a legacy edge case in the renewable heat support regime. Non-domestic solar PV community energy and school installations with a capacity not exceeding 250kW may still have been permitted to receive the higher tariff with a lower EPC rating if certain conditions are met31. That is a narrow exception tied to a specific scheme, not a general relaxation of the rating requirement.
For a household in a flat, the practical effect is that the building's energy strategy may be constrained by height, tenure and the shared nature of the fabric. Energy improvements in flats and apartments raise questions of consent and cost-sharing that a house does not, and the performance gap in a flat is often a whole-building problem rather than a single-dwelling one.
What a new-build owner can do: reading the recommendations report
The first document to read is the recommendations report. Each EPC comes with a report setting out cost effective measures that homeowners or businesses can take to improve the energy efficiency and energy rating, such as low energy bulbs or upgrading insulation10. It ranks measures by cost and effect under the model, and it is the starting point for understanding what the certificate thinks the home needs.
The second is the system record. The energy performance of the whole system should be assessed, recorded and given to the building owner with the manufacturer's supporting literature1. Where components are installed or replaced, the energy performance of the new components should be assessed, recorded and given to the building owner1. A household that holds these records can check what was specified against what was fitted.
The third is the certificate itself, and its limits. EPC ratings do not always capture the true efficiency of a retrofit, and measures like PV panels or air-source heat pumps may improve an EPC score but fail to address fundamental building issues such as poor insulation or moisture risks19. A high rating is not evidence that the fabric is sound, and a low one is not proof that it is not.
Where a defect is suspected, the route is through the assessor and their certification body. The first step is to speak directly to your assessor; if you are still unhappy after this, you will need to contact their certification body30. The certification body can be found on the Department for Communities and Local Government EPC register, listed as scheme details below the assessor's contact details30. Qualified assessors can be found on the EPC register29.
For rented homes, the rating carries a legal floor. Properties let with an EPC rating of F or G must be improved to a minimum rating of E, or an exemption registered where applicable, under the 2018 Minimum Level of Energy Efficiency standard4. That standard applies to domestic private rented property4. A new-build owner who later lets the home inherits that obligation, and the certificate issued at completion is the document that sets the starting point.
Sources31 cited
- Approved Document L, Conservation of Fuel and Power, Volume 1: Dwellings, GOV.UK, 2026-09-17
- Building for 2050: Low Cost, Low Carbon Homes, GOV.UK, 2022-12-05
- When is an Energy Performance Certificate Required?, Planning Portal, 2026
- Minimum Energy Efficiency Standards, Carmarthenshire County Council, 2026-09-20
- Notice of Approval of the Methodologies of Calculation, GOV.UK, 2026-03-24
- Energy Performance of Buildings Scotland Regulations 2025 Update, Scottish Government, 2025-10
- The Building Regulations 2010, Regulation 2, legislation.gov.uk, 2026-09-17
- Approved Document L, Volume 1: Dwellings, GOV.UK, 2026
- The Future Homes and Buildings Standards 2023 Consultation, GOV.UK, 2026-09-17
- High Rise Retrofit and Upgrade Programme, Phase 1, City of Edinburgh Council, 2026-04-20
- Energy Performance Certificates Guide, Scottish Government, 2026-08-24
- Energy Performance of Buildings Certificates, July to September 2023, GOV.UK, 2023-10-26
- Energy Performance of Buildings Certificates, January to March 2023, GOV.UK, 2023-04-27
- EPC Reform Consultation, page 3, Scottish Government, 2023-07-25
- EPC Reform Consultation, page 5, Scottish Government, 2023-07-25
- Technical Annex for Chapter 2: What EPCs Measure, GOV.UK, 2026-03-09
- Energy Performance Certificates and Heat Pumps, Commons Library briefing, UK Parliament, 2025-05-09
- Energy Performance Certificates, Commons Library briefing, House of Commons Library, 2026-09-20
- Review of Retrofit Assessment in Scotland, Scottish Government, 2025-06-06
- Energy Performance Certificate Accuracy Research, GOV.UK, 2026-05-26
- National Energy Efficiency Data Framework, Need Report, GOV.UK, 2026-06-11
- Future Homes and Buildings Standards Consultation Response, GOV.UK, 2026-03
- Approved Document L, Volume 1, Consultation Version, Welsh Government, 2026-09-17
- Guide to the Conversion of Traditional Buildings, Scottish Government, 2026-08-10
- RPC Opinion: Future Homes and Buildings Standards Impact Assessments, GOV.UK, 2026-02-16
- Guidance for FIT Generators V18, Ofgem, 2026-04-01
- Future Homes Standard, Commons Library briefing, House of Commons Library, 2026-09-17
- EPC Reform Consultation: Government Response, Scottish Government, 2025-01
- Exemptions from Building Regulations, Planning Portal, 2026
- Trading Standards Guidance, Isle of Anglesey County Council, 2025-09
- Domestic Renewable Heat Incentive: Who to Contact, Ofgem, 2026-09-17
 Measured vs Modelled PerformanceWhy does a home use more energy than its rating predicts, and what does that mean for your bills?
 SAP and RdSAP AssumptionsWhy does an energy rating not match your actual bills?
 New Build Energy PerformanceHow energy efficient are new build homes compared with older ones?
 New Build Homes and EnergyWhat heating will a new build actually have, and will it be a heat pump rather than a gas boiler?
 The Full Energy Bills and the Price Cap GuideWondering why your bill went up even when you used less power?
 Baseline Your Energy UseBefore spending money on a heat pump, solar panels or a battery, you need to know what your home actually uses now.