
In this guide
The gap between what a home is predicted to use and what it actually consumes is the central problem in UK domestic energy assessment. Models are built on standard occupancy, standard weather and standard heating patterns; households are not standard. Government research published in May 2026 compared modelled energy use and internal temperatures with monitored data from large-scale datasets specifically to identify inaccuracies in Energy Performance Certificates and propose improvements1. That work sits underneath the wider EPC Reform programme, which aims to ensure future models better reflect real-world energy performance1.
The stakes are practical. EPCs are the basis of many energy efficiency policies in the domestic built environment, and they are used to define standards and targets for reducing emissions from homes1. If the modelled rating drifts from the metered reality, then grant eligibility, lending decisions, retrofit specifications and household expectations all inherit that drift. The Committee on Climate Change has warned that the current EPC rating metrics do not accurately incentivise the energy efficiency and heating solutions required to deliver Net Zero homes, and that reforms should be applied alongside wider improvements to the EPC system to improve the quality of assessments and use of data2.
Why modelled and measured performance diverge
The divergence has several distinct causes, and they compound. The first is that a model is a calculation about a building, not a measurement of a household. SAP, the Standard Assessment Procedure, is the methodology currently used by the government to estimate the energy performance of homes, and it supports the production of EPCs8. It is a standardised calculation by design, which is what makes one home comparable with another. The same standardisation is what makes it a poor predictor of any individual dwelling's meter readings.
The second cause is that assessment methodologies have known blind spots. A Scottish Government scoping consultation in June 2025 identified existing methodologies that can assess the suitability of fabric energy efficiency measures but cannot assess the suitability of clean heating systems, cannot assess the optimal balance between energy efficiency and clean heating, have no known methodology for individual versus communal heating or whole building measures in tenements, and lack holistic appraisals for traditional and protected buildings10. Those are gaps in what the model can represent at all, before any question of accuracy arises.
The third cause is inconsistency in the assessment process itself. A Welsh Government review of the Warm Homes Programme found that individual Domestic Energy Adviser standards vary, leading to inconsistencies in the EPC ratings used to qualify and assess homes11. Where the input data varies by assessor, the output rating varies with it.
The fourth is that the gap is not new and has been measured before. A 2004 National Audit Office report on the Ofgem Social Action Plan and household energy efficiency found that energy savings in a scheme for disadvantaged gas-heated homes were 10 per cent lower than expected12. That is a delivered-versus-predicted shortfall recorded more than two decades ago, in a scheme where the prediction was the basis for the intervention.
"This project compared modelled energy use with monitoring data to identify inaccuracies in EPCs and propose improvements"
The performance gap in UK housing stock
The scale of the evidence base matters, because the gap can only be quantified where both a model and a meter exist. EPCs cover around 60% of the housing stock in England and around 55% in Wales, based on Census 2021 analysis by the Office for National Statistics3. An earlier release put England at around 60% and Wales at just less than 60%13. The two figures for Wales differ between releases, so the precise share is unresolved; the direction is the same, with a substantial minority of homes outside the register entirely.
Where EPC data does exist, it shows a stock that has improved but remains uneven. In 2010, just 14% of UK homes had an Energy Performance Certificate of C or above; by 2022 that had reached 46% and was rising4. The distribution is not uniform across building types or tenures. Around a third of EPC rated bungalows have ratings A to C, compared with almost half for all other types of houses14. Around two-thirds of Council or Housing Association houses have ratings A to C, compared with around 40% of houses in other tenure types14.
Those splits matter for the performance gap because they indicate where the modelled stock and the measured stock are most likely to diverge. Bungalows have a high external envelope relative to floor area, so fabric assumptions carry more weight. Social housing is subject to compliance and funding regimes that generate more assessment activity, and therefore more opportunity for the modelled rating to be tested against consumption.
The wider policy picture is one of acknowledged shortfall. The Climate Change Committee's 2022 assessment of the government's heat and buildings strategy stated that the policies needed to drive improvements in energy efficiency in homes that are not fuel poor are currently inadequate15. Its 2019 housing report found efforts to adapt the UK's housing stock to the impacts of the changing climate, including higher average temperatures, flooding and water scarcity, lagging far behind what is needed16. A performance gap sits inside a policy gap.
How SAP and EPCs model a home today
To determine the energy efficiency rating of a home, EPC assessors use the Standard Assessment Procedure, with reduced SAP, RdSAP, applied to existing homes where information may not be available8. The distinction matters: a new build is assessed on specified drawings and products, while an existing home is assessed on a surveyor's observations and a set of default assumptions where the fabric cannot be seen.
The current domestic EPC carries a headline metric based on estimated kilowatt-hour consumption of energy for space heating and for hot water, expressed as annual delivered energy17. It also provides a primary energy indicator, which is the amount of energy used to produce one kilowatt of power for the household18. A separate Energy Use Rating has been proposed to inform dwelling owners about the energy use of their property, complementing running costs and carbon emissions, and displaying how measures and heating systems can reduce energy use18.
The Home Energy Model is the proposed replacement for SAP as the calculation methodology for EPCs19. Its granularity is the substantive change: the new model simulates energy performance for each half-hour of the day, compared with each month for SAP19. Half-hourly simulation allows a model to represent heating patterns, hot water draw-off and, in principle, the interaction between a heat pump and the fabric in a way that a monthly calculation cannot.
The transition is staged rather than immediate. The Future Homes Standard will launch with only SAP 10.3 available, and HEM will be approved for use as an alternative to SAP 10.3 once it meets the full criteria required of an approved calculation methodology20. A consultation has proposed that both HEM and a version of SAP remain available for a limited period21. Under Approved Document L, the approved calculation methodologies for a new dwelling are the Home Energy Model and the government's Standard Assessment Procedure for the Energy Rating of Dwellings22. The National Calculation Method product characteristics database continues to hold the product data that these calculations draw on9.
| Model | Calculation interval | Status for domestic EPCs |
|---|---|---|
| SAP | Monthly | Current methodology8 |
| RdSAP | Monthly | Current methodology for existing homes8 |
| HEM | Half-hourly | Proposed replacement for SAP19 |
Reform proposals: real-world data in EPCs
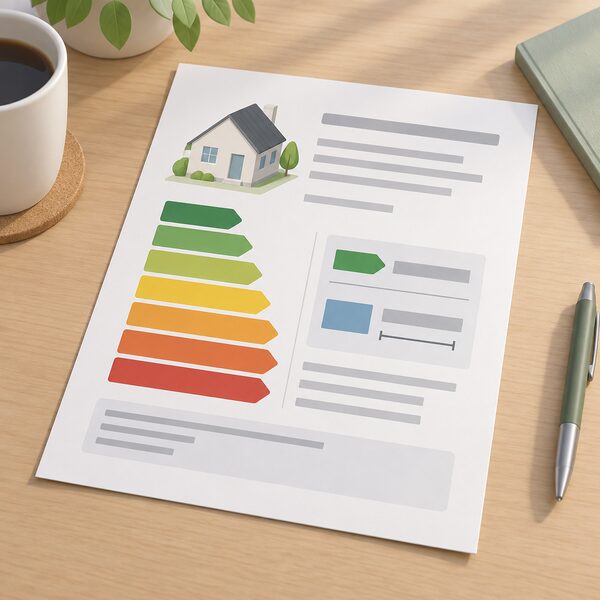
The reform programme is explicitly aimed at closing the distance between the certificate and the meter. The EPC accuracy research was designed to support energy efficiency policy on updates to SAP and to inform the succeeding Home Energy Model and the processes surrounding the generation and usage of Energy Performance Certificates1. Its stated applications include supporting the EPC Reform programme and ensuring future models better reflect real-world energy performance, and developing insights to improve modelling algorithms and enabling dynamic updates to EPCs when building changes occur1.
The consultation on reforms to the Energy Performance of Buildings regime set out five reform areas: updating what EPCs measure through additional metrics; updating when energy certificates are required by refining the rules for obtaining EPCs and DECs; managing energy certificate quality; improving the accessibility of building performance data; and strengthening the quality of air conditioning inspection reports23. The regime covers England and Wales24.
The metric change is the most consequential for householders. The government's partial response confirmed that the existing single cost metric will be replaced with four new headline metrics: energy cost, fabric performance, heating system and smart readiness24. A fabric metric, the Fabric Energy Efficiency Standard, is currently used to assess compliance with Part L of the Building Regulations for domestic properties17. Under the proposed new build regime, required performance metrics include a target primary energy rate, a target emission rate, target fabric performance values and a target Energy Use Intensity25.
Scotland is moving on a parallel track. From 2026, domestic EPCs in Scotland will show ratings for heat retention, heating system and energy costs, while non-domestic EPCs will show ratings for energy performance, energy use and direct emissions26. The Scottish Government has also set out a Home Energy Model calculation showing that the actual level of energy consumption for 80% of homes currently at EPC Band C falls in a band of 91 to 159 kWh/m2/year19. That is a measured consumption range attached to a modelled band, which is precisely the kind of pairing the reform programme is trying to build into the certificate itself.
Northern Ireland operates its own EPC arrangements, with certificates produced using standard information about buildings so that buyers and tenants can compare energy efficiency and likely heating and lighting costs before entering a contract, and each certificate accompanied by a report setting out cost effective measures such as low energy bulbs or upgrading insulation27.
SMETER technology: measuring fabric performance in use
SMETER stands for Smart Meter Enabled Thermal Efficiency Ratings. It is defined in scheme guidance as a cost-effective approach for assessing energy performance while the home is in use and occupied, using smart meters and other low-cost data sources to produce energy performance metrics, such as the rate of heat loss28. The significance is that it derives fabric performance from the home as operated, rather than from a surveyor's assumptions about what the fabric probably is.
The approach has moved from research into funding rules. Under the Warm Homes Social Housing Fund, grant recipients may choose to use SMETER in the evaluation of retrofit, and doing so helps them to deliver and receive points under the Innovation Strategic Priority28. That gives social landlords a route to verify what a retrofit actually achieved, rather than reporting only what the specification predicted.
SMETER sits alongside a broader move toward in-use metrics. The Home Energy Model is described as a calculation methodology designed to assess the energy performance of homes29, and its half-hourly resolution is intended to make the calculation more responsive to how a home is actually run19. The distinction between the two is worth holding onto: HEM is a better model, while SMETER is a measurement. A better model narrows the gap on average; a measurement closes it for the individual dwelling.
The government has signalled further work in this area. It intends to publish a call for evidence on the energy performance gap and building performance evaluation, which will consider how to achieve a cost-effective, easy-to-adopt, non-intrusive post-construction or post-occupancy testing method20. That is an explicit acknowledgement that the current regime tests the design, not the delivered building.
For a household, the practical consequence is that a fabric performance figure derived from a smart meter is a different kind of claim from a modelled one. It reflects the dwelling as occupied, including the heating pattern and the weather of the period measured. It is also bounded by those same conditions, which is why it complements rather than replaces a standardised certificate.
Passivhaus and PHPP: modelling with a tested evidence base
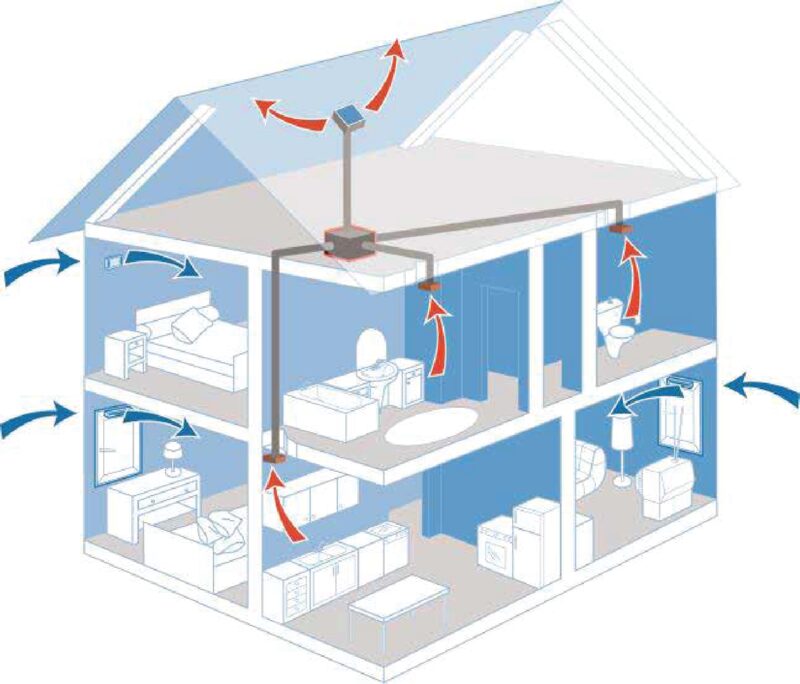
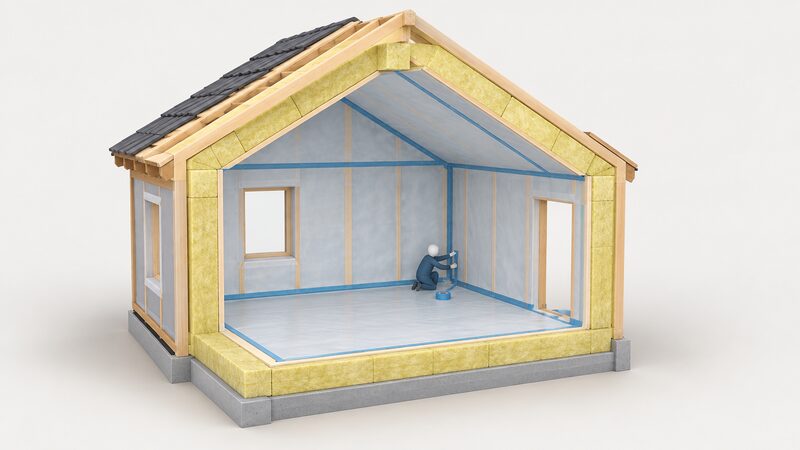
Passivhaus is an international energy performance standard for buildings which aims to reduce the requirement for space heating and cooling7. Its design approach is fabric first: high levels of insulation to the thermal envelope with exceptional levels of airtightness and the use of whole house mechanical ventilation7. The passive measures it relies on are good levels of insulation with minimal thermal bridges, excellent airtightness, good indoor air quality, and passive solar gains and internal heat sources7. The standard applies not only to the residential sector but also to commercial, industrial and public buildings, and the same principles of airtightness and insulation work equally well in protecting buildings from overheating provided there is adequate solar shading7.
Modelling for the standard uses PHPP, the Passivhaus Planning Package30. The Passivhaus space heat demand target is 15 kWh/m2/yr in PHPP5. PHPP is not a regulatory compliance tool in the way SAP is; it is tied to the standard's own certification process, which is why the two coexist rather than compete. Some funding routes accept either: energy savings must be based on modelling via the current SAP, RdSAP or PHPP methodologies at application stage28.
The evidence base is substantial. There are currently over 30,000 buildings around the world constructed to the Passivhaus standard7. The standard is administered in the UK by the Passivhaus Trust, and the Building Research Establishment describes it as an international energy performance standard7.
The claim that matters for the performance gap is about verification rather than ambition. Independent guidance states that by using modelling, testing and independent certification, Passivhaus retrofit reduces performance gaps and delivery risk, and that the approach is independently checked through modelling and testing, based on over 30 years of internationally proven building science30. The mechanism is straightforward: a design that is modelled in a tool tied to certification, then tested on site against that model, has less room for the as-built building to drift from the as-designed one.
"By using modelling, testing, and independent certification, Passivhaus retrofit reduces performance gaps and delivery risk"
Airtightness and the numbers that can be verified on site
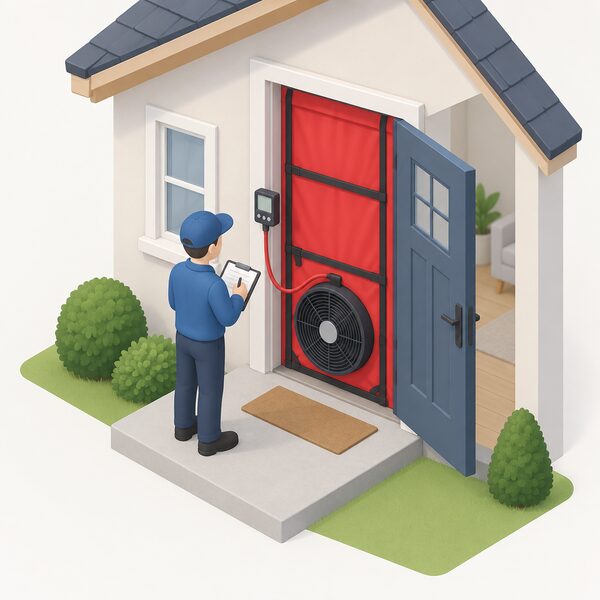
Airtightness is the clearest example of a performance characteristic that can be specified, modelled and then measured. It is one of the Passivhaus standard's core passive measures, listed alongside insulation with minimal thermal bridges, indoor air quality and passive gains7. Because it is testable, it is also the point at which the modelled and measured versions of a building can be compared directly rather than inferred.
The regulatory framework is moving toward more testable metrics. Under the Future Homes and Buildings Standards, the government has decided to retain the existing metrics of TER, TPER and FEE for setting performance requirements for new dwellings20. A fabric metric, the Fabric Energy Efficiency Standard, is currently used to assess compliance with Part L of the Building Regulations for domestic properties17. Required performance metrics for new dwellings include target primary energy rate, target emission rate, target fabric performance values and target Energy Use Intensity25. Target fabric performance values are the element most amenable to site verification.
Scotland has examined the question of how new build energy standards are identified, assessed and improved within the Scottish building regulations5. The technical assessment scope for the Heat Energy Efficiency Technical Suitability Assessment covers Fabric Energy Efficiency and Ventilation across roof, walls, floors, glazing, doors and ventilation, alongside individual home heating systems and heat networks, communal heating, district heating and combined heat and power31.
The statistical basis for comparing new dwellings is also being tightened. The energy efficiency characteristics of new dwellings statistics are consistent with the Energy Performance of Buildings Certificates statistics release32, which means the new build figures and the wider certificate figures can be read against each other rather than treated as separate datasets.
| Verifiable on site | Modelled only |
|---|---|
| Airtightness under test7 | Occupancy and heating patterns |
| Fabric performance values25 | Future weather and climate |
| Installed heating system24 | Hot water draw-off behaviour |
What the gap means for householders' decisions
The government's stated aim for the reform programme is that it provides homeowners and tenants with accurate information about the energy performance of their homes to allow them to make informed investment and purchase decisions23. That framing is honest about what is at stake: an EPC is used to decide whether to buy, what to upgrade and what a home might cost to run.
The practical implications follow from the causes. Where a rating rests on default assumptions about unseen fabric, the certificate is a comparison tool rather than a forecast. Where it rests on a surveyor's judgement, it inherits that judgement's variability, which the Welsh review found to be a real source of inconsistency in ratings used to qualify and assess homes11. Where it rests on a monthly calculation, it cannot represent the half-hourly behaviour that determines how a heat pump performs in a particular dwelling19.
The direction of travel is toward certificates that carry more than one number. The proposed four headline metrics for domestic EPCs, energy cost, fabric performance, heating system and smart readiness, separate things that the current single cost metric conflates24. Scotland's 2026 certificates will separate heat retention, heating system and energy costs26. A household reading a future certificate will be able to see which part of the rating is about the building and which is about the equipment.
For energy independence, the gap has a specific cost. A household that invests in fabric measures on the strength of a modelled saving, and then finds the metered saving smaller, has spent capital without receiving the expected reduction in dependence on bought energy. The 2004 finding that savings were 10 per cent lower than expected in a scheme for disadvantaged gas-heated homes is an early example of that risk materialising12. Measurement routes such as SMETER exist to reduce it28.
Where retrofit and EnerPHit fit
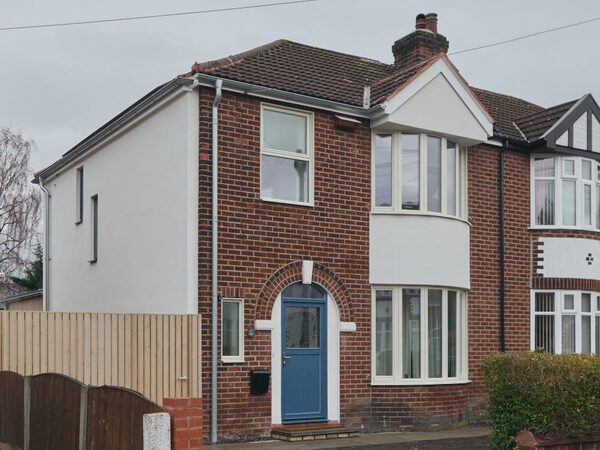
Retrofit is where the performance gap bites hardest, because the existing fabric is least known and the modelled improvement is largest relative to the starting point. EnerPHit is the Passivhaus retrofit standard, developed as a refurbishment guide for Passivhaus renovations and refurbishments7. It relaxes some criteria to reflect the limits of existing buildings but remains very demanding and typically outperforms a new-build in energy and comfort30. Retrofit projects can be delivered by meeting the full Passivhaus Classic standard or, more commonly, via EnerPHit, in a single phase or staged over time30.
The measured evidence for deep retrofit is significant. Deep retrofits using EnerPHit standards can reduce operational carbon by 59% to 94%6. That range is wide because the starting fabric and the scope of work vary widely, and it is a modelled or assessed range rather than a single guaranteed outcome.
Cost expectations are similarly broad. High-quality Passivhaus retrofit is cost-comparable with other deep retrofit standards, and costs vary widely depending on the building and scope of work30. The Passivhaus Trust's recommended route is to work with an experienced Passivhaus Designer or Consultant and an independent Certifier, get the retrofit modelled in PHPP, develop a whole-house plan, and consider either a component-based route or a step-by-step approach30. The ERFIT Programme exists to deliver trained practitioners with the technical knowledge and expert skills to install, advise and troubleshoot retrofit projects30.
Public sector retrofit demonstrates the same tools in practice. The City of Edinburgh Council's High Rise Retrofit and Upgrade Programme uses the Passive House Planning Package for each design commission's energy strategy, and states that all retrofits should align with current best practice guidelines to maximise sustainability, safety and inclusivity, naming LETI, AECB, EnerPHit, PAS 2030, EESSH2 and SHNZS among the standards referenced6.
The limits are worth stating plainly. While it is possible to achieve the new build Passivhaus standard in a refurbishment, it is often difficult to achieve without undertaking major works7. A retrofit that stops short of that leaves a residual dependence on bought energy, and the modelled saving attached to it carries the same uncertainty as any other prediction.
Sources32 cited
- Energy Performance Certificate (EPC) accuracy research, UK Government, 2026-05-26
- Letter: reform of domestic EPC rating metrics, Climate Change Committee, 2026-09-19
- Energy Performance of Buildings Certificates, April to June 2025, UK Government, 2025-07-31
- £1.5 billion to improve energy efficiency and slash bills, UK Government, 2022-09-29
- Identification and assessment of improvements to the energy standard for new domestic buildings, Scottish Government, 2026-07-24
- High Rise Retrofit and Upgrade Programme Phase 1, City of Edinburgh Council, 2026-04-20
- Passivhaus, Building Research Establishment, 2026-09-20
- Energy Performance Certificates: research briefing CBP-8830, House of Commons Library, 2026-09-17
- National Calculation Method product characteristics database, UK Government, 2026-09-17
- Heat Energy Efficiency Technical Suitability Assessment scoping consultation, Scottish Government, 2025-06-06
- Next iteration Warm Homes Programme: review and recommendations, Welsh Government, 2023-06-13
- Ofgem Social Action Plan and household energy efficiency, National Audit Office, 2004-07-22
- Energy Performance of Buildings Certificates, January to March 2023, UK Government, 2023-04-27
- National Energy Efficiency Data Framework: need report summary of analysis 2026, UK Government, 2026-06-11
- Taking stock of the UK government's heat and buildings strategy, Climate Change Committee, 2022-03-09
- UK housing fit for the future, Climate Change Committee, 2019-02
- Technical annex for chapter 2: what EPCs measure, UK Government, 2026-03-09
- Domestic EPC reform consultation, Scottish Government, 2021-07-23
- Energy Performance of Buildings (Scotland) Regulations 2025 update, Scottish Government, 2025-10
- Future Homes and Buildings Standards consultation response, UK Government, 2026-03
- Home Energy Model: replacement for the Standard Assessment Procedure, UK Government, 2023-12-13
- Approved Document L Volume 1: Dwellings, UK Government, 2026
- Reforms to the Energy Performance of Buildings regime, UK Government, 2024-12-04
- Reforms to the Energy Performance of Buildings regime: partial government response, UK Government, 2026-03-09
- EPC reform consultation: government response, Scottish Government, 2025-01-21
- EPCs are changing, Scottish Government, 2026-08-24
- Energy Performance Certificates, nidirect, 2026-02-26
- Warm Homes Social Housing Fund wave 3 scheme guidance addendum, UK Government, 2026-06
- Home Energy Model: heat pump methodology, UK Government, 2026-01
- Passivhaus retrofit, Passivhaus Trust, 2026-09-20
- Review of retrofit assessment in Scotland, Scottish Government, 2025-06-06
- Energy efficiency characteristics of new dwellings, UK Government, 2026-02-04
 The New Build Performance GapWhy does a new build use more energy than its rating promises?
 SAP and RdSAP AssumptionsWhy does an energy rating not match your actual bills?
 Home Energy AssessmentsWhich home energy check do you actually need?
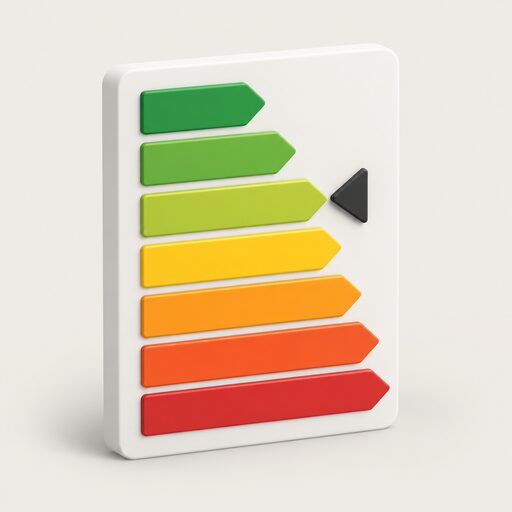
 Energy Performance CertificatesAn Energy Performance Certificate rates how energy efficient your home is, from A down to G.
 Reducing Your BillRanks household electricity and gas uses by share of the bill and sets out what each measure changes, from heating settings and insulation to appliance use and tariff choice.
 Baseline Your Energy UseBefore spending money on a heat pump, solar panels or a battery, you need to know what your home actually uses now.