
In this answer
Short answer
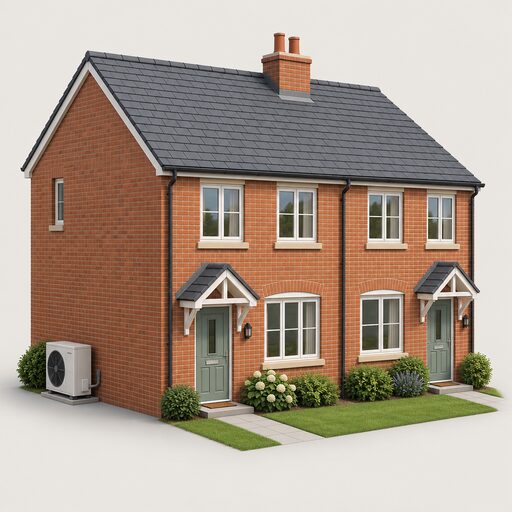
Yes, a heat pump can work in a pre-1920 Victorian house. The technology is not the barrier. Heat pumps are technically suitable for most UK homes if installed appropriately, and independent guidance states they are suitable for most houses in the UK1. Ground source units are described as able to work in all types of homes, including those that have less insulation3.
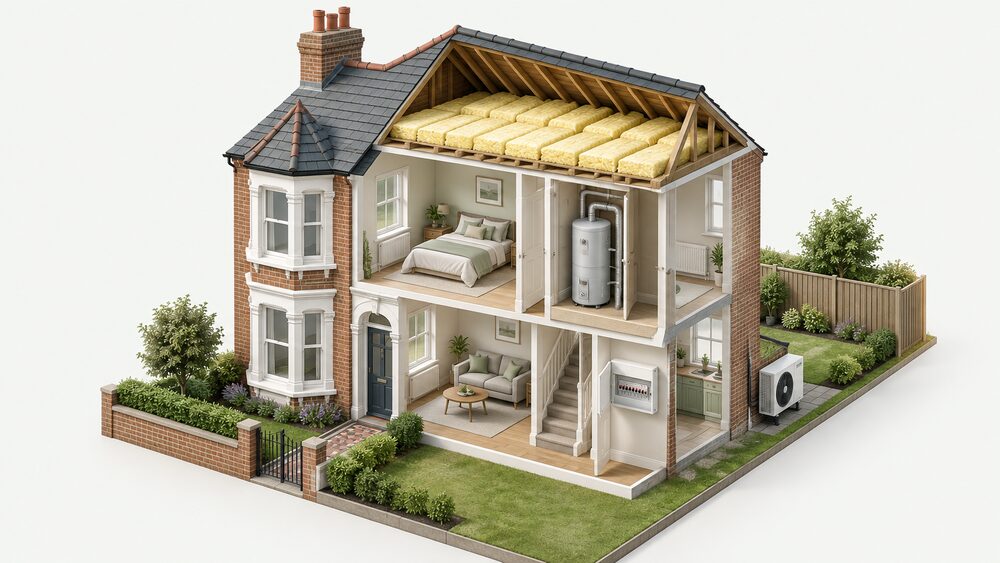
What separates a Victorian house that runs cheaply from one that does not is the building fabric around the heat pump. Heat pumps work most effectively and economically in well-insulated homes, and many UK homes do not currently have enough insulation4. Older buildings may have higher heat loss due to limited insulation or less efficient building fabric5. In a solid-walled terrace or a draughty bay-fronted semi, that gap is the whole project.
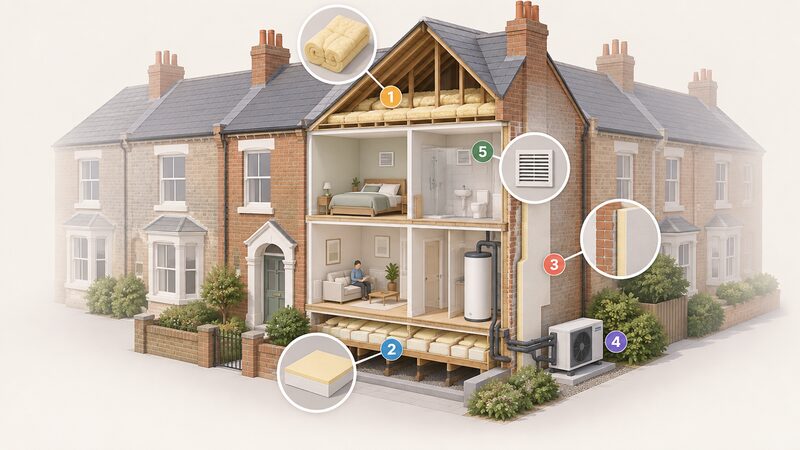
The practical answer is sequencing. Insulation, draught-proofing and ventilation come first or alongside; the heat pump is sized against what remains. Topping up wall, floor and loft insulation before installing a heat pump helps reduce its running costs6. The heat pump itself is the last major decision, not the first.
Why older homes lose more heat: the fabric problem
A Victorian house was built to a standard that assumed coal fires, open chimneys and cheap fuel. Many older homes using heating oil were built before modern insulation standards, which means they can lose heat more quickly and cost more to keep warm11. The same applies to a gas-heated terrace of the same age. Older buildings, in particular, may have higher heat loss due to limited insulation or less efficient building fabric5.
The losses are distributed rather than concentrated. Around 20% of a home's heating is lost through its windows, according to Historic England7. In older homes, up to 10% of heat is lost through the floor8. Solid walls, uninsulated lofts and open flues account for much of the rest. Retrofit guidance describes the common issues in older homes as damp, condensation, draughts and lack of insulation that makes them harder to heat12.
This matters for a heat pump because of how the appliance delivers heat. A heat pump runs at lower flow temperatures than a gas boiler and stays on for longer, so it is sensitive to how quickly a room loses warmth. Independent guidance notes that heat pumps are more efficient in well-insulated homes, and that draughts or poor roof insulation can cause substantial heat loss and wasted energy13. Official guidance is blunter: heat pumps are best suited to buildings with good insulation levels, and insulation may need to be added internally or externally if homes do not already have good levels14.
For a household, the fabric is where energy independence is won or lost. A well-insulated Victorian house needs less imported gas, less electricity and a smaller heat pump. A poorly insulated one needs a larger unit, more electricity and a longer run time to hold the same temperature.
Insulation and ventilation: what to do before the heat pump goes in
The pre-installation checklist is well established. Independent guidance lists loft insulation levels, wall insulation (especially cavity or solid walls), double or triple glazing, and draught-proofing around doors and windows as things to consider before installation15. None of these is a heat pump requirement in itself, but each one changes the size of the unit and the running cost that follows.
Solid walls are the hard case in a Victorian house. External wall insulation is one route, but the evidence on it is mixed and should be weighed carefully. The National Audit Office is reported to have found that 98% of homes that had external wall insulation installed under the ECO4 and Great British Insulation schemes had problems16. That is a finding about scheme delivery and installation quality, not a verdict on the measure itself, but it is the strongest caution in the record and it argues for specification and supervision rather than speed.
Ventilation is the other half of the job, and it is not optional once a house is tightened. A retrofit programme in Edinburgh designed out damp and mould risk through the use of decentralised ventilation and mechanical ventilation with heat recovery (MVHR) systems17. The principle generalises: sealing a Victorian house without giving moisture a route out moves the problem rather than solving it.
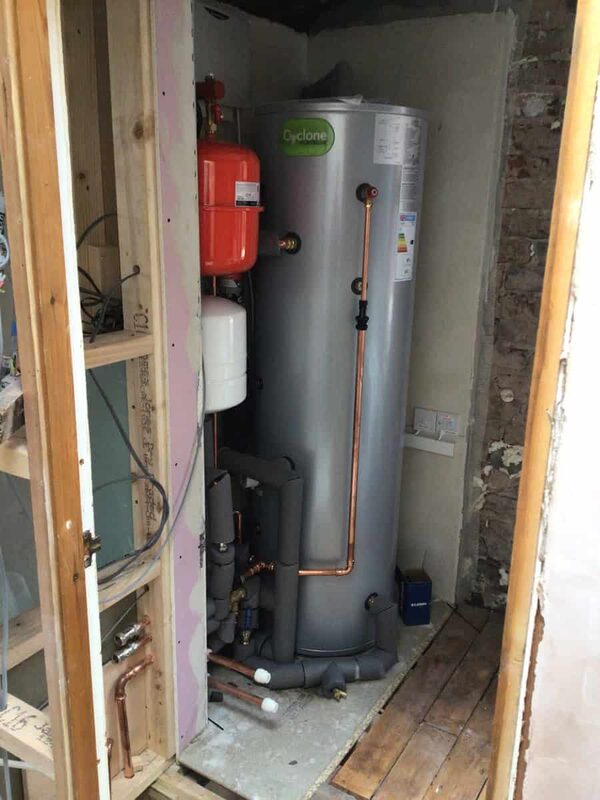
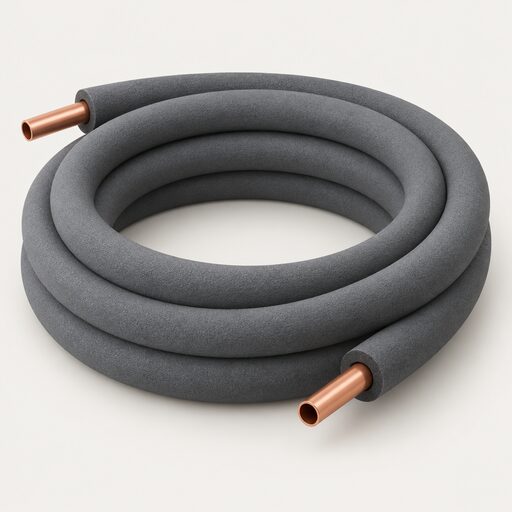
Where a home has radiators, they typically need oversizing for a heat pump, because the system runs cooler19. Insulating the hot water cylinder and the pipework is part of the same preparation. For a household, this stage is the one that reduces dependence on whatever fuel is being replaced, because it lowers the demand the heat pump has to meet.
Electrical supply and consumer unit upgrades in pre-1920 properties
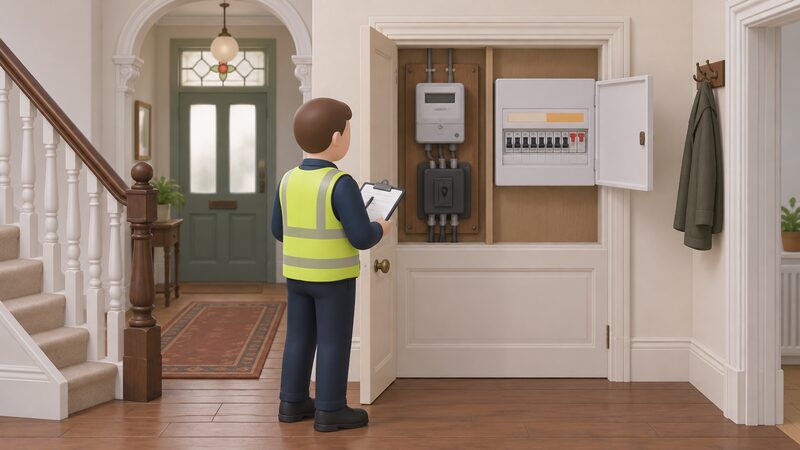
A Victorian house was wired for lighting and a few sockets. A heat pump adds a load that runs for hours rather than minutes, and the supply has to be checked against it. Independent guidance states that older properties may require upgrades to the consumer unit or electrical improvements, and that the home's electrical supply must be capable of supporting the system15.
The triggers for a supply upgrade are listed plainly: installing an electric vehicle charger, solar panels, energy storage or heat pumps (Low Carbon Technology), installing power showers, or installing a Jacuzzi or hot tub20. A pre-1920 property adding a heat pump alongside any of the others is a candidate for reinforcement.
The notification route depends on the load. The apply-to-connect process applies to premises with a new Maximum Demand between 60A and 100A inclusive, and the application is made before installation using the heat pump connection form10. A 60A main fuse therefore sits inside the notification band rather than outside it. Where a multi-occupied building is involved, such as a block of flats, the building owner's permissions must be gained before any work commences21.
Domestic heat pump electricity consumption has grown sharply: it was over four times that of a decade earlier in 201422. That is a measure of how much new electrical demand the housing stock is absorbing, and it explains why the supply check is now routine rather than exceptional.
Sizing and running costs: what an older home's heat demand means
Sizing follows the heat loss calculation, not the floor area. In grant-funded work the rule is explicit: the heat pump is sized to provide a minimum of 55% of the calculated heat load for retrofit and packaged hybrids23. That figure describes a hybrid arrangement, where a heat pump covers the majority of the year and a boiler covers the coldest peaks, and it shows how official schemes treat an older, harder-to-treat home.
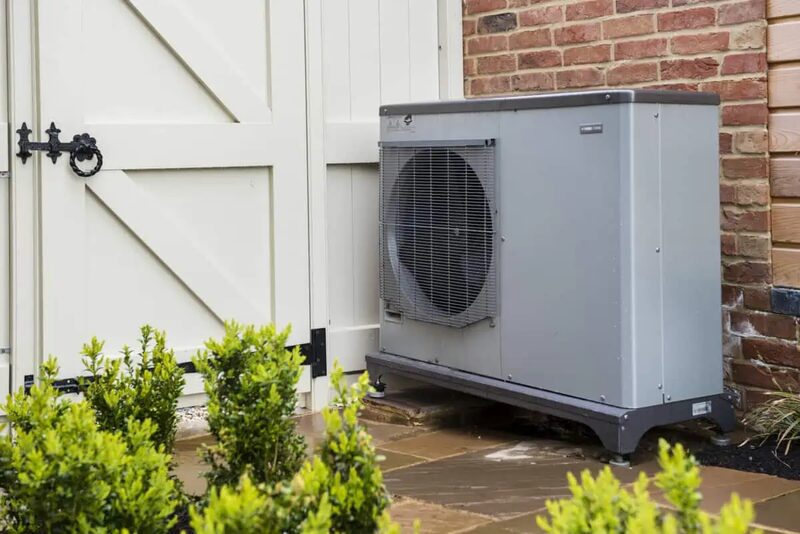
For a Victorian house, the practical consequence is that the unit may be larger than a modern home of the same floor area would need, and the emitters may need to be larger too. Homes with radiators typically need them oversized19. Underfloor heating, where it is being added, needs larger pipes, pipes placed closer together, and good insulation under the pipes to reduce heat loss24.
Running costs depend on the fabric, the flow temperature and the electricity price, and no single output figure fits every home. One source states that less than 10kW heat output should be fine for most homes, while another states that about 5kW should be enough for smaller or well insulated homes25. The two figures are not reconciled, and the difference reflects how much the answer depends on the building rather than the appliance. Older homes may require insulation upgrades to achieve the best performance from a heat pump, and in the case of older homes an energy efficiency survey is almost certainly required26.
What a household should expect is that the heat pump will hold the house at temperature, that the unit will run for long periods in cold weather, and that the bill will track the insulation and the tariff rather than the brand. The independence gain is real but partial: the home stops buying gas or oil for most of the year, and takes on a larger electricity bill and a dependence on the grid and a supplier instead.
Doing the work in stages: a phased retrofit approach
Retrofit is not a single purchase. It is about making improvements that work together, rather than fixing one problem and accidentally creating another28. The sequencing principle is understanding what your home needs most, and doing things in an order so one improvement does not undermine the next28.
A workable order for a pre-1920 house runs from the cheapest and least disruptive measures to the most. Draught-proofing, loft insulation and cylinder and pipe insulation come first. Windows and floors follow where the budget allows. Solid wall insulation is the largest and most contentious step, and the 98% problem figure reported for two government schemes is the reason it warrants careful specification16. Ventilation design runs alongside, not after.
Government programmes show the shape of a staged approach. The Heat Pump Ready Programme Stream 1 supported the development and trial of innovative methodologies for the optimised deployment of domestic heat pumps at high-density26, and Stream 1 Phase 2 will support the development and trial of solutions and methodologies for the optimised deployment of domestic heat pumps at high-density29. The Buildings Retrofit Pilot covers project delivery including procurement and contracting, measure installation (energy efficiency, low-carbon heating systems, on-site generation, and other measures)30.
For a household, staging spreads cost and lets each measure be assessed before the next. It also means the heat pump is sized against a house that has already been improved, rather than one that will change afterwards.
Planning, grants and what the rules require
Planning treatment varies by nation and by building. In Scotland, a domestic air source heat pump is subject to prior notification to the planning authority on siting and design27. In England, air source heat pumps on listed buildings require planning permission and listed building consent31. If a property is listed, listed building consent is needed to install any type of heat pump32. Conservation areas and flats add their own conditions, and the four nations differ, so the local planning authority is the reference point.
On funding, property owners considering installing a heat pump or biomass boiler can apply to the Boiler Upgrade Scheme through an MCS certified installer to help reduce the upfront cost33. Only residential properties are eligible for air-to-air heat pumps under the scheme34. Ofgem can issue BUS vouchers up to 31 December 202934.
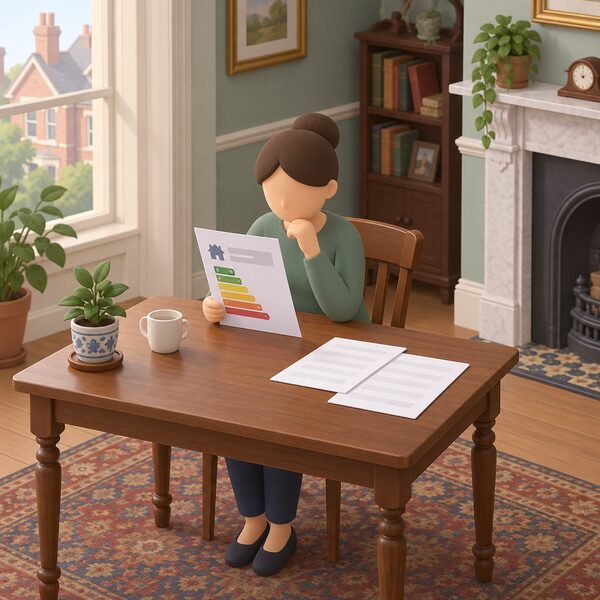
For fabric measures, the Home Upgrade Grant Phase 2 improved the average Energy Performance Certificate by one band, with 60% of homes upgraded to EPC C or higher9. A separate high-rise programme targeted a minimum energy performance rating of EPC B or SAP 81 in most cases17. Upgrading all homes to EPC Band C is modelled to deliver around £40bn in benefits to the UK economy in the period to 203035. Local authority schemes such as Homewise provide a tailored retrofit action plan with an indicative EPC rating and a breakdown of cost and potential savings36.
Sources36 cited
- Heat pumps and the electricity network, UK Parliament POST, 2026
- Heating your home with renewable energy, Which?, 2026
- Ground and water source heat pumps, MCS Certified, 2026
- Heat pumps, Energy Saving Trust, 2026
- CIBSE highlights importance of informed decision making in heat pump transition, CIBSE, 2026
- Is now a good time to get a heat pump, Energy Saving Trust, 2025
- How to make a Victorian house more energy efficient, Uswitch, 2025
- Floor insulation, Uswitch, 2025
- Green Homes Grant LAD and HUG statistics, November 2025, GOV.UK, 2025
- Building regulations and renewables guidance, Bedford Borough Council, 2026
- Energy efficiency tips, UKIFDA, 2026
- What is retrofit, Centre for Sustainable Energy, 2024
- How do heat pumps work, Smart Energy GB, 2026
- Heat pumps, New Forest District Council, 2026
- Is your home suitable for a heat pump, The CPA, 2026
- Solid wall insulation costs and savings, Which?, 2026
- High Rise Retrofit and Upgrade Programme Phase 1, City of Edinburgh Council, 2026
- Insulating tanks and radiators, Energy Saving Trust, 2025
- Heat pump systems, CIPHE, 2026
- Adding more power: what's involved, UK Power Networks, 2026
- Heat pump cost, time and what's involved, UK Power Networks, 2026
- Energy consumption in the UK 2025, GOV.UK, 2025
- Warm Homes: Local Grant policy guidance, GOV.UK, 2026
- Energy saving upgrades for home renovation, Energy Saving Trust, 2026
- Heat pumps expert guide for homeowners, Development Bank of Wales, 2026
- Heat Pump Ready Programme, GOV.UK, 2026
- Permitted development rights impact assessments, Scottish Government, 2026
- When home improvements don't deliver comfort, Low Carbon Hub, 2026
- Heat Pump Ready Programme Stream 1 Phase 2 projects, GOV.UK, 2026
- The Buildings Retrofit Pilot, West Midlands Combined Authority, 2026
- Air and ground source heat pumps, Croydon Council, 2026
- Planning guidance for heat pumps, Richmond upon Thames Council, 2026
- Boiler Upgrade Scheme, Ofgem, 2026
- Boiler Upgrade Scheme guidance for installers, Ofgem, 2026
- Energy security and net zero Committee report, UK Parliament, 2026
- Home energy efficiency, Bridgend County Borough Council, 2026
 Insulation a Heat Pump NeedsWill a heat pump still work if your home is not well insulated, and would you need to add loft, wall or floor insulation first?
 Which Homes Suit a Heat PumpMost UK homes can have a heat pump fitted, so the real question is whether yours makes it easy or expensive.
 How They Perform in UK HomesHow well do heat pumps really work in UK homes, and why do some run far better than others?
 The Full Heat Pumps GuideWill a heat pump keep my house warm in winter, and what does one cost to buy and run?
 Using a Heat Pump for CoolingCan a heat pump cool your home in summer as well as heat it in winter?
 Radiators and EmittersWill your radiators still heat the house properly with a heat pump?