
In this answer
Short answer
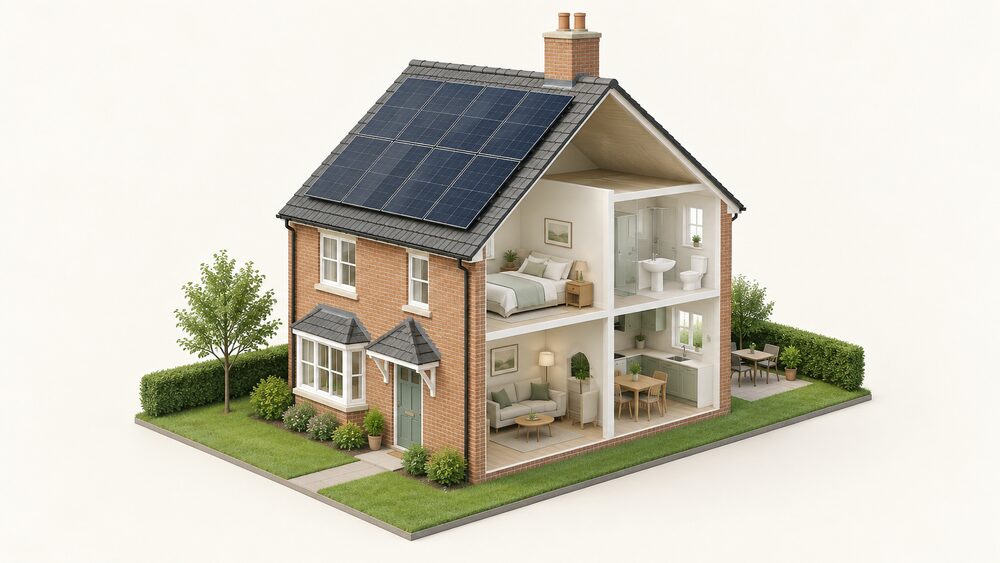
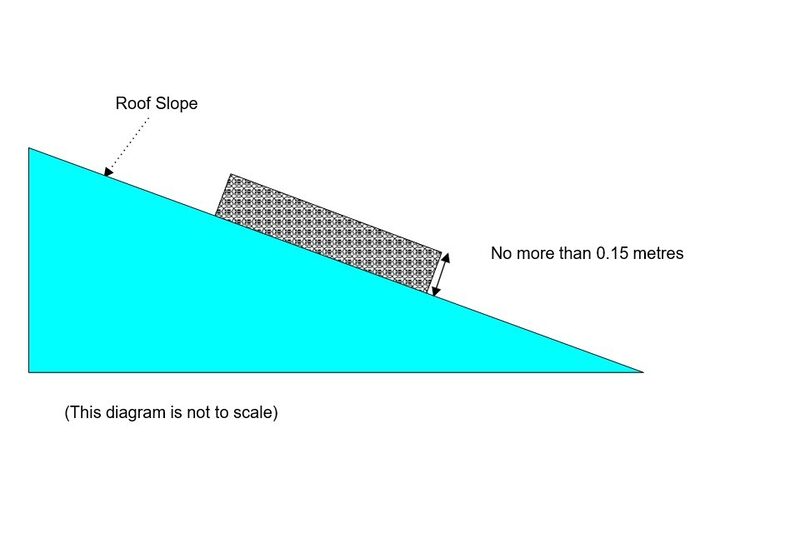
Roof-mounted solar panels on a house are normally permitted development, and the figure that decides whether they stay that way is 200mm. Panels should project no more than 200mm from the roof slope or wall surface, and should not be installed above the highest part of the roof, excluding the chimney1. The same 0.2 metre limit appears in the legislation for domestic solar equipment, expressed as a projection beyond the plane of the wall or roof slope measured from the perpendicular with the external surface2.
That single measurement is the one householders check before ordering, because it is the limit most domestic arrays breach when they are mounted on tilted frames rather than fixed flush. It is also the limit that changes shape depending on where the property is: England, Scotland, Wales and Northern Ireland each set their own version, and conservation areas, listed buildings and Article 4 Directions can remove the right altogether.
The short answer: 200mm from a pitched roof slope
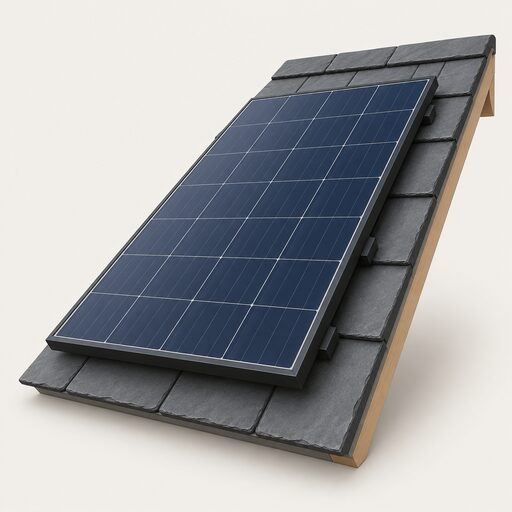
For a house with a pitched roof, the permitted development position is that the equipment does not stick out more than 0.2 metres from the roof slope7. Guidance for a block of flats uses the same figure, with panels projecting no more than 200mm from the wall surface or, where relevant, the roof slope1. Local authority guidance repeats it in the same terms: roof-mounted panels and equipment should project no more than 200mm from the roof slope or wall surface8.
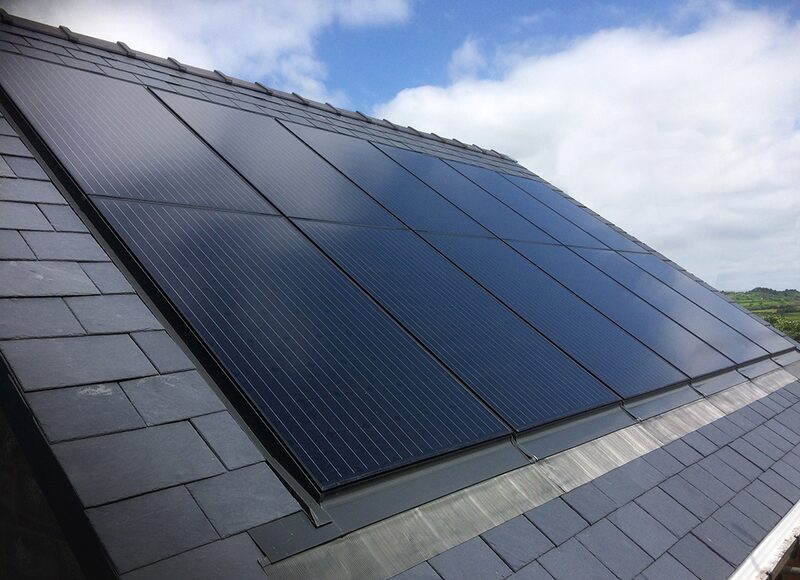
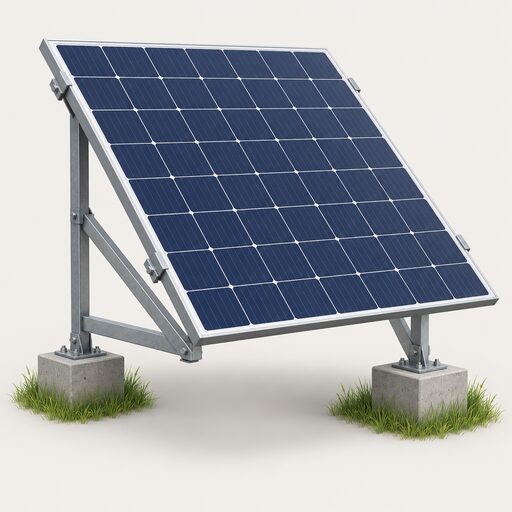
The limit is not a planning judgement about appearance. It is a fixed threshold written into the permitted development classes, and it applies to the equipment and its mountings together. A panel fixed flush to the roof covering sits far inside it. A panel on a raised frame, or one tilted to improve the angle to the sun, is the case where the measurement starts to matter.
The figure is consistent across England, Wales and Northern Ireland in its domestic form. Northern Ireland's legislation states that development is not permitted if any part of the solar PV or solar thermal equipment would protrude more than 20 centimetres beyond the plane of any existing roof slope which faces onto and is visible from a road5. The same 20 centimetre road-facing figure appears in the Northern Ireland rules for roof-mounted equipment9. Wales uses 20 centimetres beyond the plane of the wall or the roof slope, measured from the perpendicular with the external surface10.
Scotland takes a different approach for curtilage buildings, with a 500 millimetre limit from the outer surface of an external wall, roof plane, roof ridge or chimney under Class 6HB11. That is a separate class from the domestic house rules and applies to buildings within the curtilage of a dwelling, so a Scottish householder checking an outbuilding or an ancillary structure is working to a different number from the 200mm that governs the house itself.
How the 200mm limit is measured
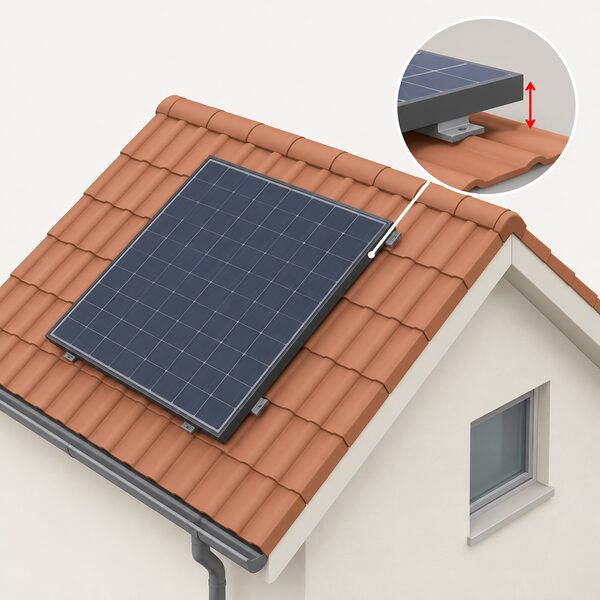
The measurement is taken perpendicular to the external surface of the roof slope or wall, not vertically from the ground and not along the pitch of the roof. Guidance for Southampton states that panels would breach the limit if they project more than 200mm from the roof slope or wall surface when measured perpendicular with the external surface3. Brighton and Hove uses the same construction: more than 200mm from the roof slope or wall surface when measured perpendicular to the external surface12.
That perpendicular measurement is what makes the limit practical rather than theoretical. It is the distance from the plane of the existing roof covering out to the furthest point of the panel and its fixings. A mounting system that lifts the panel clear of the roof surface, with a panel frame adding further depth, stays inside the limit only while the total stays under 200mm. A frame designed to tilt the panel away from the roof to catch a better angle can push the outer edge past 200mm, particularly at the top of the array.
Local authority guidance across England repeats the same wording, which is a useful check that the figure is not a local variation. Bedford's advice note states panels should project no more than 200mm from the roof slope or wall surface13. Camden's guidance uses the identical perpendicular construction14. Hart's technical advice note states that equipment must not protrude more than 0.2 metres beyond the plane of the wall or, in the case of a pitched roof, the roof slope, measured from the perpendicular with the external surface15.
The height condition sits alongside the projection limit and is measured differently. Panels should not be installed above the highest part of the roof, excluding the chimney1. On a flat roof the measure changes again: panels must not exceed 60cm above the highest part of the roof, excluding the chimney4, and a separate Welsh figure states that flat-roof panels cannot protrude more than 1 metre above the plane of the roof16.
"On a pitched roof, panels should not be installed above the highest part of the roof (excluding the chimney) and should project no more than 200mm from the roof slope or wall surface."
When panels may protrude further: conservation areas and exceptions
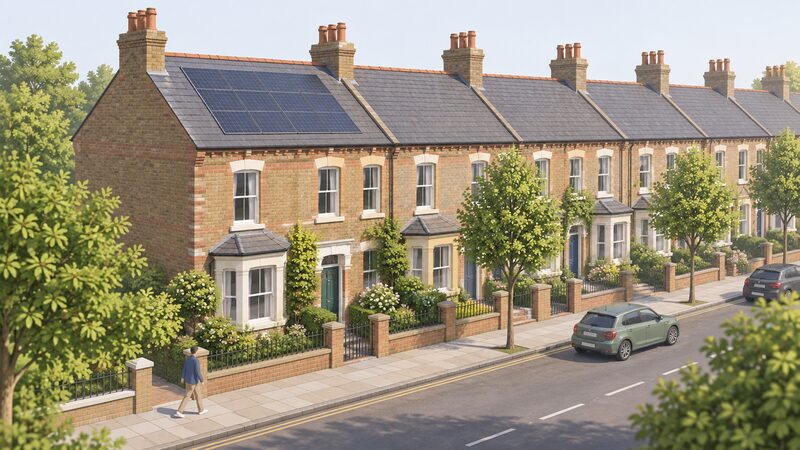
Conservation area status does not by itself raise the 200mm figure, but it changes which rules apply and, in some places, removes the permitted development right entirely. West Northamptonshire's guidance states that planning permission is required for the erection of solar panels on roofs where they project more than 20cm from the roof plane, or on walls facing the highway, or on listed buildings or within their curtilage, including stand-alone solar panels17. The 20cm threshold is the same number, applied as the point at which consent is needed rather than as a permitted development allowance.
Where permitted development has been extended in conservation areas, the figures used in proposals are much larger. A Scottish consultation on domestic permitted development used 1 metre from the outer surface of the wall or roof, including associated mountings, as the conservation area limit18. An earlier Scottish consultation used the same 1 metre figure19. Scottish circular guidance describes Class 6HA, under which no part of the solar panel equipment may protrude more than 1m from the surface of the wall, roof plane, roof ridge or chimney20. Class 6J for non-domestic buildings uses the same 1 metre limit from the surface of the building6.
These larger figures are not a general allowance for a house in a conservation area in England. They belong to specific classes and specific national frameworks, and a householder reading a 1 metre figure needs to check which class it comes from before relying on it. The safest reading is that 200mm remains the domestic baseline, and that conservation area status is a prompt to check the local position rather than a reason to expect a larger limit.
Local Listed Building Consent Orders show how a local authority can set its own condition. The Royal Borough of Kensington and Chelsea order requires that the solar equipment would protrude no more than 0.2 metres beyond the plane of the roof when measured from the perpendicular with the external surface of the roof, unless agreed otherwise in writing by the local planning authority21. Southwark's proposed order uses the same 0.2 metre figure, stating that the solar panels will not protrude more than 0.2 metre beyond the plane of the roof when measured from the perpendicular22.
Outbuildings: a different protrusion limit
Solar panels on a garage, shed or other outbuilding are governed by separate classes, and the figures diverge more here than anywhere else in the rules. Scottish legislation sets a 500 millimetre limit: solar panels may not protrude more than 500mm from the wall or roof of the outbuilding they are attached to6. Scottish consultation material on domestic permitted development for outbuildings uses 200mm from a wall or pitched roof, and 500mm from the surface of a flat roof18. An earlier consultation used the same 200mm figure for a wall or pitched roof of an outbuilding19.
In England, the Planning Portal describes a different set of figures for walls, balconies and roof enclosures. On a wall, balcony or roof enclosure which abuts a highway, the solar PV should not protrude more than 0.2 metres beyond the plane of the wall, and on any other wall, balcony or roof enclosure it should not protrude by more than 0.4 metres1. Those figures apply to the rules following 27 August 2026 and cover structures that are not the main pitched roof of the house.
The domestic class in England and Wales states that the equipment would not be permitted if it would protrude more than 0.2 metres beyond the plane of the wall or the roof slope when measured from the perpendicular with the external surface of the wall or roof slope2. That is the general domestic figure, and it is the one to work from unless a specific class for the structure in question gives a different number.
| Structure | Protrusion limit | Source |
|---|---|---|
| Pitched roof, house | 200mm from the roof slope | 1 |
| Wall or pitched roof, domestic class | 0.2 metres beyond the plane, measured from the perpendicular | 2 |
| Wall, balcony or roof enclosure abutting a highway | 0.2 metres beyond the plane of the wall | 1 |
| Any other wall, balcony or roof enclosure | 0.4 metres | 1 |
| Outbuilding, Scotland | 500mm from the wall or roof | 6 |
| Outbuilding, proposed domestic PDR | 200mm from a wall or pitched roof; 500mm from a flat roof | 18 |
Conditions that must be met alongside the protrusion limit
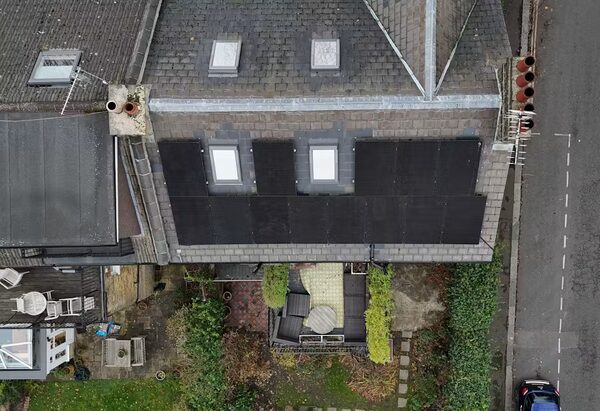
The projection figure is one condition among several, and an array that meets it can still fall outside permitted development on another ground. The height condition is the most commonly missed: panels should not be installed above the highest part of the roof, excluding the chimney1. A panel that clears the ridge, even by a small amount, fails that test regardless of how little it projects.
The road-facing condition is the second. Northern Ireland's rules state that development is not permitted if any part of the solar PV or solar thermal equipment would protrude more than 20 centimetres beyond the plane of any existing roof slope which faces onto and is visible from a road5. The same 20 centimetre road-facing figure appears in the Northern Ireland domestic class9 and in the Northern Ireland legislation for roof-mounted equipment23. A roof slope that faces a road is therefore subject to a stricter reading than one that faces a garden.
For non-domestic buildings the capacity limits sit alongside the projection limit. Permitted development rights exist for non-domestic solar panels up to 45kw electricity or 50kw thermal24. Non-domestic permitted development rights do not apply within 3 kilometres of the perimeter of an aerodrome or technical site16. Proposed non-domestic rights have also used an edge condition, with equipment not to be located on the roof closer to the edge of the roof than the height of the installed equipment25, and a proposed 1 metre limit from the roof excluding chimneys or other roof features25.
When permitted development rights do not apply
Permitted development is withdrawn in several situations, and in each of them the 200mm figure stops being a threshold and becomes irrelevant to whether consent is needed. An Article 4 Direction is the clearest case. Where one applies, planning permission is required to install solar panels, and directions of this kind cover specific areas such as Bishopstone Conservation Area and the Swindon Railway Village Area26. Southampton's guidance states that buildings in conservation areas covered by Article 4 Directions which remove permitted development rights for roof alterations may require planning permission3.
Article 4 Directions are site-specific, so the only reliable check is with the local planning authority for the address. A direction covering one conservation area or one historic estate has no effect on a neighbouring parish, and a householder cannot infer the position from the general conservation area rules. The Article 4 Directions page sets out how they are made and what they withdraw.
Listed buildings are the other main exclusion. West Northamptonshire's guidance states that planning permission is required for solar panels on listed buildings or within their curtilage, including stand-alone panels17. Local Listed Building Consent Orders can grant consent for specified works without a separate application, but they come with their own conditions, including the 0.2 metre projection condition used in the Kensington and Chelsea order21 and the same figure in Southwark's proposed order22.
Where permitted development does not apply, the application route is the same as for any other householder project, and the projection figure becomes one of the design matters a planning officer weighs rather than a fixed pass or fail. The wider framework is set out in Permitted Development Rights for Home Energy Equipment and in Listed Buildings and Conservation Areas.
Sources26 cited
- Planning permission: solar equipment mounted on a house or a block of flats, Planning Portal, 2026
- Class A: installation or alteration of solar equipment on domestic premises, legislation.gov.uk, 2026
- Solar Together domestic planning guidance, Southampton City Council, 2026
- Planning and solar, Frome Town Council, 2025
- The Planning (General Permitted Development) Order (Northern Ireland) 2015, Schedules, legislation.gov.uk, 2026
- The Town and Country Planning (Permitted Development and Miscellaneous Amendments) (Scotland) Regulations 2024, legislation.gov.uk, 2024
- Solar panels planning permission checklist, Islington Council, 2026
- Solar panels guidance, Islington Council, 2026
- The Planning (General Permitted Development) Order (Northern Ireland) 2015, Part 37, legislation.gov.uk, 2026
- The Town and Country Planning (General Permitted Development) (Amendment) (Wales) Order 2012, legislation.gov.uk, 2012
- The Town and Country Planning (Permitted Development and Miscellaneous Amendments) (Scotland) Regulations 2024, legislation.gov.uk, 2024
- Installing solar panels at your home, Brighton and Hove City Council, 2026
- Solar panels advice note, Bedford Borough Council, 2022
- Solar Together planning guidance: domestic, Camden Council, 2022
- Solar equipment on residential buildings: technical advice note, Hart District Council, 2025
- Planning permission: solar panels, Welsh Government, 2026
- Planning and listed building consent requirements, West Northamptonshire Council, 2023
- Review of permitted development rights: phase 3 consultation analysis, Scottish Government, 2024
- Review of permitted development rights: phase 3 consultation, Scottish Government, 2023
- Circular 1/2024: householder permitted development rights, Scottish Government, 2024
- Installing solar panels using the Local Listed Building Consent Order, Royal Borough of Kensington and Chelsea, 2026
- Proposed Local Listed Building Consent Order, Southwark Council, 2026
- The Planning (General Permitted Development) Order (Northern Ireland) 2015, legislation.gov.uk, 2015
- The Town and Country Planning (General Permitted Development) (Scotland) Order 2009, legislation.gov.uk, 2009
- Solar panels and permitted development, Richmond upon Thames Council, 2026
- Permitted development rights for non-domestic solar panels and domestic air source heat pumps, Scottish Government, 2015
 Planning Permission WalesDo you need planning permission for solar panels on your house in Wales?
 Ground-Mounted SolarGround-mounted solar panels sit on a frame in your garden instead of on your roof, which helps if your roof is shaded, small or facing the wrong way.
 Permitted Development RightsDo you need planning permission for solar panels or a heat pump?
 Planning Permission EnglandMost homes in England can have solar panels fitted without planning permission, but does yours count as one of the exceptions?
 Wind Turbine Planning ScotlandScotland lets some home wind turbines go ahead without planning permission, but only if they stay within strict size and distance limits.
 Planning Permission NIDo you need planning permission for solar panels in Northern Ireland?