
In this answer
Short answer
A domestic solar water heating system needs 3 to 4 square metres of southeast to southwest facing roof receiving direct sunlight for the main part of the day, according to official guidance1. Independent guidance puts the figure at approximately 5 square metres of roof space facing east to west through south2, and at around five square metres that get direct sunlight for the main part of the day3.
That is a small footprint. For comparison, a 3.5kWp solar PV system typically covers between 10 and 20 square metres of roof surface area4, and a 4.5kWp system typically covers between 20 and 30 square metres, usually using around 12 panels5. Solar water heating takes up much less roof space than PV panels would for the same energy output6.
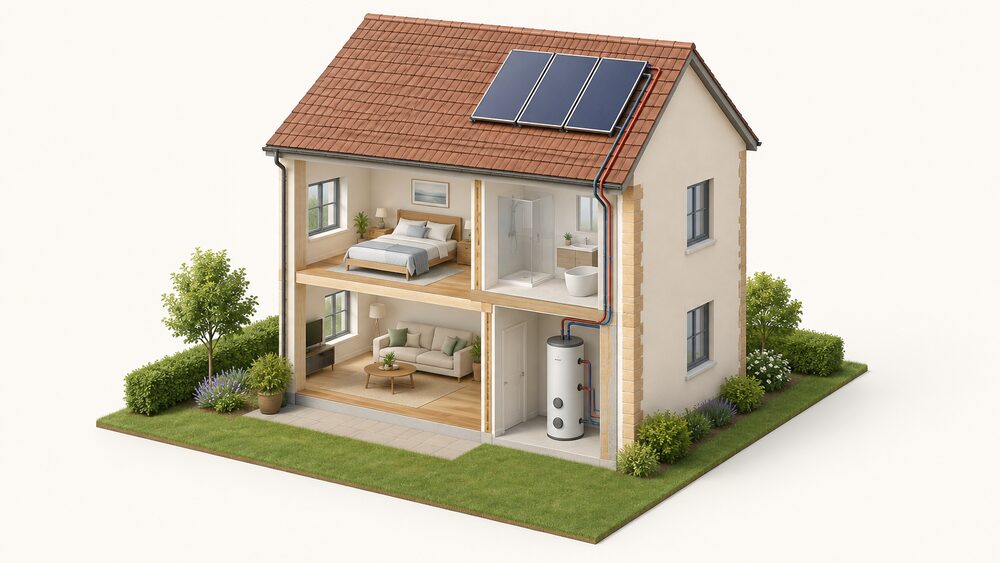
The roof is only half the question. Solar thermal also needs an indoor cylinder, and official guidance notes space to locate an additional water cylinder if required1. Independent guidance states an existing cylinder usually has to be replaced with one designed for solar water, or a dedicated solar water cylinder fitted3. A larger cylinder is likely and takes up extra room7.
How much roof space a domestic system needs
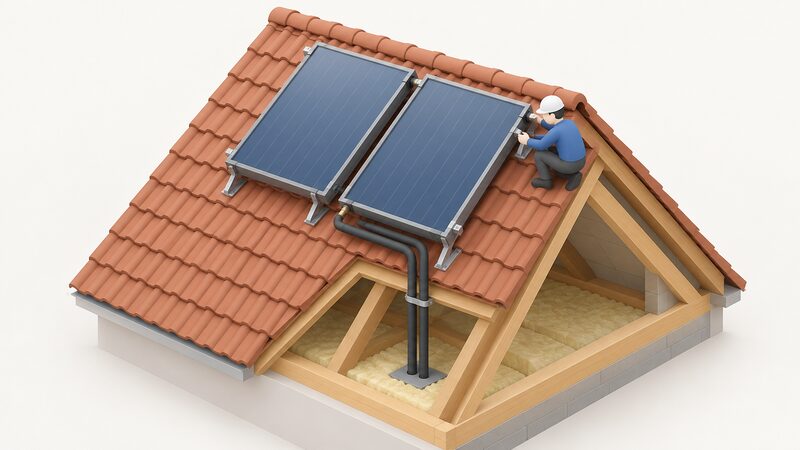
The headline range is narrow. Official guidance for a domestic solar thermal system specifies 3 to 4 square metres of southeast to southwest facing roof receiving direct sunlight for the main part of the day1. Independent guidance from the Energy Saving Trust gives approximately 5 square metres of roof space facing east to west through south2, and separately describes around five square metres that get direct sunlight for the main part of the day3.
The two figures differ because they describe slightly different things. The official figure is a minimum band for a domestic system on a favourable orientation. The independent figure is a working allowance that covers a wider orientation band, so it is larger. Neither is a maximum: official guidance on Approved Document L covers indirect solar systems supplying domestic hot water with a solar collector area of less than 20 square metres9, and the same scope limit appears in the 2025 Welsh consultation version10 and in the Standard Assessment Procedure documentation11. That 20 square metre ceiling is the boundary of the guidance, not a target for a house.
In practice a householder is choosing between a small number of flat plate or evacuated tube collectors, and the roof area follows from that. The number that matters for planning the job is the 3 to 5 square metre band, plus a margin for the frame and any gap between collectors.
Orientation: southeast to southwest, or east to west through south
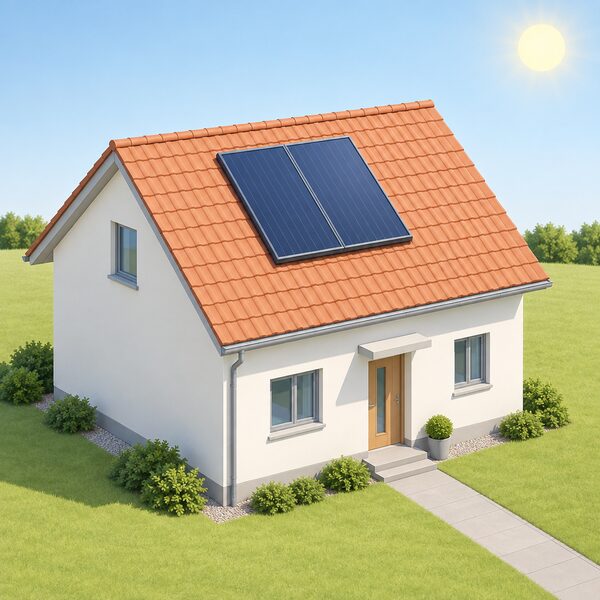
Orientation decides whether the roof area is usable at all. Official guidance for a domestic system specifies southeast to southwest facing roof1. Independent guidance describes solar hot water collectors working best on a south-facing roof, or somewhere between east to west, but not north facing3. A south facing roof which is free of shading is described as ideal7.
The wider band is confirmed elsewhere. Official guidance for solar collectors states they can be used for a building with a roof or wall that faces within 90 degrees of south12. The Standard Assessment Procedure lists orientation options of S, SE, E, NE, N, NW, W and SW when details are known and tilt is not horizontal11, which is a calculation input rather than a recommendation. Approved Document L's notional dwelling photovoltaic system faces south-east or south-west9, and roof-mounted photovoltaic arrays on dwellinghouses are described as orientated south-east to south-west13.
For solar thermal specifically, the practical reading is that south is best, southeast to southwest is the official band, and east or west still works with a larger collector area. North facing falls outside every band the guidance gives.
"solar hot water collectors work best on a south-facing roof, or somewhere between east to west (but not north facing)."
Direct sunlight for the main part of the day
The phrase that recurs in the guidance is "direct sunlight for the main part of the day". Official guidance uses it as part of the roof requirement for a domestic system1, and independent guidance repeats it in the five square metre figure3. It is a siting condition, not a performance guarantee.
What the system delivers once sited is well documented. Independent guidance states solar water heating can provide about 90% of hot water needs in summer and 25% in winter8. The Centre for Alternative Technology puts the annual figure at more than half of annual hot water demand, noting that even in cloudy Britain solar energy can meet that share7. OFTEC gives up to 70% of a home's annual domestic hot water needs for a well-designed system7. The older official figure, from 2010 Northern Ireland building control guidance, is that an efficient solar water heating system can meet up to 60% of a building's hot water needs15.
Those numbers differ because they describe different system designs, climates and household draw-off patterns. The summer and winter split is the most useful pair for a householder: near-total coverage in summer, roughly a quarter in winter, with the conventional water heater making up the rest.
Cloud does not stop the system. Independent guidance states solar heating panels can still generate heat on cloudy days and during winter16, and official guidance notes that even on a cloudy day, good generation can be achieved17. Rooftop solar panels are described as working even on cloudy days18.
Less roof space than solar PV for the same output
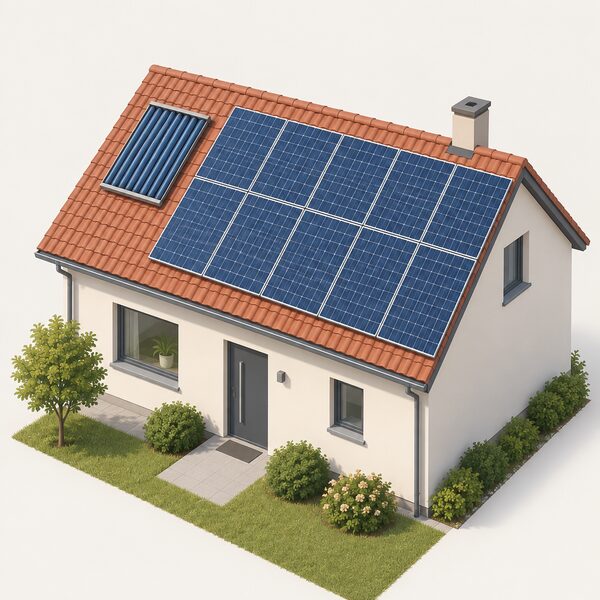
This is the strongest argument for solar thermal where hot water is the goal. Independent guidance states solar water heating is a more efficient option than PV for heating water in summer, taking up less roof space6. The same source puts it plainly: it will take up much less roof space than PV panels would for the same energy output7.
The PV comparison figures make the gap concrete. A 3.5kWp system typically covers between 10 and 20 square metres of roof surface area4. A 4.5kWp system typically covers between 20 and 30 square metres, typically using around 12 panels5. Domestic PV systems are commonly between 3 and 4 kilowatts, taking up 20 to 30 square metres of roof6. The average size is around 4kWp, which requires at least 20 square metres of roof space19. The Chartered Institute of Plumbing and Heating Engineering gives a general rule of 10 to 20 square metres for PV panels generating between 20 and 40% of a typical household's electricity needs2.
Set against that, a solar thermal array of 3 to 5 square metres is a fraction of the roof. The trade-off is what it produces: heat for water rather than electricity for the whole house. A household wanting both is looking at two arrays, and the roof needs to carry both.
| System | Typical roof area | Source |
|---|---|---|
| Solar thermal, domestic | 3 to 4 square metres | Official guidance1 |
| Solar thermal, wider orientation | approximately 5 square metres | Independent guidance2 |
| Solar PV, 3.5kWp | 10 to 20 square metres | Official guidance4 |
| Solar PV, 4.5kWp | 20 to 30 square metres | Independent guidance5 |
| Solar PV, 4kWp average | at least 20 square metres | Independent guidance19 |
The cylinder: space needed indoors or in a garage
Roof space is the visible constraint; cylinder space is the one that catches households out. Official guidance notes space to locate an additional water cylinder if required1. Independent guidance states an existing cylinder usually has to be replaced with one designed for solar water, or a dedicated solar water cylinder fitted3. A larger hot water cylinder is likely and takes up extra room7.
The cylinder is not optional. Solar heating systems heat water stored in a cylinder using a safe liquid mix that prevents freezing in colder months16. Official guidance on Approved Document L covers indirect solar systems supplying domestic hot water with a solar heated water storage volume of less than 440 litres9, a scope limit repeated in the Welsh consultation version10 and in the Standard Assessment Procedure documentation11.
Where the cylinder goes is a building regulations question as much as a space question. A vented cylinder takes up more space in the home with the combination of the cold water tank and the hot water cylinder20. The Future Homes Standard notes that in many cases, the internal layout of homes will need to be adapted to accommodate a hot water cylinder21, and heat pump guidance makes the same point: indoors, the home will require space for a hot water cylinder if you don't already have one22.
A garage is a legitimate location where there is space and the installation complies. It is worth knowing that official guidance on Approved Document L treats unheated spaces that sit outside the projected main roof area as excluded when calculating the required output of a solar array covering an area equivalent to 40% of the dwelling's gross floor area23. That is a calculation rule, not a prohibition, but it means a garage cylinder position has consequences for how the dwelling is assessed.
Where collectors are mounted
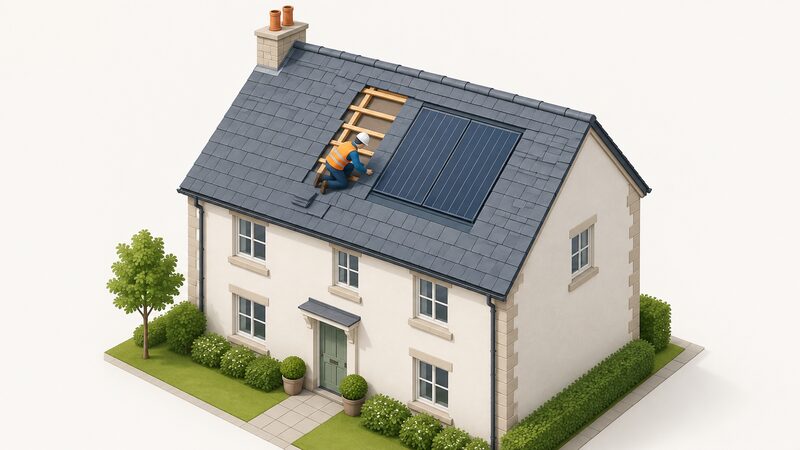
Solar water heating uses energy from the sun to heat water through roof-mounted collectors14. Official guidance states solar collectors are usually placed on the roof of a building26, and independent guidance describes panels mounted onto the roof absorbing the sun's heat16.
The mounting method varies. It is common to position and fix collectors above roof tiles; alternatively, some systems can be integrated into the roof for a less intrusive finish7. Independent guidance also lists fixing them to a frame on a flat roof, hanging them from a wall or mounting them on the ground14. Those alternatives matter where the main roof is shaded or faces the wrong way.
Whatever the position, the roof has to carry the load. Official guidance states the roof where the solar collectors are to be installed should be strong enough to support the weight and prevent any safety issues arising12. Local authority guidance on solar installations is more specific: the roof must be checked to support the additional wind, snow and static load imposed by the panels, and comply with Part A: Structure27.
How a household confirms the roof is suitable

The assessment is a survey, not a guess. In group-buying schemes such as Solar Together, once an offer is accepted a surveyor visits the property to assess whether the roof is suitable for a solar installation and confirm the number of panels, their location, and other details such as cabling locations and colour26. The same principle applies to a standalone solar thermal job.
The survey covers the things the guidance names: orientation within the usable band1, direct sunlight for the main part of the day1, freedom from shading7, and roof strength12. Where the roof is marginal, the alternatives are a ground-mounted or wall-mounted collector14, or accepting a larger collector area on an east or west roof.
For a household weighing solar thermal against PV, the roof space question usually resolves itself: thermal needs a fraction of the area, but delivers heat rather than electricity. The pages on solar water heating and solar thermal vs solar PV set out the wider comparison, and solar thermal cylinders and controls covers the indoor side of the installation.
Sources27 cited
- Solar thermal water heating, Planning Portal, 2026-09-17
- Plumbing with renewables, CIPHE, 2026-09-17
- Could solar water heating work for you, Energy Saving Trust, 2026-05-20
- Solar panels, London Borough of Hammersmith and Fulham, 2026-09-17
- Solar panels, Energy Saving Trust, 2026-08-27
- Solar photovoltaic, Centre for Alternative Technology, 2026-03-10
- Solar water heating, Centre for Alternative Technology, 2025-06-27
- Solar water heating with solar thermal panels, Which?, 2026-05-15
- Approved Document L Volume 1, 2021 edition incorporating 2023 amendments, HM Government, 2026-09-17
- Approved Document L Volume 1 consultation version, Welsh Government, 2026-09-17
- Standard Assessment Procedure RdSAP10, BRE, 2024-02-13
- Generating your own energy: solar water, Welsh Government, 2026-09-17
- Approved Document L Volume 1 Dwellings, HM Government, 2026
- Solar water heating, Energy Saving Trust, 2026-05-20
- Energy conservation, Building Control Northern Ireland, 2010-08
- Solar heating, MCS, 2026-08-17
- Solar panels, Oxfordshire County Council, 2026-09-17
- Solar panel installation, Energy Saving Trust, 2026-09-07
- Buying advice for solar panels, Which?, 2026-08-12
- Vented vs unvented hot water cylinder, McDonald Water Storage, 2024-08-14
- Future Homes Standard ready, Future Homes Hub, 2026-09-17
- Heat pump myths, Energy Saving Trust, 2025-09-02
- Approved Document L frequently asked questions, HM Government, 2026-09-08
- The Planning (General Permitted Development) Order (Northern Ireland) 2015, legislation.gov.uk, 2026-09-17
- Schedules to the Planning (General Permitted Development) Order (Northern Ireland) 2015, legislation.gov.uk, 2026-09-17
- Installing solar panels at your home, Brighton and Hove City Council, 2026-09-17
- Solar panels, East Hertfordshire District Council, 2026-09-17
 System SizingMost UK homes need a solar system of around four kilowatts, which takes up roughly twenty square metres of roof.
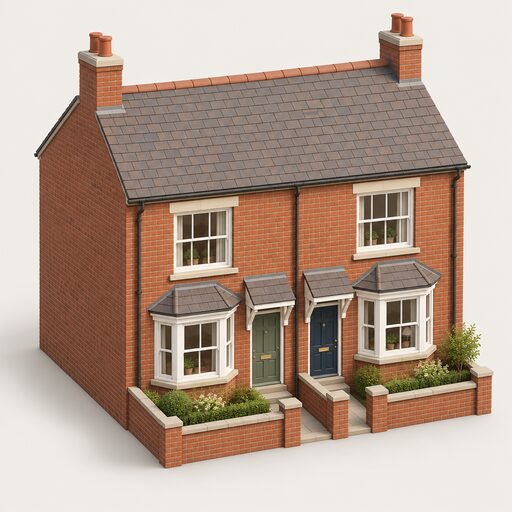 Panels by Home TypeCan your house have solar panels, and how many will fit?
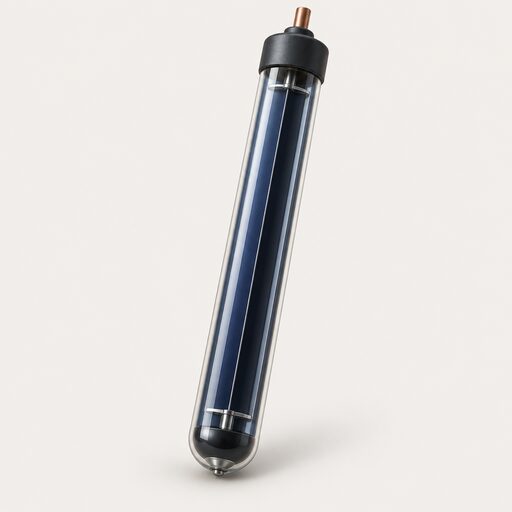 Solar Water Heating CollectorsSolar water heating uses panels on your roof to warm the water in your cylinder, working alongside your boiler rather than replacing it.
 Sizing a Self-Sufficient HomeHow many solar panels and how much battery storage does a home need to stop relying on the grid?
 Solar Mounting SystemsWill your roof take the extra weight of solar panels, and will it still keep the rain out afterwards?
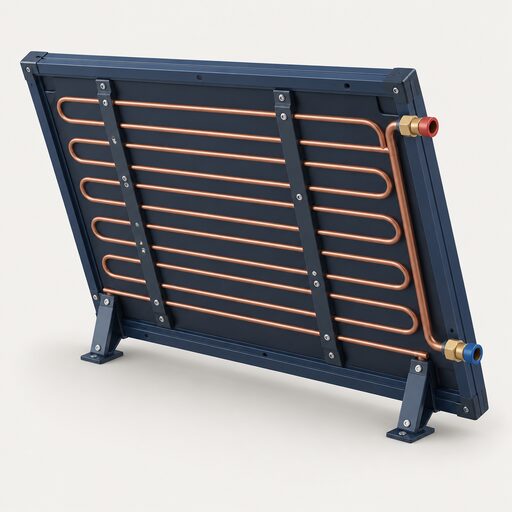 PVT Hybrid PanelsA PVT panel makes electricity and heats water from one roof space, so it suits homes without room for two separate systems.