
In this answer
Short answer
Yes. A whole house plan is available to a flat owner, because it is an assessment and a written plan rather than a building project. Welsh Government guidance describes a whole house retrofit plan as containing "impartial, scientific recommendations with detailed costings, architectural drawings and scheduling options"1, and council-run advice services describe experts delivering a "whole house" assessment of homes and providing homeowners with a bespoke plan2. Nothing in either description depends on owning the freehold of a building.
What changes is the scope of the plan and the permissions behind it. A flat owner controls the inside of the flat and, usually, nothing else. Roof alterations under permitted development are excluded where the building contains one or more flats, or where the property is a flat within such a building3, and the permitted development rights that houses rely on for many common projects do not apply to flats, maisonettes or other buildings5. A plan for a flat is therefore a plan for a dwelling inside a larger structure, and it has to say so.
What a whole house plan covers in a flat
A whole house plan is a document about a dwelling: how it loses heat, how it is heated, what could be improved, in what order, and what each measure would cost. The Welsh Government's description of the contents is the clearest statement of what a householder receives: impartial, scientific recommendations with detailed costings, architectural drawings and scheduling options1. Tameside Council's advice pages describe the same service in plainer terms, with experts delivering a "whole house" assessment and a bespoke plan for homeowners2.
For a flat, the assessment is bounded by the flat's own thermal envelope and services. That still leaves a substantial list: the walls between the flat and the outside, the windows, the doors, the heating system and its controls, ventilation, draughts, and the appliances. It also leaves the flat's position in the building, which matters more than it does in a house. A mid-floor flat with neighbours above, below and to both sides has far less exposed fabric than a top-floor or end-of-terrace flat, and the plan should reflect that.
The plan is also the natural place to record what falls outside the flat owner's control. Where a measure touches the roof, the structure or a shared service, the plan can note it as a building-level item rather than a flat-level one. That distinction is what makes a flat plan usable: it separates what can be done now from what needs a conversation with the freeholder or management company.
The wider policy context is that whole house planning sits inside a collection of new and existing schemes, including the Warm Homes: Local Grant, Warm Homes: Social Housing Fund and Boiler Upgrade Scheme, alongside plans for consumer loans for home retrofits and investment in the retrofit supply chain10. A flat owner commissioning a plan is working to the same method as a house owner, on a smaller and more constrained canvas.
What changes when you do not own the whole building
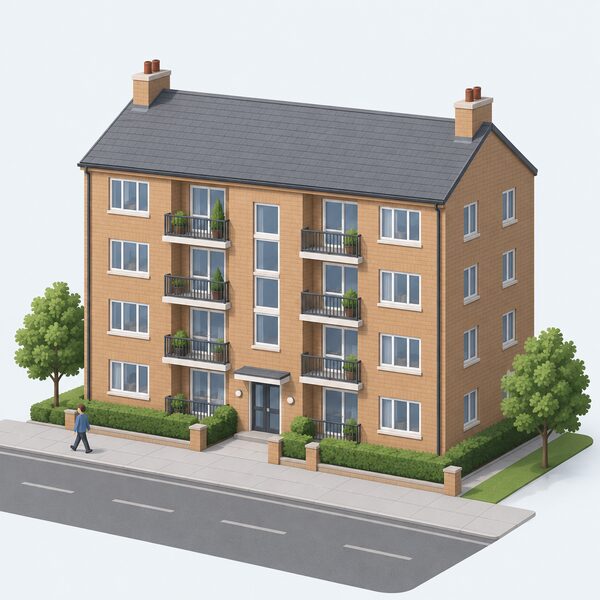
The single biggest difference is planning. Permitted development rights that apply to many common projects for houses do not apply to flats, maisonettes or other buildings5. Roof alterations are excluded where the current house is a building containing one or more flats, or a flat contained within such a building3, and the same exclusion applies to adding storeys under permitted development11. Where the limits and conditions are not met, or permitted development rights have been removed in the area, a householder or full planning application is required3.
That has a practical consequence for sequencing. A house owner can often proceed on permitted development and notify afterwards. A flat owner frequently cannot, and the planning application becomes a step in the programme rather than an afterthought. Where the work affects flats, more than one house, or a change of use, householder planning consent does not apply and a full planning application is necessary12.
There is a second difference in how the building is treated as a whole. Scottish Government consultation material on energy efficiency programmes records that a house in a flat in a tenement does not fail the repairing standard if work cannot be undertaken because the majority of owners refuse consent13. That is a Scottish provision, and it illustrates the general problem: in a building with several owners, one refusal can stop a shared measure. A flat-level plan avoids most of that exposure by concentrating on what one owner can deliver alone.
Which improvements work in a flat, and which do not
The measures that work well in a flat are the ones inside its own envelope. Draught-proofing, secondary or replacement glazing where the leaseholder controls the windows, heating controls, a more efficient boiler or a heat pump serving the flat, hot water cylinder insulation where there is a cylinder, and lighting and appliance upgrades all sit within the flat. Loft insulation is described as a simple and effective way to reduce heating bills that a householder can even install themselves15, though a flat rarely has a loft within its own demise.
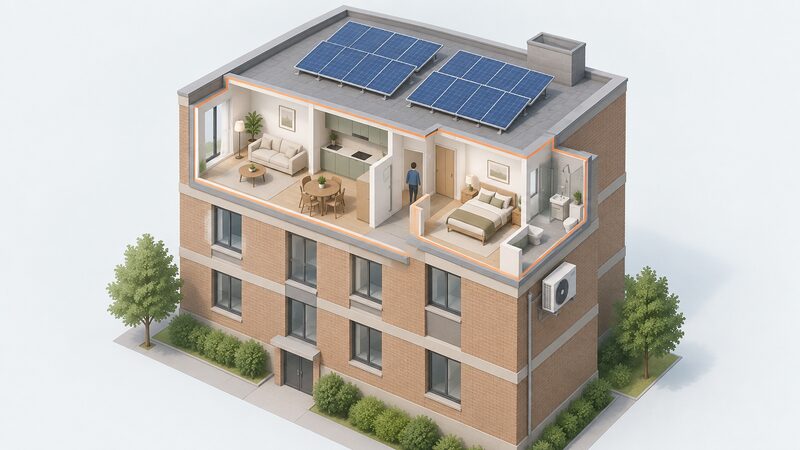
Air source heat pumps are eligible for permitted development where the proposed unit is located within a dwelling house, block of flats or their curtilage; non-domestic units need a planning application16. That wording matters for flats, because it contemplates a unit within a block of flats or its curtilage rather than only a house.
Solar is the measure where the guidance diverges most. Wirral Council states that placing solar panels on the roof of a house or flat, or on a building within the grounds, is considered in most cases permitted development under the Town and Country Planning (General Permitted Development) (England) Order 2015, Schedule 2, Part 14, Class J12. West Suffolk Council states that placing solar panels on the roof of a house or flat, or a building within the grounds, is in most cases permitted development, whether in a conservation area or otherwise13. Cornwall Council states that homes can often have solar panels without planning permission, covered by permitted development so long as certain conditions apply17. Against that, Welsh Government guidance states that these permitted development rights apply to houses, and that a flat resident considering solar panels should contact the local planning authority7. Where a trigger applies, a stand-alone solar installation needs full planning permission for flats, or householder planning permission for houses12.
In England, the council guidance above reads the right as covering flats. In Wales, the national guidance confines it to houses and directs flat residents to ask. A flat owner in England still faces the practical questions of roof access, the freeholder's consent and whether the roof is within the lease demise, none of which planning permission answers.
| Measure | Position in a flat | Source |
|---|---|---|
| Room-in-roof insulation | Claimable where the flat is entirely within a room-in-roof | 8 |
| Loft insulation | Simple, self-installable in principle | 15 |
| Air source heat pump | Permitted development where the unit is within a dwelling house, block of flats or curtilage | 16 |
| Solar panels | Most cases permitted development in England; Welsh guidance limits the right to houses | 12 |
| Roof alterations | Permitted development excluded for buildings containing flats | 3 |
| Additional storeys | Permitted development excluded for buildings containing flats | 11 |
Leaseholders, freeholders and who signs off the work

A leaseholder may need permission from the landlord, freeholder or management company before work goes ahead17. That is separate from planning permission and separate again from building control. Planning permission or listed building consent may be required if the property is a flat or maisonette, a listed building, or in a conservation area, especially where changes affect external appearance18.
The decision on whether to proceed always rests with the owner commissioning the work. Development Bank of Wales guidance on choosing a retrofit coordinator states that the end decision on whether or not to go ahead with any work will always lie with the homeowner19. For a leaseholder, that decision is bounded by the lease and by the freeholder's consent, but the choice of measures and the choice of contractor remain with the person paying.
Where a scheme provides funding, ownership status is checked. The Boiler Upgrade Scheme requires that a self-build property must not have been owned, at any stage during construction or afterwards, by a company or other non-individual, with ownership resting with an individual20. That is a self-build rule rather than a flat rule, but it shows how grant schemes test ownership rather than occupancy.
For planning applications, a certificate of ownership is required, usually Certificate A for a sole owner or Certificate B where there are other interested parties, which is the position for leaseholders9. For the Nest scheme in Wales, owner-occupiers provide one of a mortgage statement, buildings insurance policy or property deeds as evidence of ownership22. Swansea Council's private sector housing policy allows a loan to be used with the intention of renting or selling the property, subject to planning and building regulations consent where applicable, and requires full repayment of the loan or grant if conditions are breached, with discretion to agree a lesser amount in exceptional circumstances such as significant financial hardship or a deficit estate23.
"leaseholders may need to get permission from your landlord, freeholder or management company"
Who applies when the building has several flats
Each flat owner can commission a plan for their own flat, and each can apply for consent for work confined to that flat. The position changes as soon as the work touches shared parts or more than one home. Householder planning consent does not apply to applications affecting flats, more than one house or changes of use, and a full planning application is necessary for those12.
That means a block-wide retrofit is a different kind of project from a flat-level one. It is usually led by the freeholder, a residents' management company or the local authority, and it is assessed as a single building. Edinburgh Council's High Rise Retrofit and Upgrade Programme Phase 1 shows how that is done at scale: the energy strategy for each design commission uses the Passive House Planning Package (PHPP) as its energy modelling tool24. A householder commissioning a plan for one flat is working at a different level of granularity, but the same principle applies, that the unit of assessment should match the unit of work.
Where several owners want to act together, the practical route is a single coordinated plan for the building, with each owner's contribution and consent recorded. Where they do not, the flat-level plan remains valid and deliverable on its own.
How a flat plan fits into household energy independence
A flat can move a long way towards energy independence within its own walls, and no further. The measures that reduce demand, such as draught-proofing, glazing, controls and insulation where the fabric is exposed, reduce the amount of energy the flat needs to buy. A heat pump or a more efficient boiler reduces the carbon and cost of what remains. Solar and storage, where the roof is accessible and consent is available, reduce reliance on imported electricity during daylight hours.
What remains is dependence on the building. The flat sits inside a structure it does not control, on a roof it may not own, with shared services it cannot alter alone. It remains connected to the grid and to a supplier, and where the heating is communal or the building is on a district system, the flat owner may have no choice of supplier at all. A whole house plan for a flat should state that boundary plainly, because a plan that assumes control of the roof or the structure is not a plan the owner can deliver.
The regulatory direction of travel is towards whole-building performance. Approved Document L requires that a new dwelling's primary energy rate, emission rate and fabric energy efficiency rate must not exceed their respective target rates25. The Future Homes Standard will launch with only SAP 10.3 available, with the Home Energy Model approved as an alternative once it meets the full criteria required of an approved calculation methodology26. Those are standards for new dwellings rather than retrofit plans, but they set the direction: performance is assessed for the dwelling, and for a flat the dwelling is the flat.
For a householder, the practical meaning is that a flat plan is worth having and worth following, provided it is honest about the split between what the flat owner controls and what the building controls. The measures inside the flat are the ones that can be delivered without waiting for anyone else.
Sources26 cited
- Five top tips from Which? to cut your energy bills, Welsh Government, 2026-03-18
- Energy saving grants and funding, Tameside Council, 2026-09-17
- Roof planning permission, Planning Portal, 2026-09-17
- Roof, Planning Portal, 2026-09-17
- Planning permission: flue, chimney or soil and vent pipe, Welsh Government, 2026-09-17
- Permitted development rights for householders: technical guidance, Ministry of Housing, Communities and Local Government, 2026-09-17
- Planning permission: solar panels, Welsh Government, 2026-09-17
- ECO4 delivery guidance version 4.0, Ofgem, 2026-03-26
- Solar panels planning permission checklist, Islington Council, 2026-09-17
- The Warm Homes Plan, House of Commons Library, 2026-09-17
- Householder planning consent, Planning Portal, 2026-09-17
- Solar panels, Wirral Council, 2026-09-17
- Solar photovoltaics and planning in conservation areas, West Suffolk Council, 2026-09-17
- ECO4 delivery guidance v3.2, Ofgem, 2025-12-08
- Loft insulation, Planning Portal, 2026
- Air source heat pumps: planning applications, Bracknell Forest Council, 2025-10-17
- Solar panels and planning permission, Cornwall Council, 2026-09-17
- What are the rules around fitting a log burner, Planning Portal, 2026-09-17
- Choosing a retrofit coordinator: what you need to know, Development Bank of Wales, 2025-09-30
- Boiler Upgrade Scheme guidance for property owners v5.1, Ofgem, 2026-07
- Boiler Upgrade Scheme guidance for property owners v5 draft, Ofgem, 2026-03-25
- Nest eligibility, Welsh Government, 2026-09-17
- Private sector housing renewal and disabled adaptations, Swansea Council, 2026-09-20
- High Rise Retrofit and Upgrade Programme Phase 1, City of Edinburgh Council, 2026-04-20
- Approved Document L: Conservation of fuel and power, Volume 1: Dwellings, Ministry of Housing, Communities and Local Government, 2026
- Future Homes and Buildings Standards consultation response, Ministry of Housing, Communities and Local Government, 2026-03
 Leasehold Consent for EnergyHow a lease restricts alterations, who grants consent for solar, heating and glazing work in a flat, and how planning permission and listed building consent sit alongside freeholder permission.
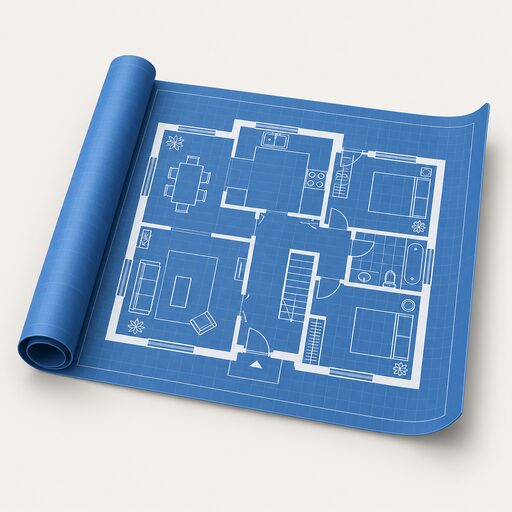 Whole House PlansA whole house plan maps out everything your home needs to use less energy, in the right order, with costs and savings.
 Permitted Development RightsDo you need planning permission for solar panels or a heat pump?
 Permitted Development by HomeCan you put up solar panels or a heat pump without asking the council?
 Energy Independence for RentersHow far a renter or flat dweller can cut reliance on grid supply without owning the building: smart meters and prepay, portable heating and its safety limits, Economy 7 timing, and the planning rules that govern a heat pump on a block of flats.
 Energy Improvements in FlatsLiving in a flat, what can you actually change yourself and what needs the freeholder or management company to agree?