
In this guide
Ventilation is the part of a home's energy system that most households never think about until something goes wrong. The job is simple to state: supply fresh air and remove stale air, stopping the build-up of carbon dioxide and harmful pollutants such as radon1. What has changed is the equipment. As homes have been made more airtight, the old approach of opening a window and hoping has stopped being sufficient, and mechanical systems have moved from a niche specification in new-builds to a mainstream question for anyone insulating, replacing windows or refurbishing.
The emerging end of this market is not about new physics. It is about control: units that vary their airflow according to what is actually happening in a room, presence sensors that cut ventilation losses, and heat exchangers that recover 80 to 90% of the heat in exhaust air2. Alongside that sits cooling, where air-to-air systems can offer cooling as well as heating3. The evidence base is thinner than the product literature suggests, and the figures that matter most, airflow, sound power and real-world recovery efficiency, are often declared by the maker rather than measured in an occupied home.
For a household's energy independence, ventilation sits in an awkward place. It is a continuous electrical load, it depends on a fan and often on a filter supply chain, and it does nothing to reduce reliance on gas or the grid. What it does do is protect the building fabric and the occupants, and in a well-insulated, airtight home it is the difference between a retrofit that works and one that traps moisture indoors.
Why ventilation matters: what poor airflow does to a home and its occupants
Poor ventilation can trap moisture and everyday pollutants indoors, making conditions like asthma and allergies worse over time7. That is the health case, and it is the reason the industry body BEAMA runs a campaign to raise householder and house builder awareness of the potential impacts of poor indoor air quality on human health and the importance of effective ventilation in managing it8. BEAMA's mould and condensation guidance sets out the serious health impacts caused by a build-up of condensation and mould in the home and offers three ventilation solutions: extractor fans, trickle vents and whole home ventilation systems9.
The building case is just as firm. Following the installation of replacement windows and doors, adequate ventilation is important to remove airborne vapour, otherwise vapour may condense on the coldest surface, which could be an outside wall10. Homes still need fresh air, especially after insulation work, where good ventilation prevents moisture build-up and helps maintain healthy indoor air quality11. Scottish official guidance on converting traditional buildings puts it directly: it is important to ensure that adequate ventilation measures are in place both for the building and its occupants12.
The mechanisms available divide into three. Natural ventilation supplies air to and removes air from a building without the use of mechanical equipment such as fans6. Extract ventilation is applied in rooms where water vapour or pollutants are most likely to be released, for example bathrooms and kitchens, and extract fans can be intermittent or continuous6. Whole dwelling ventilation provides outdoor air to the home, diluting and dispersing indoor pollutants and water vapour that has not been extracted by other means6. Purge ventilation removes high concentrations of pollutants and water vapour, is used intermittently and required only occasionally, for example to remove fumes from painting, and can be delivered simply by opening windows or doors6.
The simplest route has limits. Opening the windows gives no guarantee that the fresh air gets to places that need it, and opening windows in winter can also lead to significant heat loss1. Door undercuts provide airflow between rooms, which helps cross-flow ventilation and reduces the build-up of moist air7. Trickle ventilators provide effective background ventilation, contributing to a healthy living environment by enabling unobtrusive and controllable whole-room ventilation13, and replacement windows will usually have them14.
What a heat recovery ventilation system does: air exchange without losing heat
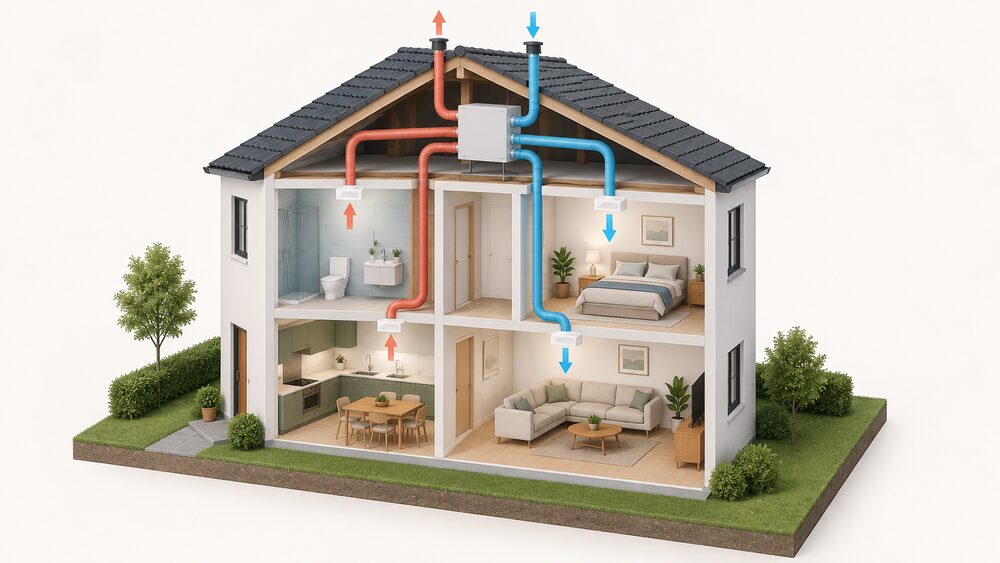
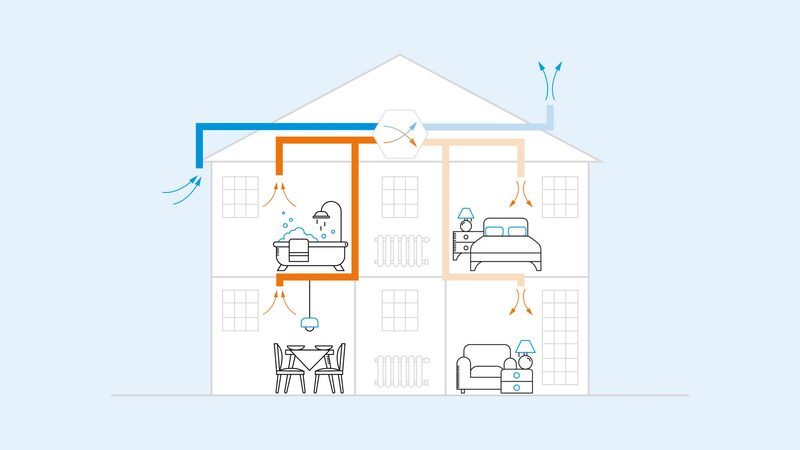
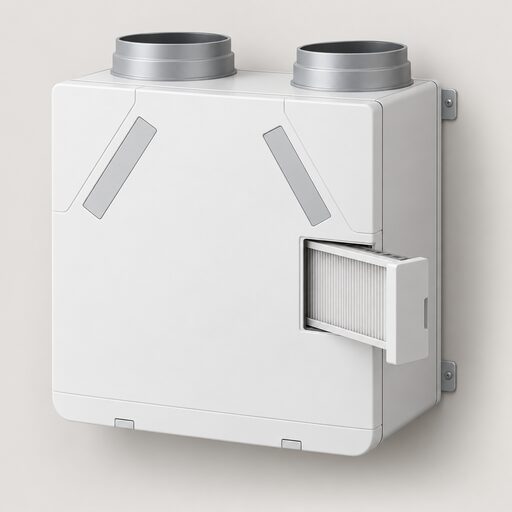
A mechanical heat recovery ventilation system draws air out of warm, moist rooms such as kitchens and bathrooms, transfers heat from exhaust air to incoming fresh, filtered air in a heat exchanger, and blows pre-warmed fresh air into habitable rooms such as living rooms and bedrooms15. The result is a constant supply of clean, fresh air which contributes to a healthy, comfortable living environment, with additional benefits and efficiencies from combining heat recovery with ventilation15. Northern Ireland's official guidance describes it as an efficient way to provide ventilation in a well insulated and air tight building15.
The principle is not new. The WISE Building at the Wales Institute for Sustainable Education uses heat recovery technology that reduces energy losses by allowing incoming fresh air to be warmed by outgoing stale air using a heat exchanger16. What is new is the domestic scale and the control electronics around it.
Mechanical Ventilation with Heat Recovery extracts warm damp air and draws in fresh air; the warm air passes through a heat exchanger which recovers heat passed on to the incoming air. Such systems are more commonly found in new-builds or whole-house retrofits, and small decentralised MVHR systems can be installed in individual rooms1. Modern energy efficient homes are more airtight than older buildings because they have to follow specifications for air-tightness set out in the Building Regulations, which is why MVHR is sometimes fitted2. Air filtration is commonly built into MVHR systems to prevent pollen and other particles from entering the home2.
The performance figure to hold on to is the recovery efficiency. Systems typically have between 80 and 90% heat recovery efficiency and are inaudible during normal use2. That range is a general characterisation across systems, not a certified figure for any one unit, and it is the number most often quoted back at householders by installers.
Automatic and demand-controlled ventilation: sensors that adjust fan speed to air quality
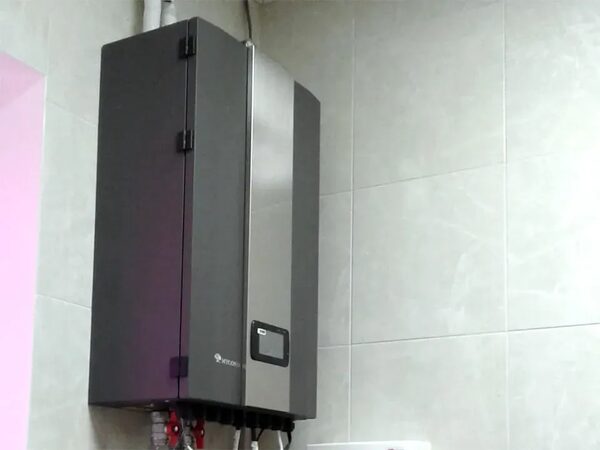
The emerging technology in this field is control. A system that runs at a fixed rate ventilates for the worst case all the time, which wastes heat in winter and electricity year round. Demand-controlled ventilation varies the rate instead, and the evidence for the savings is where the market's claims rest.
The strongest published figure comes from BEAMA's position paper on Energy Performance Certificate reform, which states that households can save up to 26% of their heating costs by using energy efficient ventilation systems4. That is a modelled or estimated saving rather than a metered one, and it applies to households using energy efficient ventilation systems as a group, not to a specific product. It sits alongside a broader finding from Which? that a Victorian terraced home could expect to have reduced its annual energy use by as much as 40% after maintenance, loft insulation, draught proofing and window upgrades17. Ventilation control is one contributor among several in that figure, not the whole of it.
The regulatory direction of travel supports the same idea. The independent consultation on a revised Decent Homes Standard notes that upgrading inefficient heating systems and introducing modern heating controls improves heating efficiency18. The same consultation welcomes the addition of mechanical ventilation systems to the list of items that must be kept in a good state of repair, and argues that the standard should ensure that adequate ventilation is provided, not just that ventilation systems are in a good state where they are already present19.
There is a countervailing official view worth stating plainly. In a consultation on changes to the energy performance of buildings regulations, the position taken is that the need to provide higher levels of outside air and to avoid recirculation should for the time being take precedence over energy efficiency20. In other words, the regulator's priority in the period covered by that consultation is air quality first, energy second. A household weighing a demand-controlled system against a simpler continuous one is weighing those two priorities against each other.
Presence detection: the Aereco TDA range and cutting ventilation losses by around 50%
The clearest example of presence-based control in the UK market is the Aereco TDA range. The maker states that the TDA exhaust units directly adjust the extracted airflow to the level of human presence detected in the room21. That is a different control signal from humidity or a timer: the unit responds to whether somebody is there.
The claimed effect is a reduction in ventilation losses of around 50% compared with running at a fixed rate, because the system extracts at low level when a room is empty and increases only when it is occupied. That claim is the maker's, and it is the kind of figure that depends heavily on occupancy patterns, so it should be read as a design intent rather than a measured outcome in every home.
There is a documented inconsistency in the maker's own published data. The same exhaust unit is given two different sound power figures on two maker product pages, both dated 2019-10-01, and the documents do not resolve which applies. A household specifying the unit should treat the sound figure as unresolved rather than settled.

Key specifications: airflow, sound levels, power supply and duct compatibility
The specifications that decide whether a system performs are rarely the ones in the marketing. Airflow has to match the dwelling, sound power has to be low enough for the unit to run continuously without being noticed, and the duct route has to be designed before anything is installed.
Performance testing is the emerging discipline around all of this. Retrofit performance testing covers airtightness testing, ventilation flow measurements, whole-house heat loss testing, U-value measurements, thermal imaging and ongoing monitoring of moisture levels and indoor air quality22. Ventilation flow measurement is the check that a system is actually moving the air its design claims.
| What is measured | Why it matters | Source |
|---|---|---|
| Airtightness | Determines whether mechanical ventilation is needed at all | 22 |
| Ventilation flow | Confirms the system moves its designed airflow | 22 |
| Whole-house heat loss | Shows whether recovered heat is doing useful work | 22 |
| U-values | Establishes the fabric the ventilation serves | 22 |
| Thermal imaging | Locates cold surfaces where vapour will condense | 22 |
| Moisture and indoor air quality | Ongoing check on whether the system is working in practice | 22 |
On sound, the only figure in the evidence is the general one: MVHR systems are described as inaudible during normal use2. For the Aereco TDA exhaust unit specifically, the maker's two published sound power figures disagree and are not ruled on. Power supply and duct compatibility are model-specific and are set out in each unit's installation documentation; the evidence here does not give a general figure that applies across products.
Filters, HEPA and air quality: what the system removes from the air you breathe
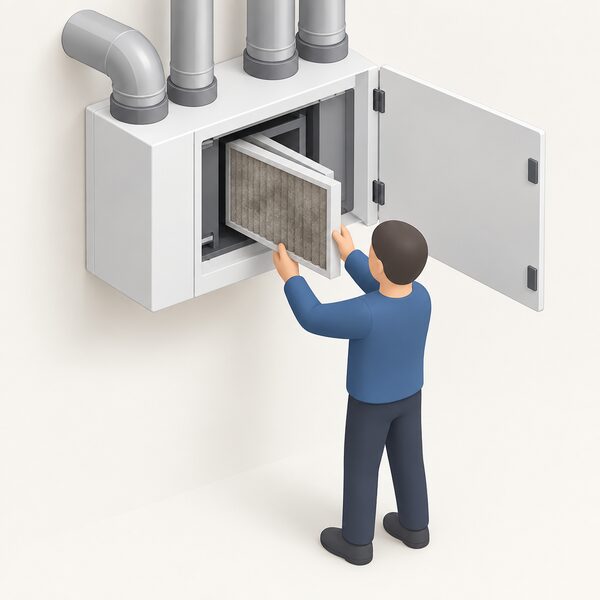
Air filtration is commonly built into MVHR systems to prevent pollen and other particles from entering the home2. That is the air quality benefit, and it is the reason filtration is now a selling point rather than an afterthought. The system is also the mechanism for the wider air quality job: whole dwelling ventilation dilutes and disperses indoor pollutants and water vapour that has not been extracted by other means6, and purge ventilation removes high concentrations of pollutants and water vapour when they occur6.
The limits are worth stating as firmly as the benefits. A filter removes particles from the air that passes through it; it does not remove the need for source control in kitchens and bathrooms, and it does not remove radon, which ventilation addresses by dilution rather than filtration1. Filters also load over time, and a loaded filter reduces airflow, which is why servicing is not optional.
"MVHR systems do require servicing as all equipment such as filters and fans must be kept clean to ensure effective operation"
Installation in five steps: assessment, design, installation, testing and maintenance
The process has a shape, and skipping a stage is what produces systems that underperform.
- Assessment. Establish whether the home is airtight enough to need mechanical ventilation. More airtight homes are more likely to need continuous and mechanically assisted ventilation; if the home is not very airtight, a less complex system might be more suitable1.
- Design. Match airflow to the dwelling and route the ducts. Installation details form part of the information required in installer pre-applications for domestic low-carbon technology connections23.
- Installation. Installation should always be carried out by a competent, qualified installer24.
- Testing. Ventilation flow measurement, airtightness testing and moisture monitoring confirm the system performs as designed22.
- Maintenance. Filters and fans must be kept clean for effective operation2.
The installer question is settled by official guidance. Typically, those installing and commissioning ventilation systems should be a member of a Competent Person Scheme or an equivalent body; for lower risk work such as a single intermittent extract fan, adequate training is expected without scheme membership5. There are currently four registered competent person schemes for installing mechanical ventilation and air conditioning systems in dwellings: BESCA, Blue Flame Certification, Certsure and Napit5. Approved Documents have been amended to state that a competent person scheme should be used when undertaking a heat pump or mechanical ventilation installation5.
For air conditioning specifically, installation must comply with building regulations, and it is advisable to contact an installer who belongs to the Microgeneration Certification Scheme or a relevant Competent Person Scheme25. Where a new heating system is installed, the installer should proceed as if the work is being carried out in a new building26.
Building regulations and commissioning: what a certified validator checks

Ventilation work sits inside the Building Regulations, and some of it requires approval. Putting in a fixed air-conditioning system is a covered alteration28. Where an unregistered installer or a DIY route is used, approval can be sought from the relevant Building Control Body, either at the local authority or a registered building control approver, who will check compliance and issue a certificate of compliance if satisfied29.
Once the body has decided that the work meets all the Building Regulations requirements, it will issue a Building Regulations completion certificate if it is a building control authority, or a final certificate if it is a registered building control approver30. Safety can be checked either by using an electrician registered with a competent person scheme or by notifying the building control section of the local authority31. For registered competent person heat pump installers, the installer should give notice to the building control authority that commissioning has been carried out in accordance with the approved document30.
Combined air conditioning and ventilation systems are subject to inspection requirements under the energy performance of buildings regulations20. That is the regulatory hook that keeps larger combined systems in scope for periodic checking.
Looking after the system: filter indicators, vent clearance and regular inspection
Servicing is the difference between a system that recovers heat and one that quietly stops moving air. MVHR systems require servicing as all equipment such as filters and fans must be kept clean to ensure effective operation2. The filter replacement indicator, where fitted, is the signal that this is due.
The regulatory expectation is tightening. The independent consultation on a reformed Decent Homes Standard welcomes the addition of mechanical ventilation systems to the list of items that must be kept in a good state of repair, and argues that the standard should ensure that adequate ventilation is provided, not just that ventilation systems are in a good state where they are already present19. For social and private rented homes in scope, that shifts maintenance from good practice to a standard.
For owner-occupiers, the practical checks are the ones the evidence supports: keep filters and fans clean2, keep trickle vents unobstructed so background ventilation continues to work13, and keep door undercuts clear so air can move between rooms7. Where a system serves a home that has been made airtight, the ventilation is now load-bearing for the building fabric, not a comfort extra.
Where ventilation fits in an energy-independent home
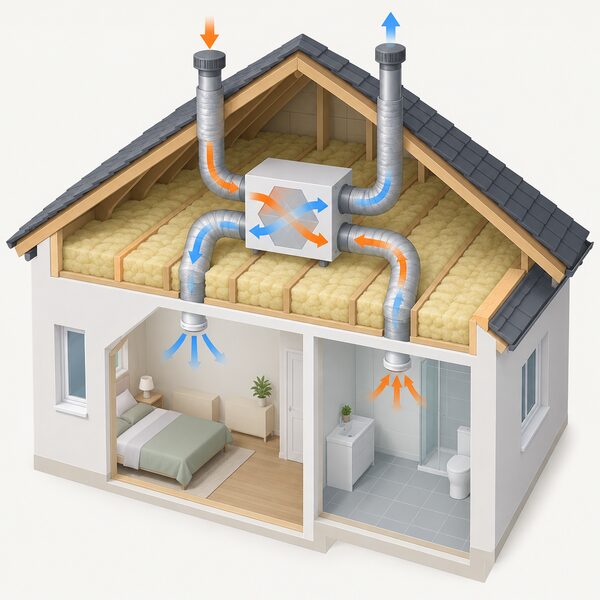
Ventilation is a supporting technology, not a generating one. It does not produce heat, electricity or hot water, and it does not reduce a household's reliance on a gas supplier or the grid. What it does is make an airtight, well-insulated home habitable, and it recovers 80 to 90% of the heat that would otherwise leave with the exhaust air2. In a home that has been insulated and draught-proofed, that recovery is what stops the ventilation from undoing part of the work.
The dependence that remains is worth naming. A mechanical system needs electricity, a fan that will eventually fail, and a supply of filters. It is a continuous load, small but permanent. The control electronics and any app or sensor layer add a manufacturer dependency that outlasts the installer. And the system's performance depends on commissioning and maintenance being done, which is a human dependency rather than a technical one.
The wider retrofit context matters here. Innovation in retrofit will be important both to overcome some of the challenges currently facing the sector and to take advantage of the many opportunities, according to the Warm Homes: Social Housing Fund Wave 3 scheme guidance32. Ventilation control is one of the areas where that innovation is being tested. For households in Northern Ireland, grants are available to make homes more energy efficient by installing loft, cavity wall insulation and a new boiler or heating system33, though ventilation measures are not named in that particular scheme.
The honest summary is that ventilation technology improves the performance of a home that has already been made airtight, and does little for one that has not. It is a condition of a successful retrofit rather than a route to independence in its own right. Households weighing where it sits against generation and storage should read it alongside emerging home energy technology as a whole, and against the technology readiness and energy product claims framework that separates a proven product from a promising one.
Sources33 cited
- Ventilation, Centre for Sustainable Energy, 2025-07
- Mechanical ventilation with heat recovery, Centre for Sustainable Energy, 2026-07
- Air source heat pump, MCS Certified, 2026-07-24
- EPC Reform Position Paper, BEAMA, 2024-11
- Future Homes and Buildings Standards consultation response, Ministry of Housing, Communities and Local Government, 2026-03
- Ventilation, Building Engineering Services Association, 2026-09-20
- When home improvements don't deliver comfort, Low Carbon Hub, 2026-01-30
- Ventilation and health, BEAMA, 2026-09-19
- Mould and condensation infographic, BEAMA, 2026-09-19
- Windows, Glass and Glazing Federation, 2026-09-20
- Wrap your home in insulation, Low Carbon Hub, 2025-11-27
- Guide to the conversion of traditional buildings, Scottish Government, 2026-08-10
- Ventilation and trickle vents, Glass and Glazing Federation, 2026-09-20
- Windows and doors, Energy Saving Trust, 2026-05-20
- Ventilation systems, nidirect, 2026-09-17
- The WISE Building, Centre for Alternative Technology, 2025-07-02
- How to insulate your home, Which?, 2024
- Revised Decent Homes Standard, Energy Saving Trust, 2026-04-13
- A reformed Decent Homes Standard, CIBSE, 2026-09-17
- Changes to the energy performance of buildings regulations, CIBSE, 2026-09-17
- Exhaust units, Aereco, 2026-09-20
- Why retrofit performance testing is essential, Retrofit Academy, 2026-07-28
- Connect Direct, Energy Networks Association, 2026-09-17
- Home ventilation guide, Indoor Air Quality Association, 2026-09-20
- Is permission needed for installing new roof tiles, Planning Portal, 2026
- Building regulations: boilers and heating, Welsh Government, 2026-09-17
- Boilers and heating: building regulations, Planning Portal, 2026
- Building regulations approval, GOV.UK, 2026-09-17
- Doors and windows: building regulations, Planning Portal, 2026
- Approved Document L Volume 1: Dwellings, Ministry of Housing, Communities and Local Government, 2026
- Building regulations: electrics, Welsh Government, 2026-09-17
- Warm Homes: Social Housing Fund Wave 3 scheme guidance addendum, Ministry of Housing, Communities and Local Government, 2026-06
- Home heating, Belfast City Council, 2026-09-20
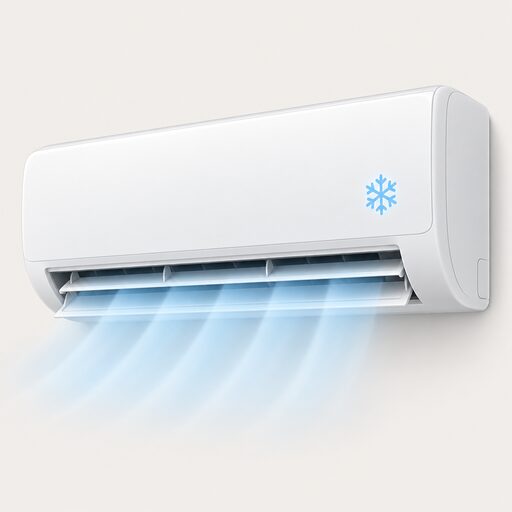 Using a Heat Pump for CoolingCan a heat pump cool your home in summer as well as heat it in winter?
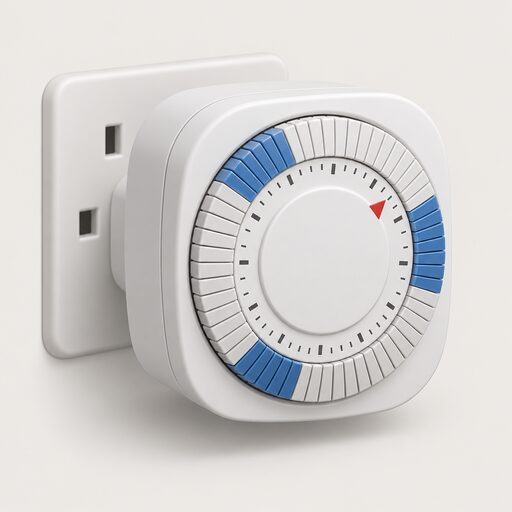 Controls and Time-of-Use TariffsCheaper electricity at night only saves money if your heating actually uses it then.
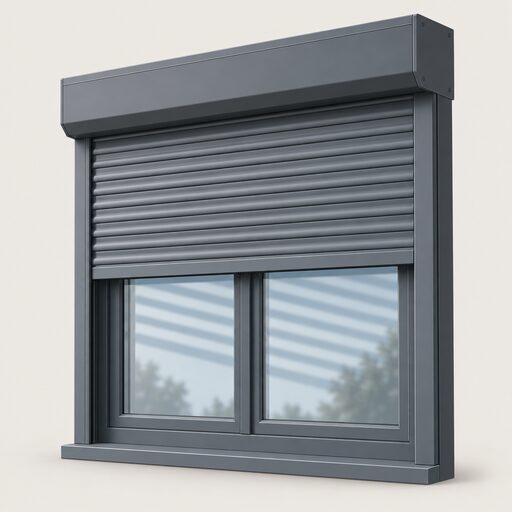 Part O OverheatingHow will your new home stay cool in summer?
 Passive Cooling at HomeKeeping a home cool without air conditioning comes down to blocking heat before it gets in, then letting trapped heat out.
 MVHR VentilationDoes an MVHR system really save money on heating, and how much?
 Split Air ConditioningA split air conditioning system cools or heats one room using an indoor unit and an outdoor unit linked by pipes.