
In this guide
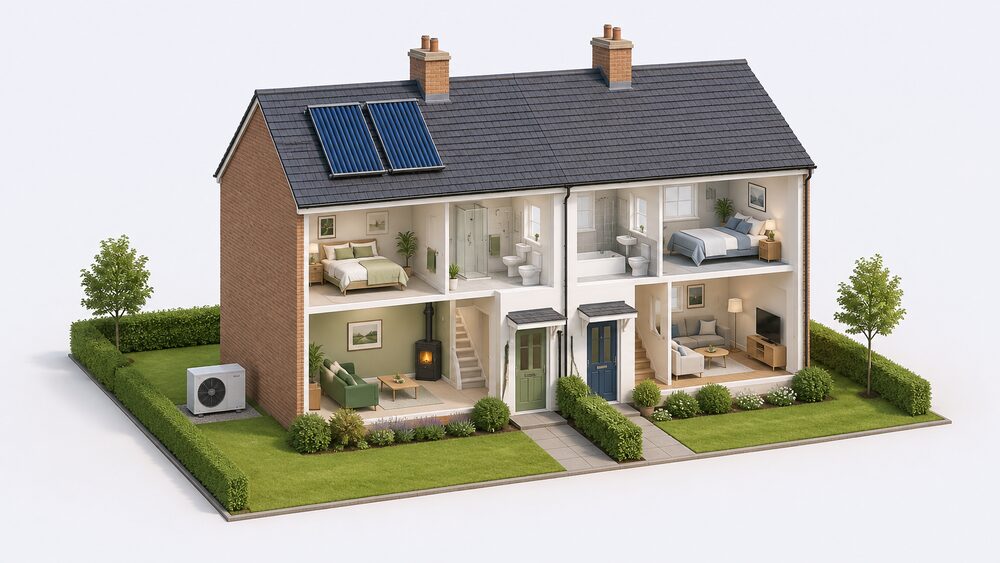
The UK builds demonstration and test homes to find out whether emerging energy technology works in a real house, with real occupants, before it is written into regulations or sold to households. The evidence base is unusually concrete. The Electrification of Heat demonstration project set out to install up to 750 heat pumps in three regions across Great Britain, and 742 heat pumps were installed across those regions in a wide range of house types1. The CarbonLight Homes in Kettering were a pair of houses built to test deep carbon reduction in a mainstream build. The Hydrogen Homes show homes were developed by Northern Gas Networks, in partnership with the Government's Department for Business, Energy and Industrial Strategy and Cadent2.
The reason the country keeps building them is scale. The UK has 29 million homes, and emissions reductions from them have stalled3. Existing housing in the UK contributes around 27% of total carbon emissions4, and heating our homes accounts for around 14% of the UK's total greenhouse gas emissions5. A demonstration house is how a fabric specification, a heat pump control strategy or a hydrogen appliance is tested against that stock before policy commits to it.
For a household, the value is indirect but real. A demonstration home does not make an individual property independent of the grid, a supplier or the gas network. What it does is shorten the distance between a product claim and a working installation, and it produces the field data that installers, warranty providers and regulators rely on. This page sets out which facilities exist, what each was built to test, and what the results mean for a home that is not part of a trial.
What a demonstration home is, and why the UK builds them
A demonstration home is a real building, or a real house on a real street, used to prove a technology or a construction method under occupied conditions. It differs from a laboratory in three ways: it has weather, it has occupants, and it has a supply chain. That is why the UK's programmes tend to be counted in hundreds of properties rather than in test rigs.
The policy driver is the gap between the housing stock and the targets. The Climate Change Committee's 2019 report UK housing: fit for the future made a number of recommendations to Government to improve the quality and safety of both new and existing homes3. The Heat and Buildings Strategy sets out how the UK will decarbonise our homes, and our commercial, industrial and public sector buildings, as part of setting a path to net zero by 20508. The target itself is a statutory one: a target to achieve net zero carbon emissions by 20509.
Demonstration also serves the funding programmes. The Social Housing Decarbonisation Fund is a Government scheme to improve the energy performance of social housing in England10, and it supports the installation of energy performance measures in social homes in England11. The Warm Homes: Social Housing Fund provides government funding for local authorities and social housing landlords to improve the energy performance of social housing in England12, and it will support the installation of energy performance measures in social homes in England11. These are not demonstration projects in the research sense, but they generate the same kind of field evidence at a much larger scale, and the statistics are published: the Warm Homes: Social Housing Fund statistics cover measures installed under the scheme in domestic properties in England13.
The distinction matters for a household reading about a trial. A demonstration home tests a system; a funded retrofit programme tests a delivery model. Both produce evidence, but only the second tells you whether an installer near you can actually do the work.
Electrification of Heat: the 750-home demonstration across the UK
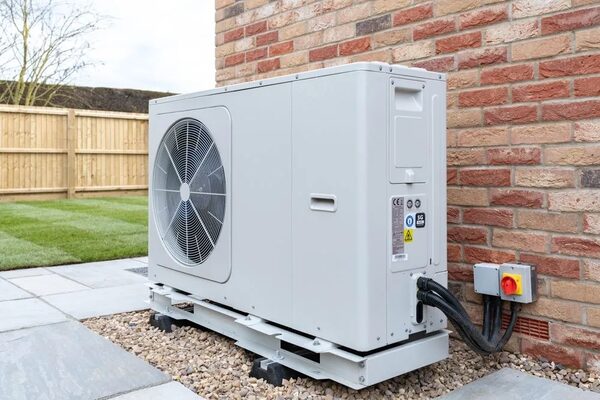
The Electrification of Heat Demonstration Project is the largest domestic heat pump trial the UK has run. Its stated aim was to better understand how we can speed up the rollout of heat pumps in homes across the UK1. The design was deliberately broad: the project set out to install up to 750 heat pumps in three regions across Great Britain, and 742 heat pumps were installed across those regions in a wide range of house types1.
The house types are the point of the exercise. The properties that took part included flats, semi-detached homes, mid-terraced houses and early 20th century detached homes1. Those four categories cover a large share of the British housing stock, and each presents a different installation problem: a flat has limited external space for a unit, a mid-terrace has restricted access and a small heat loss, and an early 20th century detached house has the fabric and the room-by-room heat loss that make a straightforward swap difficult.
The project's findings feed directly into the question households ask first, which is whether a heat pump suits their property. The evidence from the trial is that it does across a wider range of property types than the popular assumption allows, including flats and terraced houses1. That is a statement about suitability, not about cost or disruption, and the two should not be conflated.
What the trial does not do is make any individual household independent. A heat pump installed under the project still draws electricity from the grid and still depends on a supplier and a tariff. The independence it offers is a reduction in gas dependence, not a removal of dependence on the energy system. The same is true of every technology tested in a demonstration home: the trial proves the equipment, not the household's autonomy.
CarbonLight Homes, Kettering: two houses built to cut carbon by 70%
The CarbonLight Homes were a pair of semi-detached houses built in Kettering as a live research project, designed to demonstrate that a volume housebuilder could deliver a deep carbon reduction using methods that could be repeated on an ordinary site. The target was a reduction of around 70% against the standards then in force, achieved through fabric, orientation, services and a limited offset for the residual.
The context for that target is the wider stock. Existing housing in the UK contributes around 27% of total carbon emissions4, and home energy consumption accounts for 22% of the UK's carbon emissions14. A pair of houses cannot move those numbers, but a replicable specification can, which is why the project was framed around housebuilding practice rather than around a one-off eco-house.
The offset element is the part most often misunderstood. Allowable solutions are the off-site carbon reduction measures a developer funds when a site cannot meet its carbon target on the plot. In the CarbonLight scheme they dealt with the emissions the two houses could not remove through fabric and services alone. They are a residual mechanism, not a substitute for building well, and the project's own framing treated them as the last step rather than the first.
The houses were built as homes and then occupied, so the demonstration phase was time limited. That is normal for this kind of project and it has a consequence for anyone hoping to visit: access is tied to the project period rather than offered as a permanent attraction. The design lessons, however, outlast the buildings, and they are the part that transferred into later standards and guidance.
How CarbonLight Homes were heated: heat pumps, biomass stoves and solar hot water
The services strategy in the CarbonLight Homes combined several low carbon heat sources rather than relying on one. The mix included a heat pump, a biomass stove and solar thermal for hot water, with the fabric specification sized so that the demand on each was modest.
That combination is worth reading against the wider evidence on how home heating is expected to decarbonise. It is expected that heating in homes, in the UK, will be decarbonised by one of three low carbon technologies: heat pumps, hydrogen and/or heat networks, alongside energy efficiency through insulation upgrades9. The CarbonLight approach sat within the heat pump branch of that set, with biomass and solar thermal covering specific loads.
The Welsh Government's Green Homes Wales scheme shows the same menu in grant form, and it is a useful reference for what a supported installation can include. The supported measures are an air source heat pump, a ground or water source heat pump, high heat retention storage heaters, a biomass boiler or biomass stove, solar thermal, solar PV, solar PV with a solar diverter or solar PVT, solar PV with battery storage, solid wall insulation, flat roof or room in roof insulation, loft insulation, cavity wall insulation, high performance glazing, draught proofing, floor insulation, and heating controls and smart home energy management systems15. That list is a fair summary of the technology set a demonstration home is built to test.
The dependence that remains is the same in every case. A heat pump runs on electricity from the grid. A biomass stove runs on fuel that has to be bought and delivered. Solar thermal needs a cylinder and a backup. None of these makes a house self-sufficient; they change which network the house leans on and how much of the year it leans on it.
Design lessons: daylight, natural ventilation and replicable housebuilding
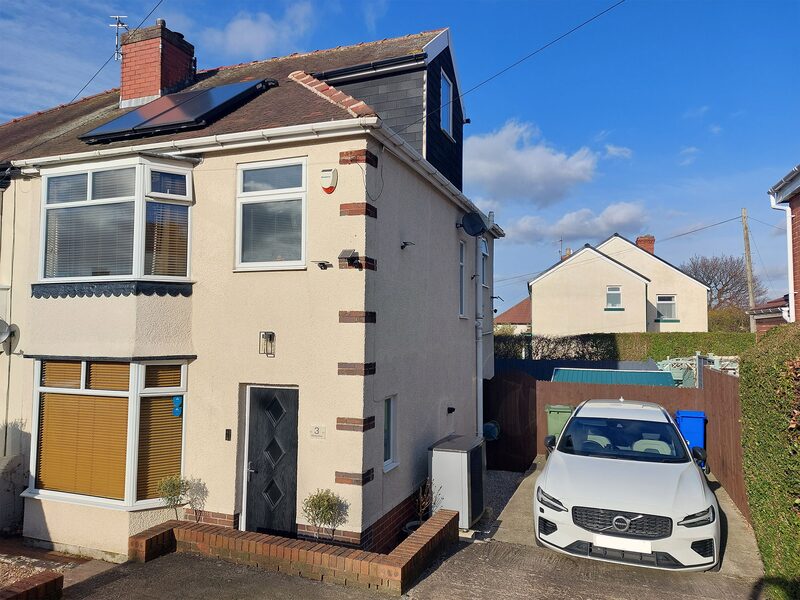
The design lessons from the CarbonLight project are the ones that transferred most easily, because they cost little and depend on decisions taken at drawing stage. Official self-build guidance states the principle plainly: design your home to take advantage of solar heating, natural ventilation, and daylight where possible16. That is the same instruction the CarbonLight houses were built to demonstrate at volume scale.
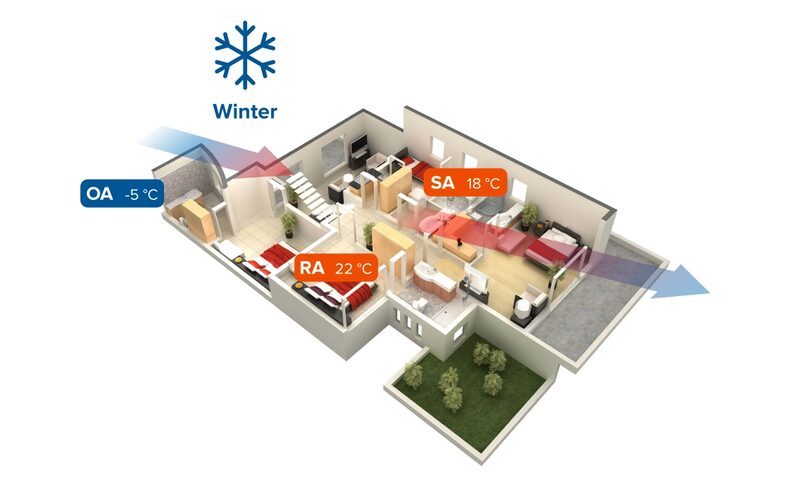
The Scottish building standards work shows how those principles are being formalised. The Building Standards Energy and Environmental Compliance Handbook focuses on five energy and environmental considerations: airtight construction, high performance insulation, thermal bridge free design, ventilation, and optimised energy use17. Those five headings are a good checklist for reading any demonstration home's specification, because they describe the fabric and the ventilation strategy rather than the badge on the heating unit.
The calculation methods behind compliance are also being revised, and that affects what a demonstration home is measured against. The National Calculation Methodology for buildings other than dwellings in England, 2026 version, is the approved methodology for energy performance of new non-domestic buildings in England18. For domestic buildings the Home Energy Model is the methodology for domestic buildings19. The Energy Performance of Buildings (England and Wales) Regulations 2012 post-implementation review was published on 2 April 202620.
Compliance has teeth. A penalty charge notice of £200 for a dwelling applies under the Energy Performance of Buildings Regulations 201221. For self-builders and renovators, permitted development rights cover common projects including extensions, garage conversions, outbuildings, solar panels and other renewable energy sources22, which is where many of these design lessons are applied in practice rather than in a research house.
Future Homes Hub: the industry body coordinating the path to the Future Homes Standard
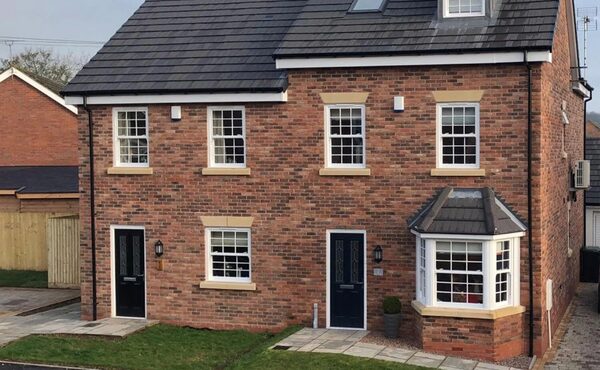
The Future Homes Hub is the industry body coordinating the path to the Future Homes Standard, bringing together housebuilders, suppliers and other organisations to agree the methods that will be used across the sector. Its work is less about a single building and more about the measurement rules that every new home will be assessed against.
The regulatory backdrop is a fossil fuel phase-out for new build. New UK homes will be built without fossil fuel heating from 202523. That commitment is what makes the Hub's standardisation work consequential: once new homes cannot connect to gas for heat, the specification of the fabric, the heat pump and the ventilation system has to be settled across the whole industry rather than house by house.
The Hub's published output in 2026 has concentrated on carbon accounting. Updated Whole Life Carbon Conventions for New Homes and Version 3 of the Whole Life Carbon Assessment Tool were published in July 2026, with the conventions adding site infrastructure to the scope and the tool released alongside24. A webinar on 27 July 2026 covered the alignment of the Conventions with the RICS Standard, the addition of site infrastructure, and practical guidance24. An earlier webinar on 2 December 2025 was scheduled to unpack the report findings and explore what the data means for the sector25.
The relevance to a household is indirect but real. Whole-life carbon conventions determine what a housebuilder has to measure and report, which in turn determines what gets built into the walls and under the floor. A demonstration home tests a specification; the Hub's conventions decide whether that specification becomes the default.
Whole-life carbon benchmarking and the tools being tested
Whole-life carbon assessment extends the measurement boundary beyond the running energy of a house to include the materials, the construction and the end of life. The Future Homes Hub's 2026 update brought site infrastructure into that boundary, which means roads, drainage and groundworks now sit inside the assessment rather than outside it24.
The tools being tested alongside the conventions are the practical side of the same work. Version 3 of the Whole Life Carbon Assessment Tool was released with the updated conventions in July 202624. The purpose is consistency: if every housebuilder measures the same things in the same way, the results can be compared, and a demonstration home's performance can be set against a sector benchmark rather than against a single project's own baseline.
Local evidence gathering runs in parallel. Stoke Climsland Parish Council used funding from the Community Levelling Up programme to produce 85 separate survey reports covering 45 properties in and around Stoke Climsland24. That is a small-scale example of the same principle: measure the stock, then decide what to do with it.
The national statistics on low carbon technologies in English homes are an accredited official statistics release covering England27. They are the reference point against which any demonstration result should be read, because they describe what is actually installed rather than what a trial achieved under controlled conditions. The gap between the two is where the policy problem sits.
The independence question here is about information rather than energy. A household that knows its own fabric and its own heat demand can make a decision about a heat pump, a battery or a tariff on evidence. A household that does not is dependent on whatever the installer says on the day.
ZeroCarbonBritain: modelling a net-zero home and energy system
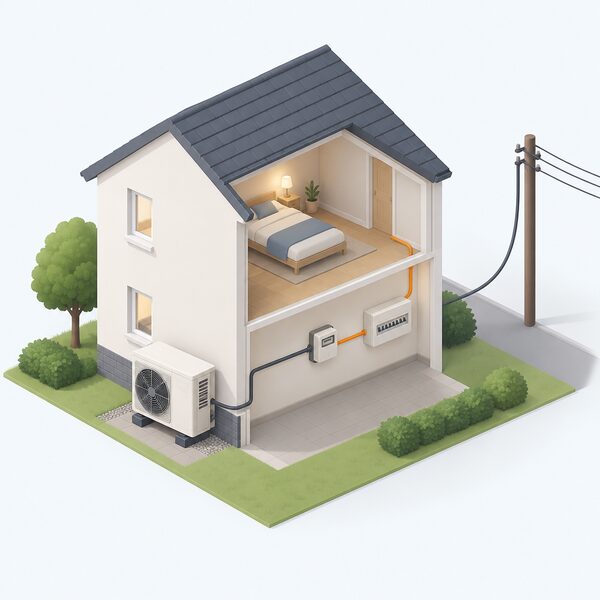
Modelling work sets the envelope within which demonstration homes operate. In the Climate Change Committee's Balanced Net Zero Pathway, heat pumps supply 52% of UK building heat demand in 2050, with direct electric heating at 1%6. The remainder is met by other low carbon routes, which is why the pathway is described as balanced rather than built on a single technology.
The scale of the task is set out in the progress reporting. The UK is now halfway to Net Zero emissions28. Home energy consumption accounts for 22% of the UK's carbon emissions14. Despite the need to make progress in improving energy efficiency of 19 million homes to achieve net zero Britain objectives, the pace has been slower than the target requires7.
The Heat and Buildings Strategy is the document that translates the modelling into a programme, setting out how the UK will decarbonise our homes, and our commercial, industrial and public sector buildings, as part of setting a path to net zero by 20508. The Climate Change Committee's 2026 progress report to Parliament is the independent assessment of how that is going28.
The dependence that remains in every one of these pathways is the grid. A net-zero home in 2050 is modelled as connected, supplied and metered, with heat pumps drawing electricity and the system balancing supply across the country. Demonstration homes test the equipment that sits behind the meter; they do not test a house that stands alone.
What demonstration homes mean for household energy independence
A demonstration home does not deliver energy independence to the household living in it. It delivers evidence. The distinction is worth holding on to, because the language around trials often implies that taking part makes a home self-sufficient, and the facts do not support that.
What the trials do change is the direction of dependence. Most heating in the UK is supplied by gas29. A home that moves to a heat pump, a heat battery or a solar and battery system reduces its dependence on the gas network and increases its dependence on electricity, a supplier and a tariff. That is a shift in the shape of the dependence, not its removal. The same applies to a hydrogen demonstration home: it stays connected to a network, just a different one.
The second thing demonstration homes change is the quality of the information available to a household that is not in a trial. The Electrification of Heat project installed 742 heat pumps across flats, semi-detached homes, mid-terraced houses and early 20th century detached homes1, and that is the evidence base behind the statement that heat pumps are suitable across a wider range of property types than commonly assumed1. Without the trial, that claim would rest on manufacturer testing alone.
The third is the regulatory floor. New UK homes will be built without fossil fuel heating from 202523, and the Future Homes Hub's whole-life carbon conventions determine how those homes are measured24. A household buying a new build after that date is buying a house shaped by demonstration and benchmarking work it will never see.
The limits are worth stating as firmly as the benefits. A demonstration home is a snapshot of one specification at one moment, in one climate, with one set of occupants. It does not tell a household what a product will cost to install, how long it will last, or whether the company behind it will still exist when a warranty claim arises. Those questions are answered elsewhere, and the answers are often less encouraging than the trial results.
"Most heating in the UK is supplied by gas."
Sources29 cited
- From flats to terraced houses, heat pumps are suitable for all property types, Energy Saving Trust, 2024
- Case study: UK hydrogen heated homes of the future, Ofgem, 2021
- UK housing: fit for the future, Climate Change Committee, 2019
- Low income homeowners in Leeds can now apply for free solar panels and insulation, Leeds City Council, 2021
- Domestic Renewable Heat Incentive annual report, scheme year 11, Ofgem, 2025
- Edinburgh high rise retrofit and upgrade programme, phase 1, City of Edinburgh Council, 2026
- Improving the energy efficiency of homes, Public Accounts Committee, 2021
- Heat and Buildings Strategy, Department for Business, Energy and Industrial Strategy, 2021
- Decarbonising heat in homes: BEIS Committee summary, Business, Energy and Industrial Strategy Committee, 2022
- Social Housing Decarbonisation Fund, Department for Energy Security and Net Zero, 2025
- Warm Homes: Social Housing Fund Wave 3 budget allocation, Department for Energy Security and Net Zero, 2024
- Warm Homes: Social Housing Fund, House of Commons Library, 2026
- Warm Homes: Social Housing Fund statistics, August 2026, Department for Energy Security and Net Zero, 2026
- Home and business grants, schemes and advice, East Hertfordshire District Council, 2026
- Self-build homes: sustainability, Planning Portal, 2026
- Notice of approval of the methodologies of calculation of the energy performance of new buildings, Ministry of Housing, Communities and Local Government, 2026
- Stoke Climsland Carbon Zero Homes Project, Cornwall Council, 2025
- Energy performance of buildings: Scotland regulations 2025 update, Scottish Government, 2025
- Permitted development rights, Cornwall Council, 2026
- Energy Performance of Buildings Regulations 2012: penalties, House of Commons Library, 2023
- Letter to the Building Safety Regulator on climate change, Climate Change Committee, 2026
- Housing decarbonisation, Cornwall Council, 2025
- Edinburgh Local Heat and Energy Efficiency Strategy, City of Edinburgh Council, 2026
- Updated Whole Life Carbon Conventions expand assessments beyond the plot boundary, Future Homes Hub, 2026
- A new era of carbon transparency: landmark study establishes a data-driven path to net zero for UK homebuilders, Future Homes Hub, 2025
- Home Energy Model: replacement for the Standard Assessment Procedure, Department for Energy Security and Net Zero, 2026
- English Housing Survey 2023 to 2024: low carbon technologies in English homes fact sheet, Ministry of Housing, Communities and Local Government, 2025
- Progress in reducing emissions: 2026 report to Parliament, Climate Change Committee, 2026
- Decarbonising heat in homes, House of Commons Library, 2022
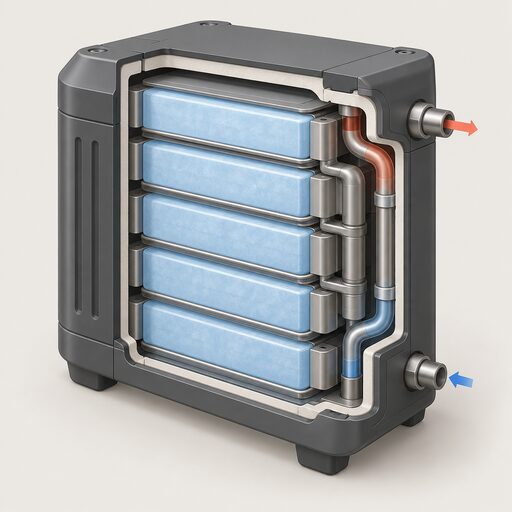 Heat Battery Trials and ResultsDo heat batteries actually work in real UK homes, and what did the trials find?
 Hydrogen Home Heating TrialsHydrogen home heating is still being tested, not sold.
 How They Perform in UK HomesHow well do heat pumps really work in UK homes, and why do some run far better than others?
 Public Attitudes to Home EnergyWhat do people in the UK really think about heat pumps, solar panels and smart meters?
 The Full New Technology GuideWhich new home energy ideas can you actually buy in the UK right now, and which are still stuck in trials?
 Policy, Targets and Coming RulesHeat pumps are central to the government's plans for greener home heating.