

In this guide
Titon is a British ventilation manufacturer whose name most householders meet twice: on the window specification for a new or replacement window, where a Trimvent trickle ventilator is listed, and in the plant room or loft of a newer home, where a Titon HRV unit handles whole-house ventilation. The company publishes a comparison page for its heat recovery units and a product page for the HRV Cool Plus, and it maintains guidance on mechanical ventilation systems, on retrofitting MVHR into older properties and on choosing ventilation for a new build.
The units themselves are specified by airflow and by the floor area they are recommended to serve. Titon's published figures run from 60 to 158 litres per second at 100Pa, or 217 to 568 cubic metres per hour at the same pressure, with recommended maximum floor areas of 115, 150, 190 and 225 square metres1. The number of kitchen and wet rooms a unit can serve is published alongside, at four, six and seven1.
What this means for a household's independence is mixed. A mechanical ventilation unit with heat recovery reduces the heat lost through opening windows and running extract fans, and it filters incoming air, but it adds a dependence on electricity, on a ducting system that has to be designed and installed correctly, and on filters and servicing. Trickle vents, by contrast, have no running cost and no controls to fail, but they provide background ventilation only and cannot on their own ventilate a kitchen or bathroom.
What Titon makes: ventilation units and window hardware
Titon's output splits into two product families that reach a household at different points in a build or refurbishment. The first is mechanical ventilation hardware: heat recovery units sold under the HRV name, including the HRV Cool Plus, which the maker describes as using internal pressure sensors so the cooler operates only when sufficient airflow is maintained, and coil and fin heat exchangers that need minimal maintenance2. The second is window hardware, where the Trimvent name covers trickle ventilators and related components fitted into window frames.
The two families answer different problems. A trickle ventilator is a passive opening in a window frame that lets a controlled amount of air move between inside and outside. A heat recovery unit is an active appliance with fans, a heat exchanger and a duct network running to kitchens, bathrooms and living spaces. One has no moving parts and no running cost; the other has both, and in exchange it recovers heat that would otherwise leave with the extract air.
Titon also publishes guidance rather than only products. Its blog carries a guide to mechanical ventilation systems covering benefits, types, costs and installation tips, published on 22 May 2025; a guide to retrofitting MVHR in existing properties, published on 19 June 2025, covering surveys, design, installation and maintenance; and a guide to choosing ventilation for a new property build, published on 14 August 2025, comparing MVHR and MEV options with their efficiencies and costs5. Those three pieces are the maker's own account of where each system belongs, and they are useful for understanding the categories even where a household ends up buying elsewhere.
The company's work is not confined to new housing. Nine Titon Solitude dMEV units were installed in a barn conversion at Felsted in Essex, with all work completed in April 20178. Titon has also reported on Welsh building regulation consultation documents for existing buildings, published on 26 January 20219.
The range: three units covering low to high airflow

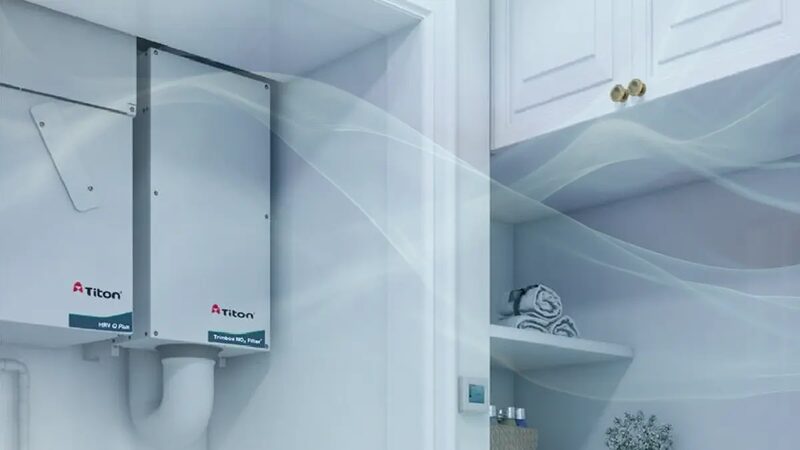
Titon's HRV comparison page sets out the range in the terms that matter for specification: airflow and the size of home each unit is intended to serve. The published airflow figures at 100Pa are 60, 123 and 158 litres per second, which convert in the same listing to 217, 359, 443, 568 and 300 cubic metres per hour1. The recommended maximum floor areas are 115, 150, 190 and 225 square metres, and the maximum number of kitchen and wet rooms served is four, six or seven depending on the unit1.
Those two measures do not move together in a simple way, which is why the comparison page publishes both. A home can be small in floor area but have several wet rooms, or large in floor area with a single bathroom. Building regulations treat the wet rooms as the priority: extract ventilation to outside should be provided in all kitchens, utility rooms, bathrooms and sanitary accommodation, whether intermittent or continuous10. A unit sized only on floor area may therefore be undersized for the wet rooms it has to serve.
The units share a set of operating modes. Boost increases ventilation rates on demand, set at installation in accordance with the requirements of the applicable regulations, and setback provides a reduced ventilation rate for dwellings that are unoccupied for a long period1. Optional features listed across the range include a humidity sensor, SUMMERboost, summer bypass, a duct pre-heater connection, independent fan adjustment, a sleepless fan speed setting, automatic frost protection, a setback speed, an adjustable boost overrun timer, and an unhanded configuration1. The housing is Zintec sheet steel1.
| Specification | Published figures |
|---|---|
| Airflow at 100Pa | 60, 123, 158 l/s1 |
| Airflow at 100Pa | 217, 359, 443, 568, 300 m³/h1 |
| Recommended maximum floor area | 115, 150, 190, 225 m²1 |
| Maximum kitchen and wet rooms | 4, 6, 71 |
| Housing material | Zintec sheet steel1 |
| Modes | Boost, setback1 |
The 600mm width advantage and the Q Plus units
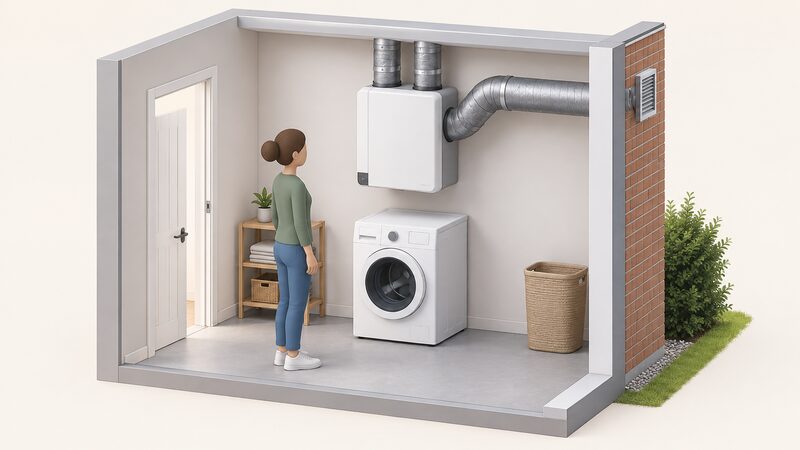
Space is the constraint that decides most ventilation installations, and it is worth being precise about what the published figures do and do not say. Titon's HRV Cool Plus is described as suitable for installation below the ceiling in the heated space, and compact enough to permit the location of a washing machine below it2. That is a dimensional claim about the unit's footprint in a utility room or similar space, and it is the kind of constraint that decides whether a unit can go where the ducting wants it to go.
The Cool Plus adds cooling to the ventilation function. Internal pressure sensors ensure the cooler operates only when sufficient airflow is maintained, and sufficient airflow for cooling operation is automatically set by the unit's controls2. The heat exchangers are coil and fin, described as needing minimal maintenance as part of a fully sealed refrigerant heat pump2. The unit is compliant with the EU RoHS Directive2.
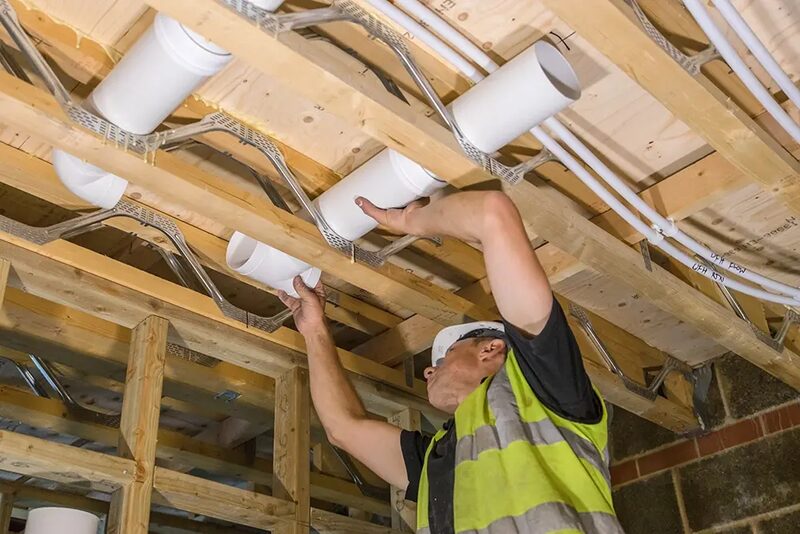
Where a unit is sited in a loft or above a ceiling, the ducting run matters as much as the box. Independent guidance on exhaust air heat pumps, which share the same ducting problem, notes that a ducting system needs to be installed above the ceiling unless exposed ductwork is acceptable, that metal web floor joist systems make multi-storey installations easier, and that the unit should ideally sit close to an exterior wall11. A case study of a combined heating, cooling and ventilation system describes fully insulated and sound-attenuated ducting routed above ceilings and inside cavity walls, delivering conditioned air through multiple branches to room outlets12. Insulation and sound attenuation of the duct run are not optional extras in a well-designed system.
Trimvent background ventilators and trickle vents
Trickle ventilators are the part of Titon's range a household is most likely to encounter without choosing it, because they appear on window specifications and in building regulation discussions. Background ventilation can be provided by simple built-in features such as trickle vents on windows or air bricks in walls, and on their own trickle vents do not provide sufficient ventilation3. They are a component of a ventilation strategy, not a substitute for one.
Their function is defined by what they do quietly and continuously. Trickle ventilators provide effective background ventilation for a home, contributing to a healthy living environment by enabling unobtrusive and controllable whole-room ventilation13. They provide ventilation without the need to open windows, which reduces noise levels as a consequence, and acoustic options are available in noisier locations13. They can still operate to provide background ventilation at night and while a household is away on holiday13. They allow constant ventilation while a window is closed or locked, and their installation footprint does not enable intrusion into a property13.
Official guidance adds a siting point that matters on busy roads: trickle ventilators can be located on the less polluted side of the building to reduce the ingress of outdoor air pollution14. That is a design decision made when the window is specified, not something that can be adjusted later.
The regulatory picture separates wet rooms from living spaces. Rooms where steam will be produced, such as kitchens, bathrooms and utility rooms, should be provided with higher levels of ventilation, normally mechanical fans and windows, than other rooms where suitably sized window openings and background trickle ventilators may suffice15. The same split appears in Welsh guidance16 and in the Approved Document F consultation version, which requires extract ventilation to outside in all kitchens, utility rooms, bathrooms and sanitary accommodation10.
Draught-proofing guidance treats trickle vents as part of the same picture as extractor fans, airbricks and wall vents, and warns that draught excluders must be sized correctly: too wide and they hamper shutting the window, too narrow and they have no effect17. Sealing a trickle vent to stop a draught removes the background ventilation the window was specified to provide.
MVHR in new builds and retrofitting existing homes
Mechanical ventilation with heat recovery extracts warm damp air and draws in fresh air, passing the warm air through a heat exchanger that recovers heat and passes it to the incoming air3. Air filtration is commonly built into MVHR systems to prevent pollen and other particles from entering the home4. The systems are more commonly found in new-builds or whole-house retrofits, and small decentralised MVHR systems can be installed in individual rooms3.
The reason MVHR clusters in new builds is airtightness. Modern energy efficient homes are more airtight than older buildings because they have to follow specifications for air-tightness set out in the Building Regulations, and modern homes are sometimes fitted with MVHR for that reason4. MVHR works best in buildings that are relatively airtight, such as new-build homes or older properties that are being fully refurbished4. The same logic applies to exhaust air heat pumps, which are suitable for new-build homes designed to be as airtight as possible, and the more airtight the building, the better the MVHR works11.
Retrofitting into an existing home is possible but conditional. Retrofitting MVHR needs to follow a comprehensive airtightness strategy, including a series of airtightness tests4. That is a demanding requirement for a Victorian terrace or a 1930s semi, where the fabric leaks air in many places and sealing it is a whole-house project rather than a single trade visit. The practical obstacles are the duct runs, which need ceiling voids or boxing, and the siting of the unit itself.
The direction of travel in regulation supports mechanical ventilation in tighter homes. More air-tight homes are more likely to need continuous and mechanically assisted ventilation, and a less complex system might be more suitable if the home is not very airtight3. Official consultation material lists natural ventilation with intermittent extract fans as one option for new dwellings18, so mechanical systems are not the only route. Where a home is being built to a tight specification, the ventilation design has to be settled alongside the fabric design rather than after it.
Choosing a system for your home: the Titon guides
The choice between a passive trickle vent strategy and a mechanical system turns on how airtight the home is and what the regulations require. Building regulations need adequate ventilation when installing loft insulation, and a householder is directed to check with local building control19. That is a reminder that ventilation is a regulated matter, not a preference, and that adding insulation without addressing ventilation can create a condensation problem.
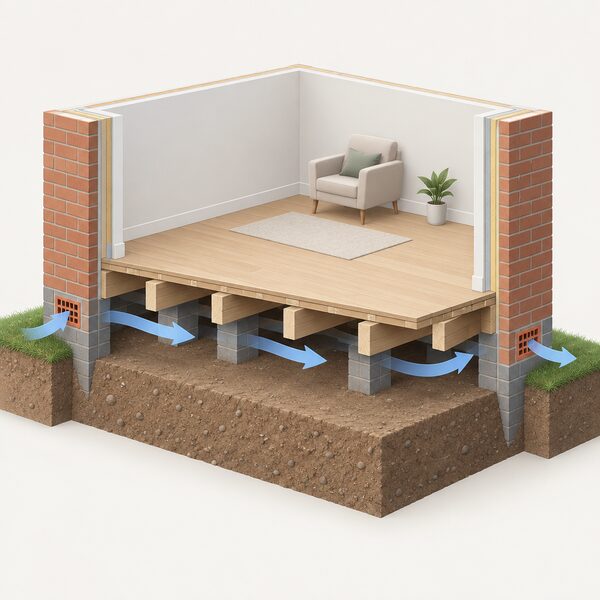
The same principle runs through roof and floor work. Where a cold roof system is used, ventilation is required20. Replacement conservatory roof guidance states that there must be adequate ventilation provided where necessary to avoid condensation within the roof structure21. Suspended timber floors need air vents placed underneath to provide ventilation to the void, with air able to travel from one side of the building to the other, and suspended concrete floors require ventilation in the same way22. Ventilation is a fabric issue as much as an appliance issue.
Official guidance for new dwellings requires a home user guide covering ventilation, heating and domestic hot water, on-site electricity generation if applicable, and staying cool in hot weather23. Welsh guidance requires the same set of topics24, and the Northern Ireland consultation version repeats the list25. The consistent inclusion of ventilation in the handover pack reflects how much of a home's performance depends on occupants understanding how the system is meant to run.
For a household planning work, the sequence matters. Airtightness and ventilation design belong together, and the choice of system follows from the target airtightness rather than preceding it. Where a home is not very airtight, a less complex system may be more suitable3. Where it is airtight, continuous mechanical ventilation becomes the default. The home ventilation page sets out the system types, and MVHR covers heat recovery in more detail.
Contacting Titon and office hours
Titon's sales and technical team can be reached during office hours of 8.15am to 4.45pm Monday to Friday1. Those hours are published on both the HRV comparison page and the HRV Cool Plus product page, and they are the route for specification queries, technical questions about a unit and requests for documentation.
For context, other organisations in the energy and housing sector keep longer hours. The Great British Insulation Scheme publishes hours of Monday to Friday 8am to 6pm and Saturday 9am to 12pm26. Cadent's customer care complaints team operates 8am to 8pm Monday to Friday, with email outside those hours27. The Renewable Heat Incentive enquiry line publishes Tuesday hours of 9.30am to 4.30pm28. Ofgem's wall insulation support line runs Monday to Friday, 9.30am to 4.30pm except bank holidays29. The closed loop ground source heating and cooling permit line runs Monday to Friday, 8am to 6pm30. Fuel Bank Foundation lists Ecotricity on 0345 555 7100, open Monday to Friday 9am to 5.30pm and Saturday 9am to 1pm, and Boost on 0330 102 7517, open Monday to Friday 8am to 6pm and Saturday 9am to 2pm31.
Titon's hours are shorter than most of those, which is worth knowing before planning a call around a specification deadline. The Northern Ireland Sustainable Energy Programme is administered by Energystore Ltd, reachable on 028 9030 1500 or 0800 028 304632.
Where the range has limits

The limits of a Titon ventilation strategy are the limits of ventilation itself. A trickle vent provides background ventilation only and cannot on its own ventilate a kitchen or bathroom3. A heat recovery unit recovers heat but depends on electricity, on a duct network that has to be designed and installed correctly, and on filters that need changing. Neither removes a home's dependence on the electricity grid, and a mechanical system adds a dependence on a manufacturer for parts and on an installer for commissioning.
There is also a regulatory dependence. Ventilation requirements are set out in building regulations that differ across the UK, and the extract requirements for kitchens, utility rooms, bathrooms and sanitary accommodation apply regardless of which system is chosen10. Work on insulation, roofs and floors triggers ventilation requirements that a householder has to satisfy19. Where a home is being made more airtight, the ventilation system is not an optional addition.
For a household weighing independence, the position is that ventilation is the counterweight to insulation. Sealing a home reduces heat loss and raises the need for controlled air movement. A passive strategy costs nothing to run but delivers less; a mechanical strategy delivers more but adds running costs and a maintenance obligation. The airtightness and air leakage page covers the fabric side, and condensation, damp and mould after insulation covers what goes wrong when the two are not planned together.
Sources32 cited
- HRV comparison, Titon, 2026-09-20
- HRV Cool Plus, Titon, 2026-09-20
- Ventilation advice, Centre for Sustainable Energy, 2025-07
- Mechanical ventilation with heat recovery, Centre for Sustainable Energy, 2026-07
- Mechanical ventilation systems: benefits, types and installation, Titon, 2025-05-22
- Breathing new life into old walls with MVHR retrofitting, Titon, 2025-06-19
- Choosing the best home ventilation system for your new property build, Titon, 2025-08-14
- Titon provides efficient ventilation for Essex barn conversion, Titon, 2017-04-01
- Building regulations update, Titon, 2021-01-26
- Approved Document F review stage 2a, Welsh Government, 2020-11
- Exhaust air heat pumps, Energy Saving Trust, 2025-06-05
- Unico 3-in-1 system, CIPHE, 2025-03-19
- Ventilation and trickle vents, Glass and Glazing Federation, 2026-09-20
- Approved Document F Volume 1: dwellings frequently asked questions, GOV.UK, 2022-06-15
- Building regulations for doors and windows, Planning Portal, 2026
- Building regulations for doors and windows, Welsh Government, 2026-09-17
- Draught-proofing your home, Smart Energy GB, 2026-03-16
- The Future Homes and Buildings Standards consultation, GOV.UK, 2026-09-17
- Loft insulation and ventilation, nidirect, 2026-09-02
- Constructing a new roof or extension, Welsh Government, 2026-09-17
- Replacement conservatory roofs guidance, Building Control Northern Ireland, 2026-04
- Building regulations for flooring, Planning Portal, 2026
- Approved Document L Volume 1: dwellings, GOV.UK, 2026-09-17
- Approved Document L Volume 1 consultation version, Welsh Government, 2026-09-17
- Building regulations discussion document, Northern Ireland Department of Finance, 2023-10-11
- ECO4 scheme, West Lindsey District Council, 2025-07
- Making a complaint, Cadent Gas, 2026-09-20
- Renewable Heat Incentive enquiry line, nidirect, 2025-12-11
- What to do if you have poor quality wall insulation, GOV.UK, 2025-01-23
- Closed loop ground source heating and cooling systems, GOV.UK, 2023-10-02
- Tips to help you get ready for winter, Fuel Bank Foundation, 2023-09-29
- NISEP list of schemes 2026-27, Utility Regulator Northern Ireland, 2026-04