In this guide
Internorm is an Austrian window and door manufacturer whose UK-facing ranges are built around triple glazing as the standard specification rather than an upgrade. The products most often researched in the UK are the HF 510 timber-aluminium window, the KF 520 uPVC-aluminium window, and the HV 450 timber-aluminium window and door with integrated blinds1.
The published performance figures are the reason these products attract attention. The HF 510 is listed with a whole-window U-value as low as 0.65 W/(m2K), the KF 520 as low as 0.63 W/(m2K), and the HV 450 as low as 0.62 W/(m2K)1. Security is specified to RC1N and RC2 on the HF 510 and HV 450, and to RC3, RC2 and RC2N on the KF 5201.
What that buys a household is a fabric-first reduction in heat loss through the largest and weakest openings in most walls. What it does not buy is independence from the grid, from a supplier, or from the installer and distributor network that stands between an Austrian factory and a British house. Availability is regional, and the products are made to order.
What Internorm makes: triple-glazed windows and doors as standard
The range is built around complete window and door units rather than glazing sold separately. The HF 510 is a timber-aluminium triple-glazed window, the KF 520 a uPVC-aluminium triple-glazed window, and the HV 450 a timber-aluminium window or door with integrated blinds1. A wider listing of glazing and door solutions sits alongside these named products4.
Triple glazing is the default rather than an option, which matters because the UK's own conventions treat glazing type as a category. The standard assessment procedure recognises single, double, triple and secondary glazing as distinct options, and the conventions used for energy assessments take triple, double and secondary glazed windows as being draught proofed, while single glazed windows and doors are taken as not draught proofed unless there is contrary evidence5. A triple-glazed unit therefore starts from a better assumed position in an energy assessment than a single-glazed one, before any manufacturer's figure is applied.
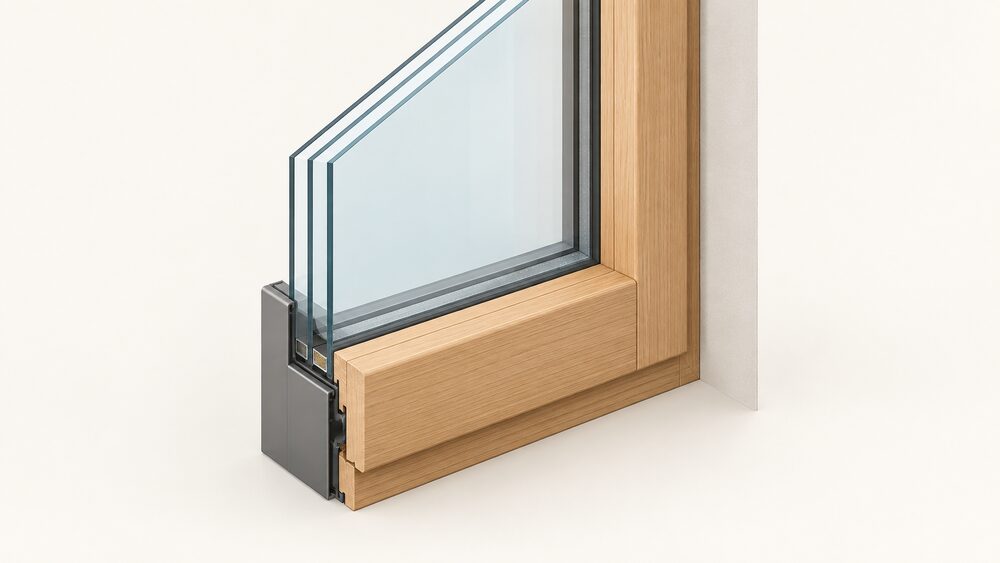
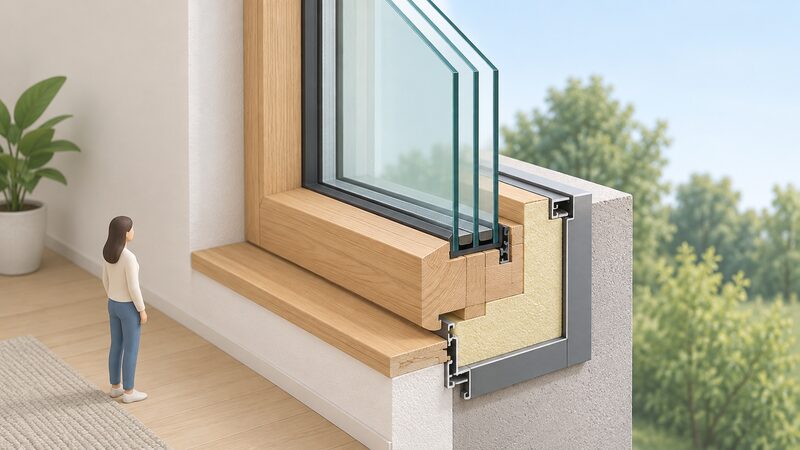
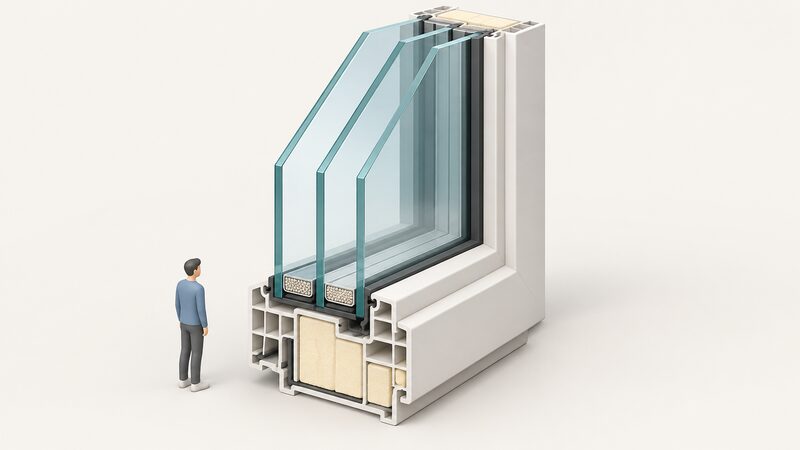
The construction is layered. The HF 510 combines timber, insulating foam and aluminium cladding, which the maker states provides superior thermal performance, and uses I-tec Core technology of thin, laminated timber layers1. The KF 520 uses a glass sash with a slimline frame and a fully integrated locking mechanism hidden in the window sash2. The HV 450 has a construction depth of 85 mm and carries security classes RC1N and RC2 with concealed locking3.
An Austrian maker, sold through a regional UK network
Internorm is an Austrian manufacturer, and the products listed for the UK market are described as available for the UK but possibly only in specific regions1. That single qualification shapes the buying experience more than any performance figure. A householder in one part of the country may find a supplier easily; another may not, and the difference is not a matter of the product being unsuitable but of the distribution network reaching that area.
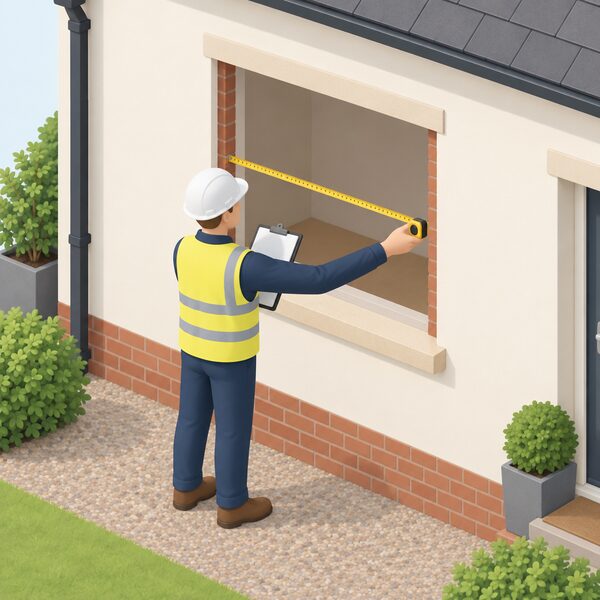
The practical consequence is that the specification is fixed by the factory while the survey, delivery and installation are handled locally. Consumer guidance on buying windows is to ask early in the process how much new windows will cost, and to get a quote in writing7. That advice carries more weight with a made-to-order product than with a stock size, because the cancellation position differs: the ability to cancel depends on factors including whether windows and doors are standard size or made to measure for the property8.
There is no published UK list price for Internorm windows in the material available here, so prices are installer-quoted. What can be said is that the products are custom-built to order, that availability is regional, and that the quote will reflect the survey rather than a catalogue.
Three design styles and the opening styles available
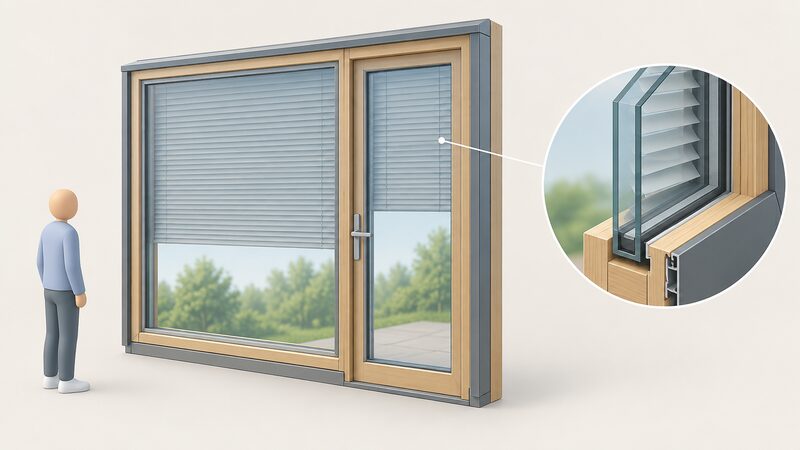
The named products cover three broad design positions. The HF 510 is the timber-aluminium window, offered with a wide choice of colours1. The KF 520 is the uPVC-aluminium window, with a slimline frame and a glass sash2. The HV 450 is the timber-aluminium window or door with integrated blinds, where blinds, Venetian blinds or Duette units are protected from dirt through the integrated installation3.
Opening styles differ by product type. French doors open out like casement windows, and where both leaves can open, one can be set to open at a time9. Casement windows are often uPVC but can also be made of timber and aluminium, which is the material split the HF and KF ranges follow9.
Frame finish is a wider choice than many buyers expect. uPVC window and door frames are available in a variety of colours and finishes, including wood effect, though they are most commonly white9. The HF 510 is listed with a wide choice of colours1.
| Product | Type | Construction depth | Security | U-value |
|---|---|---|---|---|
| HF 510 | Timber-aluminium window | 85 mm1 | RC1N, RC21 | as low as 0.65 W/(m2K)1 |
| KF 520 | uPVC-aluminium window | 90/93 mm2 | RC3, RC2, RC2N2 | as low as 0.63 W/(m2K)2 |
| HV 450 | Timber-aluminium window/door, integrated blinds | 85 mm3 | RC1N, RC23 | as low as 0.62 W/(m2K)3 |
Performance built in as standard: thermal, security and sound
The headline figures are whole-window U-values: 0.65 W/(m2K) for the HF 510, 0.63 W/(m2K) for the KF 520 and 0.62 W/(m2K) for the HV 4501. These are the maker's published figures for specific products, and they sit well below what a typical double-glazed unit achieves, which is the point of the range.
Security is specified to European resistance classes rather than described in general terms. The HF 510 and HV 450 carry RC1N and RC2, with concealed locking1. The KF 520 carries RC3, RC2 and RC2N, with the I-tec secure locking mechanism fully integrated and hidden in the window sash2.
Sound reduction is addressed through certification rather than a stated decibel figure in the material here. The HF 510, KF 520 and HV 450 all appear as Quiet Mark certified products, and the wider glazing and door solutions listing carries the same certification1. Quiet Mark certification is an independent scheme marking products for low noise, so the claim is externally assessed rather than self-declared.
What drives the thermal figure is the combination of glazing, frame and installation. The maker attributes the HF 510's performance to the combination of timber, insulating foam and aluminium cladding1. The KF 520's slimline frame and glass sash are the corresponding design choice in uPVC-aluminium2. None of that survives a poor installation: the junction between frame and wall is where a good unit can be undone, and the building regulations treat that junction as part of the regulated work.
Materials: timber-aluminium and uPVC-aluminium
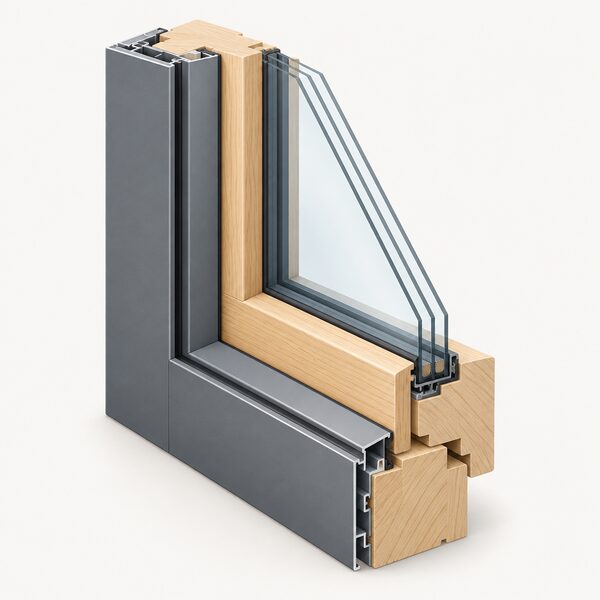
The two material families answer different constraints. Timber-aluminium puts a timber inner face against the room and an aluminium outer skin against the weather, which is the construction behind the HF 510 and HV 450, both at 85 mm depth1. uPVC-aluminium uses a uPVC frame with an aluminium element, which is the construction behind the KF 520 at 90/93 mm depth2.
The material choice has a regulatory dimension that is easy to miss. Where a building is listed, it is unlikely that consent will be given for non-traditional materials such as uPVC or aluminium where they replace traditional timber joinery, even if the glazing pattern is followed10. That ruling applies to the frame material, not to the glazing performance, and it means a high-performance uPVC-aluminium window may be refused in a listed building where a timber-aluminium equivalent would be considered. The same logic runs through conservation areas and traditional buildings more widely.
For households not constrained by consent, the choice is largely about maintenance and appearance. uPVC frames are available in a range of colours and finishes including wood effect, though most commonly white9. The HF 510 offers a wide choice of colours1. The HV 450 adds integrated blinds, with blinds, Venetian blinds or Duette units protected from dirt through the integrated installation3.
Custom-built to order: shapes, sizes and special glazing
These are made-to-order products. The HF 510 is described as allowing the manufacture of even larger window sizes, which is a statement about bespoke capability rather than a stock range1. The HV 450 integrates blinds within the unit rather than adding them later3.
Special glazing and shaped openings are where the published specification runs out. The material here confirms large sizes and bespoke options but does not set out arched or round geometries, so a shaped opening is a question for the supplier at survey stage. What the material does confirm is that the products are not off-the-shelf.
Two regulatory points bear on any bespoke order. First, replacement glazing is covered by building regulations that apply to thermal performance and to other areas such as safety, air supply, means of escape and ventilation11. Second, where a window is located on a roof slope forming a side elevation of a dwellinghouse, it must be obscure-glazed under permitted development rules12. Neither point is about the maker, but both shape what can be installed where.
Installation tolerances matter for a bespoke unit. Approved Document L sets out that for windows there should be an overlap between 30mm and 50mm between inner faces at the wall junction13. A made-to-measure frame that meets that tolerance performs as specified; one that does not will leak heat at the perimeter regardless of its centre-pane figure.
Passivhaus support and what owning Internorm means for energy independence
The Passivhaus standard is a fabric-first approach built on good levels of insulation with minimal thermal bridges, excellent airtightness, good indoor air quality, and passive solar gains and internal heat sources14. Triple glazing with insulated frames is part of the glazing specification for a Passivhaus building15. The Passivhaus Trust is an independent, non-profit organisation providing evidence-based guidance rather than commercial retrofit services, and it recommends certification by a registered Passivhaus Certifier as the best way to achieve quality assurance, while self-declaration is reasonable if all standard requirements are satisfied16.
Certification operates at two levels. Whole buildings are certified, and certification is also available for specific components, designers, consultants and tradespeople16. Certified components have undergone independent uniform testing, which allows quick comparisons and confident specification by designers18. A certificate for a building is only issued by a Passivhaus Certifier if the defined criteria have been met without exception, and certifiers must be separate from the main design team and provide impartial verification18. To be certified, the specific Passivhaus planning system must be used15.
The distinction matters for a householder reading a window specification. A window being suitable for a Passivhaus project is not the same as that window holding component certification, and the material here does not state that the Internorm products carry Passivhaus component certificates. What it does state is that the products are triple glazed with insulated frames, which is the glazing position the standard calls for15.
On energy independence, the honest position is that high-performance glazing reduces a household's demand for heat but does not remove its dependence. The heat still comes from a boiler, a heat pump or another source, and the electricity still comes from the grid or a supplier. What the glazing changes is the size of the demand: home insulation, energy efficient windows and doors, and draught reduction reduce energy bills19. In the wider policy picture, window glazing and higher performance external doors sit among the measures counted as insulation in official statistics20, and double or triple glazing and energy efficient doors appear in the Warm Homes Local Grant list of eligible improvements, though glazing and doors are noted as only recommended in rare cases21. The dependence that remains is on the installer network, on regional availability, and on the building regulations that govern what can be fitted where.
Sources21 cited
- Internorm HF 510 Timber-Aluminium Triple Glazed Window, Quiet Mark, 2026-09-17
- Internorm KF 520 uPVC-Aluminium Triple Glazed Window, Quiet Mark, 2026-09-17
- Internorm HV 450 Timber-Aluminium Window/Door with Integrated Blinds, Quiet Mark, 2026-09-17
- Internorm Glazing and Door Solutions, Quiet Mark, 2026-09-17
- RdSAP Conventions v12, BRE Group, 2025-05-15
- RdSAP10 Specification, BRE Group, 2024-02-12
- What to Ask Your Window Fitter, FENSA, 2026-09-20
- 6 Mistakes to Avoid When Buying Double Glazing, Which?, 2025-05-15
- Choosing Double Glazed Windows and Doors, Which?, 2026-09-16
- Making Alterations to a Listed Building, Bristol City Council, 2026-09-17
- Building Regulations: Doors and Windows, Welsh Government, 2026-09-17
- Permitted Development Rights for Householders: Technical Guidance, Ministry of Housing, Communities and Local Government, 2026-09-17
- Approved Document L, Volume 1: Dwellings, Ministry of Housing, Communities and Local Government, 2026
- Passivhaus, BRE Group, 2026-09-20
- Passivhaus: what you need to know, Energy Saving Trust, 2026-02-16
- What is Passivhaus?, Passivhaus Trust, 2026-09-20
- Passivhaus Retrofit, Passivhaus Trust, 2026-09-20
- Certification, Passivhaus Trust, 2026-09-20
- Solar Photovoltaic (PV) Panels, London Borough of Bromley, 2026-09-17
- ECO Public Reports and Data, Ofgem, 2026-09-17
- ECO4 New Measures and Products Guidance v3.0, Ofgem, 2026-03-26