In this guide
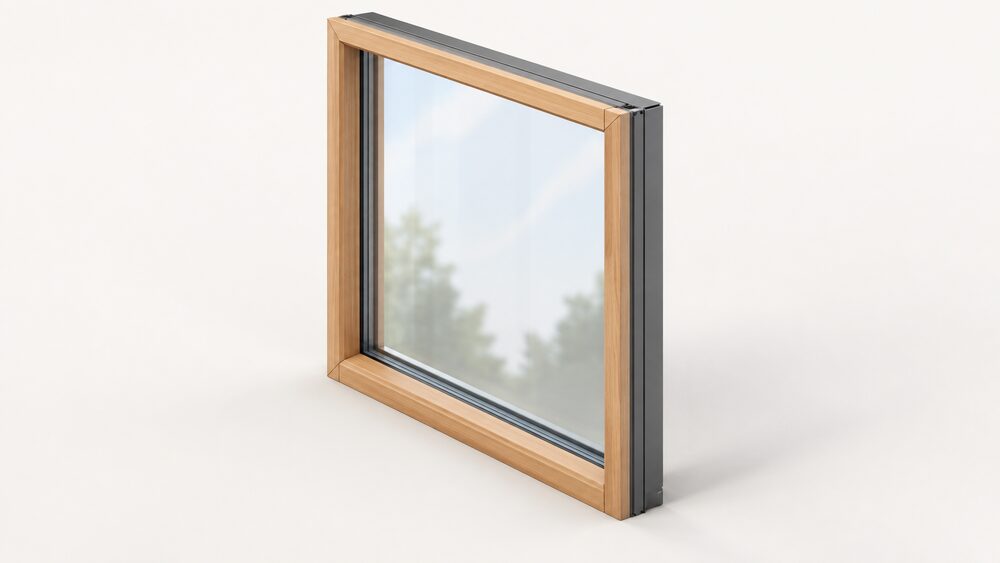
VELFAC windows are timber-aluminium units: a timber frame on the inside of the house, an aluminium capping on the weather side. That combination is the reason the range exists. Timber gives a warm internal surface and a joinery look that suits older and self-build properties, while the aluminium outer skin takes the rain, needs no painting and can be finished in a wider range of colours than bare wood. The same construction is used across the company's window and door ranges, so a house can be glazed in one system from front door to patio slider.
The performance case rests on the frame being slim. Aluminium is very strong, so its windows are durable and low maintenance, and frames can be slimmer and lighter than other materials, giving a sleek, modern look1. A slimmer frame means a larger glass area for the same opening, which raises solar gain and daylight, and reduces the proportion of the window that is frame, usually the thermally weaker part. Glazing can be specified as double or triple without changing the outer appearance, because the difference sits in the sealed unit rather than the frame.
For a household, the practical questions are the whole-window U-value, the certification of the timber, and how the units are documented for building control and SAP. This page sets out what the UK rules require, what the independent guidance says about glazing performance, and where the limits of a window lie in a home's overall energy independence.
What VELFAC windows are: wood inside, aluminium outside
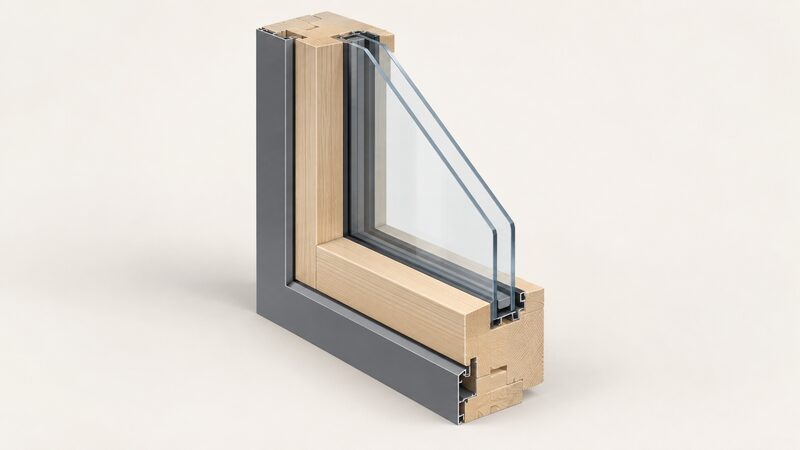
A timber-aluminium window is a composite: the structural frame is timber, and an aluminium profile is clipped or bonded to the outside face. The timber carries the hinges, locks and glazing, and provides the internal finish. The aluminium shields it from rain and ultraviolet light, which is what allows a timber window to be specified without the repainting cycle that puts many householders off solid wood.
Frame material is one of the main choices in any window purchase. Replacement windows can be specified with frame materials including uPVC, timber, aluminium or composite, plus options such as the type of glazing and patterned or privacy glass7. Casement windows are often uPVC, but can also be made of timber and aluminium1. Energy-efficient windows and doors consist of a framing material (timber, aluminium, PVC-U or composite)8.
The composite approach is not universal, and it matters most where planning controls apply. In a conservation area or listed building, it is unlikely consent will be given if non-traditional materials such as uPVC or aluminium are used where they replace traditional timber joinery, even if the glazing pattern is followed9. A timber-aluminium window presents timber to the street and to the room, which is often the point at which a scheme becomes acceptable. Where the property is listed, the consent route is separate from building regulations and is covered in listed buildings insulation and glazing.
Aluminium frames are described as an eco-friendly, modern choice because the creation of the material is low impact, recyclable and gives a slim look10. That is a materials claim rather than a performance figure, and it sits alongside the practical advantage that aluminium does not rot, swell or need periodic painting.
Slim frames: more glass, more solar gain
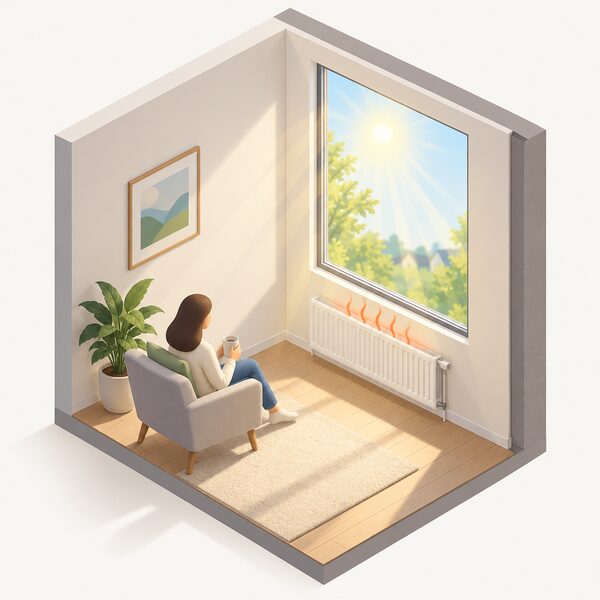
The energy argument for a slim frame is arithmetic before it is physics. For a fixed opening, a narrower frame leaves a larger glazed area. Glass and frame perform differently, and the frame is generally the weaker element, so reducing its share of the window tends to improve the whole-unit figure. It also increases the area through which the sun can contribute heat.
Low-e glass allows short wavelength heat from the sun to enter your home through the glazing, which works with the domestic heating system to warm the room11. That is the solar gain mechanism, and it is why a larger glass area is not simply a daylight benefit. The trade-off is the reverse in summer: blinds should be fitted to roof windows, especially south-facing ones, to avoid overheating in the summer12. The same logic applies to large south-facing vertical glazing, and it is covered in overheating and solar gain.
Slim frames also have a role in older housing. Slim profile double glazing can significantly improve the overall thermal performance of the original window while retaining the existing joinery13. That is a different proposition from a full replacement, and it is the route often taken where original timber is worth keeping. For a household weighing a full replacement against an upgrade, secondary glazing and double glazing set out the alternatives.
The limit is that a slim frame does not change the physics of the glass itself. A single-glazed unit in a slim frame is still a single-glazed unit. The frame helps; the sealed unit does the work.
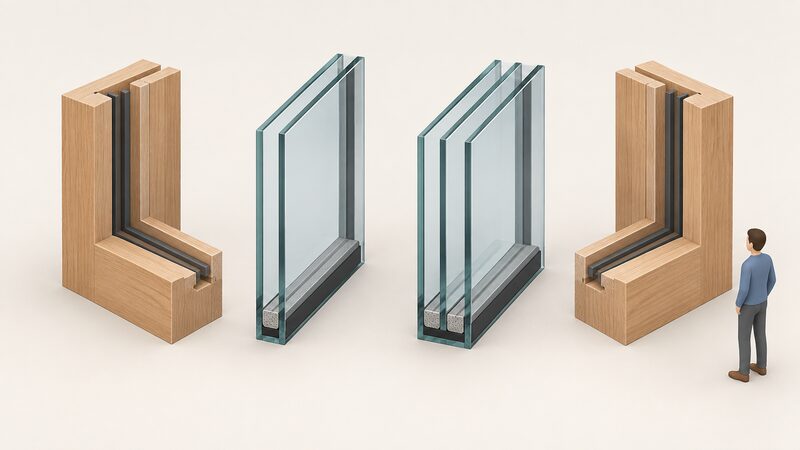
Glazing options: double or triple, with the same frame look
Double glazed windows feature two layers of glass with a layer of gas sealed in the gap between them14. The unit then sits inside the window frame, usually UPVC, aluminium, or timber15. More precisely, double glazing is a type of window with two layers of glass joined together as a sealed unit, separated by an air gap filled with argon gas15. Triple-glazed windows have a third pane of glass, and some companies use different types of gas between the panes to further prevent heat loss and low-E glass to reflect sunlight inside1.
Because the extra pane sits inside the same rebate, the outer frame appearance can be kept consistent between a double and a triple specification. That is what allows a house to mix the two: triple to the exposed north elevation, double elsewhere, with a uniform look from the street. Comparable timber-aluminium triple-glazed products in the UK market are described as offering sustainably sourced timber options and a slimline frame with a glass sash16.
The trade-off is documented. Triple-glazed units are more expensive to replace and have less longevity: they are more likely to blow earlier, typically around 10 years18. Double-glazed windows typically have a lifespan of 20 to 25 years, depending on quality, installation and climate15. A household specifying triple glazing is therefore buying thermal performance with a shorter expected unit life, and should weigh the two.
| Specification | Construction | Frame look | Noted trade-off |
|---|---|---|---|
| Double | Two panes, argon-filled gap15 | Same outer frame | 20 to 25 year typical lifespan15 |
| Triple | Third pane, mixed gases, low-E1 | Same outer frame | More likely to blow earlier, around 10 years18 |
Efficiency: U-values and Passive House suitability
The figure that matters for a window is the whole-window U-value. The U-value is for a whole window, not a centre pane; it includes the glass and the frame2. A centre-pane figure quoted in a brochure is not the number a building control body or a SAP assessor will use.
The regulatory limits vary by nation. In England, new fabric elements in existing dwellings are limited to a window maximum U-value of 1.4 W/(m2·K) or Window Energy Rating Band B minimum3. In Wales, the worst acceptable U-value is 1.4 W/(m2.K) in new dwellings, with existing dwellings referring to Table 11.119, and the consultation version repeats the 1.4 or WER Band B limit for windows and roof windows20. In Scotland, the 2020 technical handbook gives windows, doors and rooflights an area-weighted figure of 1.6 W/m2K in column (a)21, and the 2022 handbook gives 1.4 W/m2K in column (a) and 1.6 W/m2K in column (b)5. In Northern Ireland, Technical Booklet F1 sets windows, roof windows, glazed rooflights, curtain walling and pedestrian doors at 1.40 W/m2.K area-weighted average, with 3.00 W/m2.K maximum at any point4.
For new dwellings, window U-values are calculated using the actual size and configuration of the window in line with BS EN ISO 10077-1 and BS EN ISO 10077-219. That is why a data sheet for a nominal size is not enough: the declared value must match the unit being installed. In SAP, window data can come from default data, known data from BFRC, or known data from the manufacturer2, and default U-values and g-values for windows can be overwritten only if documentary evidence is provided2.
Passivhaus is a building standard that prioritises ultra-low energy use through high insulation, airtight construction, and efficient ventilation23. Its principles include insulation, airtightness, ventilation, minimised thermal bridging, and high-performance windows24. The standard is achieved by adopting a fabric first approach to the design by specifying high levels of insulation to the thermal envelope with exceptional levels of airtightness and the use of whole house mechanical ventilation25. A timber-aluminium window with a low whole-window U-value can form part of that envelope, but the certification applies to the building, not the component. More detail is in Passivhaus and EnerPHit.
The direction of travel for new build is tighter still. The Future Homes Standard is expected to require modest fabric improvement due to slight changes in the notional building, including lower air permeability, use of dMEV, and updated input requirements for some components with U-values reflecting the size and design of each window26. Consultation options put the window U-value at 1.2 W/m2 K27, and an indicative specification has been given as 0.8 W/m2.K28. Scottish modelling of proposed energy improvements gives a window U-value of 1.2 W/m2 K for the 2021 improved case29. These are proposals and modelled cases, not current requirements for replacement windows in existing homes.
FSC-certified timber
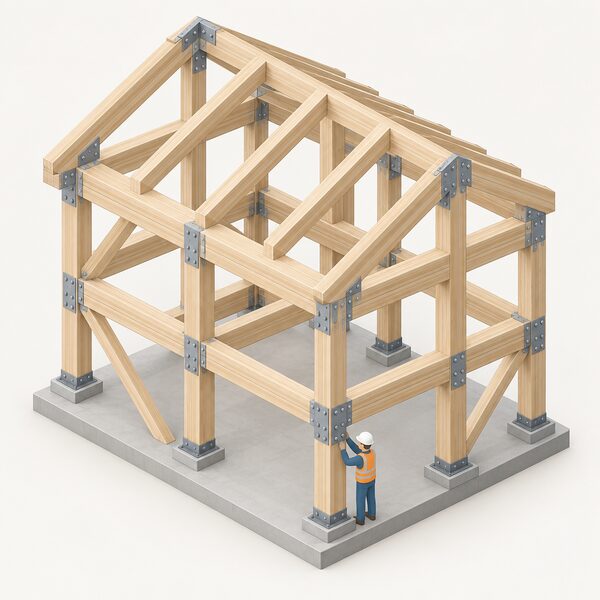
The timber in a timber-aluminium window is the part that carries the environmental claim, and FSC certification is the recognised mark. The WISE building at the Centre for Alternative Technology uses a glulam timber frame built from FSC (Forest Stewardship Council) certified European whitewood glue-laminated timbers, jointed with steel flitch plates, and its roof beams are FSC certified softwood timber6. That is a documented example of FSC timber in a structural frame rather than a statement about any one window brand.
Comparable timber-aluminium window products sold in the UK are described as offering sustainably sourced timber options16. Sustainably sourced is a broader description than FSC certified, and the two should not be treated as interchangeable. A household specifying a timber window can ask for the certificate number and the chain-of-custody documentation covering the actual timber in the units quoted, because certification attaches to a supply chain rather than to a brand name.
The practical point for a buyer is that timber is a renewable material with a lower embodied impact than uPVC, and that the aluminium outer skin is recyclable. Aluminium frames are described as an eco-friendly, modern choice because the creation of the material is low impact, recyclable and gives a slim look10. Neither claim changes the operational performance of the window, which is set by the U-value and the airtightness of the installation.
Documentation: U-value data sheets and area weights
Two different documents are often confused. The first is the U-value data sheet for the specific unit. The second is the area-weighted calculation for the whole dwelling, which is what building control and SAP assessors work from.
For the unit, the requirement is a declared whole-window U-value for the actual size and configuration, calculated to BS EN ISO 10077-1 and BS EN ISO 10077-2 for new dwellings19. For the dwelling, the area-weighted average is the mean across all windows, doors and rooflights. In Northern Ireland that average must not exceed 1.40 W/m2.K for dwellings, with a maximum of 3.00 W/m2.K at any point4. For buildings other than dwellings, Technical Booklet F2 sets windows, roof windows and rooflights at 1.60 W/m2.K area-weighted, pedestrian doors at 1.60 W/m2.K, curtain walling at 1.80 W/m2.K and vehicle access doors at 1.50 W/m2.K4.
U-values for thermal elements are calculated using methods and conventions set out in BRE Report BR 443 Conventions for U-value Calculations30. That convention is what makes one manufacturer's figure comparable with another's.
Area weight is a separate matter: it is the physical weight of the unit per square metre, used for handling, fixing and structural design, not a thermal measure. No area weight figures for VELFAC units are published in the material available here, so none are quoted. A household or specifier needing them can ask the supplier for the unit weight of each size quoted.
What VELFAC windows mean for household energy independence
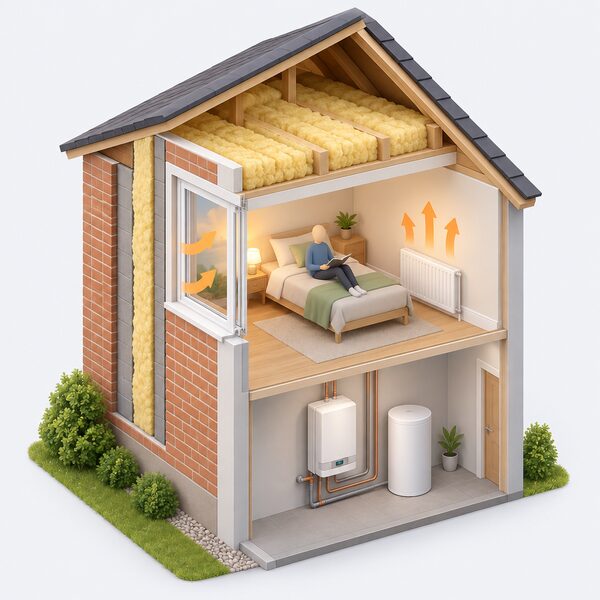
A window is a fabric measure, and its contribution to independence is measured in reduced demand rather than in self-supply. Properly installed insulation, energy efficient windows and doors and reducing draughts can significantly reduce energy use and reduce your energy bills32. Energy efficient glazing helps keep heat inside the home and, in combination with other home energy efficiency measures such as cavity wall insulation, loft insulation and an energy-efficient heating system, can lead to a reduction in annual heating bills33.
The scale of that contribution depends on the whole house. The amount of potential energy saved once the window product is installed in a home will also depend on a number of other factors, including the location of the window, other installed insulation, the building's orientation and the efficiency of the heating system34. One retrofit study of Victorian terraced homes estimated that after maintenance, loft insulation, draught proofing and window upgrades, a household could expect to have reduced annual energy use by as much as 40%35. That figure is for the package, not for the windows alone.
The benefits of energy efficient glazing can also include a reduced carbon footprint, improved home security and noise reduction33. On security, because there are two or more panes instead of one, energy-efficient glazed windows offer a more secure barrier against unwanted entry than a single glazed window, enhanced further with laminated glass10.
What remains is dependence. A window does not generate energy, store it or disconnect a home from the grid or a supplier. It reduces the rate at which heat is lost, which lowers the demand a heating system has to meet. That makes it a complement to, not a substitute for, measures that change where energy comes from. The wider picture is set out in insulation, glazing and energy independence, and the order in which fabric measures are best tackled is covered in whole-house retrofit planning.
"Energy efficient glazing helps keep heat inside the home and, in combination with other home energy efficiency measures (such as cavity wall insulation, loft insulation and an energy-efficient heating system), can lead to a reduction in annual heating bills"
Sources35 cited
- Choosing double glazed windows and doors, Which?, 2026-09-16
- RdSAP10 specification, BRE Group, 2024-02-12
- Approved Document L Volume 1, 2021 edition incorporating 2023 amendments, HM Government, 2026-09-17
- Part F1 and F2 changes information paper for designers and applicants, Building Control Northern Ireland, 2022-05
- Building Standards Technical Handbook 2022: domestic, 6.2 building insulation envelope, Scottish Government, 2022-06-01
- The WISE building, Centre for Alternative Technology, 2025-07-02
- What to ask your window fitter, FENSA, 2026-09-20
- Energy efficient glazing: a useful guide, Glass and Glazing Federation, 2023-12-22
- Making alterations to a listed building, Bristol City Council, 2026-09-17
- Guide to the conversion of traditional buildings, Scottish Government, 2026-08-10
- Low-E low emissivity glass and thermal efficiency, Glass and Glazing Federation, 2023-12-22
- Loft conversions, insulation and ventilation, Centre for Sustainable Energy, 2026-08
- Solar photovoltaic panels, London Borough of Bromley, 2026-09-17
- Advantages of double glazed windows, FENSA, 2026-09-20
- Understanding double glazing, The CPA, 2025-02-05
- Internorm HF 510 timber-aluminium triple glazed window, Quiet Mark, 2026-09-17
- Internorm KF 520 uPVC-aluminium triple glazed window, Quiet Mark, 2026-09-17
- Types of double glazing, Which?, 2026-09-16
- Building Regulations Approved Document L Volume 1, 2026, Welsh Government, 2026-04
- Approved Document L Volume 1 consultation version, Welsh Government, 2026-09-17
- Building Standards Technical Handbook 2020: domestic, 6.2 building insulation envelope, Scottish Government, 2020-12-02
- Technical Booklet F1: 2022, Building Control Northern Ireland, 2022-06
- Energy glossary, Low Carbon Hub, 2026-08-05
- What is Passivhaus, Passivhaus Trust, 2026-09-20
- Passivhaus, BRE Group, 2026-09-20
- Future Homes Standard ready, Future Homes Hub, 2026-09-17
- The Future Homes and Buildings Standards 2023 consultation, HM Government, 2026-09-17
- Government response to the Future Homes Standard consultation, HM Government, 2021-01
- Modelling proposed energy improvements for new domestic buildings, Scottish Government, 2021-07-23
- Approved Document L2B consultation, Part L and F review stage 2A, Welsh Government, 2020-11
- Doors and windows: building regulations, Planning Portal, 2026
- How to make your home more energy efficient, Which?, 2026-05-05
- Energy efficient windows and doors, Glass and Glazing Federation, 2026-09-20
- Window energy ratings, Glass and Glazing Federation
- How to insulate your home, Which?, 2024