
In this answer
Short answer
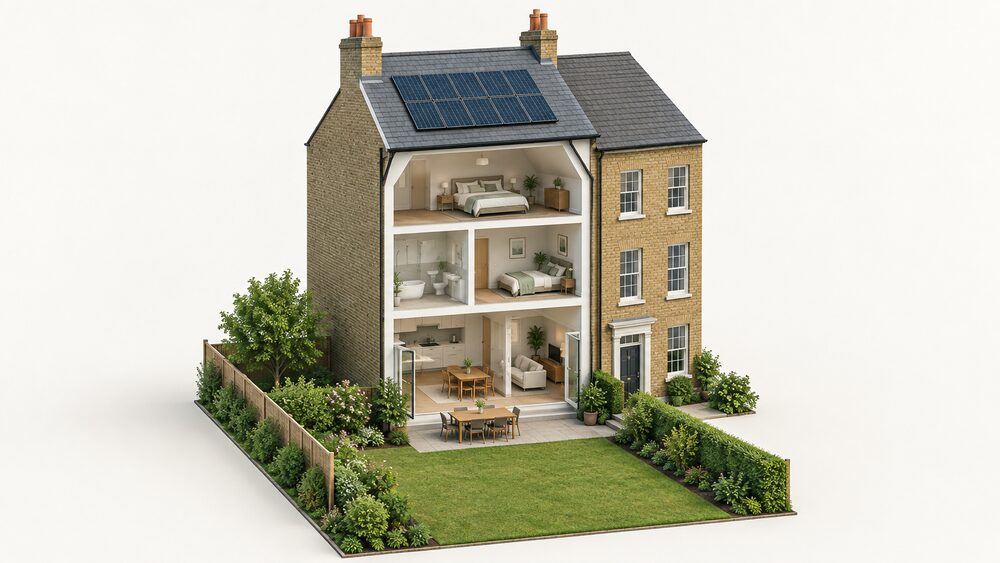
Yes, solar panels can be installed on a Georgian home, but the answer splits sharply depending on the building's designation. A Georgian house that is not listed and sits outside a conservation area is usually treated like any other home: solar panels and equipment installed on domestic buildings and land are usually considered permitted development, meaning planning permission is not required, though there are a few exceptions1. A statutorily listed Georgian house is a different matter entirely. Listed building consent is required, and planning permission is normally needed as well2.
The roof itself is the second constraint. Georgian roofs are typically slate, steeply pitched and older than the structure that carries them, and councils cite the additional loading on the roof structure as a reason building regulations apply to a roof installation3. That does not rule panels out. It means the roof structure is assessed, the mounting method is chosen to suit slate, and the panels are usually kept to the rear slope.
What a household gains is generation on its own roof, with the electricity free once the system is paid for, though grid electricity and maintenance still cost money4. What remains is the grid connection, the installer's warranty and, on a listed building, a consent regime that can refuse the work outright.
What makes a Georgian roof different from a modern one
A Georgian roof was built to carry slate, not glass. The structural question is the additional loading on the roof structure, which is why building regulations normally apply to a solar panel installed on a roof3. On a modern trussed roof the loading is a known quantity. On a Georgian cut or purlin roof, the timber has often been in place for two centuries and may already have been altered, so the assessment matters more than the panel specification.
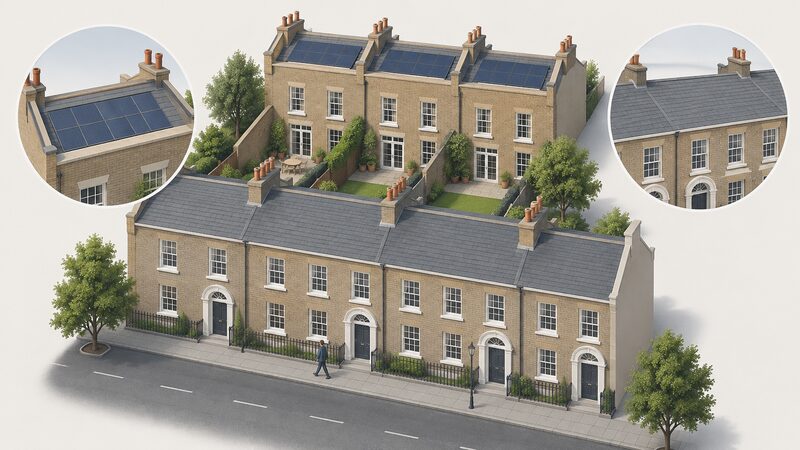
Space is the second difference. A 4.5kWp system typically covers between 20 to 30m2 of roof surface area, typically using around 12 panels7. Georgian terraces frequently have roofs that run front to back rather than side to side, which reduces the south-facing area available and pushes panels towards the rear slope or an outbuilding.
Orientation then decides how much of that area is worth using. Solar panels generate the most electricity when they face south because they are able to capture as much sunlight as possible8. An east or west-facing roof will produce 15% less energy, and a north-facing roof around 30% less9. A south-west or south-east facing roof is also good10, and while south-facing roofs typically perform best, north-facing roofs can still benefit11.
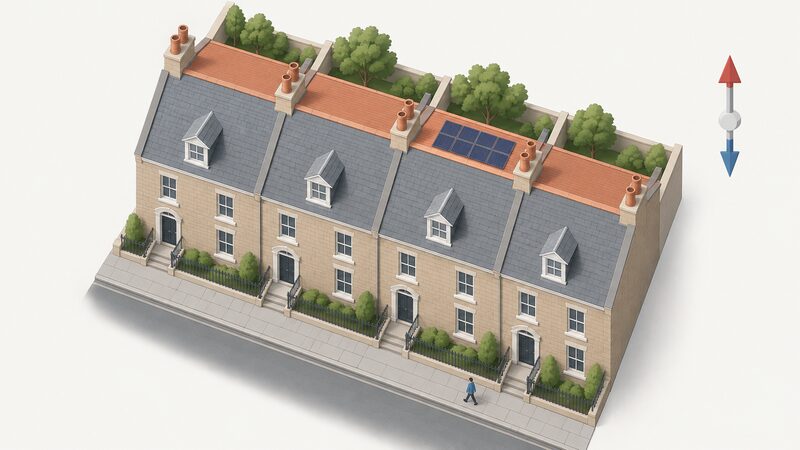
There is a documented case of a Georgian home where the front of the home is protected so the owners cannot make changes to it12. That is the practical shape of the problem: the rear elevation and any outbuilding become the working area, and the street elevation stays as built.
Listed buildings and conservation areas: what consent you need
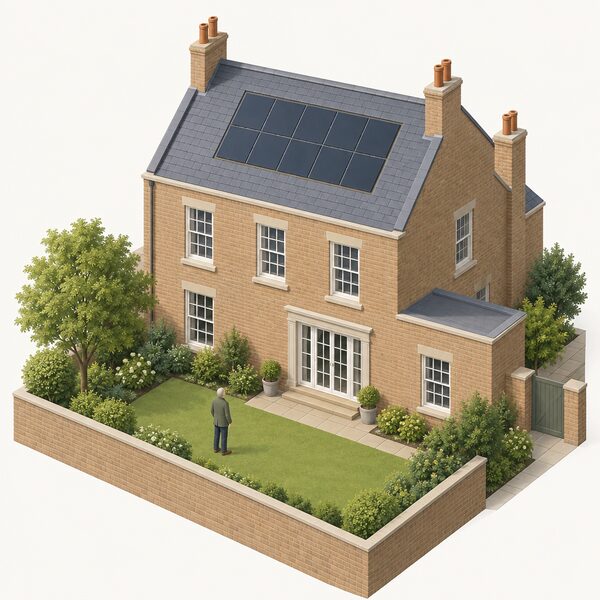
For a listed Georgian house, the consent position is unambiguous. If your property is listed, you always need planning permission and listed building consent6. Council guidance repeats this in several forms: listed building consent must also be applied for13, listed building consent must be applied for to install solar panels14, and to install solar panels on a listed building you will need listed building consent before you can commence5.
The curtilage point catches owners who assume a garden building is exempt. Listed building consent will be required if you wish to place solar panels on a listed building, and this includes buildings within the curtilage of the listed building which pre-date July 19483. A Georgian coach house or stable block in the grounds is therefore inside the consent regime, not outside it.
Consent is not automatic even where it is granted. Sometimes, but it depends on the building and how the installation would affect its character15. That wording is the test a conservation officer applies: whether the installation harms the special interest of the building. Panels hidden on a rear slope, or set into the roof covering rather than sitting above it, are easier to justify than a raised array on a front elevation.
In a conservation area, the position is softer but not free. Solar panels and solar thermal equipment are not permitted in a Conservation Area if they are to be installed on a wall which fronts a highway16. Council guidance notes that there are exceptions for listed buildings and homes in conservation areas17, and that in some cases, such as in conservation areas and on listed buildings, planning permission may be required18. Where a property is in a conservation area or is a statutory listed building, councils direct owners to the solar panel advice on the Historic England website19.
In-roof or on-roof: mounting options for slate and delicate roof coverings
Two mounting families exist, and the choice on a Georgian roof is usually driven by how visible the panels will be. Roof-mounted panels are by far the most common option for domestic installations, with ground-mounted arrays as the alternative20. Solar panels include roof-mounted solar panels as well as ground-mounted solar panels within the curtilage of residential accommodation21.
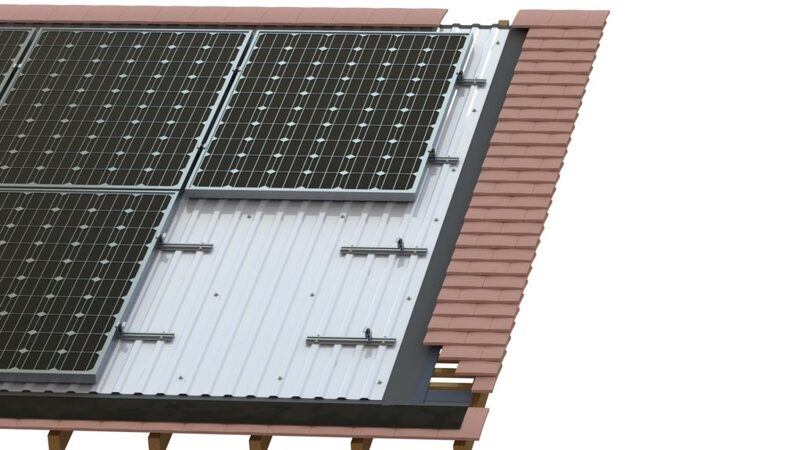
On-roof mounting sits the array above the existing covering on brackets. For solar water heating, it is common to position and fix collectors above roof tiles, and alternatively, some systems can be integrated into the roof22. The same split applies to photovoltaic panels: above the slate, or set into it.
In-roof mounting replaces the covering beneath the panel. Solar roof tiles can be a good solution for getting the most out of the available space on angled roofs, roofs with eaves and other complicated roofs23. On a Georgian roof with dormers, valleys or a parapet, that space efficiency is the argument for an integrated approach, and the flatter profile is the argument a conservation officer is more likely to accept.
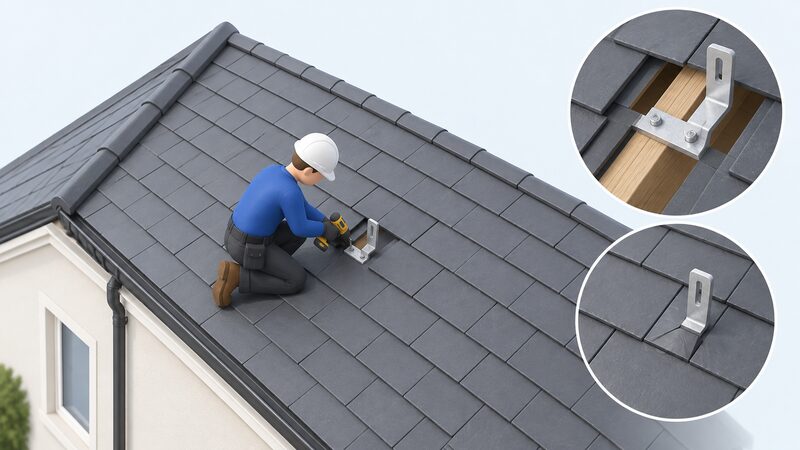
Slate is the material that decides the detail. Slate is brittle, individual slates are nailed or hooked in place, and a bracket that lifts the covering creates a path for water if it is not dressed correctly. Building regulations will normally apply to a roof installation3, and in Wales the same rule is stated: if you wish to install a solar panel on your roof building regulations will normally apply24. Building regulations cover the structural loading and the weathertightness of the work, not the aesthetic question, which sits with planning.
Ground mounting avoids the roof entirely. Panels can be installed in the garden on a suitable frame7, and panels can be installed on an outbuilding, provided the building roof is strong enough7. For a Georgian house with a listed roof but a modern garage or a walled garden, that is often the route that needs no consent at all.
Planning permission and permitted development for older homes
The default for most homes is permitted development. Placing solar panels on the roof of your house or flat, or on a building within the grounds of your house or flat, is considered in most cases permitted development under The Town and Country Planning (General Permitted Development) (England) Order 2015, Schedule 2, Part 14, Class J14. Homes can often have solar panels without requiring planning permission from the council, covered by permitted development so long as certain conditions apply4, and the permitted development rights relating to solar panels are contained within Part 14 (Renewable Energy) of that Order25.
The conditions are where Georgian homes run into trouble. On a pitched roof, panels should not be installed above the highest part of the roof, excluding the chimney, and should not project more than 200mm from the roof slope5. Council guidance states that on pitched roofs, the panels should be located to the rear of the property5. A Georgian street elevation is therefore excluded by the rules themselves, not just by taste.
Two further limits matter. Panels must not be installed within 1 metre of the edge of the roof, a condition stated for roof-mounted equipment5. And in a conservation area, wall-mounted panels fronting a highway are not permitted16. For a listed building, planning permission may apply in addition to consent16, and solar panels on listed buildings will need planning permission and listed building consent4.
Scotland, Wales and Northern Ireland each run their own planning system, so the permitted development classes above are the England position. Building regulations apply across the UK in their own national forms, and the Welsh Government states the roof rule directly24. Northern Ireland operates separate support and consent arrangements for generating your own electricity26.
Which way should panels face, and where they go on the roof
South is the best orientation, and the penalty for anything else is measurable. An east or west-facing roof will produce 15% less energy, and a north-facing roof around 30% less9. South-west or south-east facing roofs are also good10. On a Georgian terrace, the practical question is whether a south-facing slope exists at all, or whether the available roof runs east to west along the street.
Where the roof does not cooperate, the alternatives are an outbuilding, a garden frame or a ground-mounted array within the curtilage7. Each of these changes the consent position, usually for the better, and each changes the generation profile. A ground array can be tilted and oriented freely, which a roof cannot.
Roof pitch and shading matter as much as direction on an older property. Chimney stacks, parapets and neighbouring gables cast shadows that a modern estate rarely has, and shading on one panel affects the string it sits in. On a flat roof, panels need to be tilted and spaced to avoid shading17, and the same spacing logic applies to a shallow Georgian pitch where a stack sits to the south.
The rear slope rule and the 200mm projection limit together define the working envelope: rear of the property, below the ridge, no more than 200mm proud of the roof slope5. Within that envelope, an array can be sized to the roof rather than to a target output. A 4.5kWp system typically covers between 20 to 30m2 of roof surface area, typically using around 12 panels7, which is more than many Georgian rear slopes can carry once a dormer and a stack are subtracted.
Costs, payback and what ownership means for energy independence
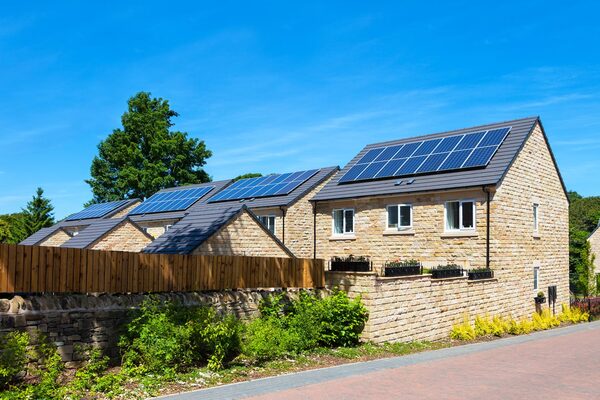
Ownership is the point of a solar installation, and the economics are stated plainly by the network operator: once you have paid for the installation of your system, the electricity it generates is free, although you still need to pay for any additional electricity you use from the grid and maintenance costs27. That is the independence on offer: a reduction in imported units, not a disconnection from the grid.
Payback figures vary by source and by system type. Council guidance states that solar panels usually pay for themselves in 10 to 12 years6. For plug-in solar, an independent advice body gives a payback period of five to ten years, the time taken to recover the initial cost of buying the panels28. The gap reflects system size and cost, not a disagreement about the technology, and neither figure is specific to Georgian roofs, where scaffolding, slate work and consent can add cost that a standard installation does not carry.
The wider case is supported by official and independent sources. Photovoltaic panels could power your home, reduce your bills and may earn you money16. Those technologies may offer an attractive payback to homeowners without grant support26. The National House Building Council's view, quoted in a parliamentary briefing, is that providing the maintenance costs and pay-back periods are accurately predicted, this reliable technology has a role29. The condition attached to that endorsement is the one that matters on an older roof: maintenance and payback have to be predicted accurately, and on a Georgian roof both are less predictable than on a new build.
Value is part of the return. Solar panel installation can increase your home's value by around 6 to 7%20. That figure is a general one and does not separate listed from unlisted homes, where the consent position and the reversibility of the work weigh more heavily with buyers.
What remains dependent is worth stating as firmly as the benefit. The household still buys grid electricity for everything the panels do not cover, still relies on a supplier and a connection, and still depends on the installer and manufacturer for warranty and replacement. On a listed Georgian house there is a further dependency: the consent regime, which can refuse the work or require it to be reversed. Independence here is partial and measured in imported units avoided, not in self-sufficiency.
Finding an installer for a Georgian property
Council guidance recommends always using a qualified installer30, and getting various quotes to compare prices from different installers16. For a Georgian property the qualification that matters most is not electrical alone. An installer who has worked on slate and on designated buildings will know how to detail a bracket so the covering stays weathertight, and will know what a conservation officer expects to see in an application.
The sequence that avoids wasted cost is consent first, equipment second. For a listed building, listed building consent must be applied for before work starts5. For a conservation area, the Planning Portal provides Interactive House guidance and common projects information on planning permission and building regulations31, and councils direct owners of designated properties to Historic England's solar panel advice19.
On price, no published figure applies to a Georgian installation. Costs are installer-quoted, and the variables are access, scaffolding, the mounting method and whether consent is needed. The comparison to make is between quotes for the same specification, not between a Georgian quote and a national average.
Sources31 cited
- Solar Together domestic planning guidance, Southampton City Council
- When consent is required, Buckinghamshire Council
- Solar photovoltaics and planning in conservation areas, West Suffolk Council
- Solar panels and planning permission, Cornwall Council
- Solar panels guidance, City of York Council
- Planning and solar, Frome Town Council
- Solar panels, Energy Saving Trust, 27 August 2026
- Solar panel installation, Energy Saving Trust, 7 September 2026
- Buying advice for solar panels, Which?, 12 August 2026
- Solar panel myths: five common concerns debunked, Which?, 9 June 2026
- How do solar panels work?, Smart Energy GB, 16 March 2026
- Home energy information, advice and guidance: case studies, GOV.UK, 11 March 2026
- Renewable energy: solar panels and heat pumps, Rother District Council
- Solar panels, Wirral Council
- FAQs for listed building owners and occupiers, Exeter City Council
- Solar photovoltaic (PV) panels, London Borough of Bromley
- Solar panels, London Borough of Hammersmith and Fulham
- Solar Together Norfolk, South Norfolk and Broadland Council
- Guidance on retrofitting homes: solar panels, Lambeth Council
- Solar panel installation, maintenance and repair, NICEIC
- VAT energy saving materials manual, HM Revenue and Customs
- Your home guide to solar water heating, OFTEC, 20 September 2026
- Solar roof tiles, Energy Saving Trust, 13 August 2026
- Building regulations: solar panels, Welsh Government
- Solar panels and permitted development, London Borough of Richmond upon Thames, 6 July 2026
- Support to generate your own electricity, nidirect, 22 September 2025
- Solar power, Electricity North West, 19 September 2026
- Plug-in solar, Centre for Sustainable Energy, September 2026
- Research briefing on solar and home energy, House of Commons Library
- Solar panels, East Hertfordshire District Council
- Do I need permission for solar panels in a conservation area?, Planning Portal
 Panels by Home TypeCan your house have solar panels, and how many will fit?
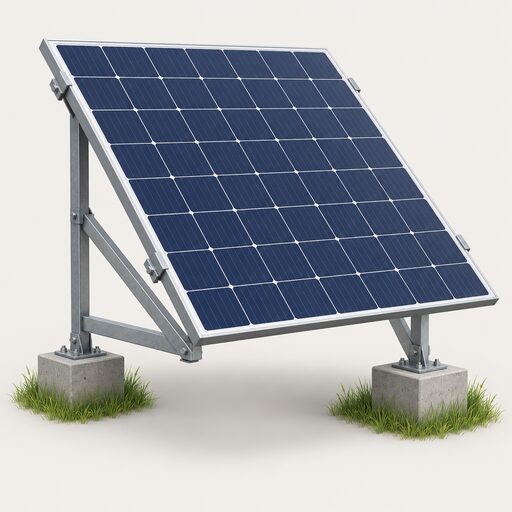 Ground-Mounted SolarGround-mounted solar panels sit on a frame in your garden instead of on your roof, which helps if your roof is shaded, small or facing the wrong way.
 Solar Mounting SystemsWill your roof take the extra weight of solar panels, and will it still keep the rain out afterwards?
 Planning Permission EnglandMost homes in England can have solar panels fitted without planning permission, but does yours count as one of the exceptions?
 Solar Export PaymentsIf you have solar panels, how do you actually get paid for the electricity you send back to the grid?
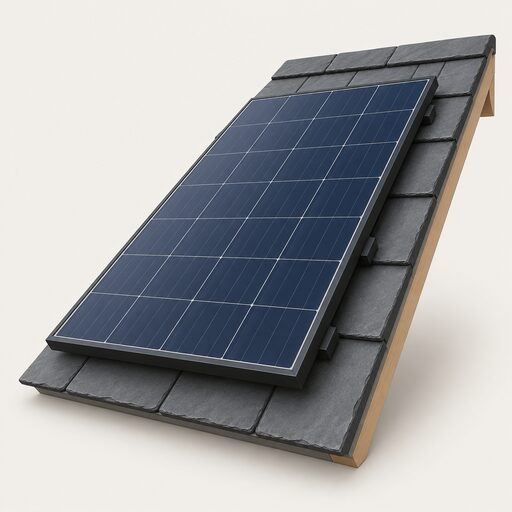 Planning Permission WalesDo you need planning permission for solar panels on your house in Wales?