
In this answer
Short answer
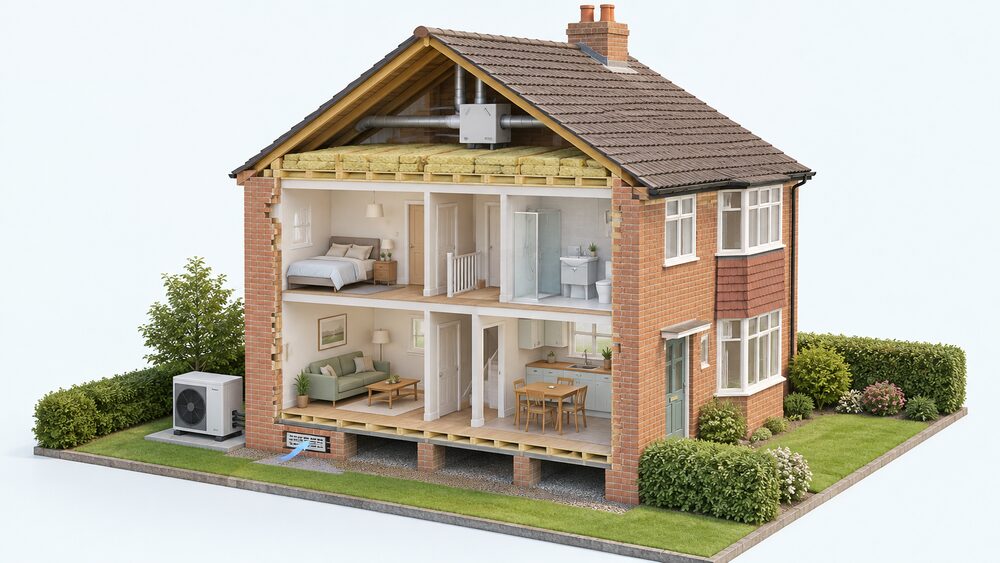
A 1950s semi-detached house can reach EPC A, but not by the route most households take. The rating scale runs from band A (very efficient) to band G (inefficient)1, and a 1950s semi starts well below the top. Welsh Government modelling of a deep retrofit scenario reached SAP 75, EPC band C, without renewables, and SAP 86, EPC band B, with them2. Band A sits beyond even that package, which tells you the scale of work involved.
The starting point is a house type built before cavity walls became standard, with suspended timber floors, open flues and insulation that has long since settled or was never there. Independent statistics show an EPC F or G rated 90m2 property uses an average of 19,540 kWh of gas and electricity a year, against 16,896 kWh for an EPC D rated home3. Getting from that position to band A means cutting demand first, then meeting what remains with low-carbon heat.
What EPC A requires and where a 1950s semi starts
An EPC rates how energy efficient a building is, with ratings from band A (very efficient) to band G (inefficient)1. The certificate is a legal requirement for all new build domestic dwellings in England and Wales when completed6, and the same framework underpins grant eligibility and, in some cases, tariff rates. Feed-in Tariff installations, for example, must demonstrate that the building they supply has achieved an EPC rating of level D or above or else receive a lower tariff rate7. Under the Boiler Upgrade Scheme, an EPC may not be required in some cases, reflecting 2026 regulation amendments8.
The quality of the certificate itself is audited. Accreditation schemes oversee domestic energy assessors and are required to audit at least 2% of all EPCs lodged9. EPCs are not required for protected buildings, places of worship, temporary buildings of two years or less, low energy demand industrial and agricultural buildings, seasonal residential buildings, stand-alone buildings under 50 m2, and buildings suitable for demolition10. A 1950s semi is not exempt, so its rating is a live constraint on grants and on any future sale.
Where a 1950s semi actually sits depends on the stock. Official statistics show around a third of EPC rated bungalows have EPC ratings A to C, compared to almost half for all other types of houses11. Scotland's stock model puts 50% of homes in SAP band C12. The gap between a 1950s semi and band A is therefore not a single missing measure but a cumulative shortfall across walls, floors, glazing, ventilation and heating.
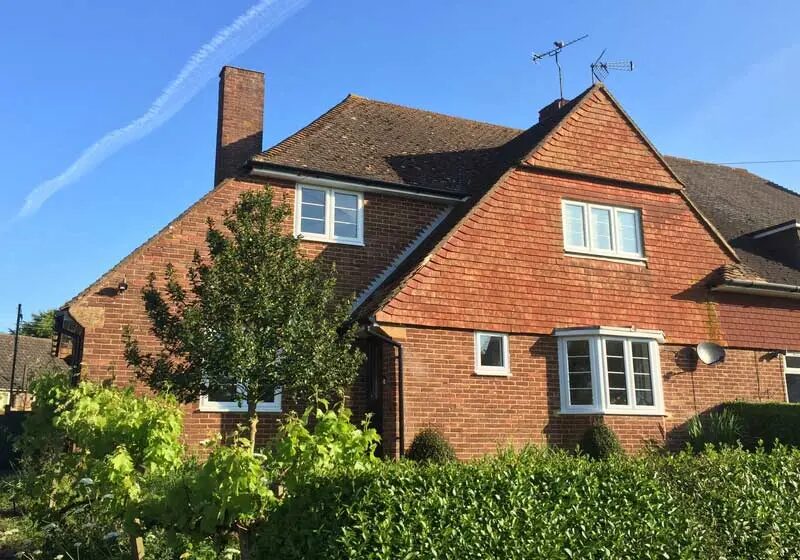
Why 1950s semis are hard to heat: damp, draughts and worn insulation
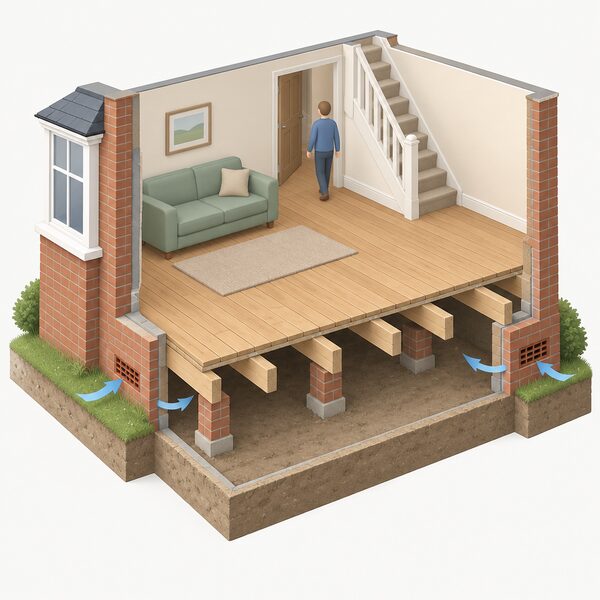
The fabric of a 1950s semi works against it in three ways. The walls are solid, so there is no cavity to fill. The floors are usually suspended timber over a ventilated void, which is why up to 10% of heat is lost through the floor in older homes4. And the house was designed to breathe through draughts and flues rather than to be sealed.
That last point cuts both ways. Most UK homes were designed to retain heat, not release it, making them prone to overheating during heatwaves13. A 1950s semi that has been sealed and insulated without ventilation provision can therefore overheat in summer while still losing heat in winter, which is the worst of both.
Heating system behaviour compounds the problem. Heat pumps run at considerably lower temperatures than traditional boilers14. Most heat pumps heat hot water to 50 to 55°C very efficiently, then a sterilisation cycle raises the temperature15. Standard or low temperature heat pumps are at their most efficient when running at lower flow temperatures16. A leaky, poorly insulated semi cannot be served at those temperatures without oversized emitters, so the fabric has to come first.
"Most were designed to retain heat, not release it, making them prone to overheating during heatwaves."
Fabric first: insulation, floors and where the heat goes
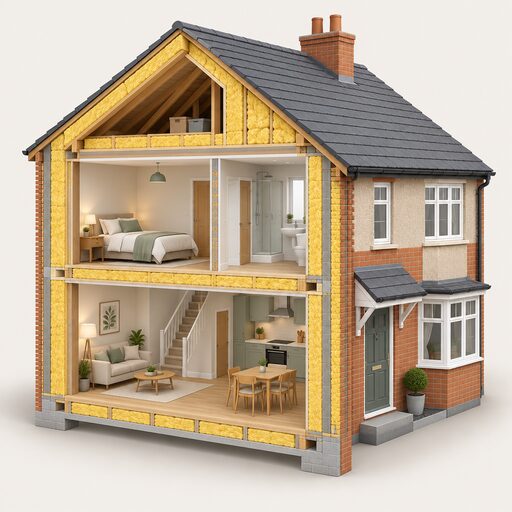
Fabric first is the organising principle: heat loss prevention is prioritised before other energy efficiency measures17. Official guidance states a property should be properly insulated before installing renewable technologies18. The legal definition of energy-saving materials covers insulation for walls, floors, ceilings, roofs or lofts or for water tanks, pipes or other plumbing fittings19, which is the full set of surfaces a 1950s semi needs addressed.
Wall and roof insulation is the highest-value work. Researchers from Leeds Sustainability Institute found fabric insulation to be one of the most effective ways to retrofit an older, solid walled home to prevent overheating in summer and prevent heat loss in winter20. That dual benefit matters in a house type prone to both problems.
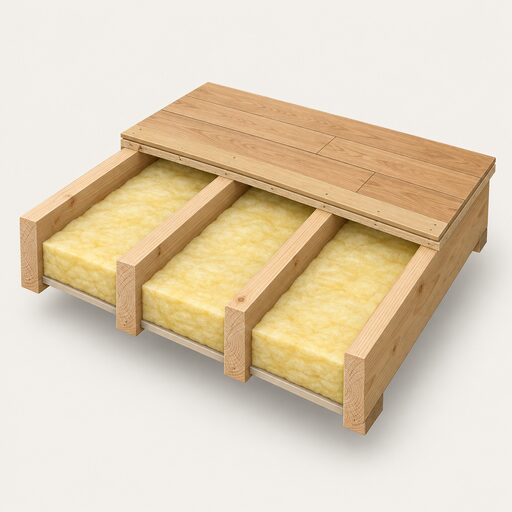
Floor insulation is the measure most often skipped. With up to 10% of heat lost through the floor4, a suspended timber floor left untreated leaves a permanent hole in the thermal envelope. It is disruptive work, but it is part of the same fabric-first sequence.
Heating equipment has followed insulation standards rather than led them. As insulation levels have steadily improved over the years, primarily due to the requirements of Building Regulations, manufacturers have developed more sophisticated heating equipment and, particularly, its controls21. A 1950s semi that upgrades its boiler before its fabric is buying controls for a heat demand it has not yet reduced.
| Measure | What it addresses | Evidence |
|---|---|---|
| Solid wall insulation | No cavity to fill | One of the most effective retrofits for older solid walled homes20 |
| Floor insulation | Up to 10% of heat lost through the floor4 | Suspended timber floors common in the type |
| Roof and loft insulation | Heat escaping upward | Covered by the energy-saving materials definition19 |
| Heating controls | Matching output to reduced demand | Equipment developed in response to improved insulation21 |
Breathable materials: why lime plaster matters in older walls
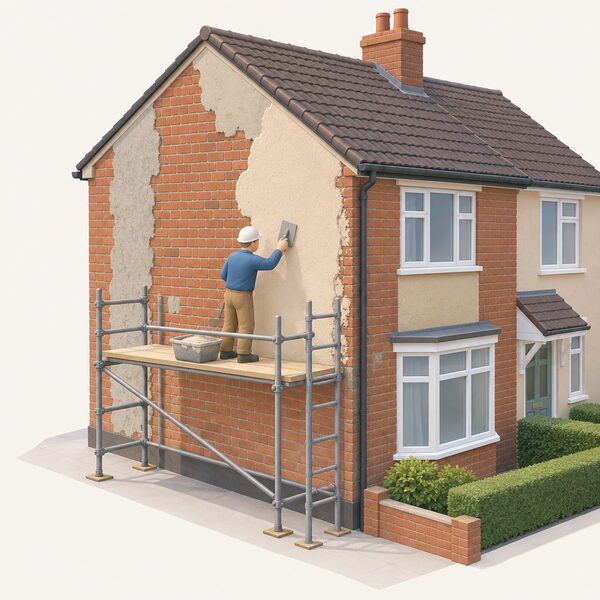
Solid walls manage moisture differently from cavity walls, and the finish matters as much as the insulation. In older homes, independent guidance recommends breathable materials such as lime plaster so walls can dry naturally22. Unlike cement, lime is breathable and so is a sympathetic finish or binder for natural materials23.
Where a wall has been covered in a non-permeable render, the remedy is to strip it back. Replacing gypsum plaster or cement render with a breathable material like lime plaster or render can help regulate moisture levels in a home, though it is more expensive and disruptive24. For external wall insulation on older buildings, more sustainable, breathable materials such as wood fibre and cork boards are often recommended25.
Breathability also has an airtightness role. Official guidance notes that good airtightness can be achieved using traditional techniques and materials, and that lime plaster is an effective alternative to modern membranes in some circumstances26. That is a useful point for a 1950s semi, where a membrane-first approach can trap moisture in the wrong place.
"Unlike cement, lime is breathable and so is a sympathetic finish or binder for natural materials."
Ventilation: sealing up a semi without causing damp
Every airtightness measure increases the need for controlled ventilation. Independent guidance is blunt: do not seal up intended vents, as this can quickly lead to damp problems27. Air bricks, trickle vents and flues in a 1950s semi were doing a job, and closing them without a replacement strategy moves moisture problems indoors rather than solving them.
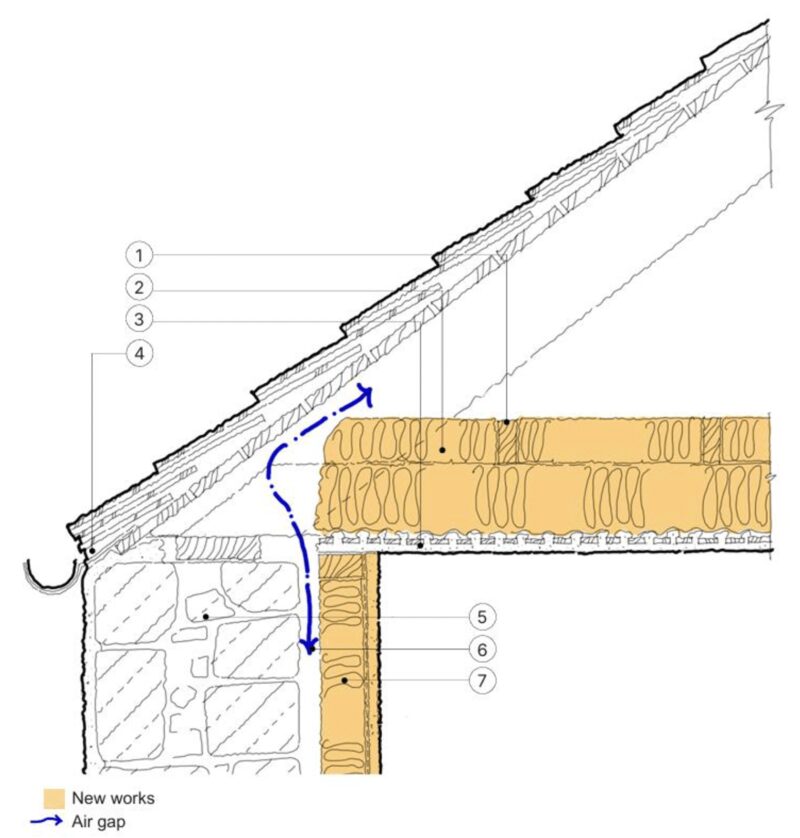
Where roof work is involved, the rules are explicit. For a flat roof with cold deck insulation, a ventilation gap, usually 50mm, should be provided between the top of the insulation and the underside of the roof covering to allow air to flow across5. If a roof with integral insulation is to be replaced, the householder may be required to upgrade this thermal element and reduce the amount of heat originally lost, by upgrading the insulation28. The same requirement appears in Welsh building regulations guidance29.
Mechanical ventilation with heat recovery is one route for a sealed semi, and Northern Ireland's guidance on ventilation systems sets out the options30. The choice depends on the house: a whole-house system suits a deep retrofit, while extract fans address individual wet rooms. What matters is that the ventilation strategy is designed alongside the airtightness work, not added after damp appears.
What a realistic EPC A retrofit looks like, step by step
The honest answer is that band A is a stretch target for a 1950s semi, and the modelling shows why. Welsh Government deep retrofit modelling reached SAP 75, EPC band C, without renewables, and SAP 86, EPC band B, with them2. Those are the modelled outcomes of a comprehensive package, not a partial one.
The sequence that gets closest follows the fabric-first principle17:
- Survey the house and establish the current EPC and its recommendations.
- Insulate walls, floors, ceilings, roofs or lofts, and water tanks, pipes and plumbing fittings19.
- Address moisture management, replacing non-breathable finishes with lime plaster or render where needed24.
- Design and install controlled ventilation, keeping intended vents open until it is in place27.
- Upgrade the heating system to run at low flow temperatures14.
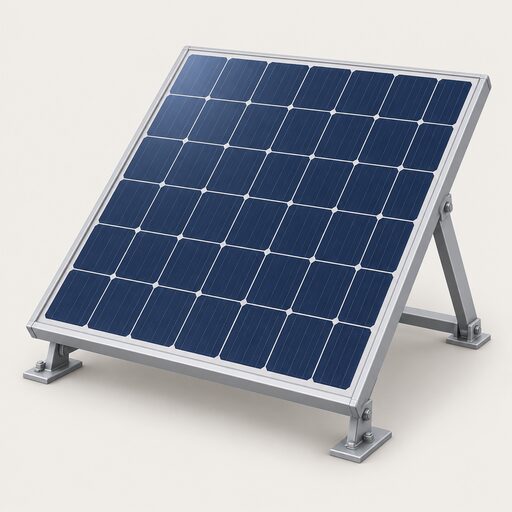
- Add renewables to meet the remaining demand, since insulation should come first18.
Indicative retrofit costs for an unrenovated 90m2 semi-detached dwelling are published on a 2020 price basis31, so any current quotation will differ. Prices for this work are installer-quoted, and no current figure is published.
For a household, the energy independence question is real but partial. A deep retrofit reduces exposure to gas prices and to the grid's carbon intensity, and it makes a heat pump viable at low flow temperatures16. What remains is dependence on the electricity grid, on a supplier, and on the controls and apps that manage the system. A 1950s semi can be made dramatically less dependent on imported gas. It cannot be made self-sufficient.
Sources31 cited
- Energy Performance Certificates: an introduction, House of Commons Library, 2022
- Homes of today for tomorrow: decarbonising Welsh housing, Welsh Government, 2024
- Watt a Save 2026, Home Builders Federation, 2026
- Floor insulation guide, Uswitch, 2025
- Building regulations: new roofs, thermal resistance and insulation, Planning Portal, 2026
- Energy Performance of Buildings Certificates change note, GOV.UK, 2025
- Key terms explained: Feed-in Tariffs, Ofgem, 2026
- Boiler Upgrade Scheme property owner guidance V5, Ofgem, 2026
- How to get an Energy Performance Certificate, Which?, 2025
- EPC exemptions guidance, Isle of Anglesey County Council, 2025
- National Energy Efficiency Data-Framework: need report, GOV.UK, 2026
- Energy Performance of Buildings (Scotland) regulations 2025: stock model research, Scottish Government, 2025
- Fuel poverty and summer overheating, National Energy Action, 2026
- Heat pump systems, CIPHE, 2026
- Heat pump myths, Energy Saving Trust, 2025
- An introduction to heat pumps, Which?, 2025
- The Social Housing Decarbonisation Fund: a role for solar PV, Solar Energy UK, 2026
- Ventilation systems, nidirect, 2026
- Energy-saving materials: VAT relief, legislation.gov.uk, 2023
- 7 tips to keep your home cool during a heatwave, Elmhurst Energy, 2025
- Electric space heating, BEAMA, 2026
- Your home retrofit guide, Low Carbon Hub, 2025
- Natural building materials, CAT, 2025
- Condensation, damp and mould, Centre for Sustainable Energy, 2025
- Solid wall insulation costs and savings, Which?, 2026
- Guide to the conversion of traditional buildings, Scottish Government, 2026
- Make your home more energy efficient in one weekend, Which?, 2026
- Building regulations: re-roofing, Planning Portal, 2026
- Building regulations: roof, further information on re-roofing, Welsh Government, 2026
- Guidance toolkit on building retrofit, Birmingham City Council, 2024
- Sustainability and boilers and heating, Planning Portal, 2026
 Improve an EPC RatingWhich home improvements actually raise your EPC score, and by how much?
 Planning Energy IndependenceCutting what you use, moving heating off gas, putting solar on the roof and adding a battery all help, but none of them takes you off the grid completely.
 Efficiency of UK HomesMost UK homes now score better on energy than they did a decade ago, but older houses still lag well behind new builds.
 DIY or ProfessionalLoft insulation and draught-proofing are jobs most people can tackle, but anything electrical near a kitchen, bathroom or outdoors needs a registered electrician.
 Home Energy ModelThe energy rating on your EPC is about to be worked out differently when you buy, sell or build a home.
 Whole-House Retrofit CostsA whole-house retrofit can cost anywhere from a few thousand pounds to over fifty thousand, so what you actually pay depends on how much work your home needs.