
In this guide
Nu-Heat supplies warm water underfloor heating designed room by room, rather than sold as a generic kit. The company designs each system around detailed room-by-room heat loss calculations, then supplies pre-cut pipework, room thermostats and a handover pack with layouts based on those calculations1. Its best-selling kits are built as one-stop solutions for single room or one-zone installations, in water screed, water overlay or electric form1.
The efficiency claim attached to the range is consistent across the maker's material: underfloor heating is around 25% more efficient than radiators because it is a low-temperature system, and up to 40% more efficient when paired with a heat pump3. That figure is a maker's comparison for new builds rather than a metered result in an existing home, and the design work behind it is what determines whether a given house sees it.
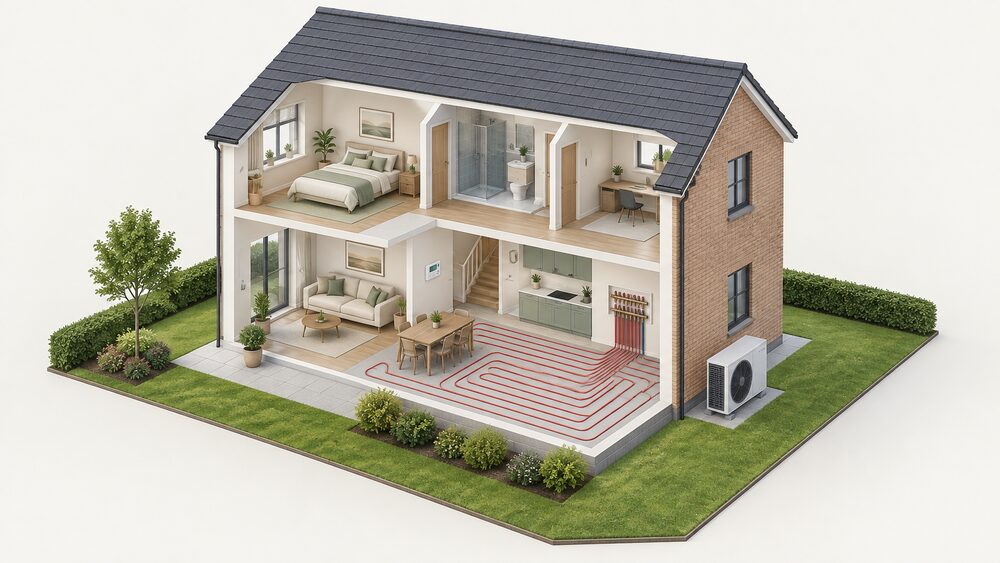
For a household, the independence question is straightforward. A wet underfloor system removes radiators as the emitter and lets a heat pump run at the low flow temperatures it prefers, which reduces reliance on high-temperature gas. It does not remove the heat source: the system still needs a boiler or a heat pump, and therefore a fuel supply, a grid connection and a servicing regime. The pipework carries a 50-year warranty and the design is fixed at the point of order, so the main dependencies are the heat source, the electrical supply for pumps and controls, and annual water treatment under BS 75935.
What Nu-Heat supplies, and how the design is built
Nu-Heat's model is design-led rather than catalogue-led. The process runs in three key stages: room-by-room heat loss calculations, setting the underfloor heating output, and creating the underfloor heating layout2. The heat loss work covers fabric losses through walls, windows, roof and floor plus ventilation loss from air changes in each room, and ventilation loss is factored into every design4. The second stage sets pipe spacing, water flow temperature and flow rates to balance the heat output against the floor construction and the heat source4. The third produces detailed tube layout and electrical drawings, CAD drawings of the underfloor heating, and pipe coil quantities, lengths and spacing, with manifold locations chosen to sit central to the rooms they serve8.
The maker is explicit about what poor design produces: a cold home where the underfloor heating struggles to heat the rooms, cold spots across the floor, high running costs, and damage to floor coverings from overheating areas4. That is the commercial argument for the design service, and it also explains why pipe quantity is not a fixed figure per square metre. The amount of pipe needed varies depending on the level of insulation in the room and its heat requirement8.
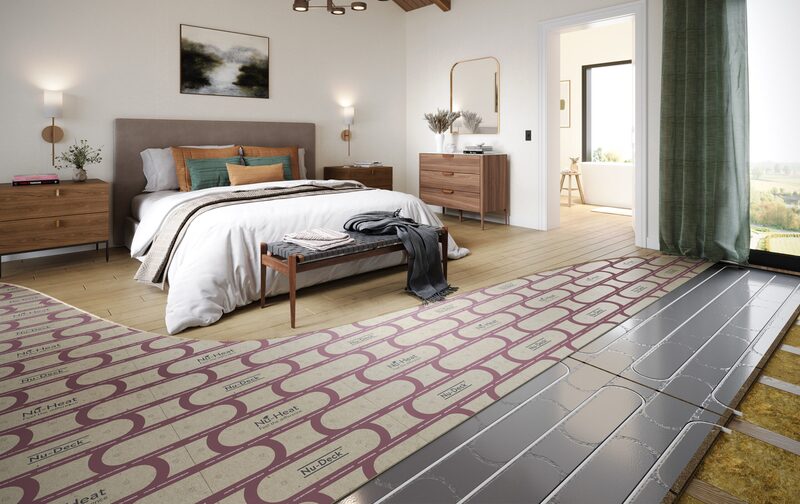
For a household, this is the part of the offer that matters most for independence: the system is sized to the building rather than to a rule of thumb, which is what allows a low flow temperature to work. The design is also the point at which the heat source is fixed, so the choice between a boiler and a heat pump is made before any pipe is laid. More on how emitters and heat sources interact is at underfloor heating and heat pumps compared with boilers.
Efficiency: around 25% less energy than radiators
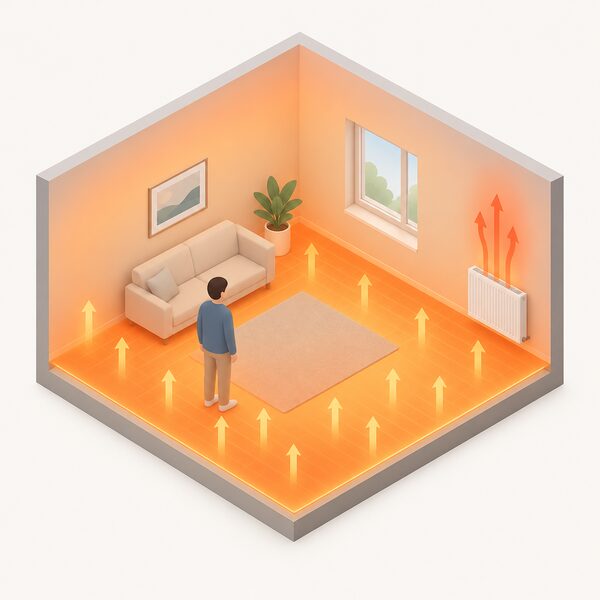
The efficiency case rests on temperature. Independent guidance states that wet underfloor heating can warm a home at lower operating temperatures, making it a more energy efficient solution and helping reduce energy bills9. Nu-Heat puts a number on the comparison: underfloor heating is around 25% more efficient than radiators, and up to 40% more efficient when paired with a heat pump3. The same 25% figure appears across the maker's product guide and system pages, always in the context of new builds where underfloor heating is installed throughout10.
The mechanism is the surface area. A floor emits heat across the whole room rather than from a small panel, so the same heat output is achieved at a lower water temperature. That lower temperature is what a heat pump needs to run efficiently, and it is also what reduces standing losses in the pipework and boiler. Independent guidance notes that air or ground source heat pumps are particularly effective with wet underfloor heating because heat pumps are designed to be left on for longer periods and operate at lower temperatures12.
Two conditions sit behind the 25% figure. The first is insulation: a low-temperature system cannot deliver a comfortable room if the fabric loses heat faster than the floor can replace it. The second is floor covering, since a thick carpet and underlay insulate the floor from the room. Nu-Heat designs around a flow temperature of roughly 55 degrees C where a system is paired with a boiler, and lower where it is paired with a heat pump8. The documents do not give a single metered saving for an existing home, so the 25% should be read as a design comparison rather than a guaranteed bill reduction.
Screed, LowBoard 2 and single-room kits: which system fits which project
Nu-Heat's range splits by floor construction and by project size. Screed systems are frequently used in two primary project types, new builds and extensions, and can offer heat outputs up to 100 W per m2 when paired with Nu-Heat design7. They work with heat pumps and boilers7. For retrofit LoPro systems, Nu-Heat recommends its LoPro QuickSet self-levelling compound7.
LowBoard 2 is the low build-up option, engineered specifically to be laid directly over existing subfloors in renovation and extension projects, with an exceptionally thin total build-up of just 18mm6. It can go over solid or suspended timber9. Installation runs in a defined sequence: lower boards laid in a brick-bond pattern, glued at the edges and screwed to the subfloor where it is suspended timber, pipe pushed into channels, then printed cover panels fixed using marked fixing indicators9.
| System | Best suited to | Key figure |
|---|---|---|
| Screed | New builds and extensions | Up to 100 W/m2 with Nu-Heat design7 |
| LowBoard 2 | Renovation and extension over existing subfloors | 18mm total build-up6 |
| LoPro Max | Retrofit, low profile | 40 W/m2 under 2 tog carpet at 40 degrees C14 |
| Single-room kits | One room or one zone | Water screed, water overlay or electric1 |
Single-room kits are the entry point: designed as one-stop solutions for single room or one-zone installations, in water screed, water overlay or electric form1. For a household, the choice is driven by floor height and disruption rather than by performance, since all three wet options run at the same low flow temperatures. The wider comparison of wet and electric systems is at underfloor heating.
Heat source compatibility: boilers, air source and ground source heat pumps
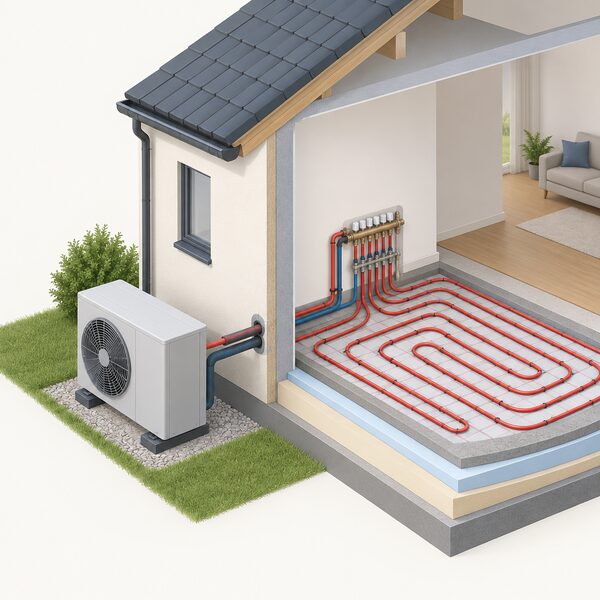
Wet underfloor heating is suited to maximising heating appliance performance, whether that appliance is a boiler or a heat pump15. Independent guidance states that wet or hydronic systems can be run using a mains gas boiler or a heat pump, and that oil or solid fuel boilers can also be used, with existing boilers checked for compatibility with lower temperatures12. Nu-Heat states that its warm water systems can be fed from any boiler system, and that it provides air source and ground source heat pumps which can be fully integrated into the underfloor heating system11.
The heat pump pairing is the one with the strongest independent backing. Ground source heat pumps are most effective if a home has underfloor or air heating systems16. Water-based underfloor heating is easy to combine with low carbon heating systems like heat pumps17. Having underfloor heating usually works well for heat pumps18. Heat pumps can work in all types of homes, including those that have less insulation19.
For independence, the pairing matters more than the pipe. A wet floor lets a heat pump run at the temperatures it is designed for, which is what makes an electrically driven heat source competitive with gas on running cost. It does not remove the electricity supply, and a boiler-fed system keeps the gas connection. Where a household is off the gas grid, the same floor works with an oil or LPG boiler, though the low-temperature benefit is smaller unless the boiler is condensing and set low. More on the fuel choice is at heating a home off the gas grid.
Floor coverings and output: the 39 W/m2 limit under 2 tog carpet
Floor covering is the single biggest variable in what a floor can deliver. Nu-Heat states that almost any floor covering can be chosen with its underfloor heating, with flow temperature and heat output calculated to avoid damage16. The output figures show what that means in practice. Under a 2 tog carpet and underlay, a Nu-Heat screed system delivers 39 W/m2 at a 40 degrees C flow temperature, 50 W/m2 at 45 degrees C and 61 W/m2 at 50 degrees C22. LoPro Max delivers 40 W/m2 under the same carpet at 40 degrees C, 53 W/m2 at 45 degrees C, 66 W/m2 at 50 degrees C and 79 W/m2 at 55 degrees C14.
| Flow temperature | Screed under 2 tog carpet | LoPro Max under 2 tog carpet |
|---|---|---|
| 40 degrees C | 39 W/m222 | 40 W/m214 |
| 45 degrees C | 50 W/m222 | 53 W/m214 |
| 50 degrees C | 61 W/m222 | 66 W/m214 |
| 55 degrees C | Not stated | 79 W/m214 |
The regulatory direction of travel is towards thinner coverings. The Future Homes and Buildings Standards consultation proposes that the thermal resistance of the floor covering should be 0.15(m2.K)/W or less23. That is a proposed standard rather than a current requirement, and it points the same way as the output tables: the more insulating the covering, the higher the flow temperature needed to hit a given output, and the further the system moves from the low-temperature operation that makes it efficient.
For a household, this is a design input rather than an afterthought. Changing the covering after installation changes the output, and the design cannot be adjusted retrospectively without altering flow temperatures or pipe spacing. The maker's own figures show the trade-off clearly: the same carpet needs a flow temperature 10 degrees higher to move from 39 to 61 W/m2 on a screed system22.
Installing it yourself: what a competent DIYer can do
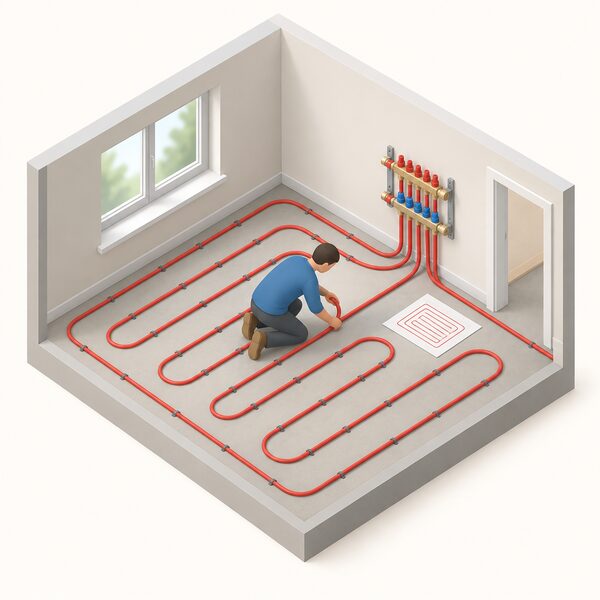
The division of labour is set by the trades involved. Nu-Heat states that pipework installation is manageable for most DIYers, but that professional trades are needed for electrical connections and structural work5. It adds that a householder who has tackled significant home renovations before and is installing underfloor heating in only one or two rooms will likely be able to install it themselves, at least partly, and that no specialist tools are needed7. Some homeowners choose to lay the tube themselves using the layout drawing and bring in an installer to help with commissioning2.
Independent guidance is more cautious on wet systems. Installing these systems can be complex, so they should be installed by qualified professionals17. Unless a householder is a professional plumber, it is inadvisable to try to install the system yourself24. Whether a wet or electric system is being installed, it is always best to have underfloor heating installed by a professional9. Electric underfloor heating is the exception in DIY terms: it can generally be installed yourself, cutting the overall cost, though a registered electrician certified with a recognised body such as NICEIC should make the connection24. Dry systems are described as an option for a skilled DIYer, with a qualified electrician needed to connect to the mains12.
Nu-Heat's own position is that a heating engineer and an electrician are needed to connect and commission the system1. The practical split is therefore: tube laying and panel work by the householder where experience allows, manifold connection, electrical work and commissioning by trades. Laying pipes typically takes just a few days for a 3 to 4 bedroom new build, though wiring and commissioning depend on trades7.
Warranty, lifetime support and servicing under BS 7593
Nu-Heat's pipework comes with a 50-year warranty5. The company offers lifetime technical support on its underfloor heating systems, available for the full lifetime of the system, from a technical support team reachable Monday to Friday, 8am to 5pm10. Support continues throughout the lifetime of the system2. The thermostat range runs to 18 products, including dial thermostats and time clocks kept so that older systems can be replaced like for like, and neoStat thermostats paired with a neoHub as the smart upgrade path27.
Servicing is where the system meets the wider heating regime. Nu-Heat states that since 2022 BS 7593 requires annual maintenance as part of regular heat pump or boiler servicing, including checking inhibitor levels, water quality and cleaning system filters5. Independent guidance states that hydronic underfloor heating must adhere to BS 759328. All Nu-Heat systems are sealed, pressurised systems5.
"Since 2022, BS 7593 requires annual maintenance as part of regular heat pump or boiler servicing"
The design also removes one common failure point. Nu-Heat states that it designs systems so that the tube only ever connects at the manifold, with no joins under the floor whatsoever26. That matters for a floor that cannot easily be lifted, and it is the reason the pipework warranty can run to 50 years.
For independence, the position is mixed. The floor itself is durable and the pipework is warrantied for decades, and the system runs at temperatures that suit a heat pump. But the heat source, the electrical supply for pumps and controls, the annual water treatment and the technical support all sit outside the household's control. A wet underfloor system is a long-lived emitter, not a source of energy. The wider picture of what a home can and cannot supply for itself is at home heating and energy independence.
Sources29 cited
- Single rooms and extensions, Nu-Heat, 2026-02-17
- Underfloor heating design, Nu-Heat, 2026-07-09
- Why UFH, Omnie, 2026-07-09
- A guide to heat losses, Omnie, 2026-07-09
- Installation options, Nu-Heat, 2025-06-25
- LowBoard 2 Standard, Omnie, 2026-08-17
- Installing UFH, Nu-Heat, 2025-06-25
- System design, Omnie, 2026-07-09
- Underfloor heating system, NICEIC, 2026-09-17
- LowBoard 2, Omnie, 2026-08-17
- Product guide 2024, Omnie, 2026-07-09
- Underfloor heating, Centre for Sustainable Energy, 2025-11
- Omnie ScreedPlate, Omnie, 2026-02-17
- LoPro Max, Nu-Heat, 2026-02-17
- Underfloor heating, BEAMA, 2026-09-19
- Ground source heat pumps, Uswitch, 2026-01-06
- Underfloor heating, Energy Saving Trust, 2025-10-02
- In-depth guide to heat pumps, Energy Saving Trust, 2026-07-16
- Ground water source heat pump, MCS Certified, 2026-06-09
- Boiler Upgrade Scheme guidance for installers, Ofgem, 2026-04-28
- Turn your thermostats down by one degree, Nu-Heat, 2026-07-09
- Circoflo Cliprail, Omnie, 2026-02-17
- The Future Homes and Buildings Standards 2023 consultation, GOV.UK, 2026-09-17
- Underfloor heating, Uswitch, 2025-12-10
- Do I need building regulations approval to add underfloor heating, Planning Portal, 2026
- Add solid wall insulation to your home, Nu-Heat, 2026-07-09
- Whisper MU 050 thermostat, Omnie, 2026-09-17
- Future Homes Standard Phase 1 Network to Emitter Impact Report, BEAMA, 2023-04
- How easy to fit this system, Nu-Heat, 2026-07-09
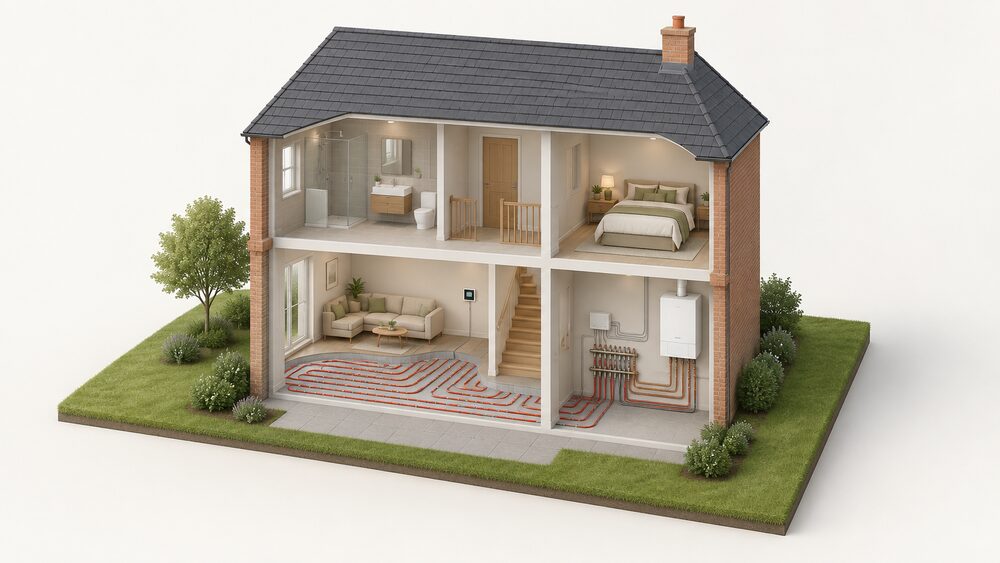 Nu-Heat Underfloor Heating ControlsWondering how a Nu-Heat underfloor heating system is controlled, what it costs to run and whether it can work with the boiler you already have?