
In this answer
Short answer
Cladding or rendering a house in a conservation area normally needs planning permission. The permitted development right that lets a householder clad a house elsewhere does not apply on what the legislation calls article 2(3) land, and a conservation area is one of those designations. The rule is set out in the General Permitted Development Order: development is not permitted if it "would consist of or include the cladding of any part of the exterior of the dwellinghouse with stone, artificial stone, pebble dash, render, timber, plastic or tiles"1. Planning Portal guidance states the same in plain terms: in a Conservation Area, a National Park, an Area of Outstanding Natural Beauty or the Broads, permission must be applied for before cladding the outside of a house with those materials2.
Outside those areas the position is different. Cladding may be carried out without first applying for planning permission provided the materials are of a similar appearance to those used in the construction of the house2. That is the baseline the conservation area removes. Welsh Government guidance adds World Heritage Sites to the list of protected areas where permission is required before cladding with stone, artificial stone, pebble dash, render, timber, plastic or tiles3.
What this means for a household's energy independence is straightforward and worth stating plainly. External wall insulation is one of the few measures that cuts heat loss through a solid wall without touching the interior, and it is usually finished in render or a cladding system. In a conservation area that finish is the part that triggers planning control, so the fabric improvement and the planning application arrive together. The household still depends on the grid and on a supplier for whatever heat it does not lose, but the wall itself stops being a permanent drain. The trade is time and a consent process, not the measure itself.
What permitted development does and does not cover
Permitted development is a national grant of planning permission for certain minor works, and it is what allows most householders to alter their homes without an application. It has boundaries. It does not apply to flats, caravans or other buildings, and it is restricted for buildings in conservation areas and listed buildings7. That single sentence explains most of the confusion around cladding: the right exists, but it is narrower than the general impression of it.
For cladding specifically, the restriction bites through the definition of article 2(3) land. On that land, development is not permitted if it would consist of or include cladding any part of the exterior of the dwellinghouse with stone, artificial stone, pebble dash, render, timber, plastic or tiles1. The list matters because it covers both a wet render finish and a dry cladding system, and it covers the whole exterior rather than the elevation facing the street.
Two further limits sit alongside the cladding rule. Class E of the Order, which covers buildings and enclosures incidental to the enjoyment of a dwellinghouse, does not permit any part of a building, enclosure, pool or container situated on land forward of a wall forming the principal elevation of the original dwellinghouse8. And on article 2(3) land, the total area of ground covered by such structures more than 20 metres from any wall of the dwellinghouse is capped at 10 square metres1. Neither is a cladding rule, but both show how the Order treats protected land as a place where the default freedoms are trimmed.
The practical reading is that permitted development is the starting assumption for a house on an ordinary street, and a much weaker assumption for a house in a conservation area. A householder in a conservation area who wants external wall insulation should treat the planning application as part of the project rather than as a risk to be checked afterwards.
When cladding or rendering needs planning permission
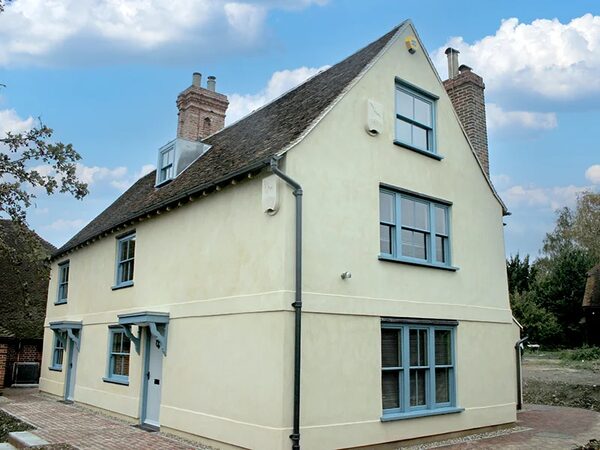
The trigger is the combination of material and location. In a Conservation Area, National Park, Area of Outstanding Natural Beauty or the Broads, planning permission must be applied for before cladding the outside of a house with stone, artificial stone, pebble dash, render, timber, plastic or tiles2. Welsh guidance uses the same list and adds World Heritage Sites3. Where the building is in a designated area such as a conservation area, a national park, an area of outstanding natural beauty or the Broads, planning permission will be required9.
Outside those areas, cladding may be carried out without first applying for planning permission provided the materials are of a similar appearance to those used in the construction of the house2. The test is appearance, not performance: a render that matches the existing finish passes, a contrasting board system may not. Brick and cement cladding will need very little maintenance, which is a point in its favour where a household wants a finish that will not need repainting2.
Render is not treated separately from other cladding materials in the legislation. It appears in the same list as timber, plastic and tiles, so a rendered external wall insulation system on a house in a conservation area needs permission in exactly the way a timber-clad one does1. The distinction that does exist is between cladding and other alterations. Installing internal wall insulation in homes in conservation areas does not require planning permission, because nothing changes on the outside10.
| Location | Cladding permission |
|---|---|
| Conservation Area, National Park, AONB, the Broads | Application required before cladding2 |
| World Heritage Site (Welsh guidance) | Application required before cladding3 |
| Outside protected areas | No application, if materials are of similar appearance2 |
| Internal wall insulation, unlisted conservation area home | No planning permission required10 |
Conservation areas: the extra consent and what it restricts
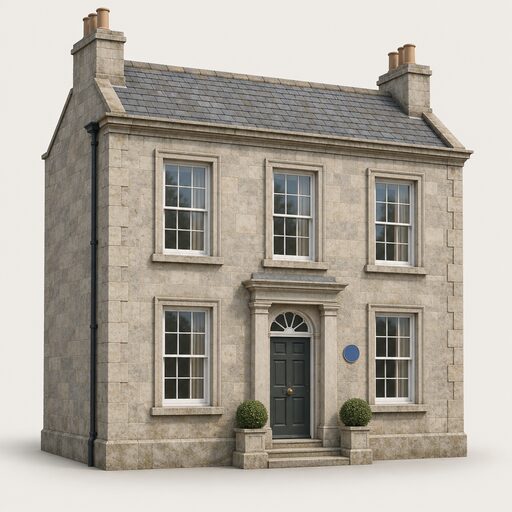
A conservation area is a designated area, and it is listed among the examples of designated areas in council planning guidance11. The designation does not ban change. It changes what change is acceptable and who decides. Brighton and Hove's City Plan Part 2 Policy DM26 sets the test for alterations in a conservation area: proposals should preserve or enhance the area's distinctive character and appearance, retain architectural features that contribute positively to that area, and use finishes that respect the area10.
That policy language is what a householder is actually being assessed against. A render finish that matches the surrounding brick or stucco, in a colour and texture consistent with the street, is the kind of proposal the policy describes. A smooth modern render in a contrasting colour on a terrace of painted brick is not. The council is not deciding whether the insulation works; it is deciding whether the finish respects the area.
The designation also interacts with grant funding. Properties that are listed or are in a Conservation area that require additional permissions for works to be carried out are excluded from the Green Homes Wales loan scheme12, and the same exclusion appears in the terms for the Retrofit Coordinator Grant13. That is a funding consequence rather than a planning one, but it matters to a household assembling a package: the conservation area can remove access to a scheme as well as add a consent step.
"preserve or enhance the area's distinctive character and appearance"
Article 4 directions: where permitted development rights are removed

An Article 4 direction removes selected permitted development rights14. It can apply to a property or to an area, and the council issues it: "We can remove permitted development rights for a property or an area by issuing an Article 4 Direction"9. Where one is in force, permitted development rights may also have been removed, and these are most common in conservation areas15.
The effect on a cladding project is that the householder cannot rely on the national permitted development position even where the site falls outside the designations that would otherwise require an application. Permitted development rights may also have been removed by an Article 4 direction, so the check is not only whether the house is in a conservation area but whether the council has issued a direction covering it16.
Finding out is a specific task. A solicitor should have informed the purchaser of a direction at the point of sale; otherwise the check is made with the local planning authority15. The same principle applies to other measures a household might pair with cladding. Solar panels in conservation areas are permitted development except where covered by an Article 4 Direction17, and on a pitched roof in a conservation area permitted development rights apply18. Electric vehicle charging points follow the same pattern: if in a conservation area or designated heritage site, permitted development rights may be removed through an article 4 directive19.
Listed buildings: a different regime altogether
A listed building is not a conservation area case with extra paperwork. Listed building consent is a type of planning control which protects buildings of special architectural or historical interest4, and it operates alongside planning permission rather than instead of it. For external and internal wall insulation on a listed building or within its curtilage, planning permission and listed building consent are both required10.
The scope of consent is wide. New rendering, painting or cladding, or the removal of existing rendering, painting or cladding, requires listed building consent20. That means the removal stage of a project is as controlled as the installation stage. Conditions attached to a consent may require the preservation of particular features of the building, either as part of it or after it is removed4.
Enforcement is criminal rather than administrative. Making changes without consent is against the law21. Council guidance on unauthorised works sets out the consequences in full: the householder and the installer are left liable to prosecution by the council, a sale or remortgaging of the property may be prejudiced, and the works may have to be regularised by Building Control22. Those consequences are stated for replacement conservatory roofs in Northern Ireland, but they describe the general enforcement position for unauthorised work.
Early consultation is the practical route. Exeter City Council's conservation team states that early consultation is essential for installing double glazing or solar panels on a listed building23. The same logic applies to cladding: the conservation officer's view, sought before a scheme is drawn, is cheaper than a refused application or an enforcement case.
How to apply and what the council will look at

The application route depends on the consent type. Listed building consent should be granted within 8 weeks, and that period begins when the Local Planning Authority validates the application4. Planning applications more generally take up to 8 weeks for smaller applications, or up to 13 weeks for larger applications5. Where a prior approval process applies, a notice must be displayed on or near the land for not less than 21 days6.
What the council assesses is set by the development plan and the designation. In a conservation area the policy test is the one quoted above: preserve or enhance character and appearance, retain positive architectural features, use finishes that respect the area10. For a listed building the assessment is against the building's special interest, and conditions may require particular features to be preserved4.
Building regulations run in parallel and are a separate consent. Building control teams publish their own exemptions, and these are narrow: a detached garage may avoid an application if it does not exceed 30 square metres in floor area and is either built substantially of non-combustible material or is not less than one metre from a dwelling or boundary of the site or a road24. A house extension requires an application, although a ground level porch not exceeding 5 square metres protecting an external access door is exempt, with glazing that must comply with Part V of the Regulations24. A conservatory avoids an application if it is an extension to a building, is at ground level, and has a floor area not exceeding 30 square metres24. None of these exemptions covers cladding a dwelling.
In Northern Ireland the process runs through the council, and where a replacement conservatory roof has less than three quarters of its area translucent, a Building Control application must be made to the council prior to commencement22. Other authorisations may also be needed for some building work, including ancient monuments, covenants and private rights, wildlife and protected species, the party wall and rights of way25.
For a householder, the sequence is: check the designation with the local planning authority, check for an Article 4 direction, take the conservation officer's view early, submit the application, and expect a determination within 8 weeks for a smaller application5. The insulation itself is the part that reduces the household's exposure to heat loss; the consent is the part that determines whether the outside of the building can carry it.
Sources25 cited
- The Town and Country Planning (General Permitted Development) (England) Order 2015, Schedule 2, legislation.gov.uk, 2026
- Planning permission for external walls, Planning Portal, 2026
- Planning permission: external walls, Welsh Government, 2026
- Listed building consent, Planning Portal, 2026
- Retrofit Coordinator Grant terms and conditions, Development Bank of Wales, 2026
- Class J: installation of solar equipment on non-domestic premises, legislation.gov.uk, 2026
- What is permitted development, Wandsworth Borough Council, 2026
- Class E: buildings incidental to the enjoyment of a dwellinghouse, legislation.gov.uk, 2026
- Permitted development rights, Cornwall Council, 2026
- Improving energy saving and sustainability in conservation areas and listed buildings, Brighton and Hove City Council, 2026
- Find out if you need planning permission, Buckinghamshire Council, 2026
- Generating your own energy: solar electricity, Welsh Government, 2018
- Housing financial assistance, Cornwall Council, 2026
- Solar panels, East Hertfordshire District Council, 2026
- Planning permission: solar panels, Welsh Government, 2026
- Planning permission: flue, chimney or soil and vent pipe, Welsh Government, 2026
- Renewable energy: solar panels and heat pumps, Rother District Council, 2026
- Installing solar panels at your home, Brighton and Hove City Council, 2026
- Electric vehicle charging: permitted development, Planning Portal, 2026
- Getting consent for works to a listed building, North Northamptonshire Council, 2026
- Making alterations to a listed building, Bristol City Council, 2026
- Replacement conservatory roofs guidance, Building Control Northern Ireland, 2026
- FAQs for listed building owners and occupiers, Exeter City Council, 2026
- Building Standards Technical Handbook: Domestic (April 2026), Scottish Government, 2026
- Building regulations approval for homeowners, Solihull Metropolitan Borough Council, 2026
 Planning for InsulationDo you need planning permission to add insulation, cladding or new windows?
 Listed Buildings and AreasYour home is listed or sits in a conservation area, so do you need permission before adding solar panels, insulation or a heat pump?
 Insulating a Listed BuildingCan you insulate a listed building, and do you need permission first?
 Conservatories and ExtensionsKeeping a conservatory exempt from building rules depends on how you use it.
 Building Regs Part L InsulationAdding insulation or replacing windows?
 Planning Permission EnglandExplains when an external air conditioning or air-to-air heat pump unit in England needs planning permission, and how permitted development applies.